Casa Amona: A Courtyard House Designed for Changing Needs


A house designed to accommodate change needs more than spare space. It needs rooms whose relationships can shift while everyday life remains workable. At Casa Amona in San Cristóbal de las Casas, Mexico, that possibility is built around a clear arrangement: a two-storey dwelling, an independent 45 m² workshop and a planted courtyard connecting them.
The project’s most consequential provision is also one of its least conspicuous. A full bathroom on the ground floor allows the living area to become a main bedroom if using the stairs becomes difficult. Read alongside the workshop and outdoor spaces, this provision makes the house a useful study in how domestic architecture can prepare for changing mobility without organising every room around a future limitation.
From a contained street edge to a courtyard
The project information describes a restrained presence toward the street and a more open relationship with the interior of the plot. The photographs reveal how this distinction works at the scale of daily experience. Views are directed toward planting, roof edges and neighbouring rooms, with windows of different proportions giving each position in the house its own frame.
Movement therefore changes what comes into view. At ground level, the garden is close: paving, tree trunks and planted edges occupy the foreground. Above, the study and covered terrace establish a more elevated relationship with the wooded hill. The landscape is encountered through successive positions rather than a single uninterrupted glass frontage.
The courtyard as shared living space
An existing ash tree anchors the open space between the buildings. Beside it, the workshop roof shelters a working surface and seating, while a circular brick fire pit provides another place to gather. These elements give the courtyard several usable edges: a place to work under cover, a place to sit outside and routes between enclosed rooms.
This distribution matters in a home designed for change. Shared activity is not concentrated entirely in the indoor living room. The courtyard and covered workshop offer other settings for family encounters, although their everyday usefulness will depend on weather and the occupant’s ability to reach them comfortably.
The project description also identifies local planting and a pond intended for observing endemic aquatic life. These are specific landscape provisions; their presence should be understood separately from any claim about the building’s overall environmental performance.
A living room with a second role
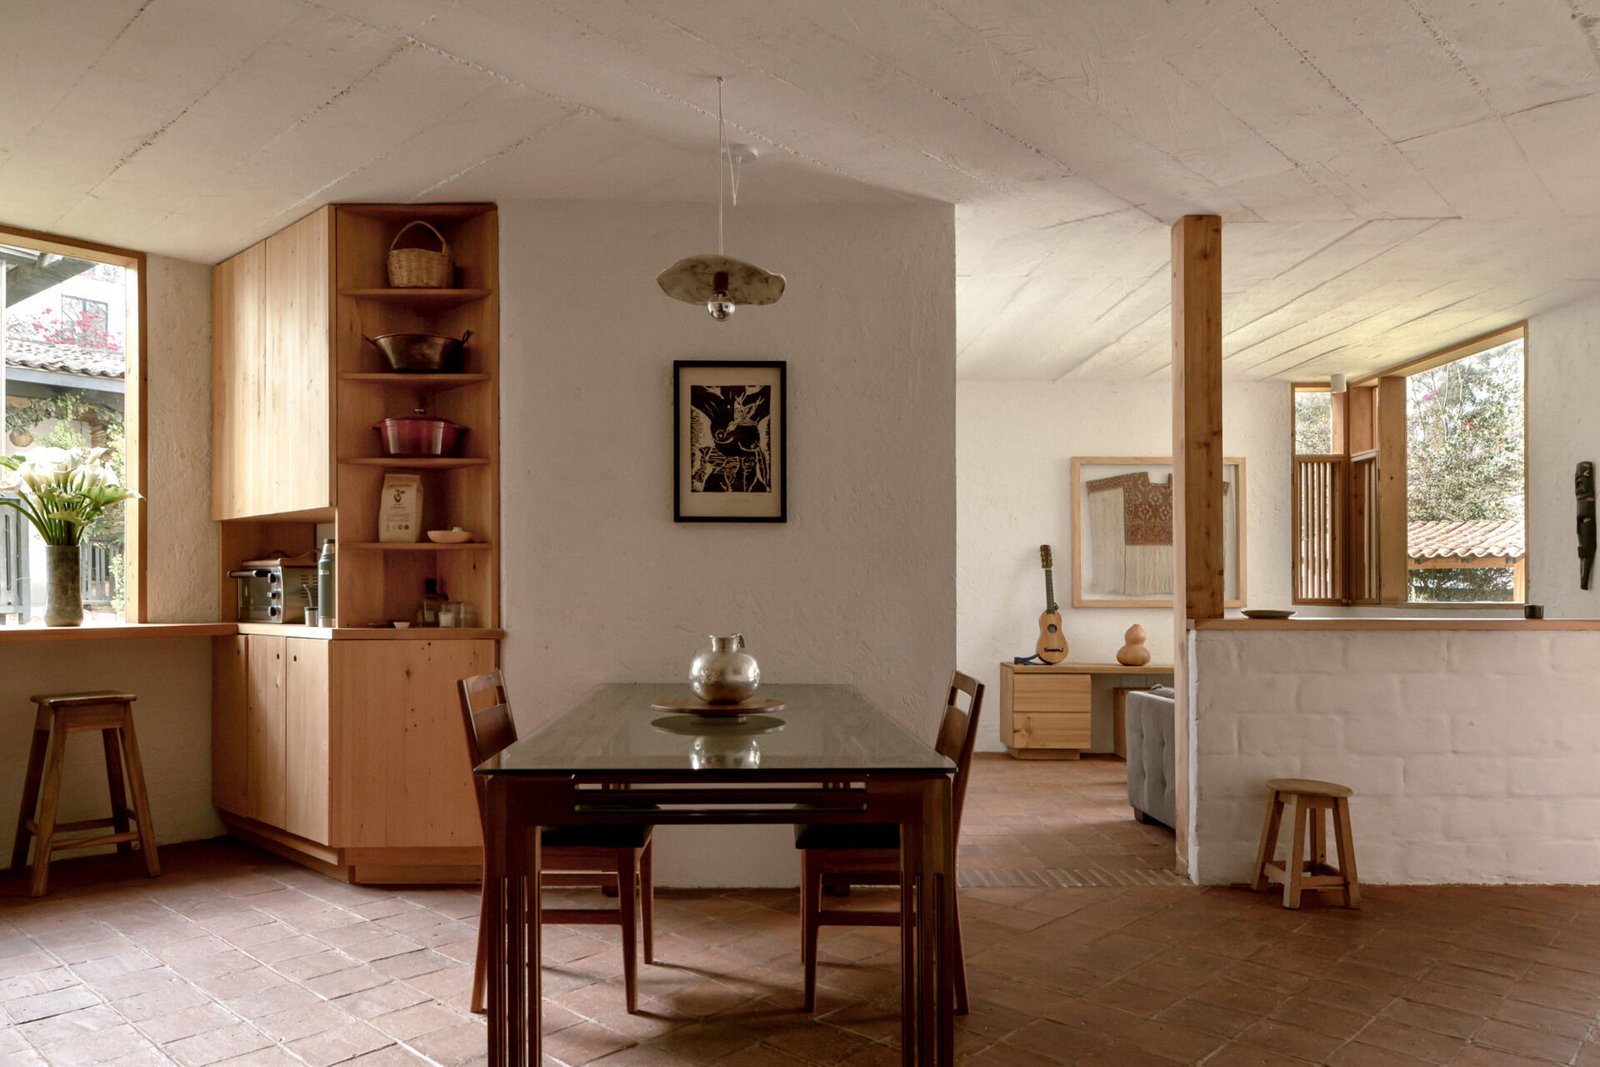
Inside, clay flooring, pale textured walls and timber details establish continuity between the ground-floor rooms. The dining table sits between the kitchen and living area, keeping cooking, eating and conversation within a short sequence. In the living room, a corner window maintains contact with the garden without requiring the whole wall to be glazed.

The planned conversion of this room into a bedroom is supported by the existing full bathroom. According to the project description, the change can take place without architectural alterations. The practical value lies in having an essential service on the same level before it is needed, reducing reliance on the stairs for the daily routine of sleeping and bathing.
Changing the room’s use would also change the household’s arrangements. Furniture, privacy and the location of shared sitting would need to be considered together. This is best understood as a capacity for adaptation: the available documentation does not establish all the door clearances, turning spaces or bathroom fittings needed to confirm comprehensive wheelchair accessibility.
What the independent 45 m² workshop adds
The workshop combines a place for artistic activity and family gatherings with a bedroom and bathroom. Its separation from the main dwelling gives the programme another degree of flexibility. Guests can occupy a distinct part of the property, while work and social activity need not take place in the principal living rooms.

Its measured area is useful because it identifies a substantive part of the programme, rather than an incidental garden shelter. It should not, however, be read as the area of the whole house. Nor does its independence automatically make it a separate dwelling: the documented arrangement is a workshop with guest accommodation.
Reading, retreat and the upper floor
Upstairs, the main bedroom is accompanied by a study and covered terrace. Built-in shelving collects books around the working area, and a desk faces a broad window. The experience shifts from the shared ground-floor setting toward a more private place to concentrate, with the terrace extending that sequence outdoors.

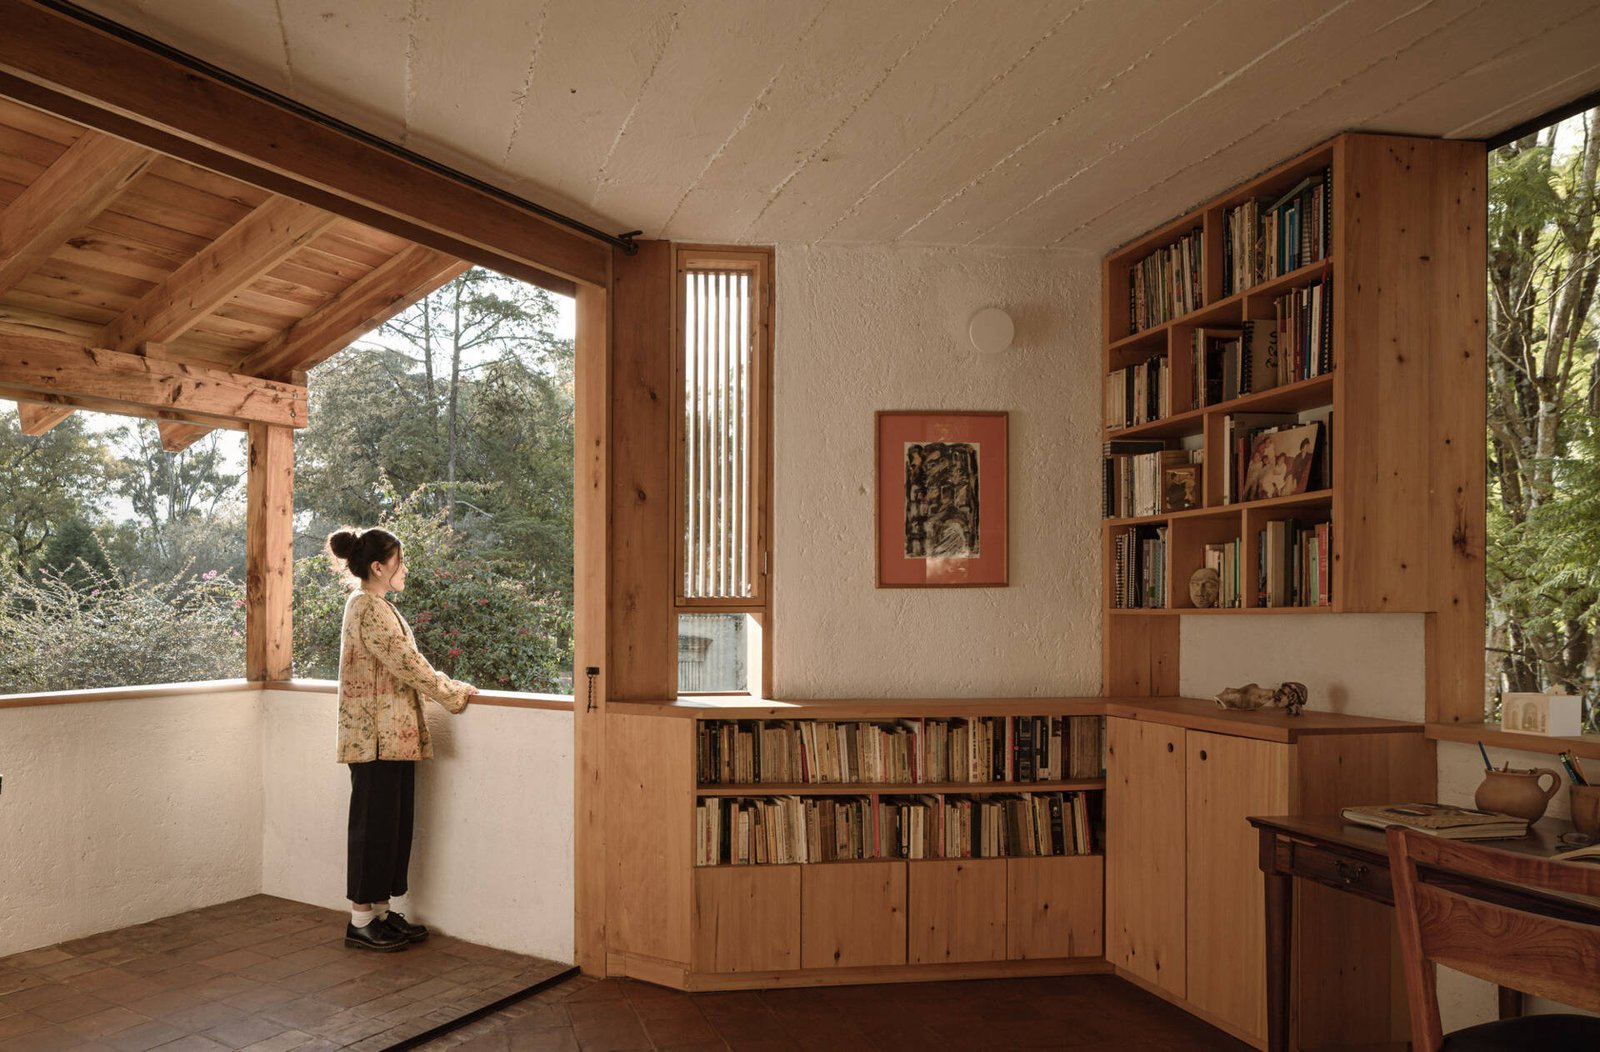
The house thus accommodates two time scales. The upper floor supports the present arrangement of sleeping, reading and retreat; the ground floor contains a possible future sleeping space. Adaptability is embedded in the relationship between levels, while each level retains an everyday purpose.
Materials, maintenance and the cost of continuity
Lime-rendered walls, clay surfaces and cypress joinery give the rooms a consistent material vocabulary. In the bathroom, a window toward brickwork and planting brings an exterior scene into a small service space. The visual effect depends on the placement of an opening as much as on the choice of finish.
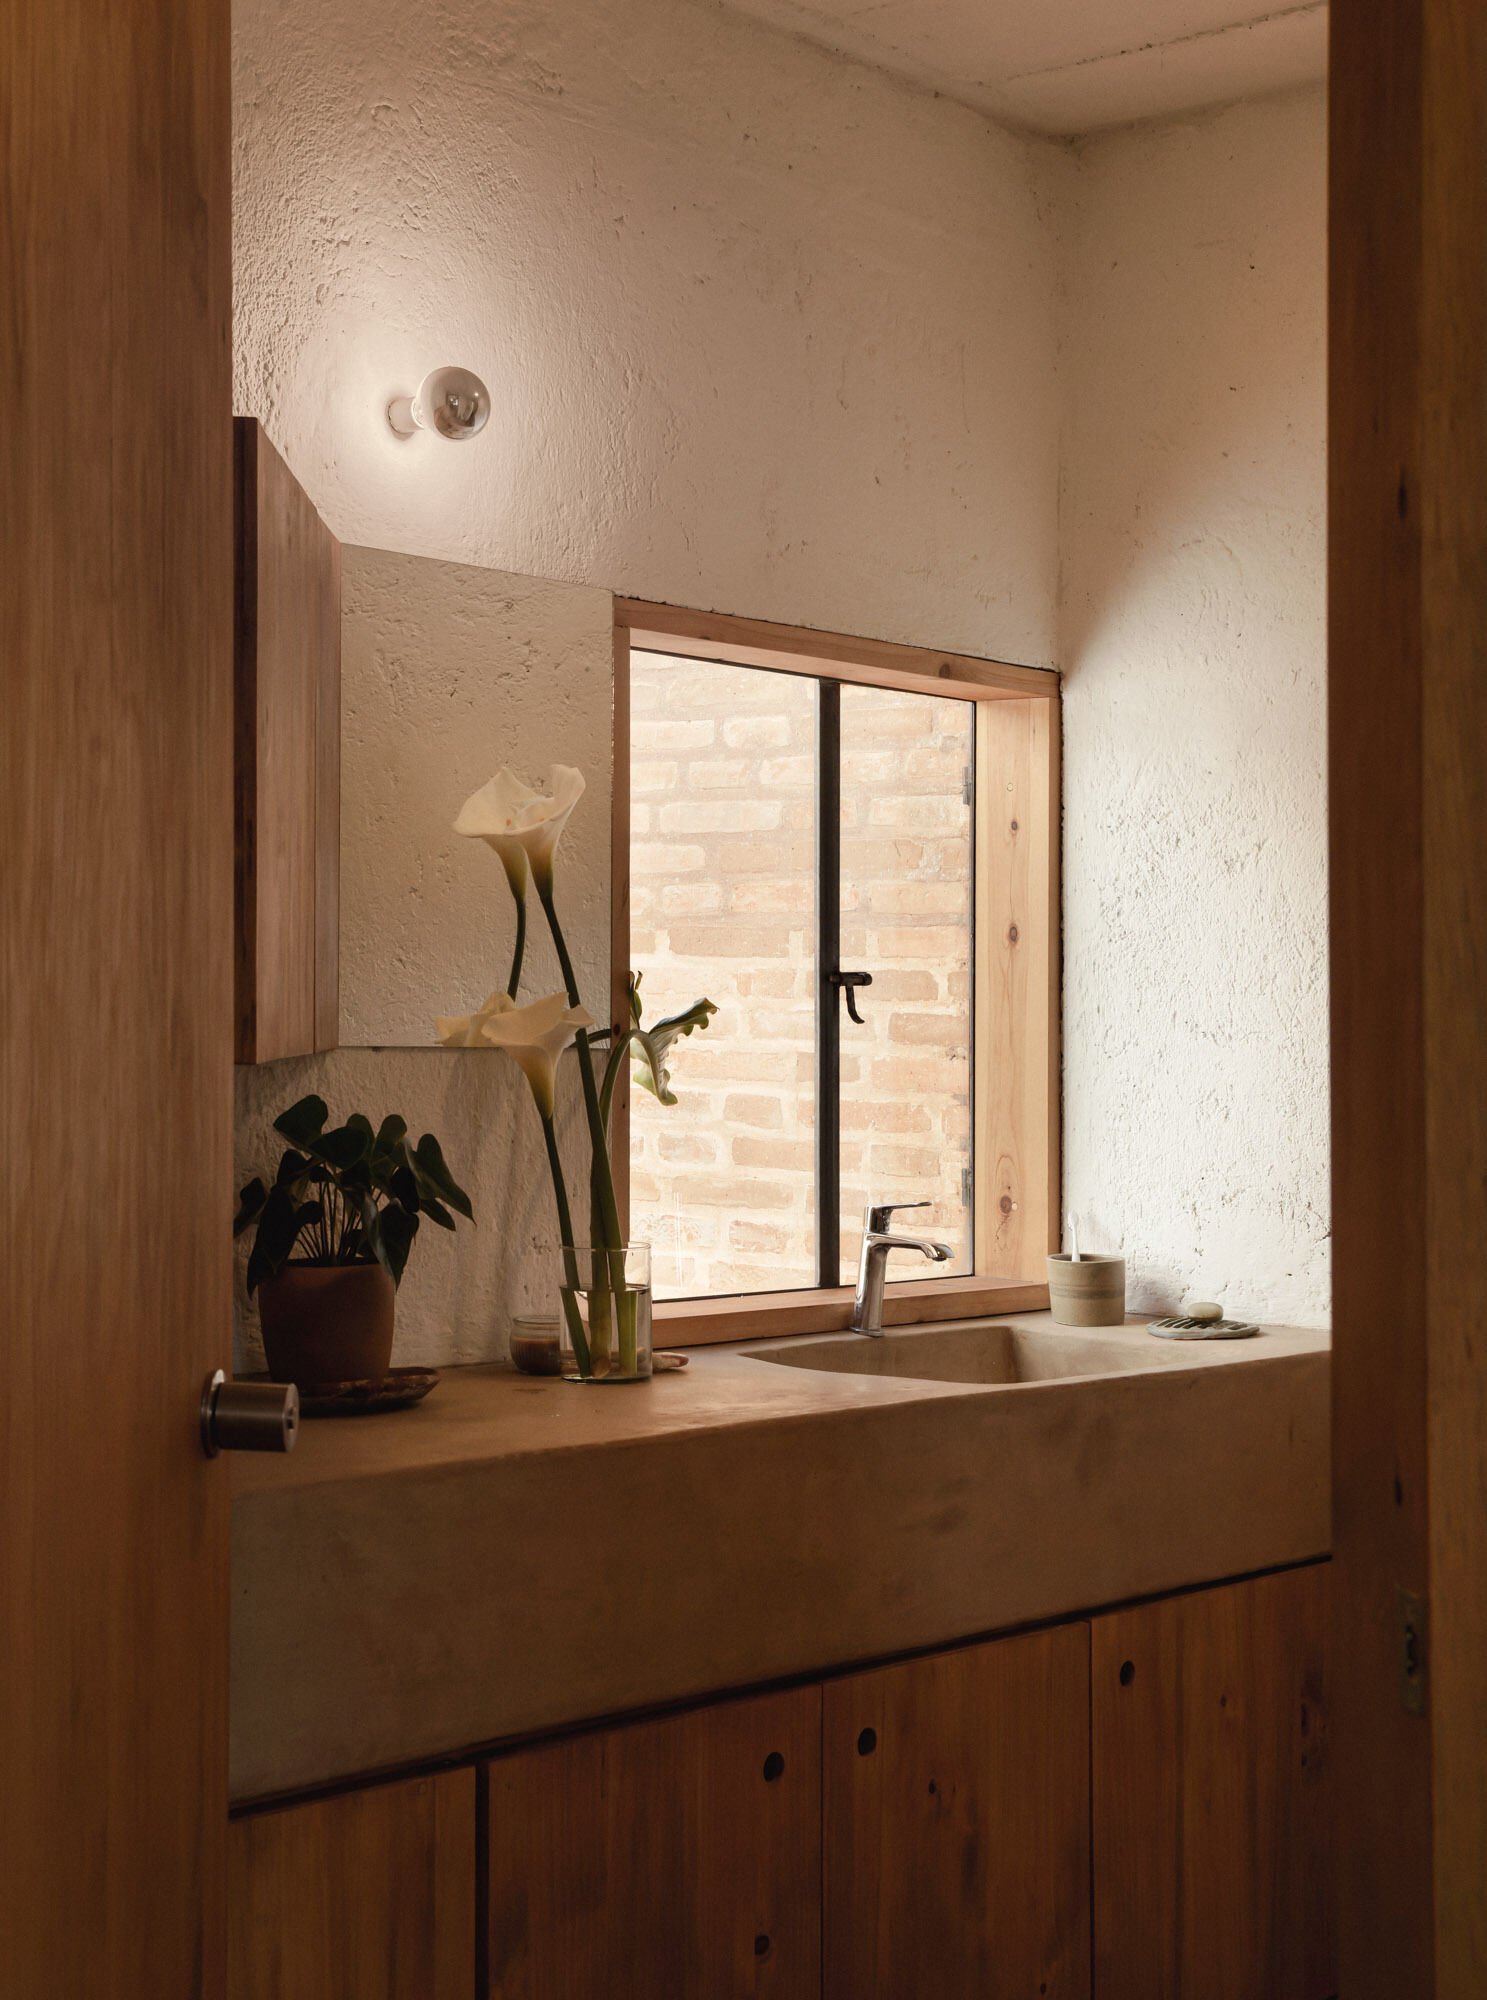
From a construction perspective, these junctions deserve attention: timber beside wet areas, roof edges near trees and the transition between indoor flooring and outdoor paving all require appropriate detailing and maintenance. This is an assessment of the design’s practical interfaces, not evidence of defects in the completed building.
The potential financial benefit of the adaptable plan is the possibility of avoiding some future building work. Providing a bathroom at the outset may reduce the scope of a later conversion, but the published material contains no construction budget or comparative retrofit cost. Equally, retaining a mature tree and enabling continued occupation are relevant environmental considerations without constituting a measured carbon or energy assessment.
Project drawings and architectural reading

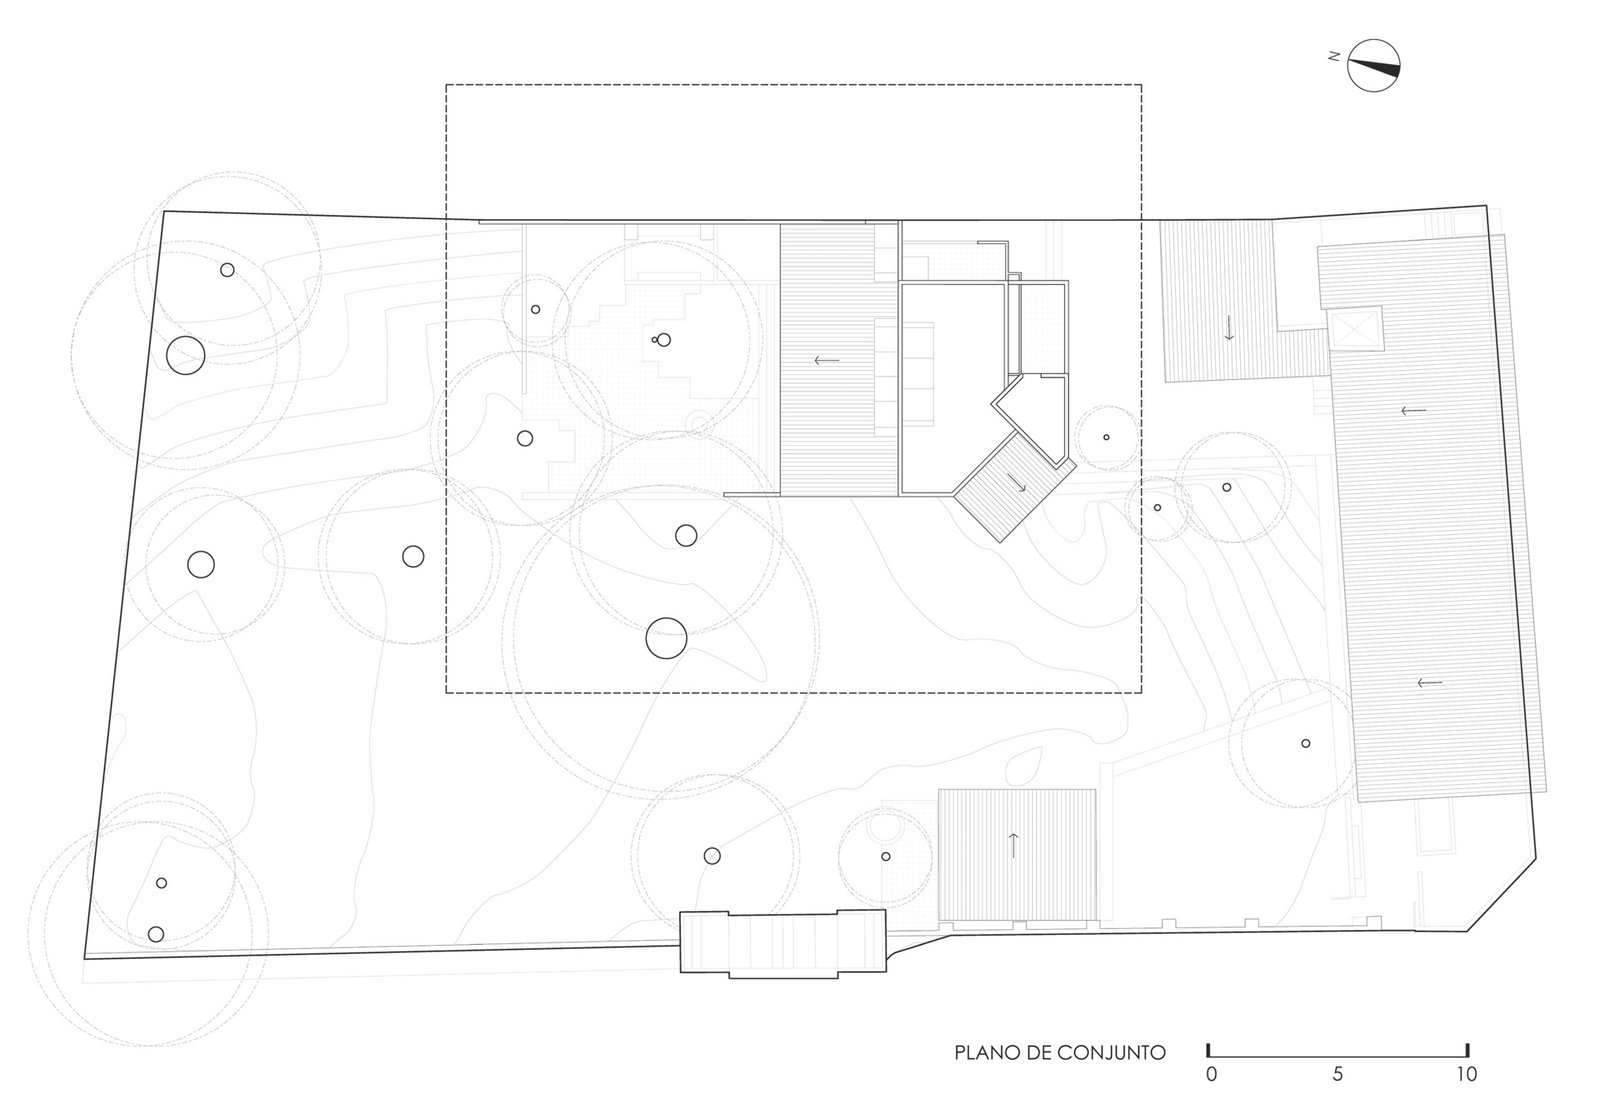
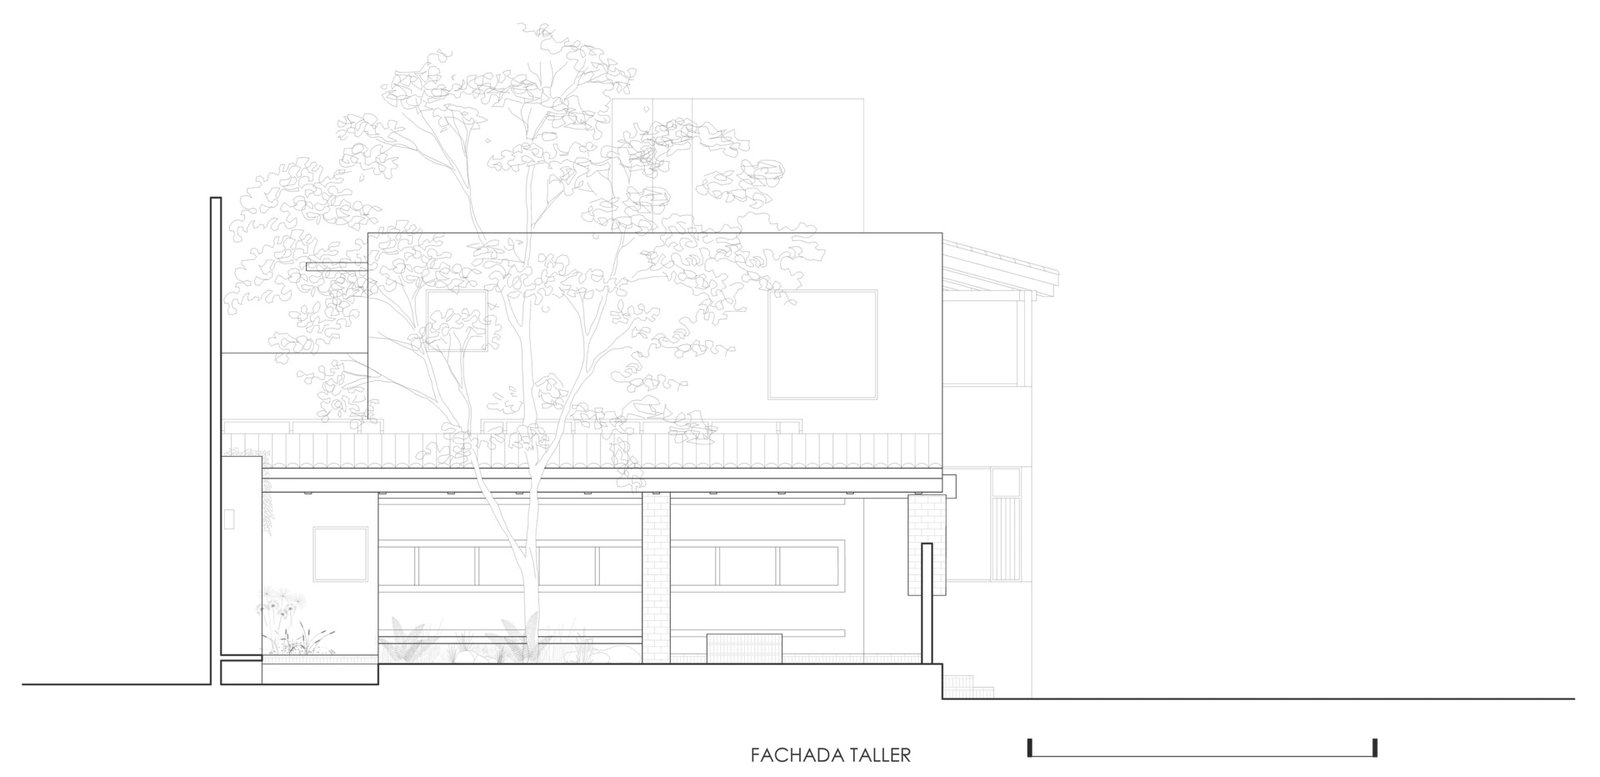

Casa Amona’s contribution is a legible arrangement of choices: living on two levels, potentially sleeping on one, receiving guests separately and sharing a courtyard. Its long-term usefulness will depend on how comfortably those choices can be exercised. Within ArchUp’s architectural project archive, it offers a concrete example of designing for continuity of occupation through the organisation of rooms and services.
Project credits: Architecture: COLAR Colectivo de Arquitectura. Lead architect and builder: Santiago Constantino De Angoitia; team: Maximiliano Animas Rueda, Mateo Torres Sánchez and Roberto Marroquín Polín. Structural engineering: Virgilio Dominguez. Landscape: Terruño Paisaje. The name Amona refers to the Basque word for grandmother. This reading is based on the project description, photographs and drawings; it is not a post-occupancy evaluation.