Japú House: Spatial Movement and Landscape Integration

Longitudinal Form and Harmony with the Topography
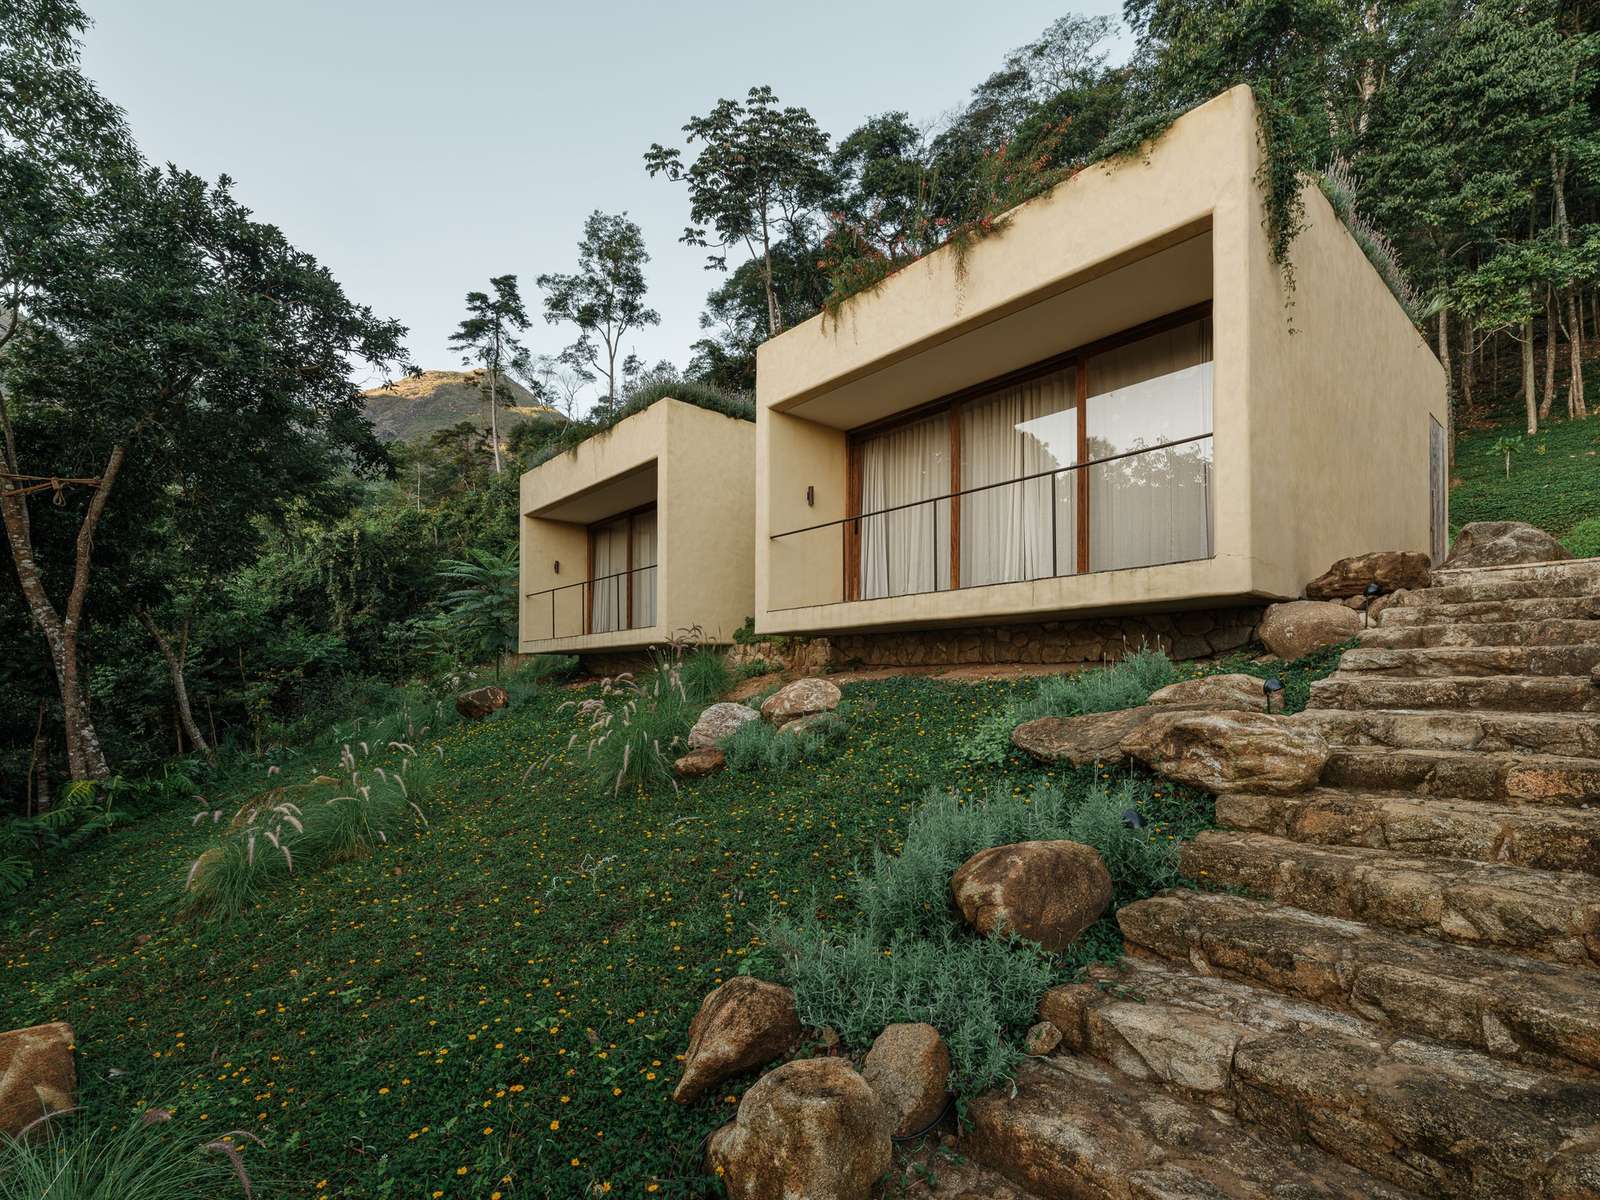
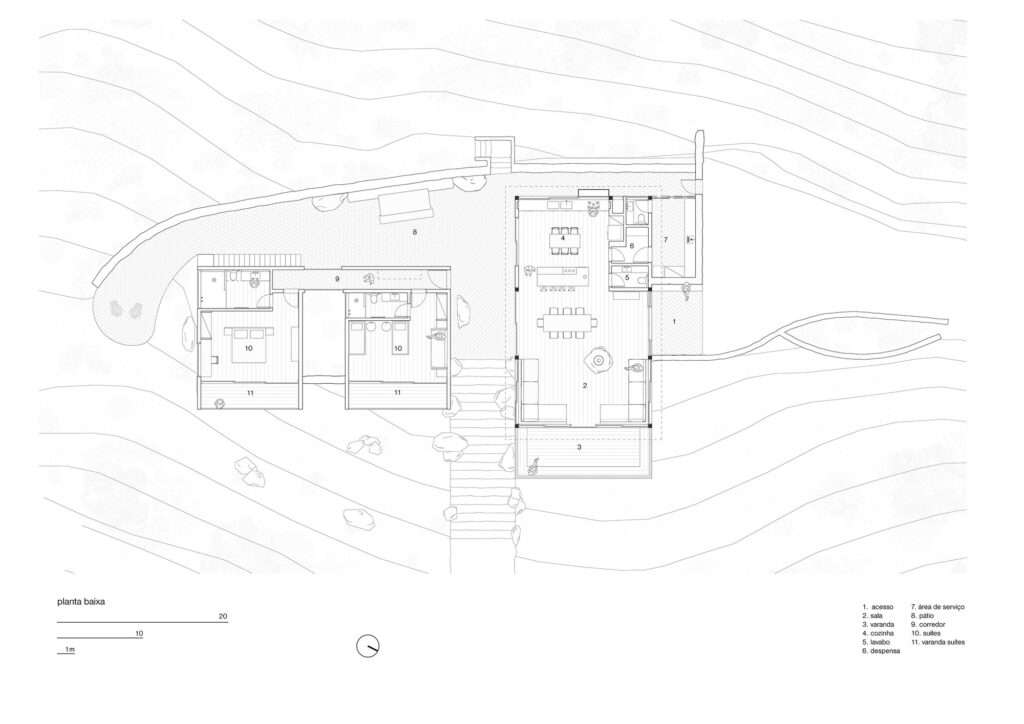
The architectural composition of the Japú House adapts to the mountainous site in Rio de Janeiro through a limited intervention in the terrain. Earthmoving operations created a narrow horizontal strip between the contour lines, along which the functional program is distributed longitudinally. This allows the building to follow the slope of the site while maintaining its horizontal extension within the natural landscape.
The Intermediate Courtyard Between the Building and the Terrain
The displacement of the architectural volumes from the edge of the terrain created a courtyard positioned between the building and the natural ground. This space functions as an intermediate zone connecting the built volumes to the site, while also opening parts of the house toward the outdoors and providing visual continuity toward the surrounding views. In this way, the courtyard becomes an organizing element in the relationship between the volumes and the terrain rather than simply a detached outdoor space.
Differentiation Between Social and Private Zones
The interior organization of the house is based on a clear distinction between the social and private zones. Bedrooms and suites are grouped within more enclosed volumes, while the social spaces adopt a more open character and stronger connection with their surroundings. This distinction is also expressed through the configuration of the volumes and the use of materials, with each zone reflecting its function and degree of openness to the site.
| Project Information | Details |
|---|---|
| Architects | AIA Estúdio |
| Area | 376 m² |
| Year | 2025 |
| Photographs | Pedro Kok |
| Manufacturers | Móveis Balduci, Ros Dormentes (Carpintaria) |
| Lead Architect | Alice Tepedino |
| Category | Residential Architecture, Houses |
| Coordination | Alice Tepedino |
| Project Team | João Carrascosa, Matheus Amorim, Michel Zalis |
| Engineering & Consulting > Civil | Roberto Badalcconi, Bernardo Bertone |
| Country | Brazil |
The Social Volume and Openness to the Landscape
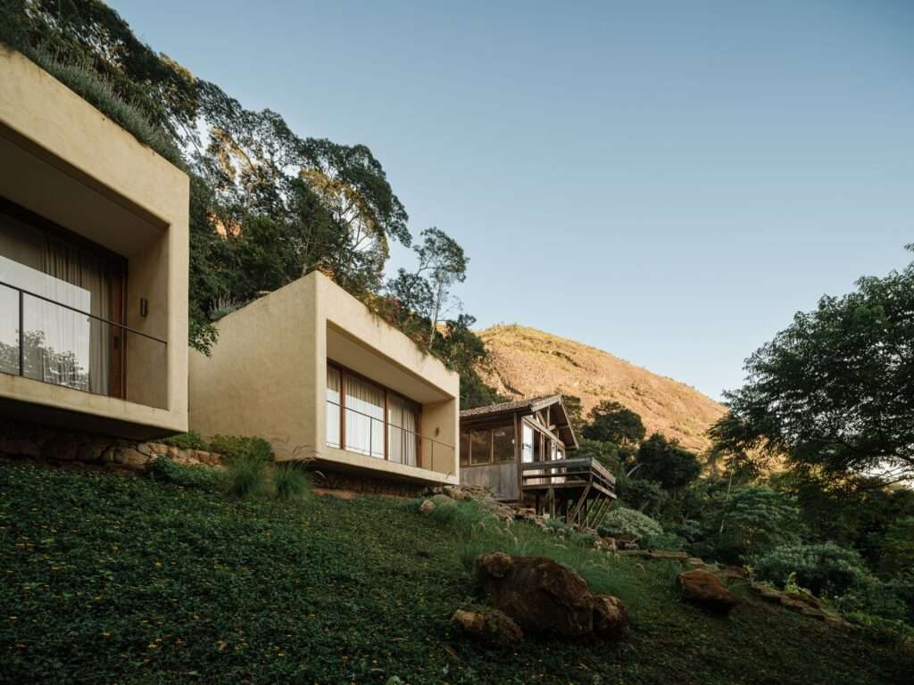
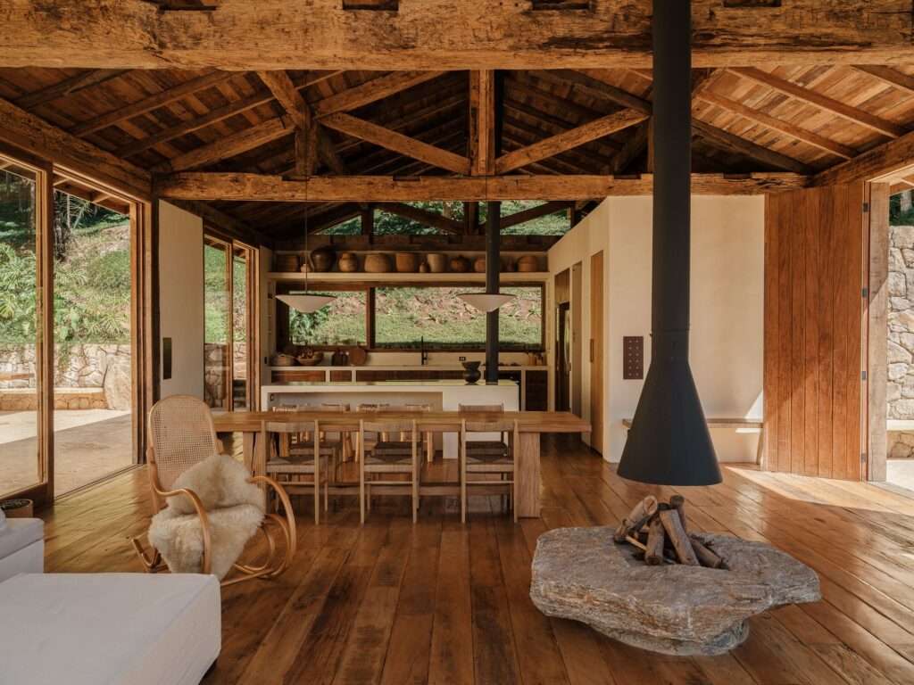
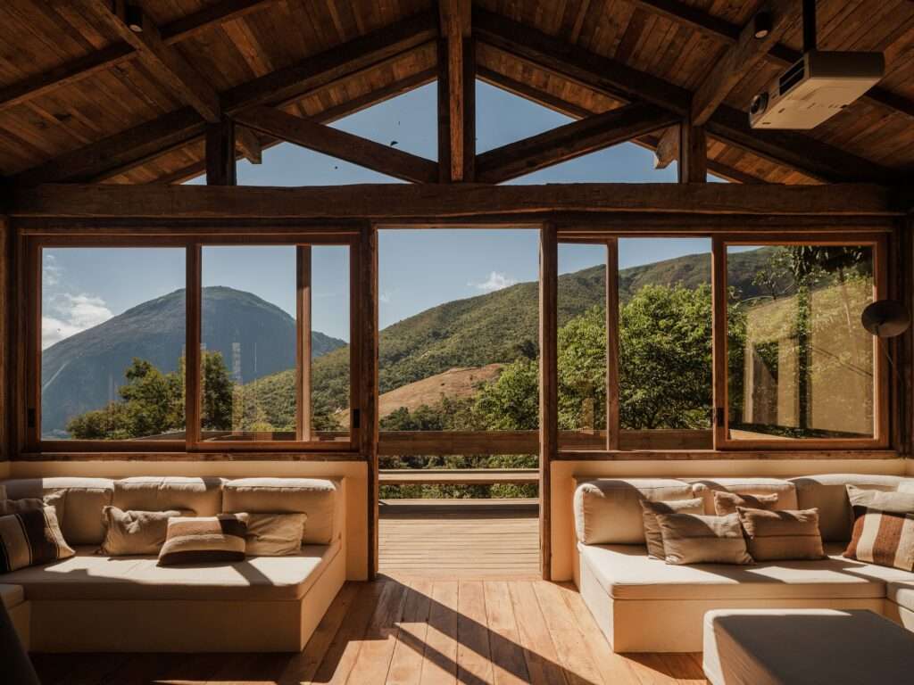
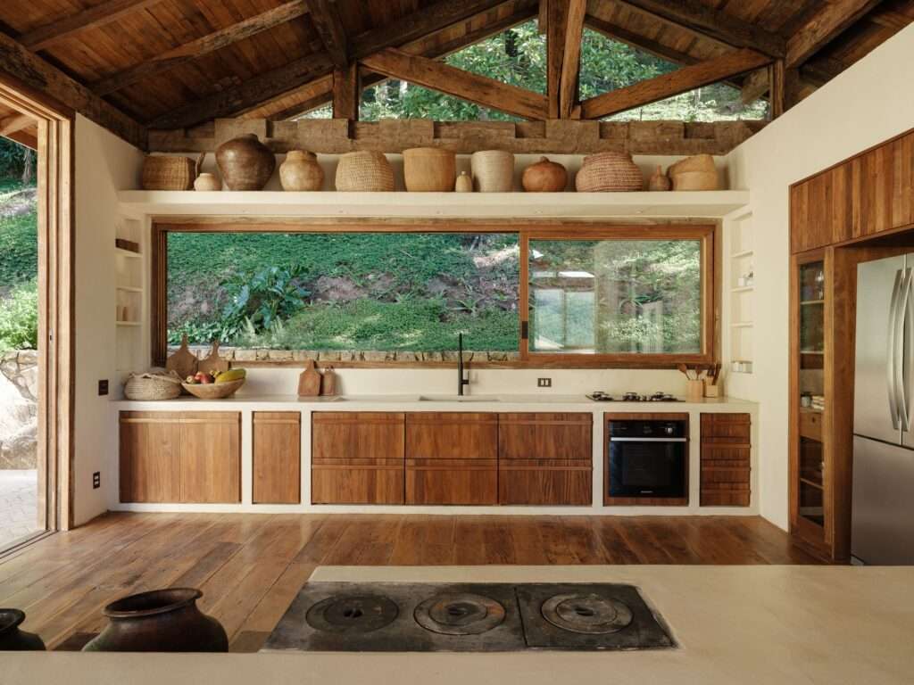
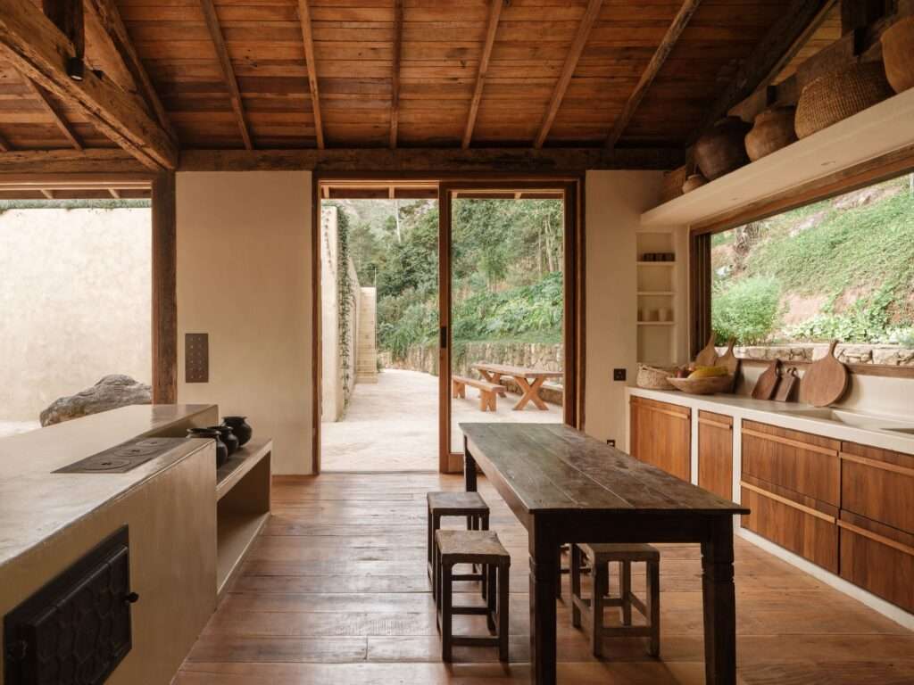
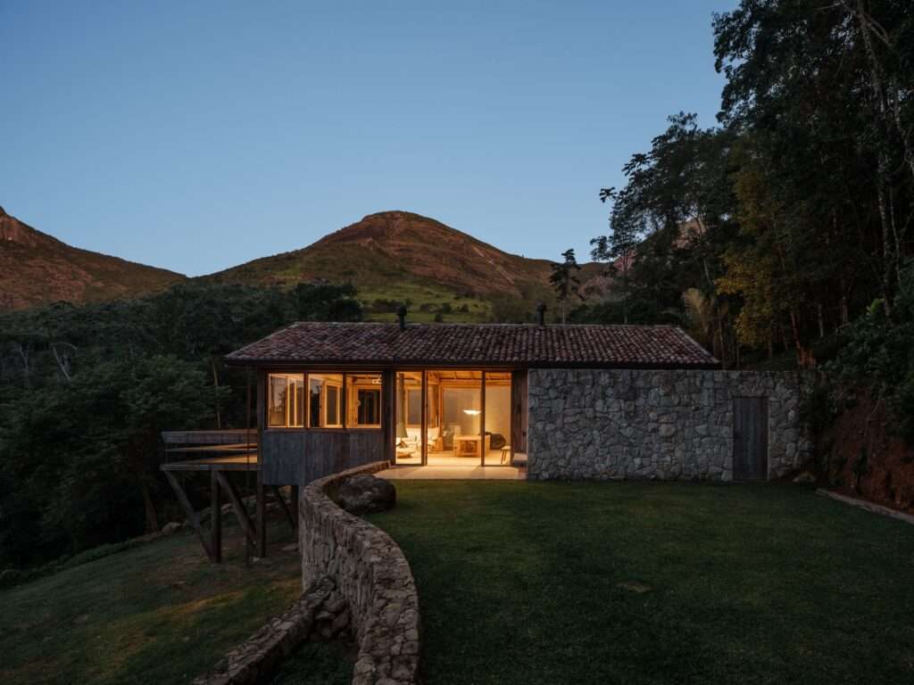
The social volume consists of a reused timber structure topped by a gabled roof clad in reused traditional tiles. The open interior accommodates the kitchen, two living rooms, and the dining area within a continuous space that opens toward the landscape through extensive glazed façades and timber frames extending over the slope.
These spaces connect directly to an open outdoor platform, one side of which is defined by a broad bench. This creates an extension of the social spaces toward the exterior and enables the area overlooking the surrounding landscape to be used as part of the living environment.
The Private Volume and Separating Courtyard
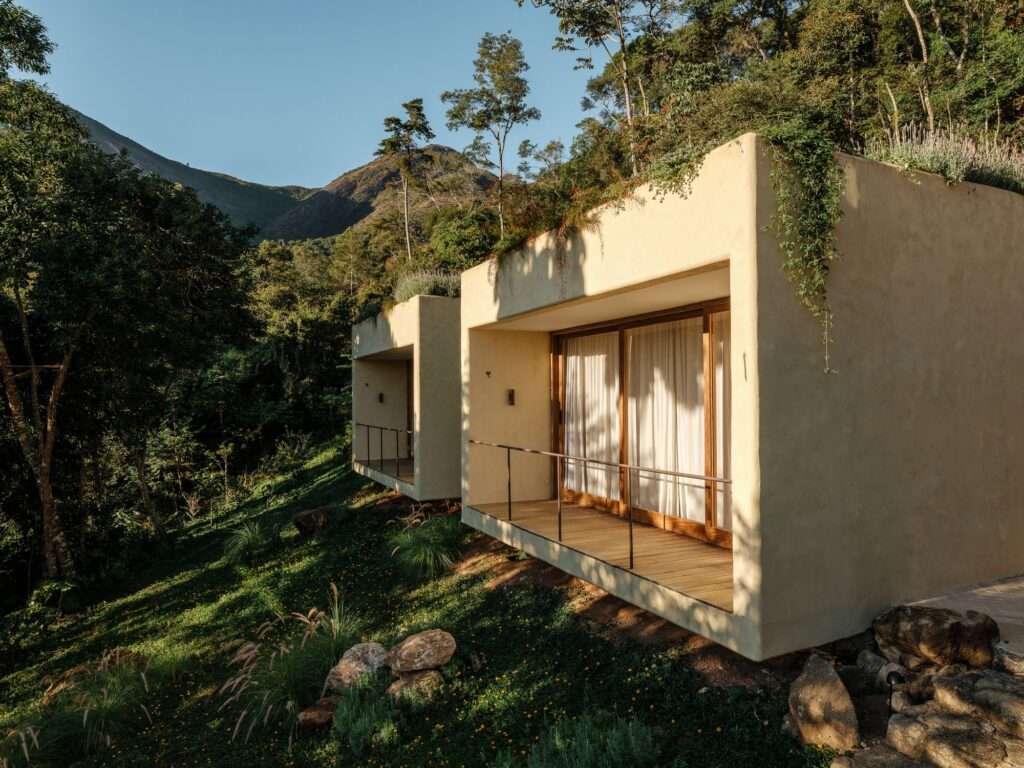
In contrast to the social volume, the private area adopts a more solid configuration, relying on concrete and masonry for its structural composition. This part is organized into two volumes containing the suites, separated by a spatial gap that helps structure the relationship between the private spaces while opening the building toward the surrounding environment.
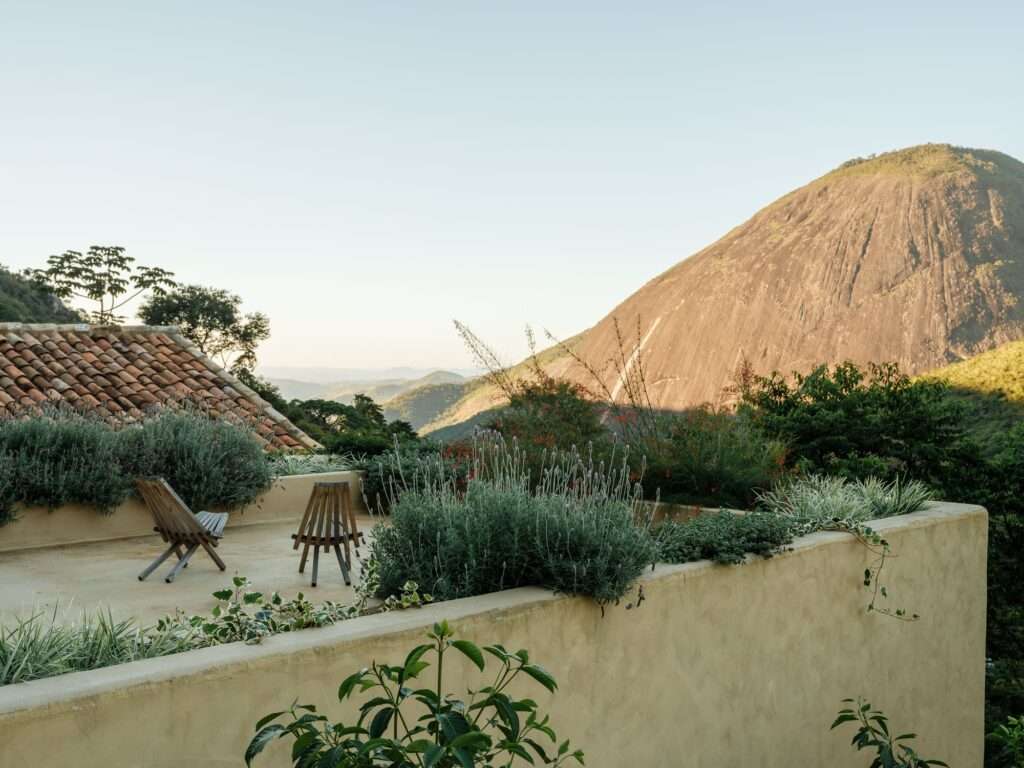
The flat roof of the private volume is used as an elevated platform overlooking the natural landscape. This adds another outdoor space to the program and allows the roof itself to become part of the site’s experience.
Vegetation Over the Private Volume
A planted bed extends along the edges of the flat roof, connecting the surface with the surrounding vegetation. This planted element adds another layer to the composition of the volume while providing an outdoor area for sitting, gathering, and observing the landscape from a higher level.
Access Routes and the Progression of Movement
Access to the house is organized through two routes adapted to the nature of the site. One is designated for vehicles and connects to the local road, while the other is a pedestrian route formed as a broad staircase extending between the built volumes. The pedestrian stairway leads toward the house across the sloping terrain, allowing movement to gradually transition from the surrounding natural spaces to the built areas.
Reuse of Site Stones
Stones uncovered during the earthmoving operations were used in parts of the project and repurposed within both interior and exterior architectural elements. The use of materials already present on the site helps connect the building to the characteristics of the ground on which it stands, ensuring that the construction materials remain closely tied to the project’s natural context.
✦ ArchUp Editorial Insight
Japú House treats the terrain as an organizing constraint rather than merely a backdrop to the landscape, compressing its functional program into a narrow horizontal strip while separating the social and private volumes. The courtyard operates as a carefully calibrated spatial intermediary, while the reused timber, tiles, and stones connect the construction process to the site’s material economy. In this sense, the project proposes, within architecture, a model of limited and controlled intervention.
Yet this apparent integration conceals a selective reading of the natural landscape. Earthmoving remains necessary to create the platform that enables the horizontal extension, while the private concrete volume establishes a clearly artificial level. Likewise, reusing stones from the site does not eliminate the environmental cost of excavation, structural production, and access routes. The project therefore does not present a seamless adaptation to the ground, but rather a material negotiation between the terrain and the built mass, in which environmental continuity remains partially dependent on the engineered transformation of the site.