Dutchmoor Valley Guesthouse: Three Gables, Two Ways to Stay



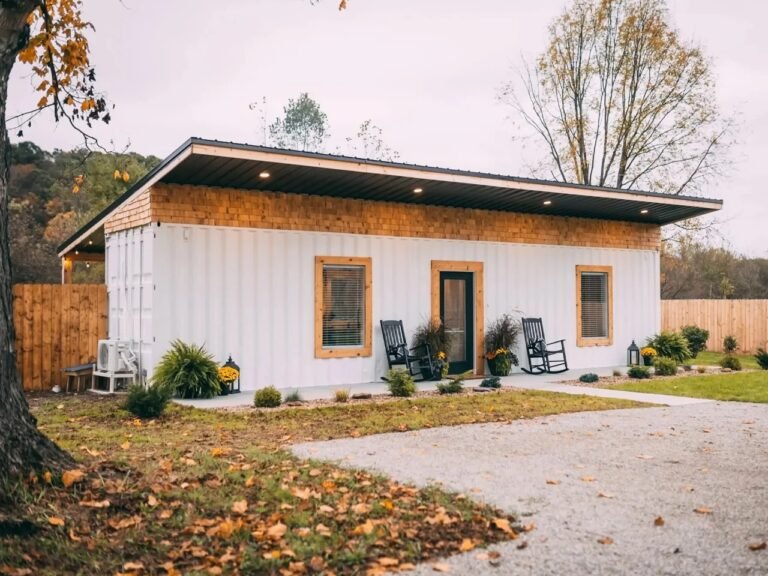
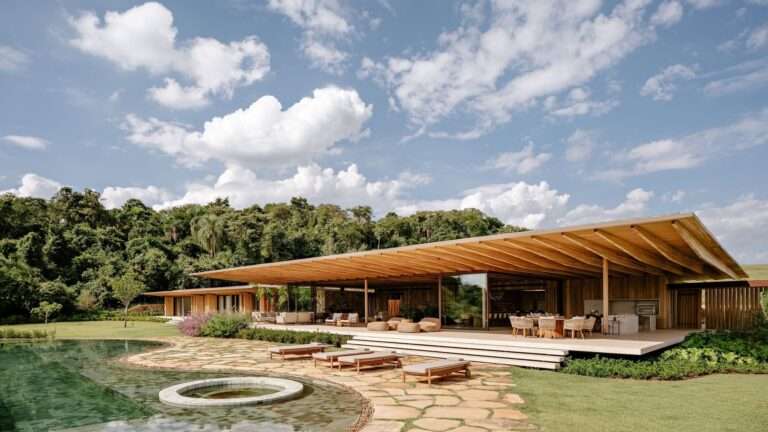
Dutchmoor Valley Guesthouse in LaPorte, Indiana, distributes a 2,700-square-foot programme, approximately 251 m², across three gabled volumes. The familiar outline of a rural shed gives the building a recognisable place within its farmstead setting. Its organisation, however, addresses a particular domestic question: how can a guesthouse remain useful when the guests have left?
Completed in 2023, the building combines two guest bedrooms with spaces for fitness, relaxation and entertainment. Rather than leaving the whole property waiting for the next visit, this arrangement gives the owners reasons to use it between stays. The architectural interest lies in how these activities are separated, connected and given their own relationship with the landscape.
Three roofs, three patterns of use
The bedroom, wellness and multipurpose wings occupy distinct gabled forms. Glazed connections hold them together while allowing their rooflines to remain individually legible. The division gives a visitor a simple way to read the building: each volume identifies a different part of the programme.
For everyday use, this is more than a compositional device. A bedroom calls for retreat; exercise and entertainment bring movement and different patterns of occupation. Placing these activities in separate wings creates an opportunity to manage their relationship through intervening spaces and doors. The arrangement suggests functional separation, although acoustic isolation would depend on construction details that the photographs do not establish.
Moving through a glazed threshold
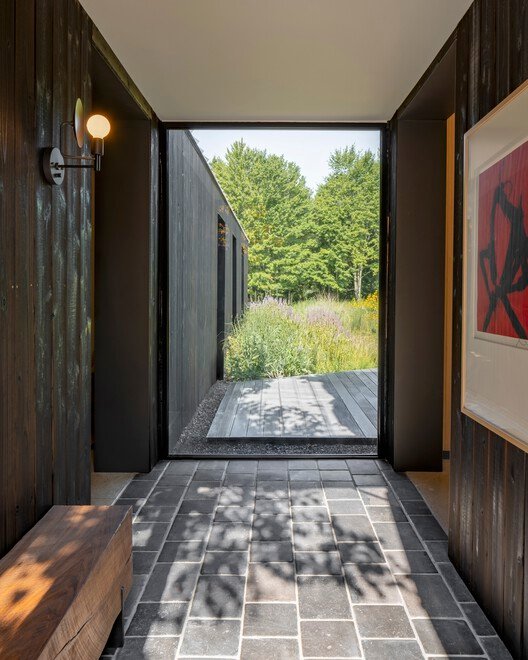
The glazed links make circulation part of the encounter with the site. Crossing between enclosed volumes means passing through a space where the surrounding greenery becomes more immediate. The contrast between dark external surfaces, transparent connections and lighter interiors gives movement a sequence of changing degrees of enclosure.
This is a useful distinction in a guesthouse. A corridor can simply deliver someone to a room; a visible connection between wings can also help them understand where they are in relation to the rest of the building. Here, transparency provides orientation as well as a view. At night, the same transparency makes the location of lighting and privacy controls relevant to the experience of arrival.
Private rooms within a larger interior
The interior photographs show pale enclosed forms sitting beneath wood-lined pitched ceilings. Solid and glazed surfaces perform different tasks: the former establish boundaries around private activities, while the latter keep views open toward trees and planting. The roof remains perceptible above these elements, allowing a room to feel connected to a larger volume without making every function equally exposed.
The programme includes a shared bathroom and soaking tub, a living room with a wood-burning stove, a coffee bar, a fitness room and a pool-table area. These are distinct reasons to occupy the building. Their relationship matters more than their number: retreat, exercise and gathering can follow different rhythms while remaining part of one compact complex.
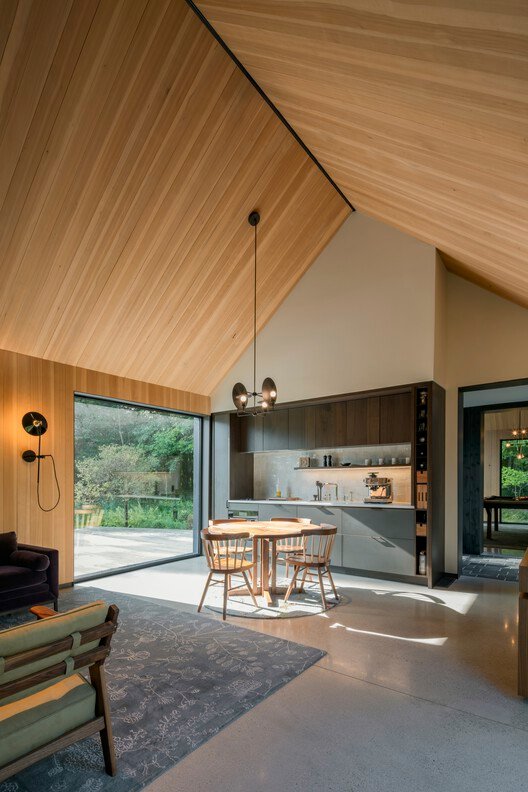
Where the simple outline requires precise construction
The project documentation identifies moment frames supporting the open interiors and large gable-end windows. It also records a six-month advance order for these windows. That lead time is a concrete indication of how procurement and construction were connected: the structural openings and manufactured glazing had to meet accurately on site.
For a contractor, the relevant issue is the interface between trades. Frame geometry, glazing dimensions, tolerances and weather seals need to be coordinated before the window arrives. The visually straightforward shed form therefore contains a less visible layer of dimensional control. Early ordering can support a programme, but it also makes late changes more consequential.
This detail offers a firmer basis for discussing cost than estimating a budget from photographs. Large bespoke openings and multiple junctions can affect fabrication and installation effort; the extent of that effect depends on the specification and contract. No cost estimate is inferred here from appearance alone.
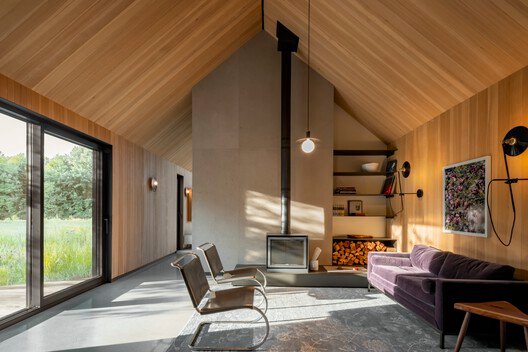
Dark timber and the working life of an envelope
The exterior is described in the project documentation as charred timber cladding, using the shou sugi ban technique. Its dark surface contrasts with the lighter wood lining inside and makes the glazed openings particularly legible. Read through the photographs, the material gives the separate volumes a common identity without erasing their individual forms.
Environmental assessment requires another level of information. Timber sourcing, the wall assembly, glazing performance and heating demand would all be needed to assess the building beyond its appearance. Likewise, vegetation around a house does not measure its energy performance. The more directly observable question is whether rooms remain useful over time: the combination of guest accommodation and owner use provides that possibility, without establishing an occupancy rate or a quantified saving.
A guesthouse with a life between visits
Dutchmoor Valley offers a particular model of shared domestic space: separate the activities enough to give each a recognisable setting, then make the connections part of the experience. The result can be read through the movement between roofed volumes, the placement of private rooms and the changing distance between the occupant and the landscape.
It provides a useful counterpart to Casa Amona’s adaptable courtyard arrangement. One distributes different activities across connected wings; the other prepares rooms for changes in use over time. Both make the organisation of the programme central to the long-term usefulness of a home.
Project credits: Architecture: SEEK Design + Architecture. Lead architect: Jason Nuttelman; project architect: Kai Liu; project manager: Jose Carlos Garcia. Construction: Integrus Construction. Structural engineering: M2 Engineering. Location: LaPorte, Indiana, United States. Completion: 2023. Area: 2,700 ft², approximately 251 m². Project facts are drawn from the team’s published documentation; spatial and operational observations are ArchUp’s reading of that material and the photographs.