Central Courtyard Replaces Living Room in Saekdong House Amid Urban Enclosure

Threshold of Passage: From the Narrow Alley to the Street Frontage
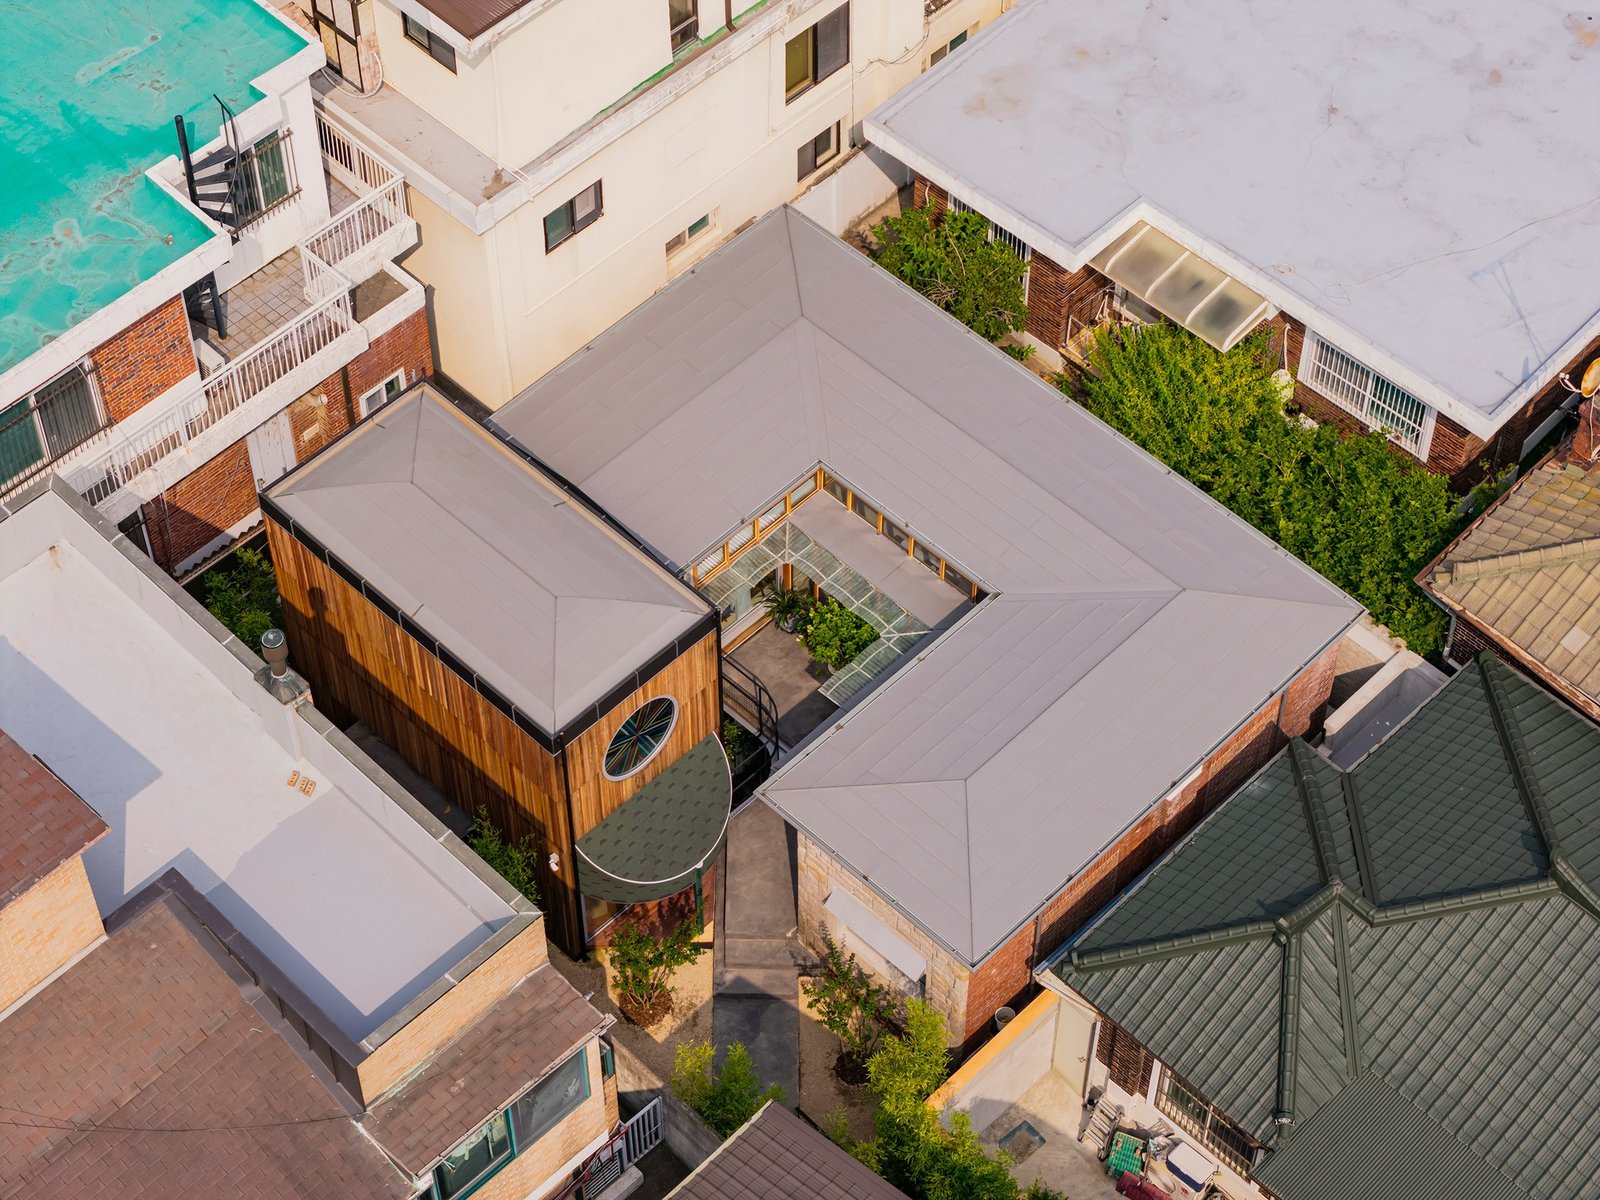
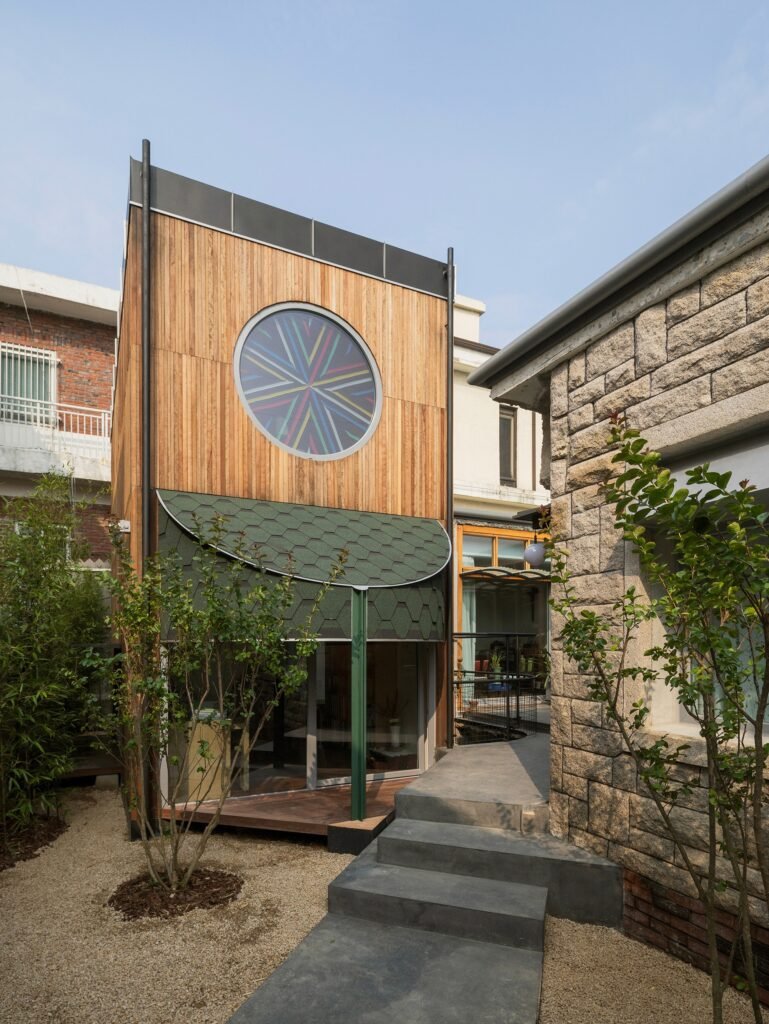
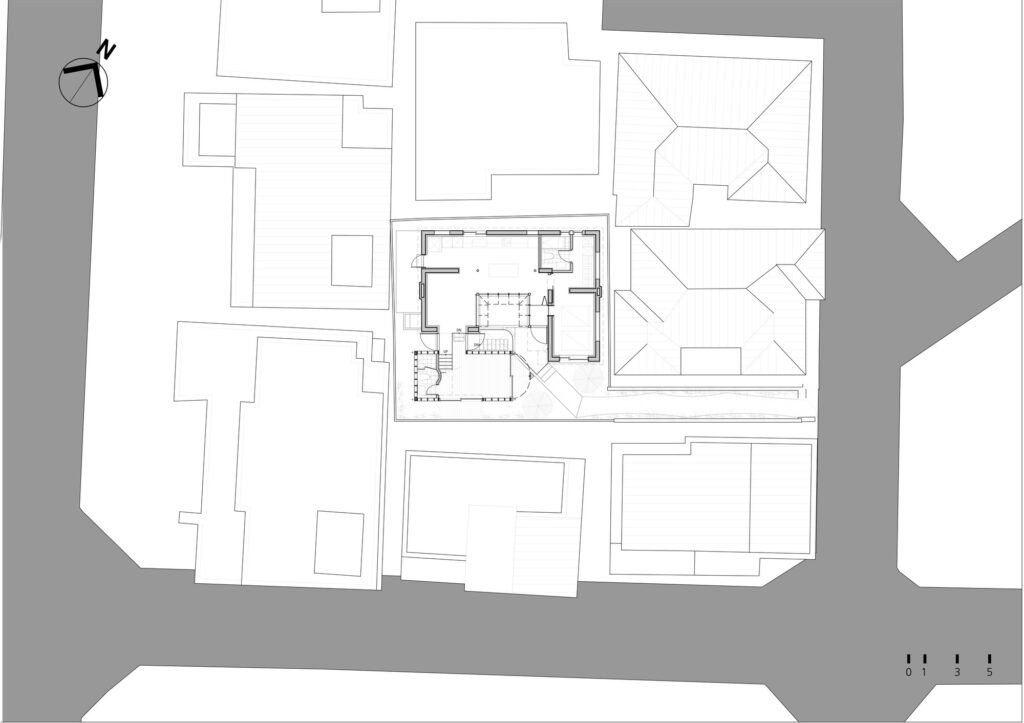
Saekdong House does not reveal itself all at once; instead, it imposes a transitional experience on the visitor before arrival, requiring them to traverse a long, narrow alley before the building comes into view. This spatial delay in visual perception creates a state of psychological preparation, as the distance between the starting point and the moment of confronting the building becomes an act of passage in itself. In contrast, the entrance to the house faces the street directly, creating an intentional contradiction between the gradual enclosure of the passage and the sudden openness at the final threshold.
Raising the Mass: A Strategy for Confronting Urban Enclosure
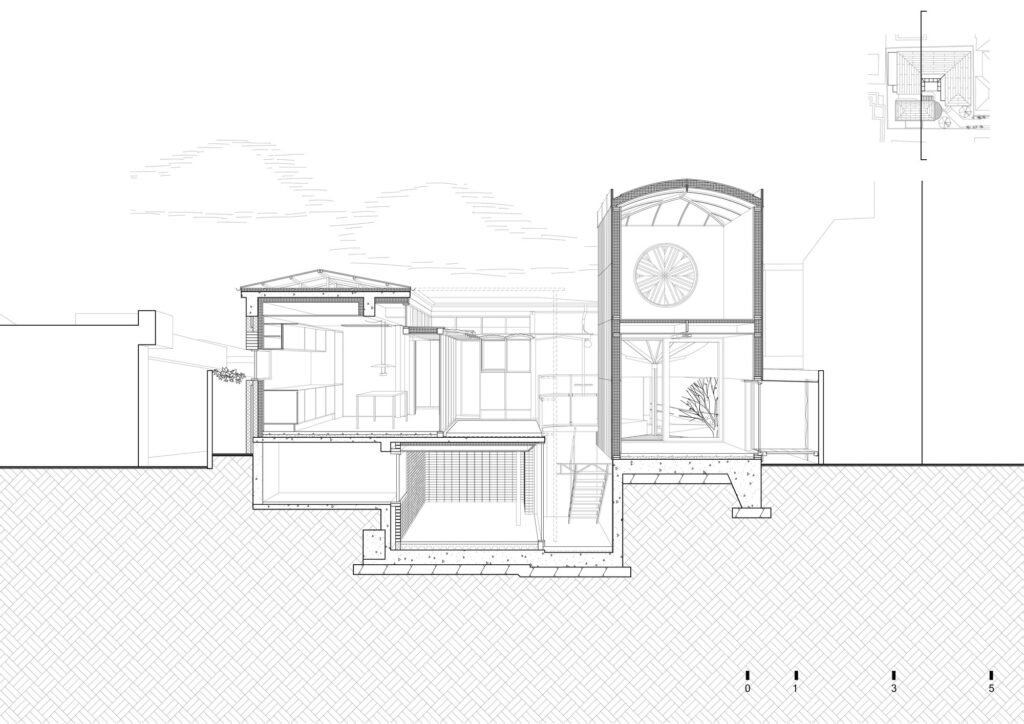
The building was originally a single-story structure, yet the design intervention significantly raised the ground-floor level and ceiling heights, exceeding the prevailing dimensions of the surrounding traditional houses. This decision was not purely aesthetic, but a direct response to unfavorable site conditions; the building sits at the heart of a dense urban block, enclosed by neighboring structures on all sides. Raising the mass functions here as a mechanism for drawing natural light and views into the interior, turning elevation into a means of negotiating with an urban context that obstructs sightlines and restricts the penetration of daylight.
The Hidden Layer: The Shelter’s Trace in Spatial Memory
The building contains another historical layer beneath its floor, as it once incorporated an air-raid shelter, a recurring element in the older residences of Yeonhui-dong. These shelters were built in preparation for emergencies amid tensions with North Korea, transforming the lower-level space from a mere service basement into a material trace of a specific historical period, remaining latent beneath the building’s reconfigured layers.
| Details | Information |
|---|---|
| Architects | a.co.lab |
| Area | 126 m² |
| Year | 2026 |
| Photographs | Choi Yongjoon, Kyung Roh |
| Lead Architects | Isak Chung, Jinpyo Hong |
| Category | Houses, Renovation |
| Lead Team | Jihyeong Lee |
| Design Team | Juyoun Lee |
| City | Seoul |
| Country | South Korea |
The Courtyard as a Critical Alternative to the Living Room
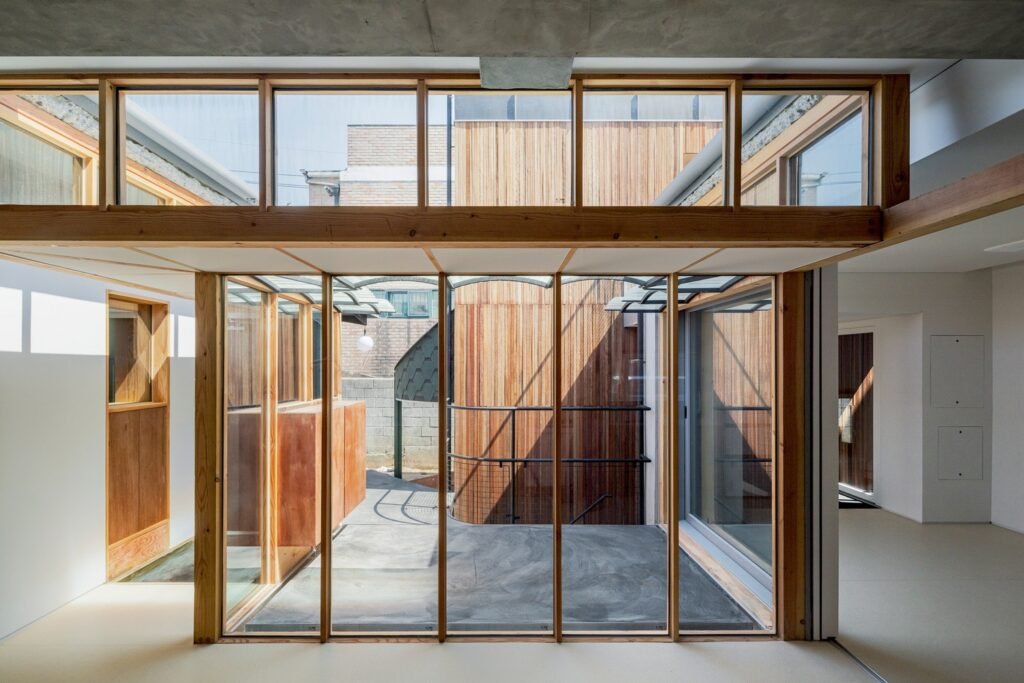
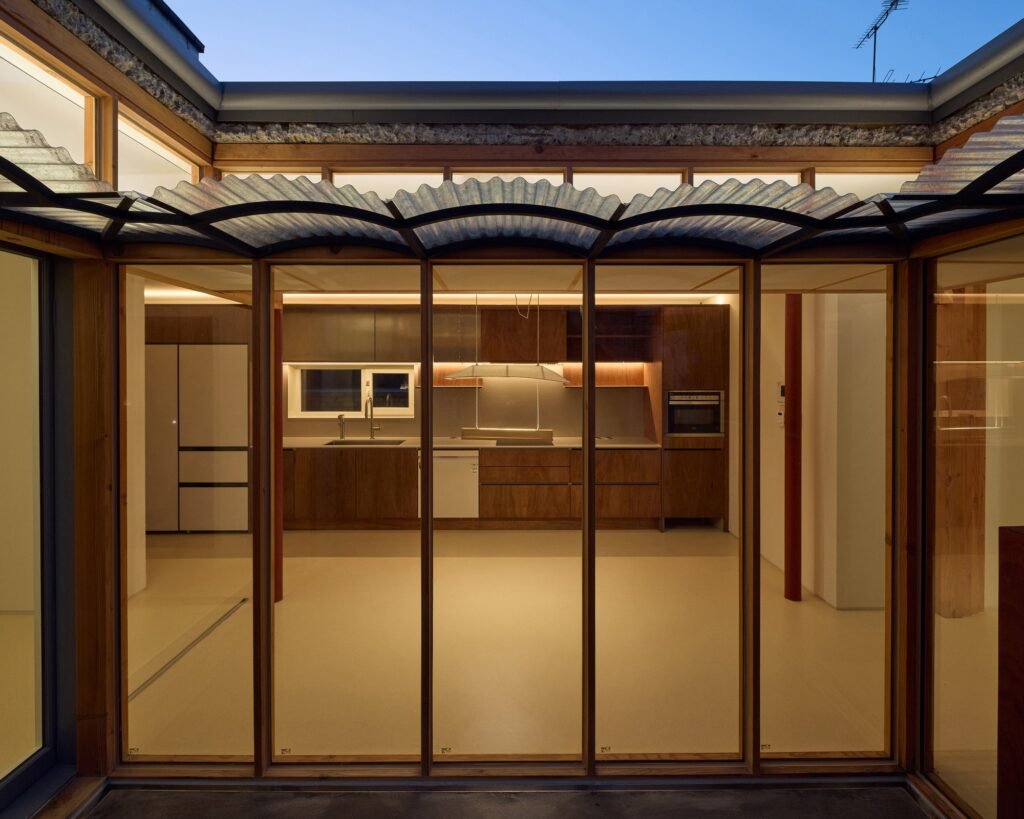
The project is based on an inverted reading of the site’s shortcomings, transforming its restrictive characteristics into a source of privacy. Rather than being perceived as forced isolation, the deep insertion into the urban block was repurposed to make the house a self-contained refuge, while the long and narrow entrance route becomes a transitional sequence that gradually moves the user from the noise of the city toward the quiet of the interior. At the center of this transformation, the original living room was removed to make way for a central courtyard, functioning as a device for bringing light and ventilation into the depth of the enclosed mass.
Redistribution of the Mass: From Shadow to the Southern Extension
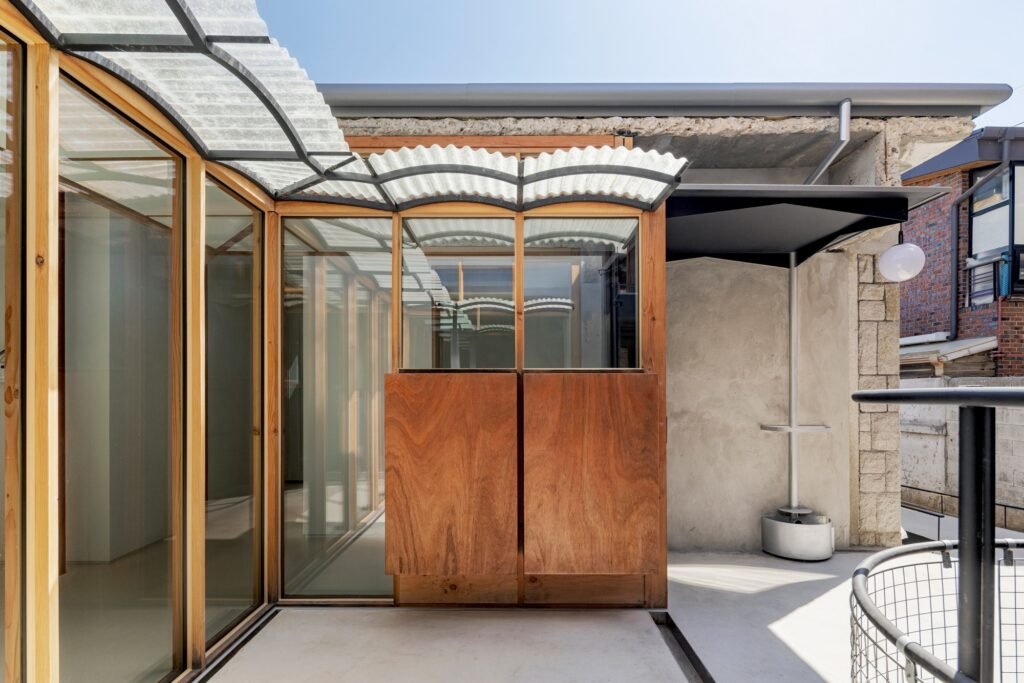
The space resulting from the removal of the living room was not lost; instead, the freed building coverage ratio was repurposed to create a new extension on the southern side of the courtyard. Notably, this particular area had previously been cast in shadow by neighboring buildings, making this redistribution a dual strategy: a functional recovery of the lost space on one hand, and a spatial intervention addressing an area deprived of light on the other.
Restructuring: From Heavy Mass to Structural Lightness
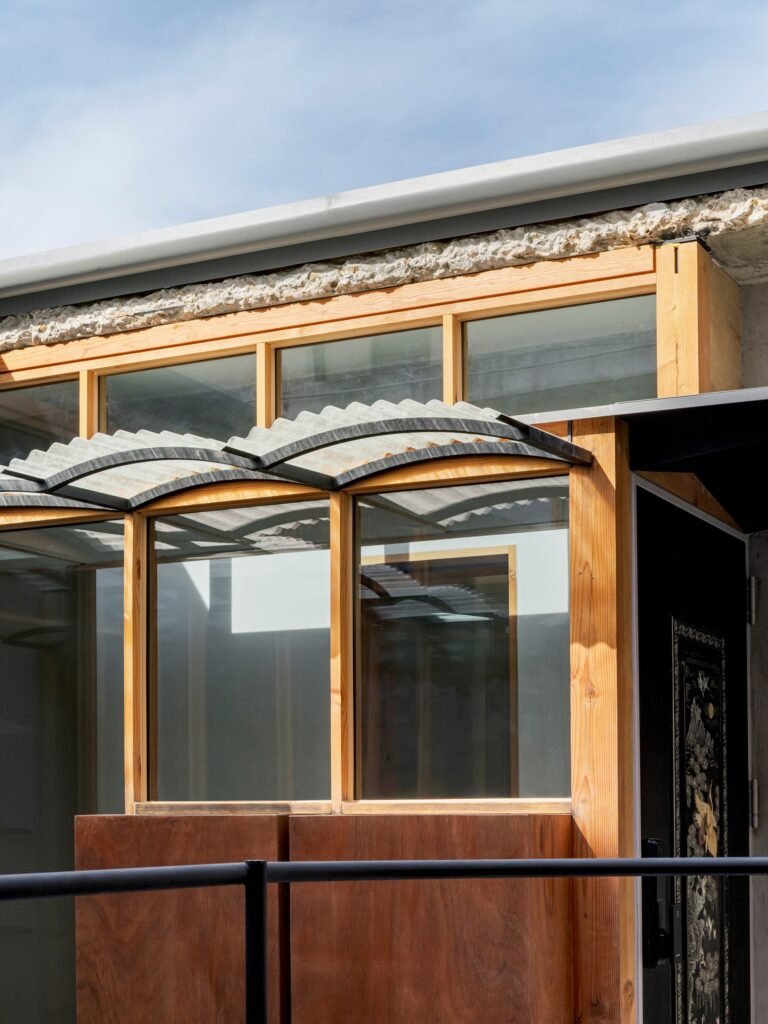
The existing structure was reinforced with a timber frame, accompanied by an interior completion featuring a low-ceilinged passage, while the outer edge of the roof was treated with jade-green FRP to shed rainwater. At a higher level, the original heavy roof mass was replaced with a light and simple gabled roof, marking a clear shift from a logic of weight toward one of visual and structural lightness. Below ground, the floor level of the air-raid shelter was lowered to provide a suitable ceiling height for use, while a sunken path was introduced to connect the courtyard and the extension, simultaneously channeling daylight into the interior and facilitating movement between the two spaces.
Saekdong: A Logic of Connecting Contrasting Elements
The term “Saekdong” refers to a traditional Korean technique of joining differently colored pieces of fabric to create a single, cohesive garment. This logic extends to the composition of the building itself, where its contrasting architectural elements interweave to form a unified architectural scene without losing their individual autonomy. Furniture and architecture, structure and finishes, interior and exterior, room and room, the main house and the extension, as well as nature and manufactured elements, all remain distinct entities, yet coexist within a relationship of mutual harmony.
✦ ArchUp Editorial Insight
Saekdong House reveals a logic of transforming constraint into a resource more than it reveals an independent design decision. The dense urban fabric of Yeonhui-dong was not treated as an obstacle to be circumvented, but as a framework for negotiation that redirects the building coverage ratio freed by the removal of the living room toward an area deprived of light by its surroundings. This reveals an organizational mechanism that allows space to be transferred rather than newly created, turning functional loss into a spatial gain conditioned by the site rather than by aesthetic desire. Beneath this new distribution, the air-raid shelter remains as a latent layer from the period of tension with North Korea. It was not removed, but its floor level was lowered so that it could be incorporated into contemporary use, indicating that old defensive infrastructure is not erased from the architectural archive but rescheduled as a structural burden to be managed rather than replaced. Meanwhile, the transformation from a heavy roof to a lightweight gabled structure reflects a logic of reducing structural load associated with the need to accommodate the additional height without exceeding the regulatory limits of the building mass. The result is not a project that can be read as a free response, but as a precise negotiation among site constraints, the Cold War archive, and urban regulatory mechanisms that determine where light is permitted to return to the interior.