Casa M in São Paulo Preserves the Original Facade Height in Lapa

Spatial Editing and Environmental Reorientation
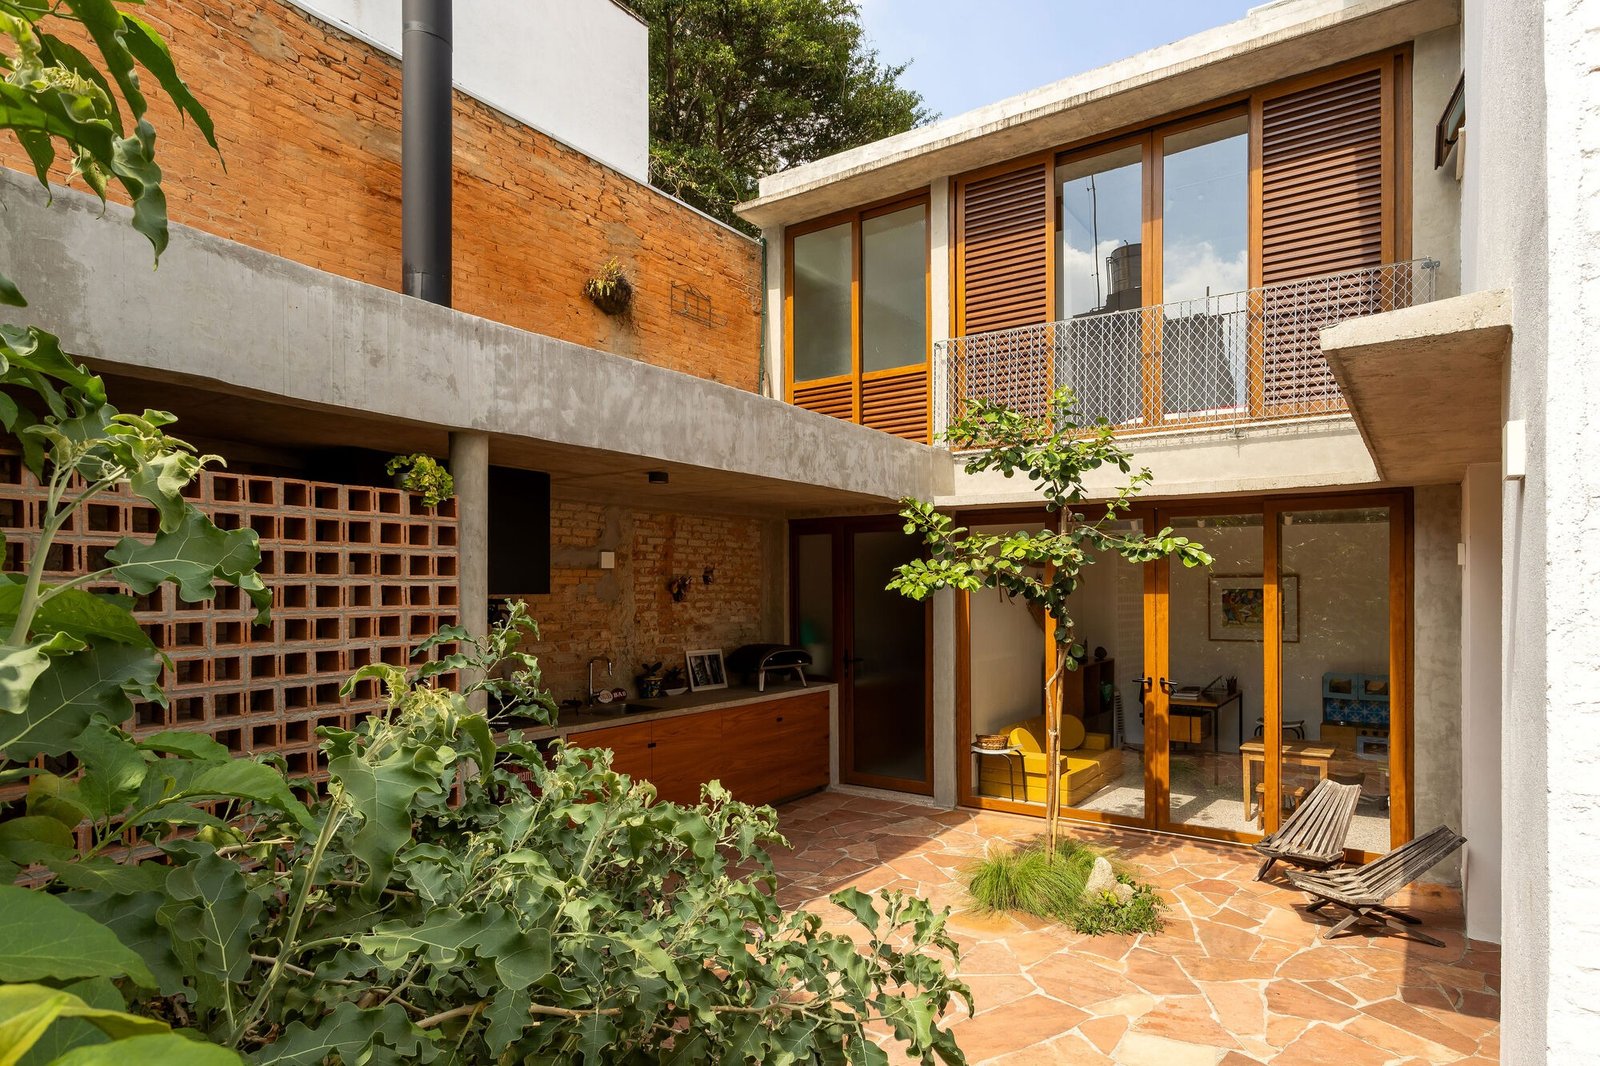
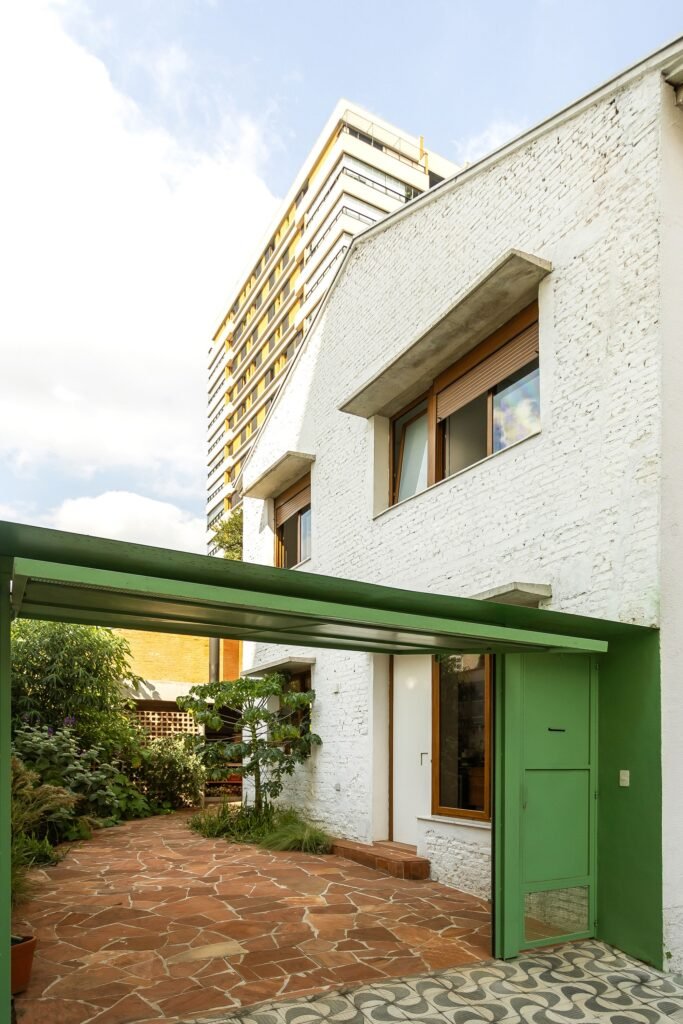
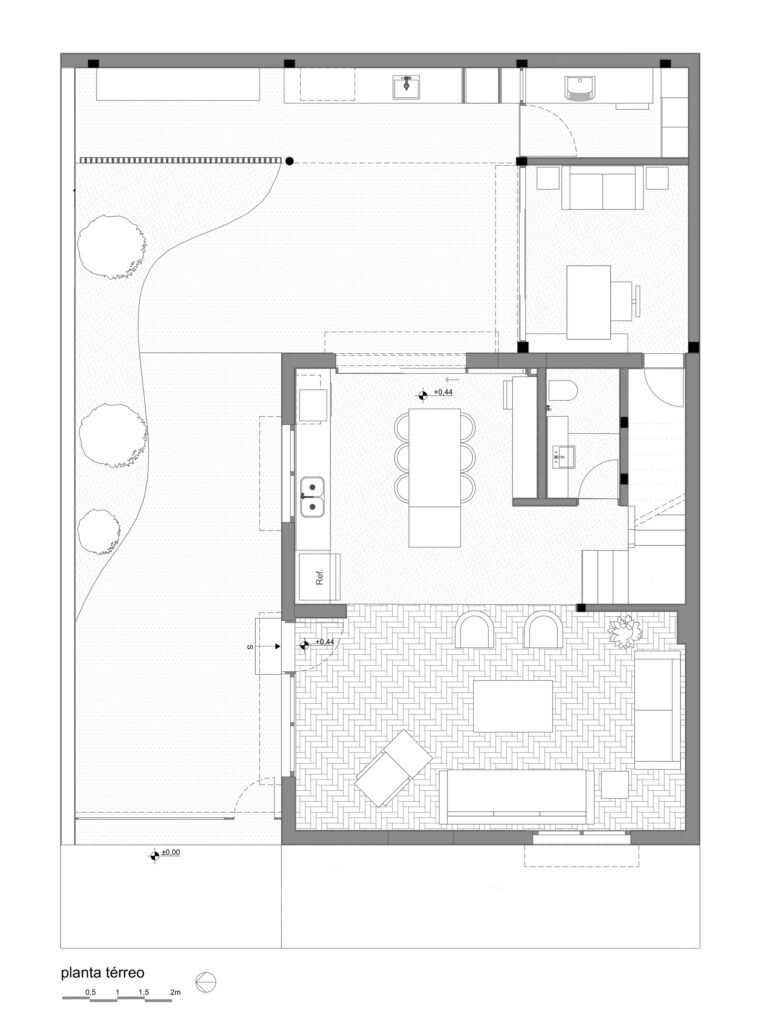
The architectural intervention is based on reorganizing the spatial relationships of a property that originally consisted of two stacked units within a gated village in the Lapa neighborhood, with the aim of transforming them into a single residence suitable for a family of five. One of the most significant transformations concerns the northern façade, which was previously relatively enclosed. New openings were introduced to allow more natural light to enter and improve ventilation, while reshaping the relationship between the interior spaces and the outdoor surroundings. This is complemented by the redesign of the side yard, which was transformed from a paved and arid area into a low-maintenance garden inspired by the Brazilian Cerrado landscape, strengthening the presence of vegetation within the residence’s exterior composition.
Scenographic Narrative and Movement Sequence
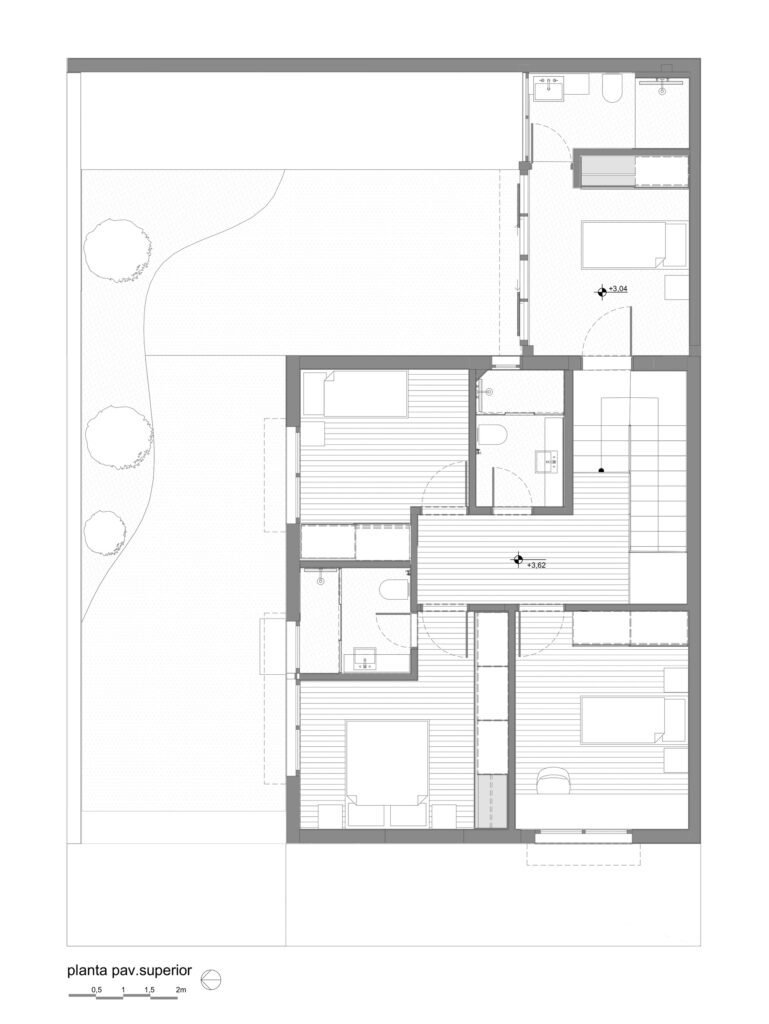
The residence is organized across two levels that clearly distribute the functional program. The ground floor accommodates social and service areas, while the upper floor contains the private spaces, establishing a clear hierarchy between shared and more secluded zones. Movement throughout the house revolves around a small courtyard that serves as a point of connection between the different parts of the residence and the outdoor space. At the rear, an open and covered area extends outward, accommodating a workshop, laundry area, barbecue, and pizza oven. It functions as a practical extension of the house, connecting everyday activities with the outdoor environment.
Structural Expression and Material Interplay
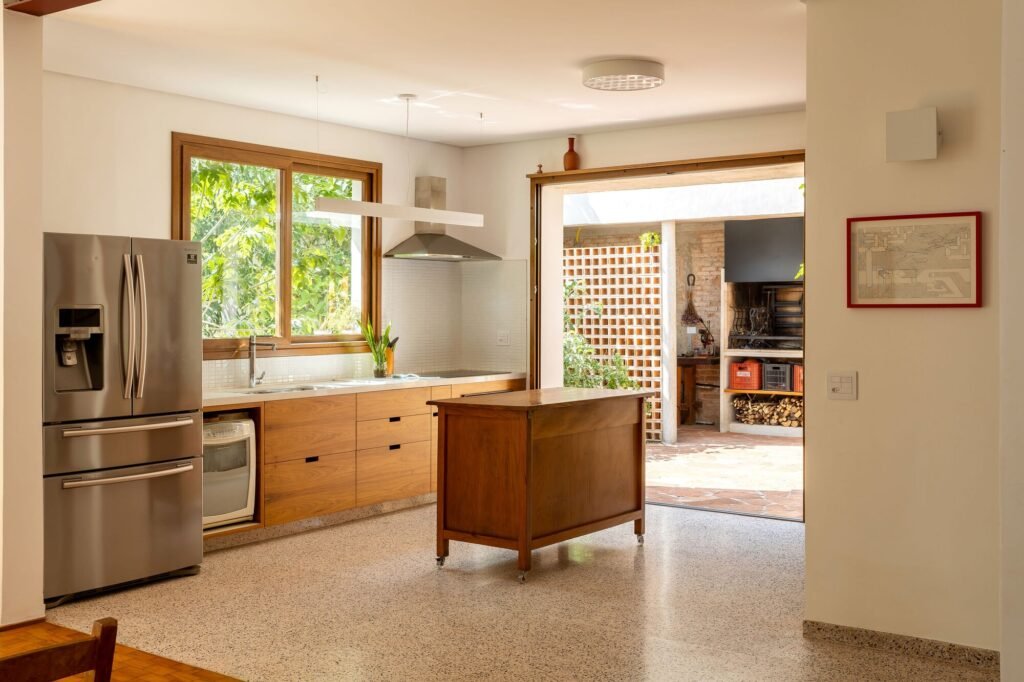
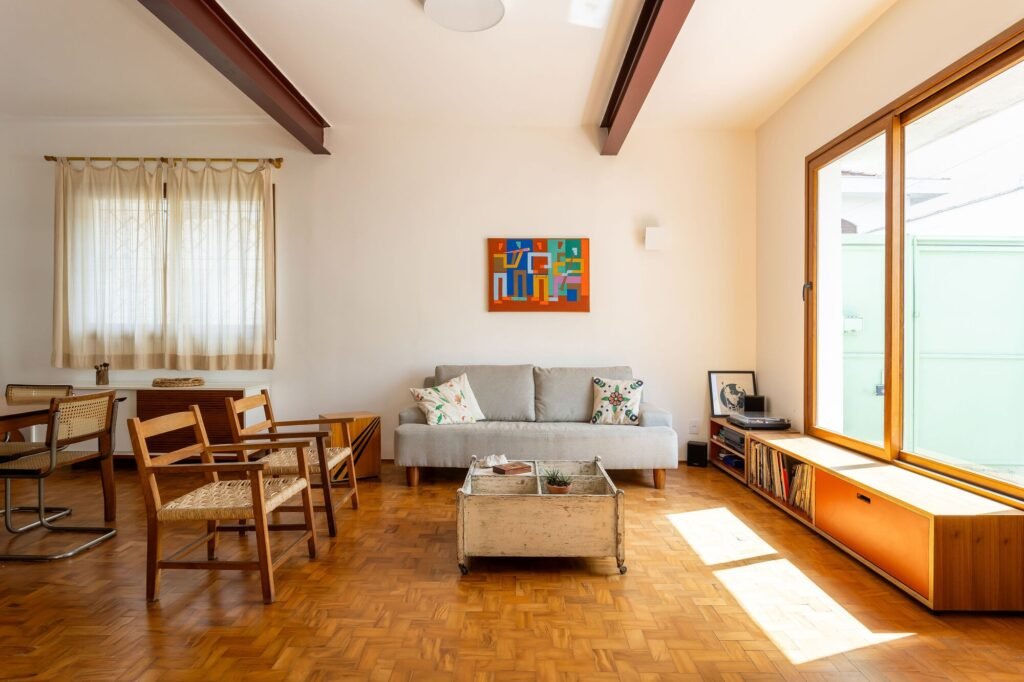
The integration of the two units and the reorganization of the spaces were accompanied by structural interventions, including relocating the staircase and introducing exposed steel beams and columns, making the metal elements a visible part of the interior spatial composition. The identity of the residence is also defined by a diversity of materials and crafted details. Sandstone is used in the exterior areas, while a hollow ceramic brick wall, or cobogó, functions as a permeable element that allows airflow while simultaneously filtering views and daylight. Inside, new terrazzo flooring is juxtaposed with restored wooden parquet floors, bringing newly introduced elements into dialogue with existing ones. The interior design is completed by natural wood-veneer cabinetry and white-painted walls, together with PVC frames featuring a wood-finished surface.
Dialogue with the External Context and Massing
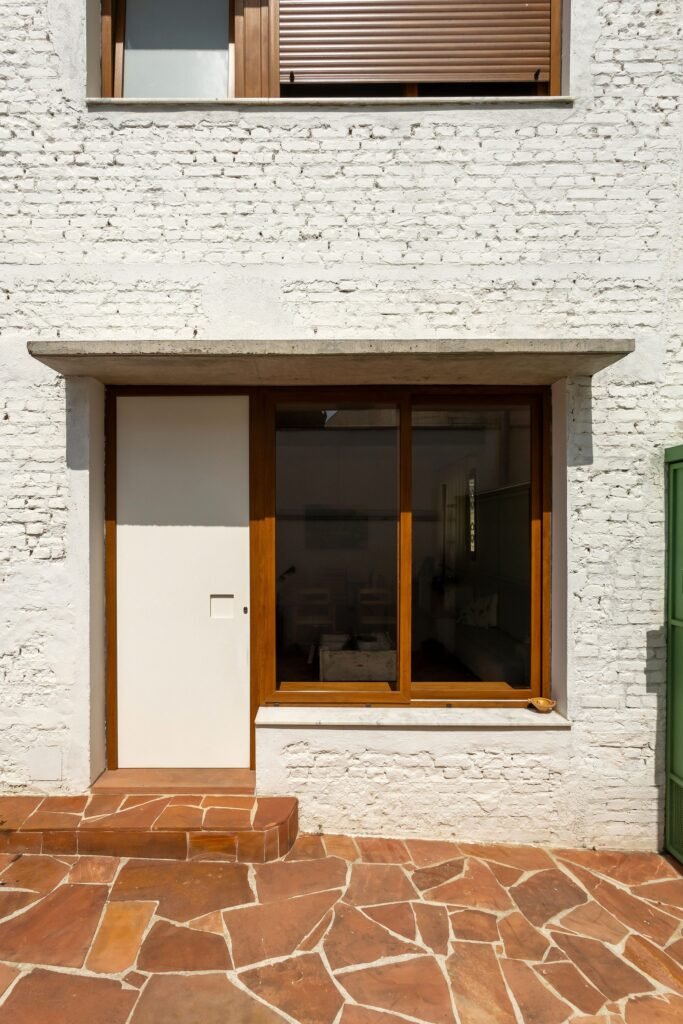
The project preserves the existing height and massing of the main façade, supporting the continuity of the residence’s presence within the urban fabric of the Lapa neighborhood. On the façade, concrete projections were added to protect the windows from direct solar exposure while simultaneously introducing a new element into the façade composition. Through these interventions, the project reorganizes the relationship between the residence and its exterior spaces, while providing spatial extensions capable of accommodating everyday activities and family gatherings.
✦ ArchUp Editorial Insight
The project approaches residential rehabilitation as a recalibration of spatial relationships rather than merely a cosmetic update. By integrating two stacked units, reopening the northern façade, and transforming the dry side yard into a low-maintenance garden inspired by the Cerrado landscape, the project reorganizes light, ventilation, movement, and family life as an interconnected system. The exposed steel elements and material diversity position architecture as an adaptive system operating within existing constraints.
However, this reading may overstate the environmental and spatial harmony achieved by the intervention. The project remains dependent on an existing residential envelope whose original logic has not been entirely displaced. While the new openings, concrete projections, and exterior extensions improve performance and usability, they also introduce additional thermal and structural complexities, as well as maintenance requirements. The contrast between the restored parquet, terrazzo, hollow ceramic brick, PVC, and steel can therefore be understood not as a seamless integration, but as a negotiated accumulation between the old and the new.