Casa MDL Uses Client Artwork to Complete the Interior

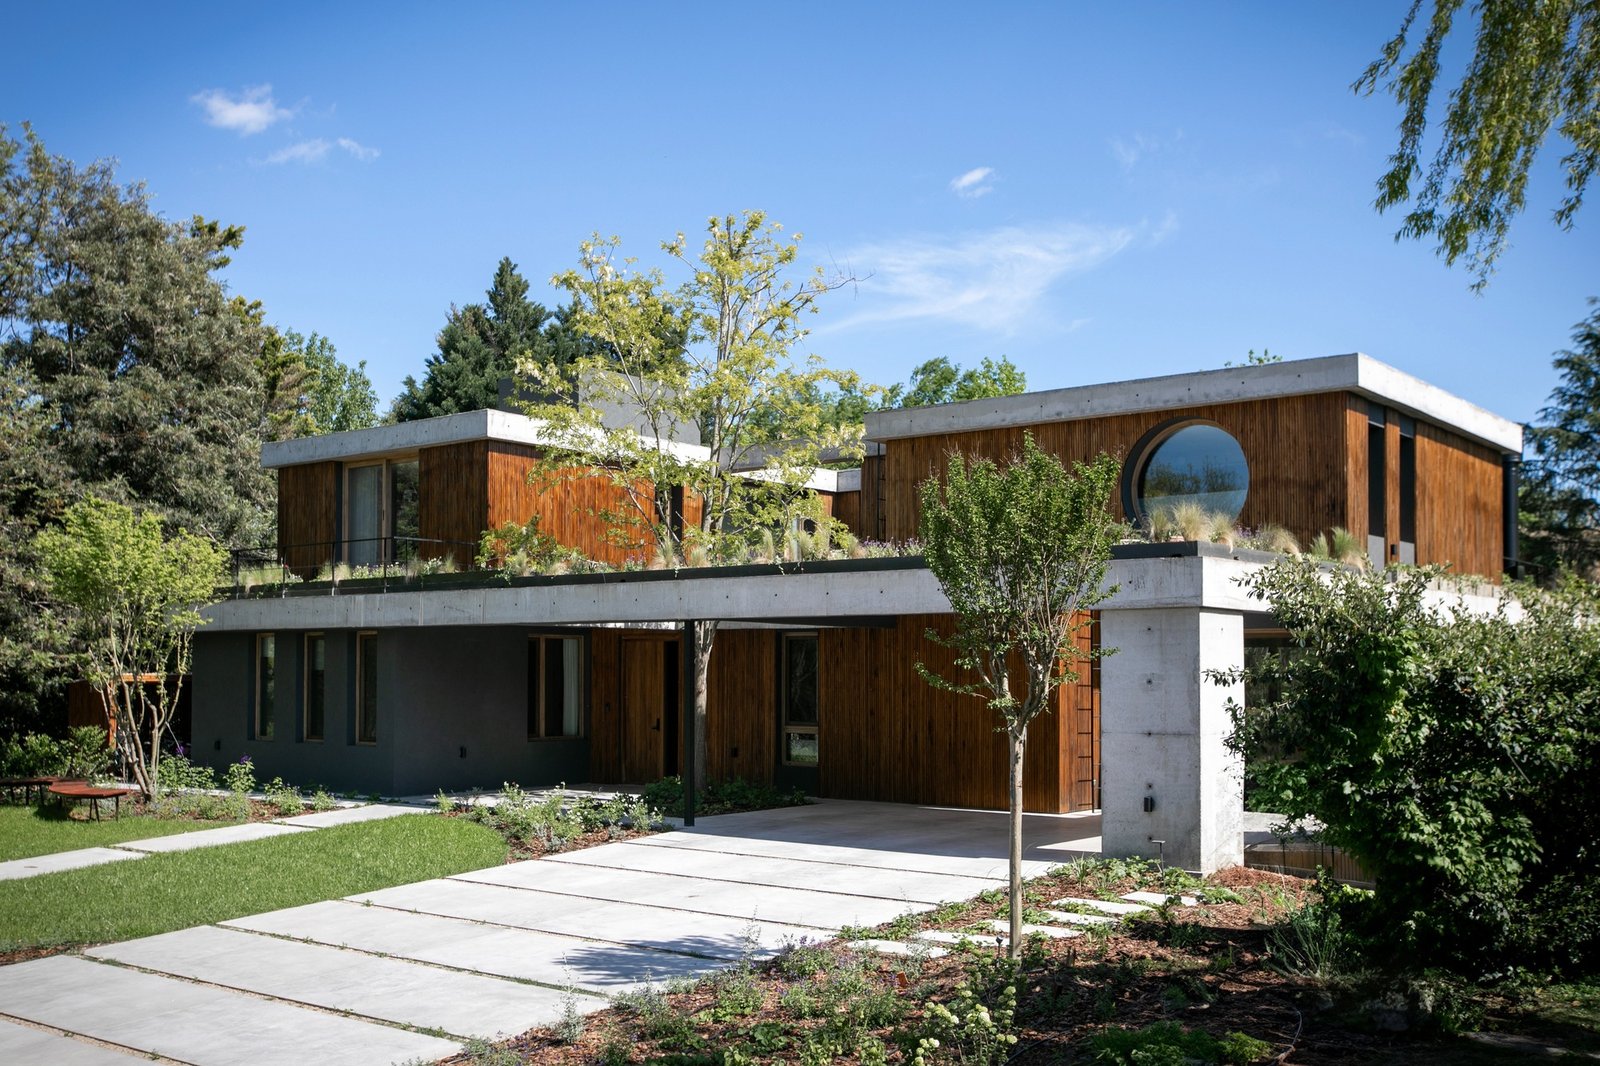
Balancing Urban Logic and the Natural Context
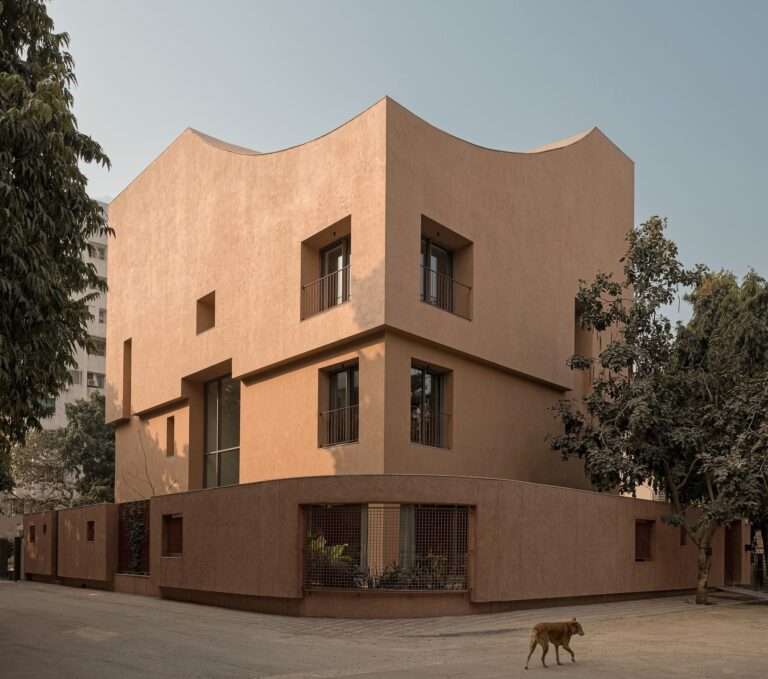
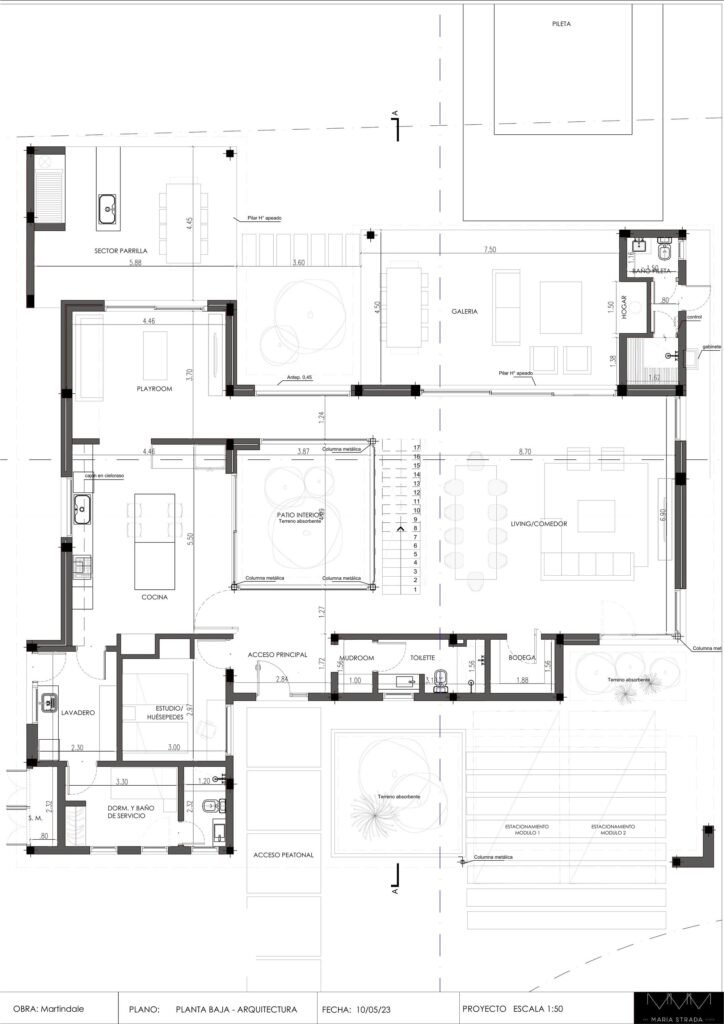
The architectural concept of the volume is based on achieving a balance between the dwelling’s urban character and its openness to the surrounding landscape. Rather than treating the garden as an element separate from the building, the design reorganizes the relationship between the built volume and the exterior spaces, allowing nature to become part of the dwelling’s everyday experience. This is achieved through openings and visual extensions that connect the interior spaces with their surroundings, softening the boundaries between the built environment and the natural landscape.
The Internal Courtyard as a Circulation-Organizing Element
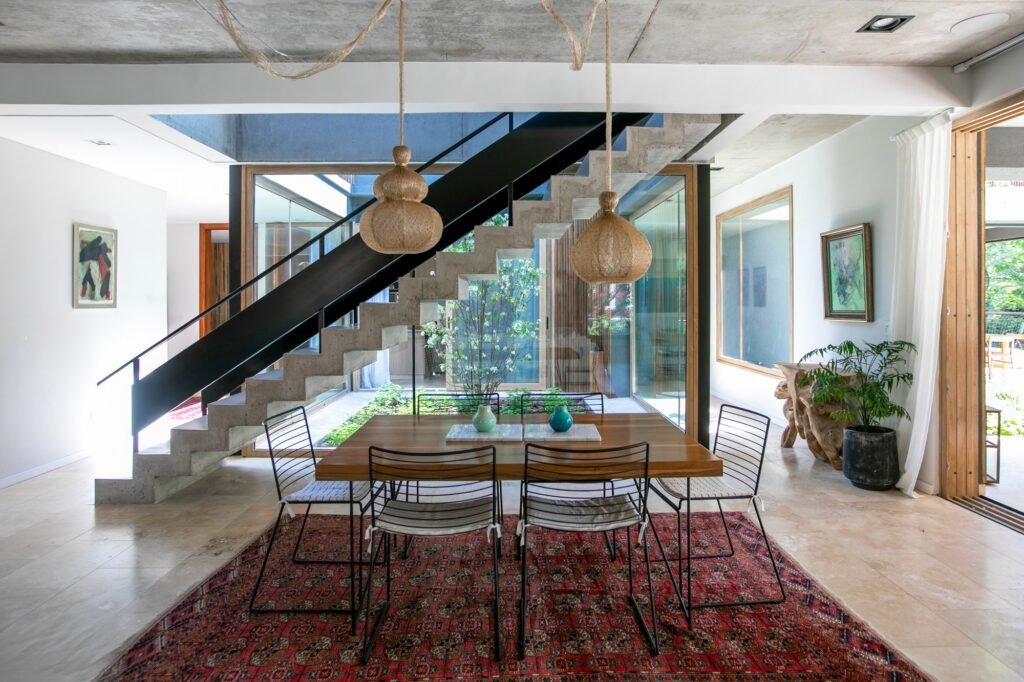
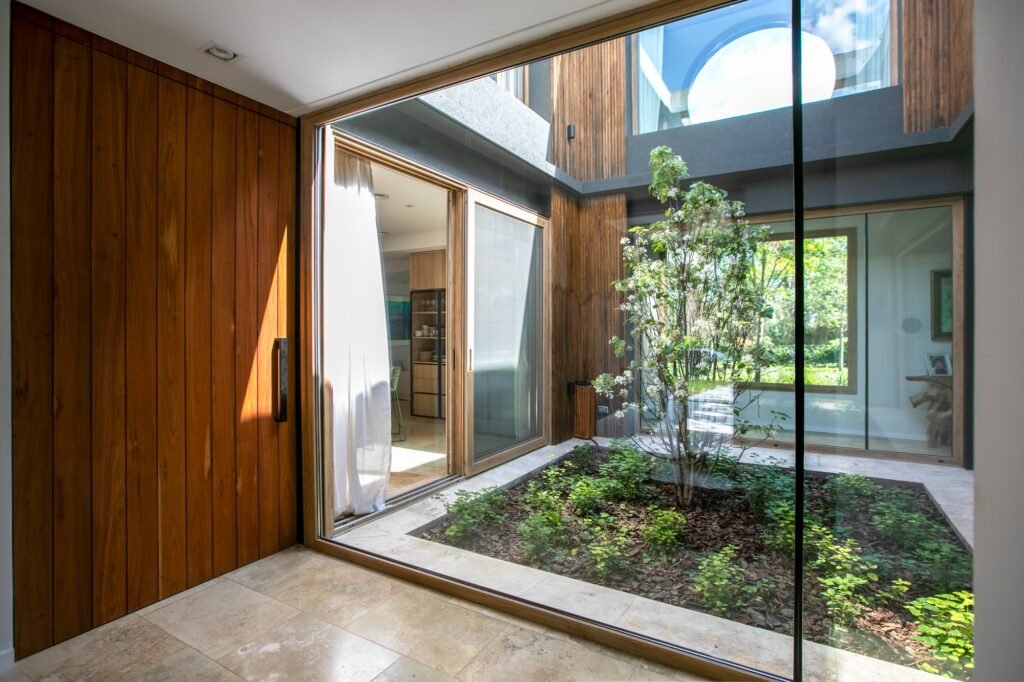
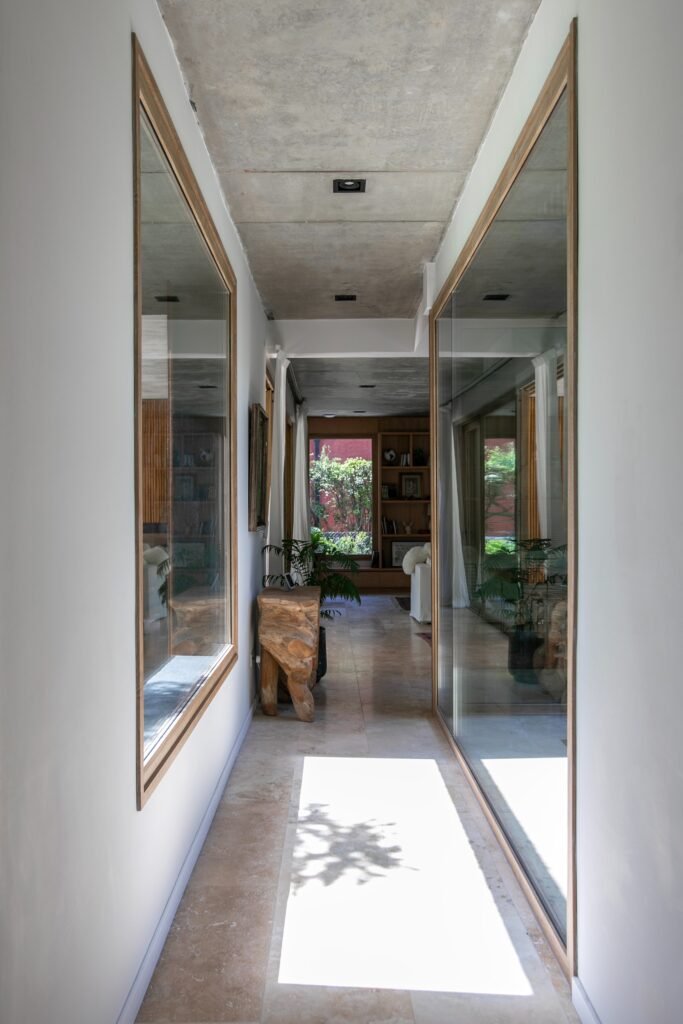
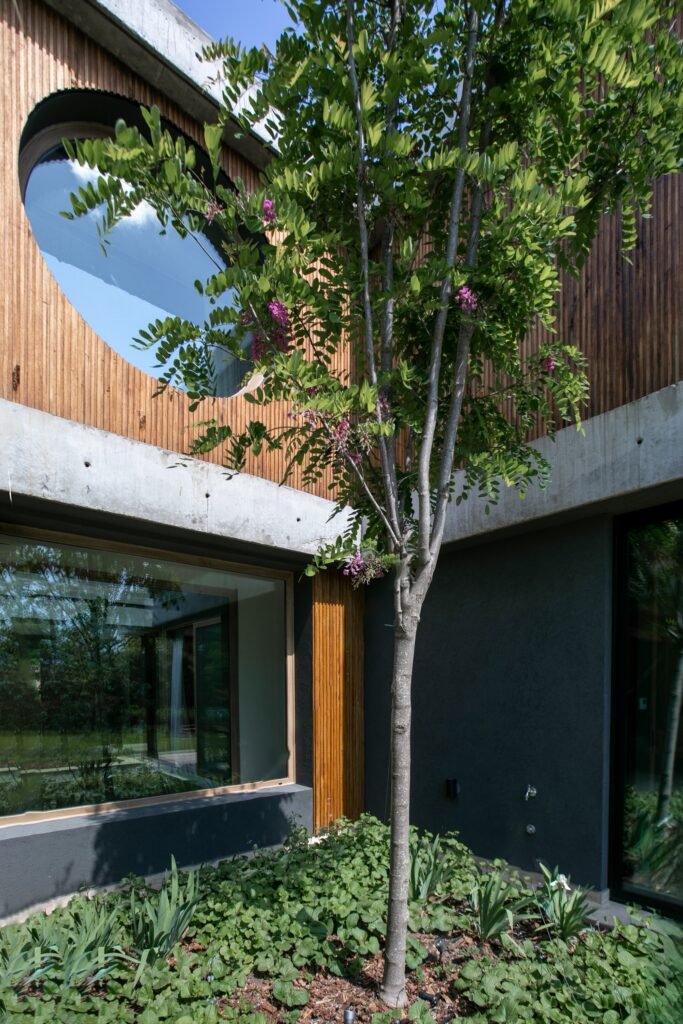
The internal courtyard occupies a central position within the plan, serving as a point of convergence between the different parts of the house and organizing the relationships between them. The open spaces surrounding it allow for a smoother transition between the various areas, while their reciprocal visual connections make it possible to perceive different parts of the house while moving through it. The courtyard also allows natural light to reach the spaces around it, causing patterns of light and shadow to shift across the interior surfaces throughout the day and adding visual variation to the dwelling’s everyday experience.
Dissolving the Boundaries Between Interior and Exterior
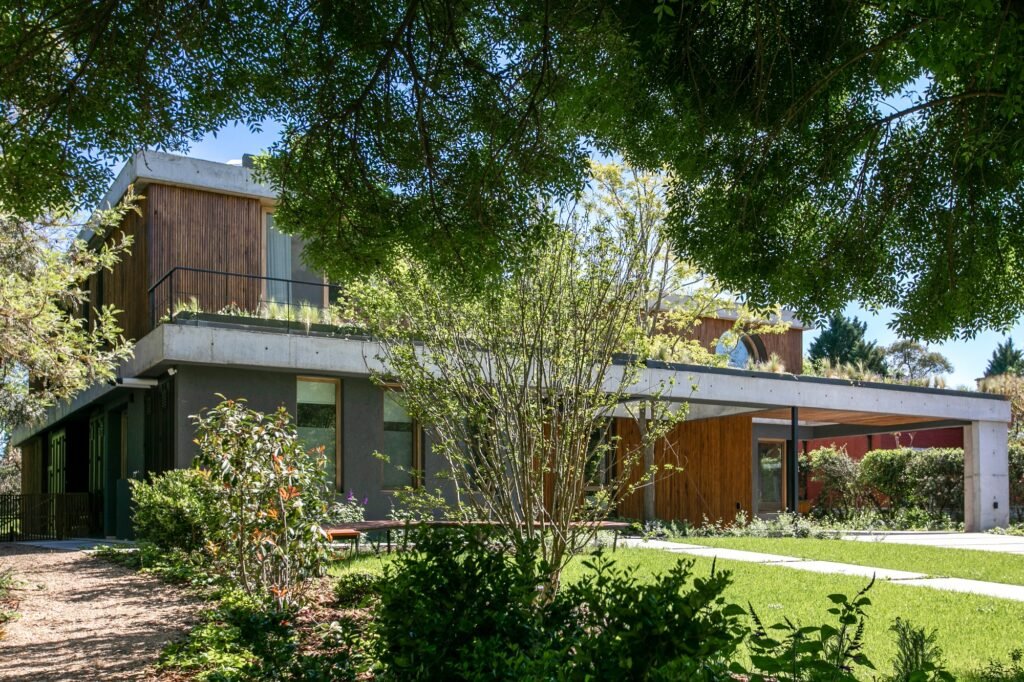
The internal courtyard strengthens the direct connection between the living spaces and the garden, allowing views to extend from the interior spaces outward and return from the exterior toward the heart of the house. Its role is not limited to bringing in light and air; it also helps incorporate the garden into the dwelling’s interior visual experience. In this way, a gradual relationship is established between inside and outside rather than a sharp separation, making the transition between spaces more open and continuous.
Materiality, Environmental Balance, and Aesthetic Equilibrium
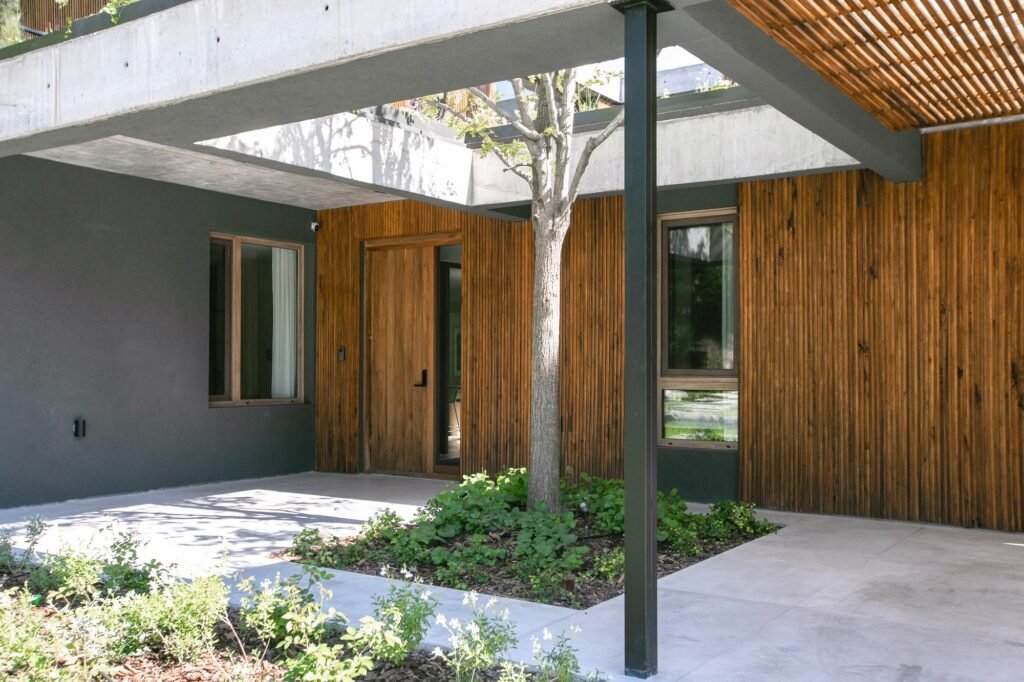
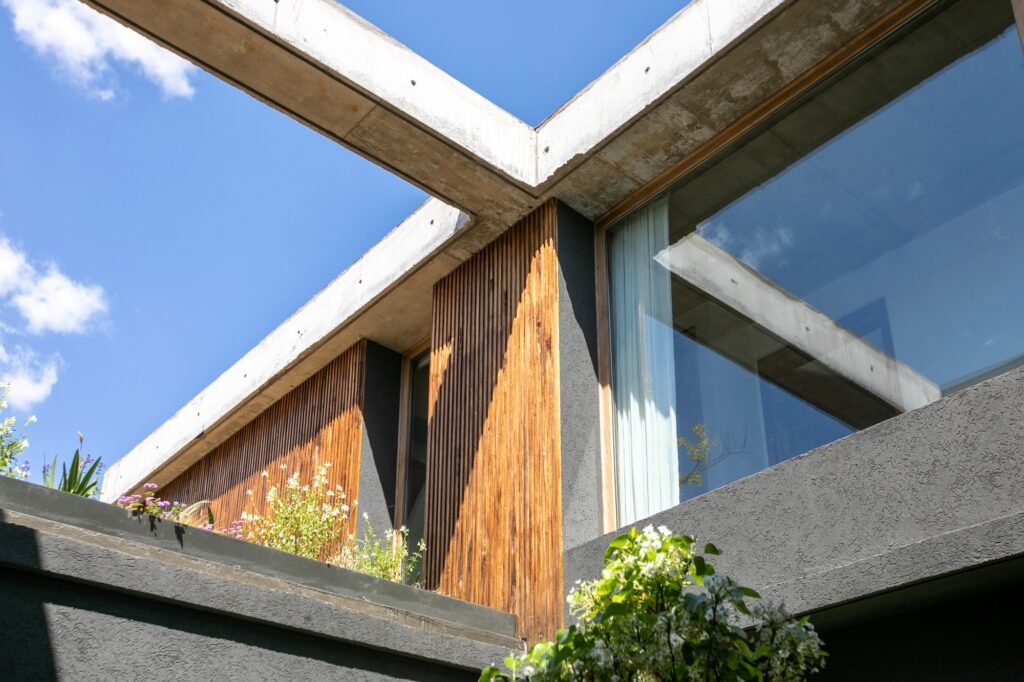
The materials used reinforce the dwelling’s balanced character by combining the solidity of architectural elements with the warmth of natural materials. Exposed concrete, wood, and stone flooring create a distinct material contrast, while their surfaces interact with the changing natural light throughout the day. This treatment is complemented by the orientation of the volume, the integration of greenery, and the environmental strategies employed in the project. Meanwhile, the client’s personal artworks add an individual layer to the interior spaces, integrating with the overall character of the dwelling without overpowering its architectural structure.
✦ ArchUp Editorial Insight
The residential volume recalibrates its relationship with the surroundings through a careful negotiation between urban enclosure and the continuity of the natural landscape. The courtyard does not appear merely as a decorative space, but rather as a spatial structure that organizes circulation, distributes light, expands visual permeability, and supports environmental exchange. Concrete, wood, stone, and greenery further reinforce this interweaving, positioning the project within contemporary discussions of architecture concerning graduated boundaries and contextual adaptation.
However, this conception implicitly assumes that openness is inherently a positive value. High permeability around the courtyard may complicate thermal performance, increase the surface area of the building envelope, and reduce privacy in favor of visual continuity. Likewise, the garden is treated primarily as an experiential asset rather than as a resource requiring measurable management. Without data on material life cycles, water consumption, maintenance, and climatic response, the proposed balance remains more spatially convincing than environmentally substantiated.