Tychowo Public Library: Timber Architecture & Community

From the Residential Fabric to the Cultural Extension
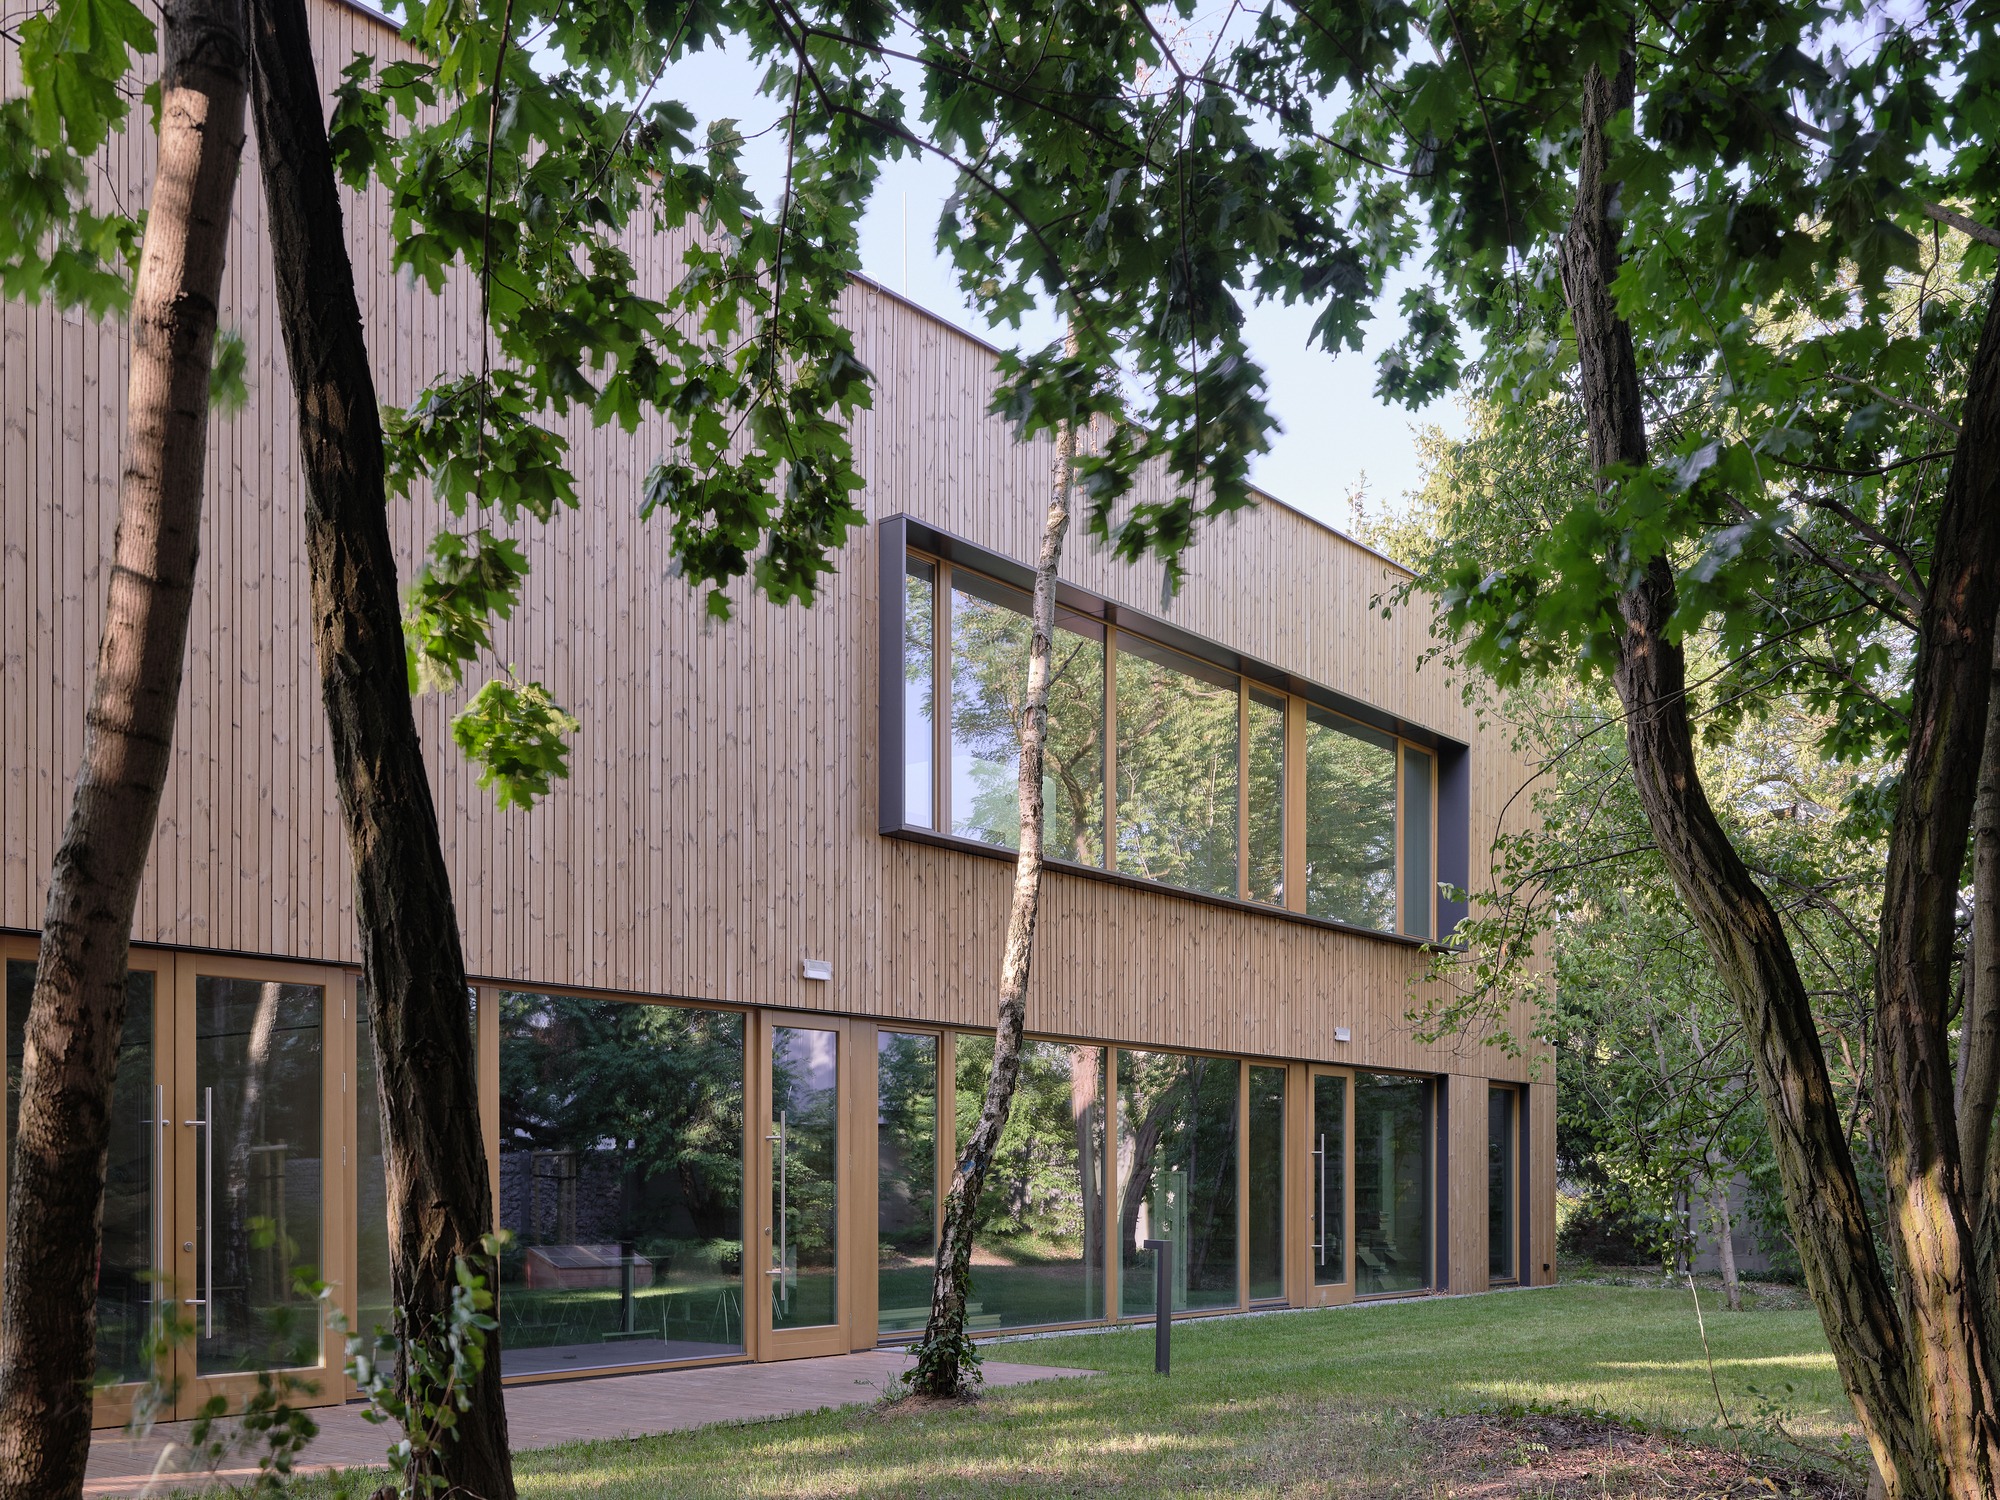
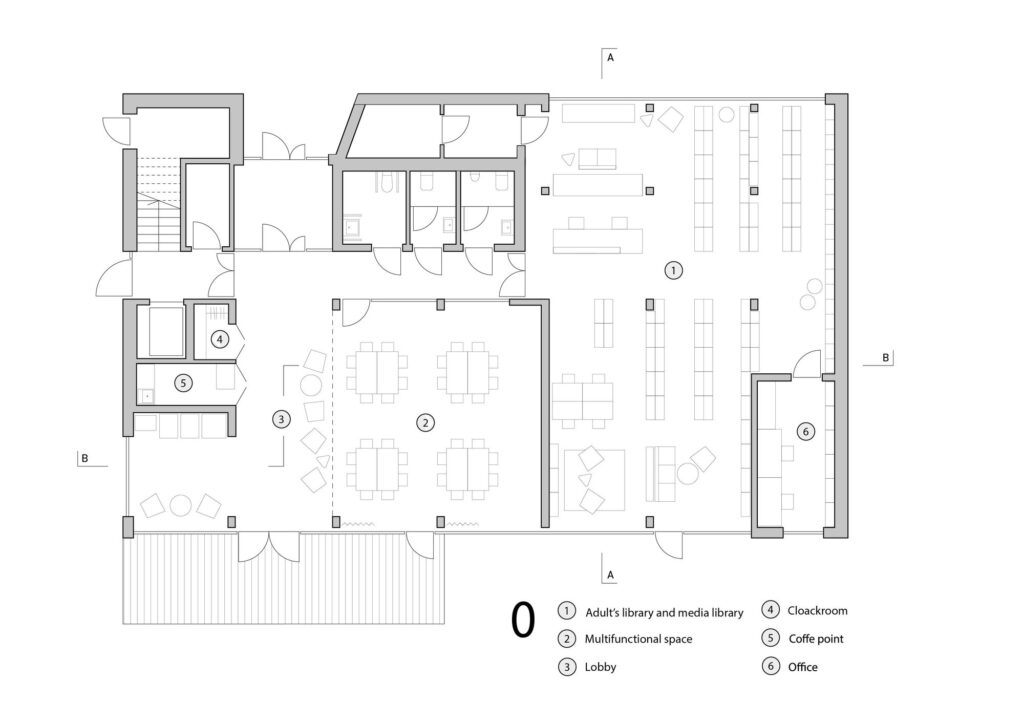
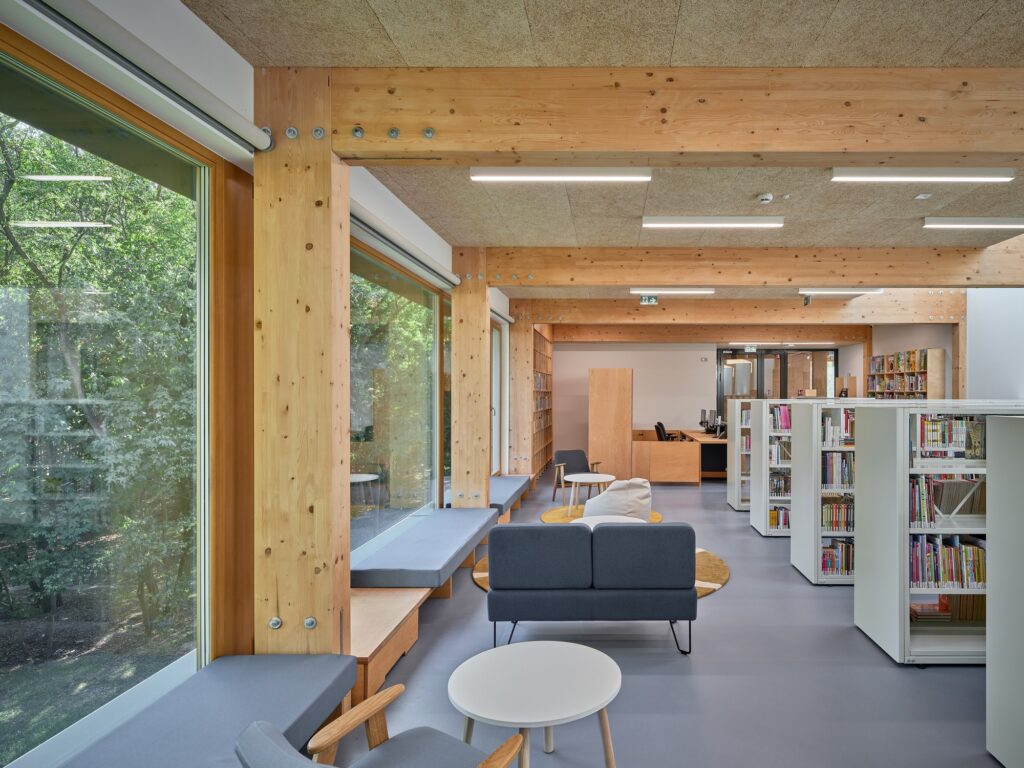
The library offers an architectural solution aimed at providing a public space within a quiet residential fabric dominated by the pre-war heritage character. The experience begins from the moment of approaching the building, as the site remains open without a separating fence, reducing the boundaries between the building and its natural surroundings and making access more open. The internal functions, from children’s and adults’ libraries to the conference hall and administrative offices, are arranged around a central atrium that serves as a shared space for individual work and social interaction. The adjacent green space can also function during the summer as an outdoor extension of the library, accommodating reading activities and cultural events in the open air.
Environmental Integration and the Role of Materials in Shaping Space
The design connects with the natural surroundings through the use of natural light and changing shadows throughout the day, adding a temporal dimension to the experience of the interior space. The material language is based on the use of natural, low-emission materials, in line with the project’s aim of reducing its environmental impact and creating an indoor environment suited to everyday use. This is integrated with energy-efficiency solutions and reliance on renewable resources, allowing the building to combine environmental performance requirements with its direct relationship to the surrounding natural context.
Reframing Circulation Paths and Movement Flow
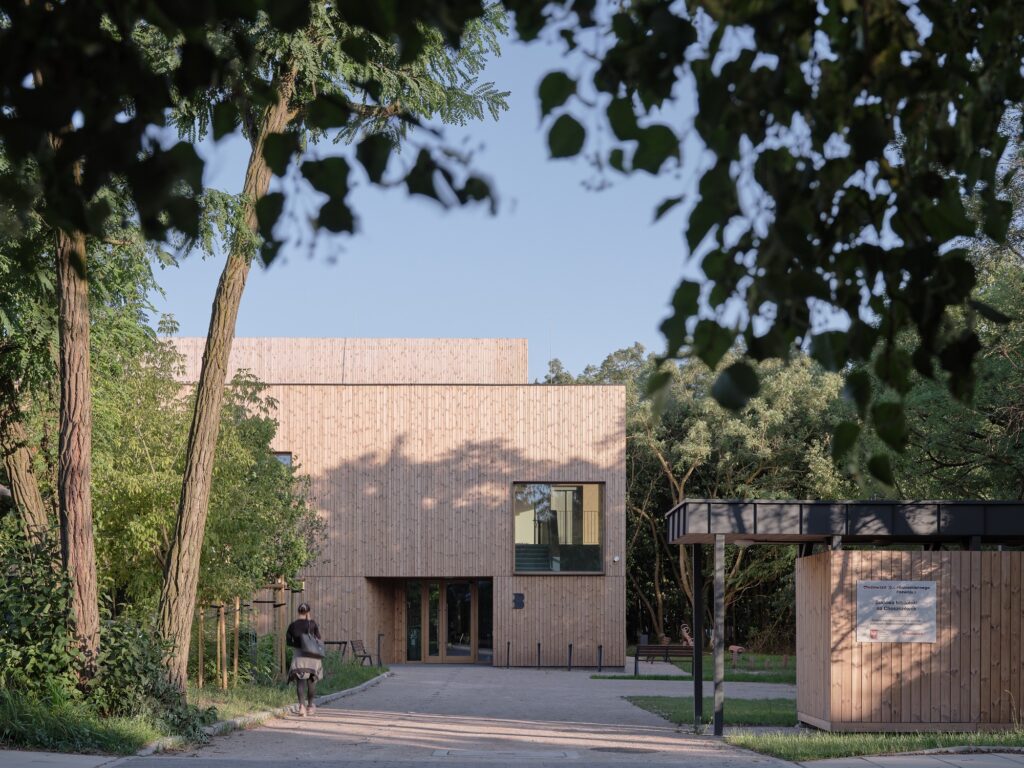
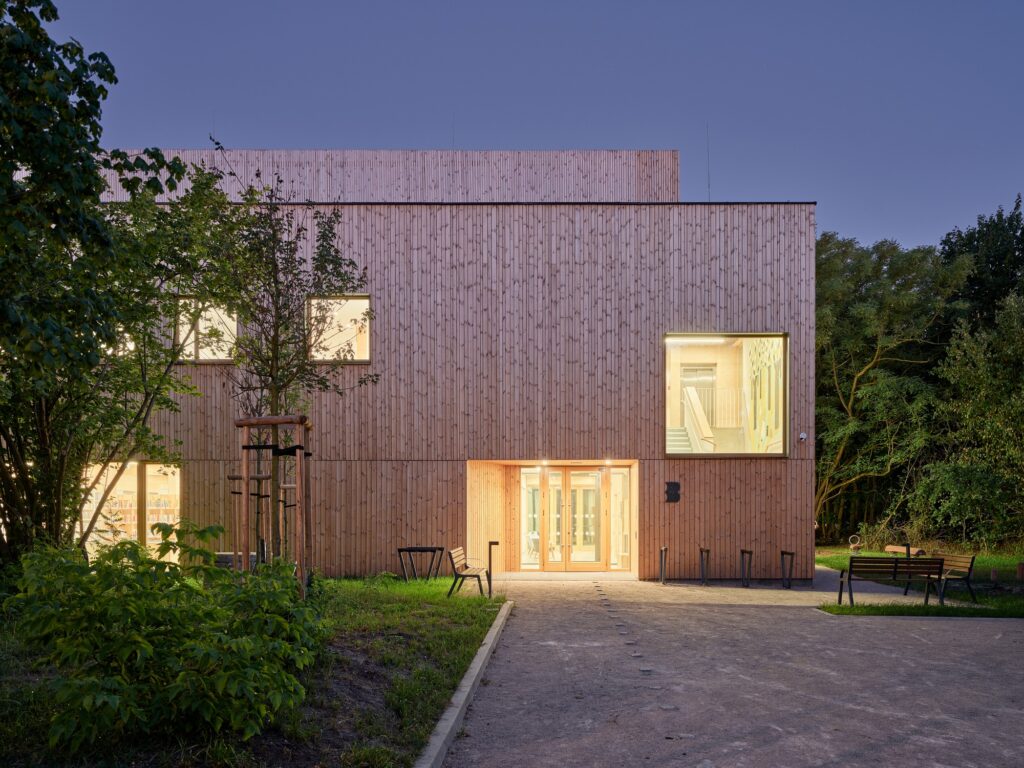
The design makes use of the existing movement paths across the site and directs them toward the building entrances, rather than treating the land as closed boundaries separated from the surrounding fabric. The path running parallel to the building mass, together with keeping the site open without fences, helps create a gradual transition from the exterior spaces into the building.
The materials reinforce this transition through the combination of timber cladding, metal paving, and green spaces. This variation in texture and material becomes apparent as light and shadows change throughout the day, adding a visual gradient to the movement path from the exterior surroundings toward the interior spaces.
Spatial Flexibility and Multiple Uses
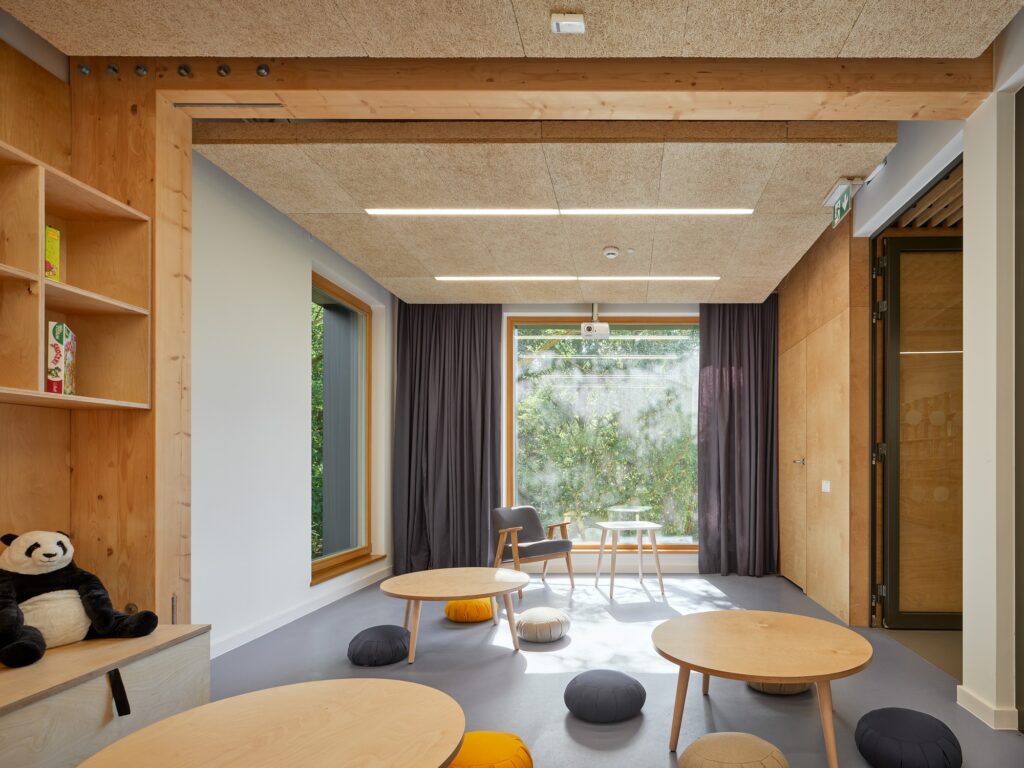
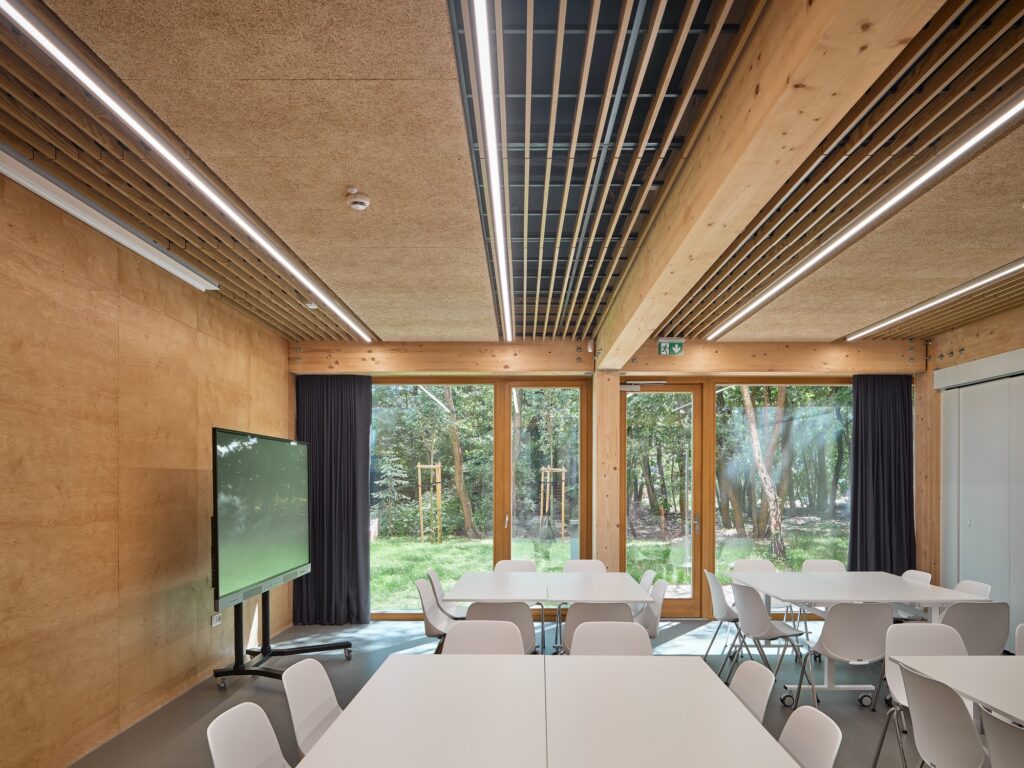
The interior spaces are designed to meet the needs of the local community and non-governmental organizations while maintaining a degree of operational flexibility. The atrium is connected to the conference hall, allowing the formation of a large double-height space that can be used for major events, while storable furniture enables the space to be reorganized according to the nature of each activity.
Certain parts of the building can also operate independently outside official working hours, allowing the facilities to be used at different times and by diverse groups. This strengthens the library’s ability to function as a community facility that extends beyond its traditional role as a place for reading.
Material Composition and Hybrid Construction
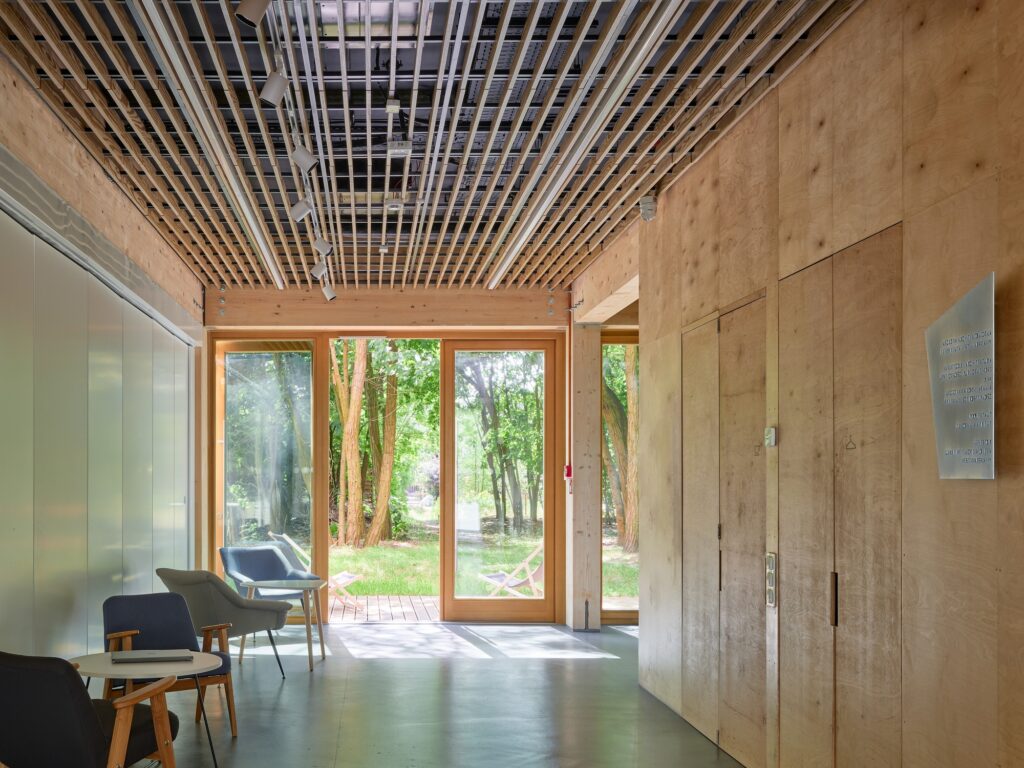
The building relies on a hybrid structural system combining timber and concrete, with the characteristics of each material expressed within the interior composition. The primary structure features glued laminated timber (Glulam) and timber-framed elements, alongside the elevator shaft and prefabricated concrete stairs, which have been left with their raw surfaces without additional finishes.
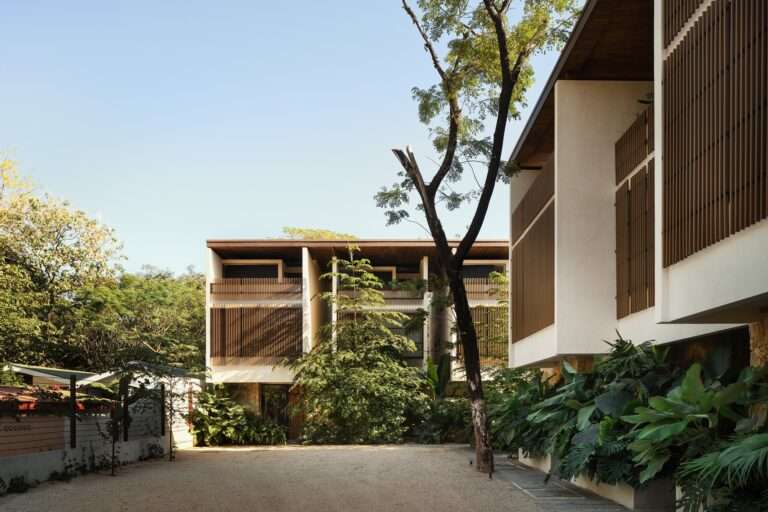
The contrast between timber and concrete creates a clear variation in the interior’s texture and appearance. The material treatment is complemented by wood-wool panels, slatted ceilings, and linoleum flooring. The exterior facade uses thermally treated pine timber panels and wooden windows, in keeping with the project’s approach of using natural materials and reducing reliance on high-emission materials.
Environmental Systems and Resource Management
The environmental solutions are integrated with the architectural composition through systems designed to improve energy efficiency and resource management. Heating is provided by a heat pump, integrated with a photovoltaic system for generating electricity from solar energy.
At the site level, rainwater is directed toward designated rain gardens or collected in tanks for irrigation. In this way, the environmental approach is not limited to the building’s internal systems but extends to water and energy management across the site itself, supporting the project’s environmental performance and strengthening its relationship with the surrounding landscape.
✦ ArchUp Editorial Insight
The library presents itself as an open civic interface rather than an isolated cultural object. The open site, central atrium, flexible conference hall, and summer green space expand the concept of reading beyond the boundaries of enclosed rooms. The integration of timber, renewable energy, rainwater management, and low-emission materials also connects environmental performance with everyday community use, within contemporary discussions of architecture surrounding resource-conscious public buildings.
However, this integration may blur the distinction between environmental efficiency and social openness. The absence of fences and the flexibility of the spaces do not, by themselves, guarantee genuine public accessibility; the outcome remains dependent on maintenance, programming, operational budgets, and long-term management. The hybrid system of timber and concrete also reveals a material paradox: renewable and low-emission materials may reduce the carbon footprint, but durability, replacement cycles, timber treatment, and local supply chains ultimately determine the continuity of this environmental approach after construction is complete.