Casa Galería: Integrating Slope, Massing, and Spatial Hierarchy

Topographic Formation and Spatial Sequence of Access
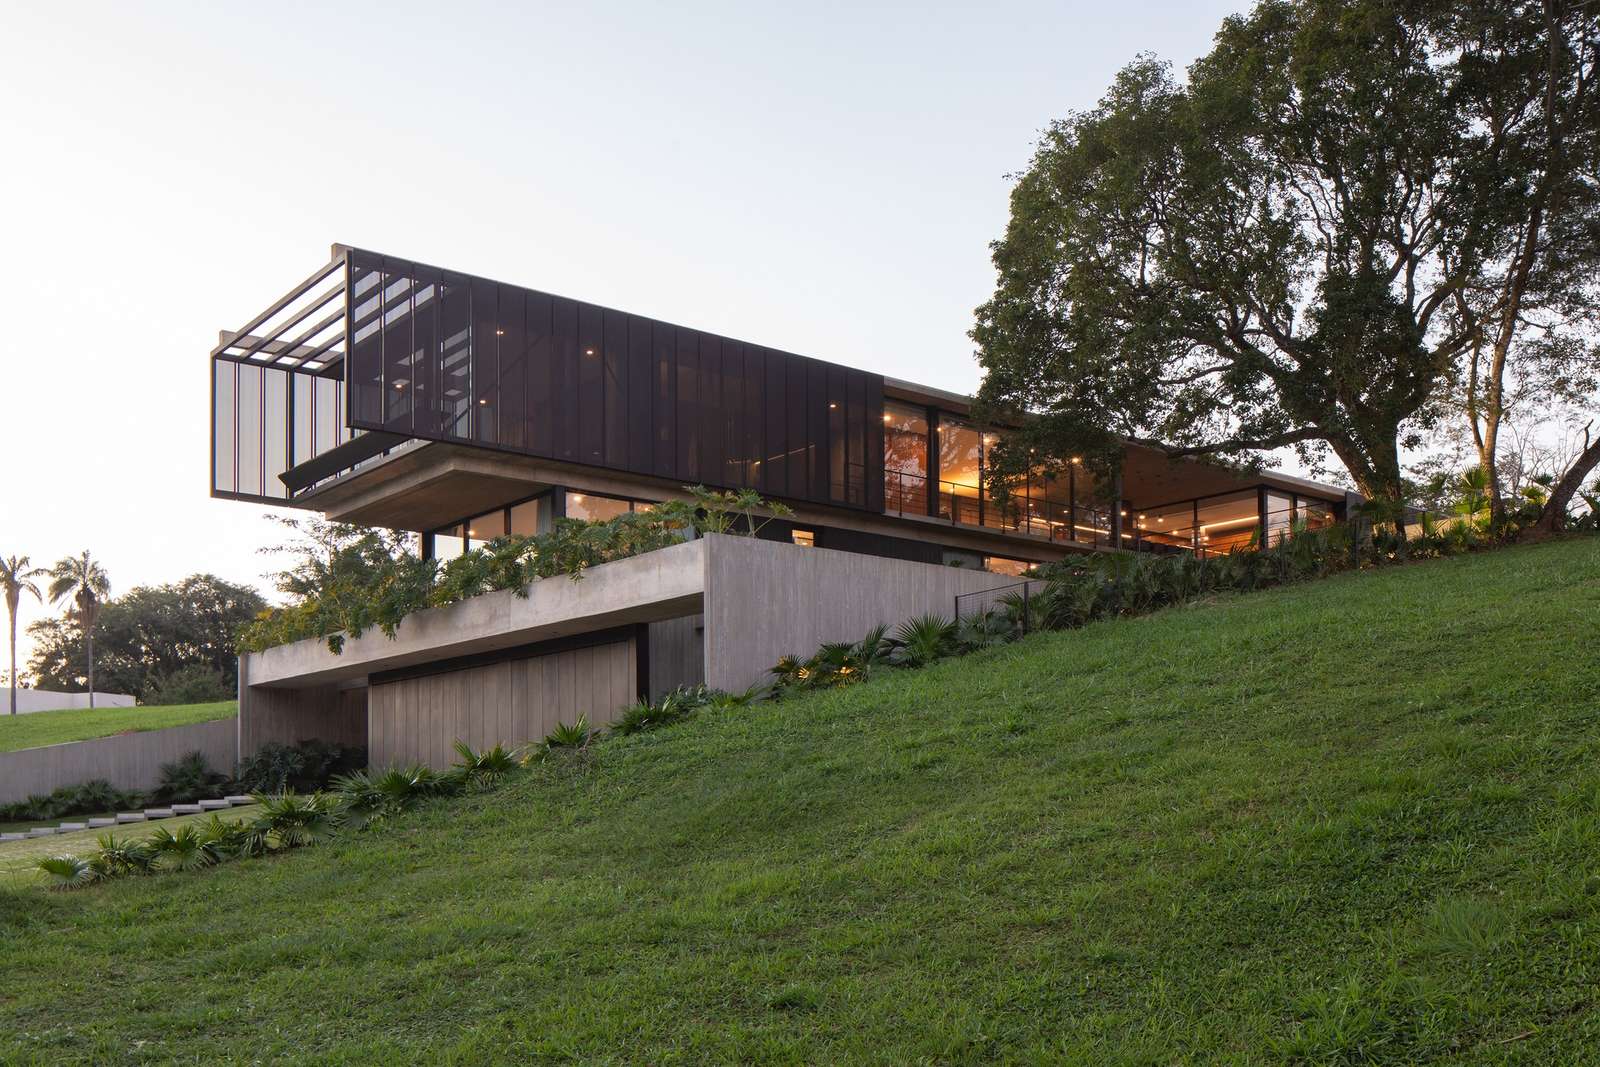
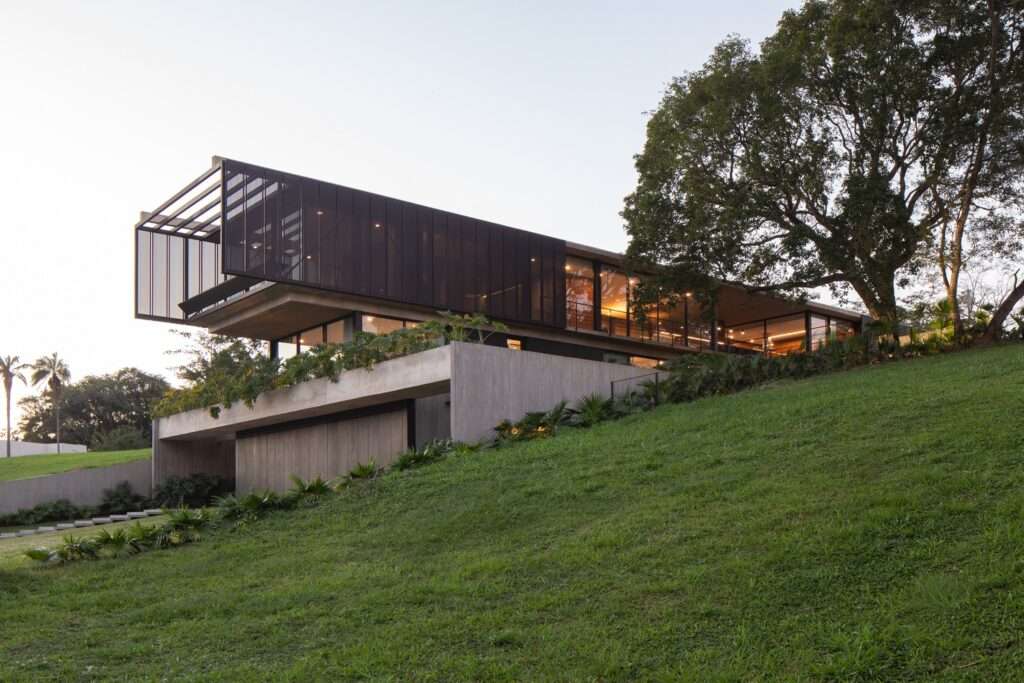
Casa Galería is based on the site’s slope as a fundamental element in shaping the mass and organizing its internal distribution. Rather than treating the terrain as an obstacle, the building integrates with it through a vertical gradient that begins at the lower level dedicated to services and cars, then moves upward via the staircase and elevator to the residential levels. The ground floor contains the bedrooms and private facilities, benefiting from its position among clusters of trees to provide greater separation from movement across the site.
Social Spaces and Upper-Level Occupancy
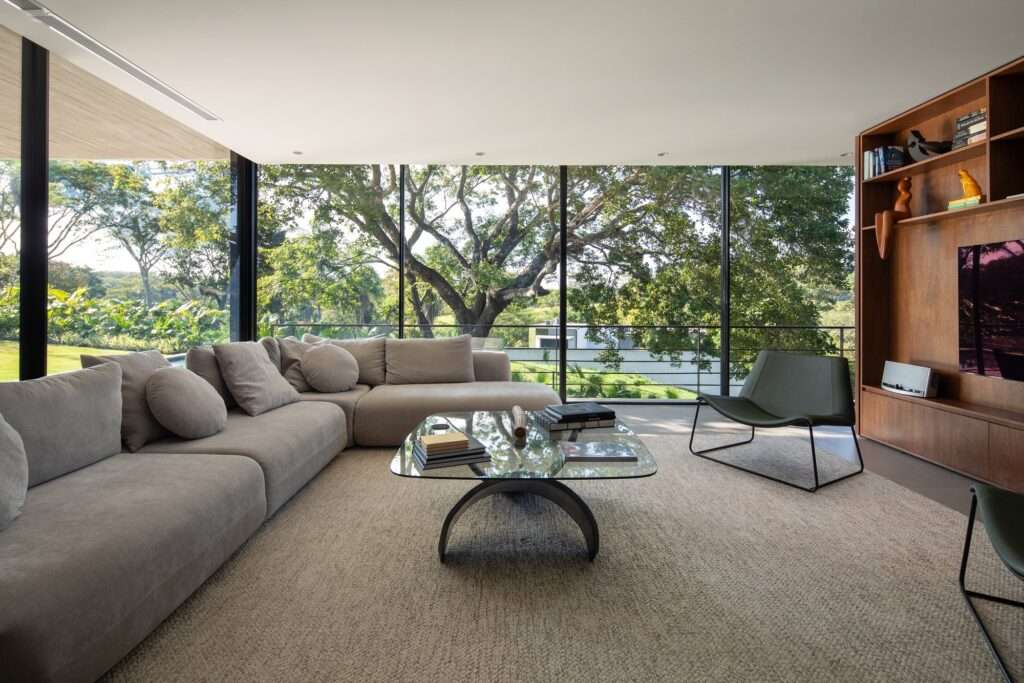
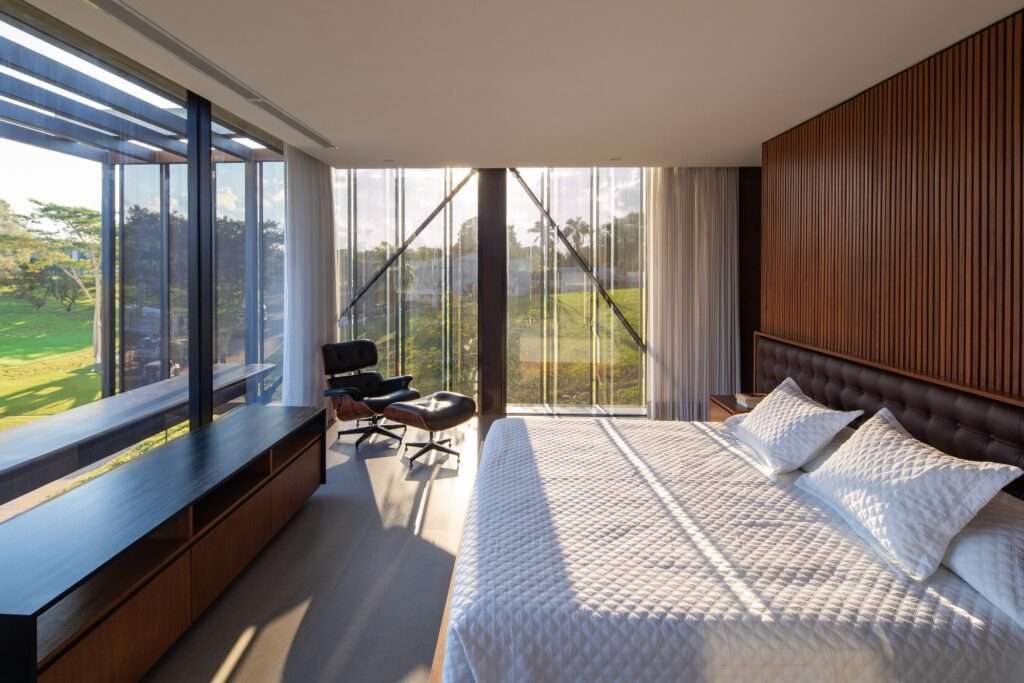
The social spaces are concentrated on the upper level, where they open onto the surrounding natural landscape. This level combines the kitchen, living room, barbecue area, and swimming pool within an open arrangement that strengthens the connection between indoor and outdoor activities. On the same level, the master suite faces open views and the tree canopies, combining interior privacy with visual openness to the site.
| Category | Details |
|---|---|
| Architects | Sommet |
| Area | 571 m² |
| Year | 2025 |
| Photographs | Paul Renaud |
| Manufacturers | Knauf, Aluminier, AutoCAD, VASA |
| Category | Residential Architecture, Houses, House Interiors |
| Lead Team | Sebastián Fernández de Córdova, Erika Peinado Vaca Diez |
| Design Team | Sandra Molteni, Jhanncarla Huayllani, Luis El-Hage, Carolina Chávez, Andres Alcazar |
| Engineering & Consulting > Structural | Fernando Aragón Suárez |
| Engineering & Consulting > Mep | Federico Ferrufino Cabrera |
| Engineering & Consulting > Electrical | Reynaldo Cabrera Bejarano |
| City | Santa Cruz de la Sierra |
| Country | Bolivia |
Sectional Gradient and Transition Between Levels
The sectional distribution reflects the sloping nature of the site, as the mass transitions from a more contained base to increasingly open upper levels. This gradient appears in the sequence of movement and spaces, where the degree of visual openness changes with elevation, and the natural landscape becomes increasingly present in the residential experience. Thus, the influence of the terrain is not limited to the building’s form but extends to the organization of movement and the relationships between the interior spaces and their surroundings.
Materiality and Light Control
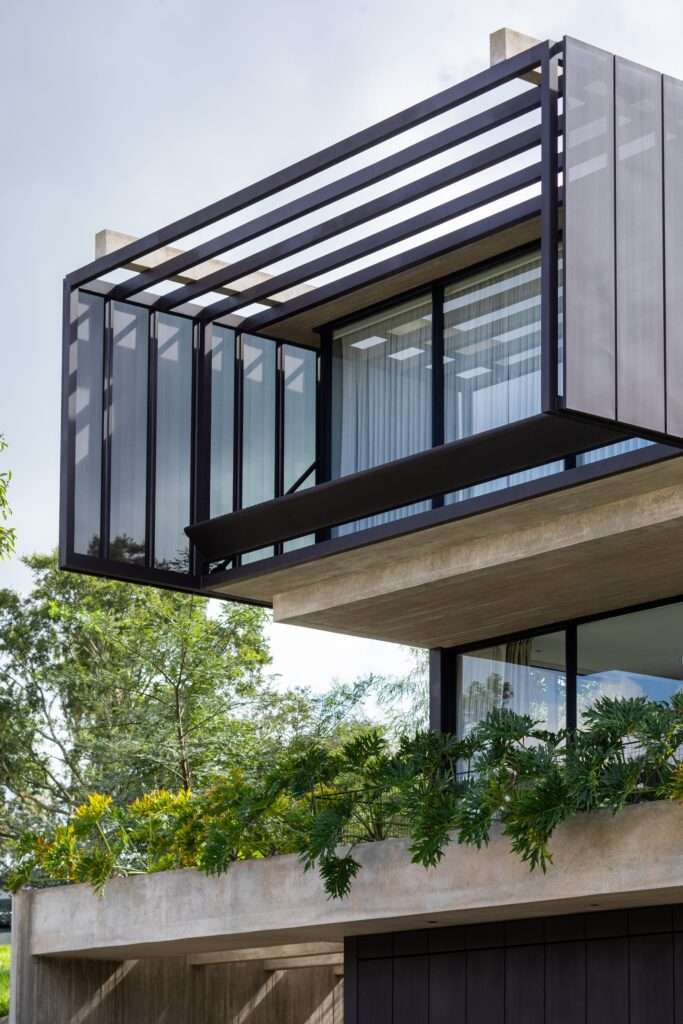
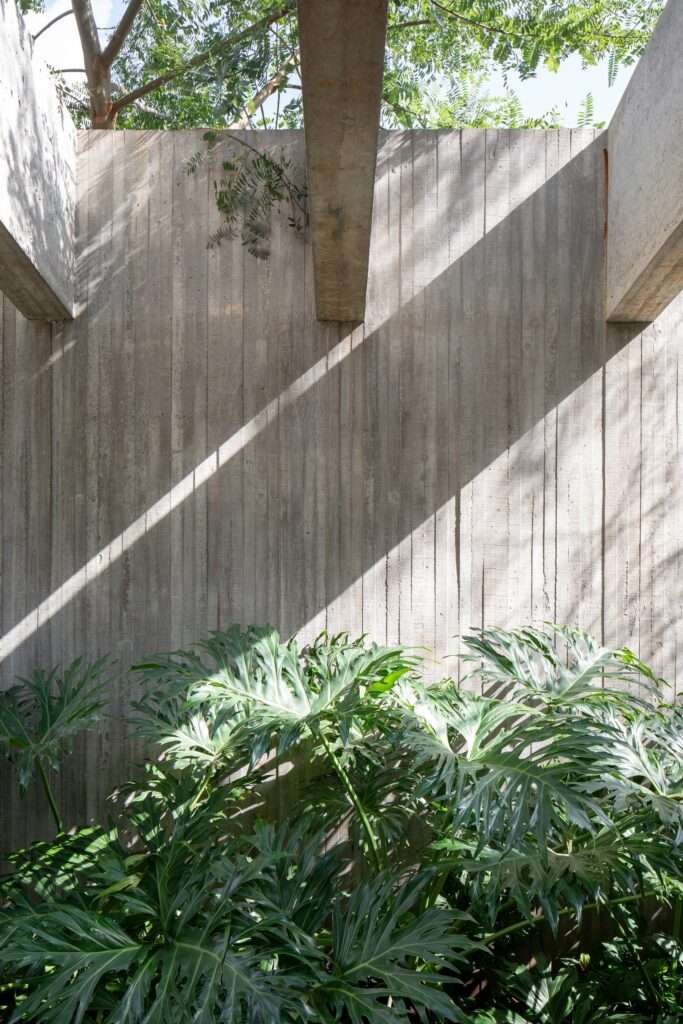
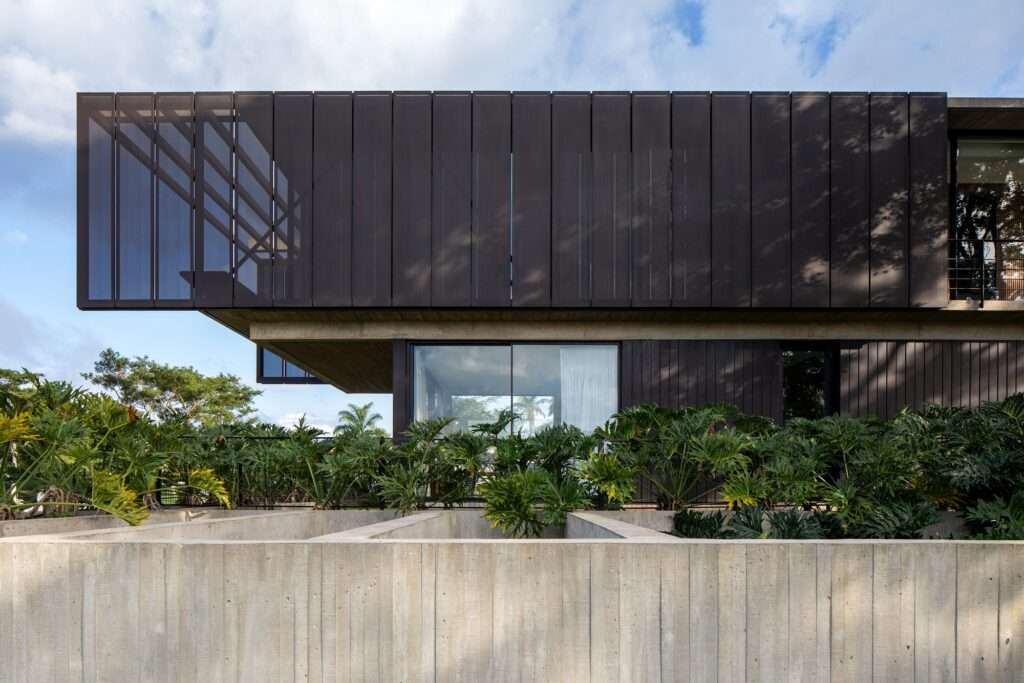
The building’s material expression relies on the contrast between exposed concrete, wood, metal, and glass. Concrete plays a fundamental role in stabilizing the mass and anchoring it to the ground, while expansive glazed façades extend views between the interior spaces and the garden. Perforated metal panels act as an intermediary layer on the façades, reducing the intensity of direct solar exposure and creating changing patterns of light and shadow while maintaining visual connections with the surroundings.
Cantilevered Construction and Upper Mass
The upper floor extends beyond the boundaries of the concrete base in a cantilevered projection of approximately five meters, supported by a structural system incorporating an inverted beam and diagonal tension rods. These elements are integrated behind the perforated metal panels, reducing the legibility of the load-bearing system when the mass is viewed from the exterior and reinforcing the perception of lightness in the upper portion. As a result, the upper mass appears to extend over the slope rather than directly follow it, making the structural system part of the overall expression of the mass’s balance between support and projection.
Contrast Between Support and Projection
The project is based on a clear contrast between the weight of the concrete base and the lightness of the suspended upper mass. The lower portion is directly connected to the terrain, while the upper portion separates from it through the cantilevered projection, creating a different relationship between the building and the ground at each level. The transparency of the glass reinforces this contrast by opening the interior spaces toward the natural landscape, while the perforated metal panels regulate the relationship between openness and protection. In this way, the site’s topography shifts from being merely a backdrop for the building to becoming an influential factor in shaping its mass, organizing movement, and defining the relationship between spaces.
✦ ArchUp Editorial Insight
Casa Galería approaches the slope not as a site constraint but as a sectional operational system: services anchor the lower elevation, private spaces occupy the middle zone, while social programs rise toward an open relationship with the natural landscape. The cantilevered projection transforms this vertical organization into a structural expression through differentiated materials and perforated panels that regulate the mass, solar exposure, and visual permeability. In this way, the project enters the discourse of architecture that makes topography an actual determinant of spatial hierarchy.
Yet this apparent integration with the ground conceals a more selective relationship. The upper mass does not truly negotiate with the slope so much as suspend itself above it, concentrating openness, views, and social value at the most privileged elevation. While the concrete base bears the physical requirements of the site, the cantilevered mass claims visual independence. The result is not continuous adaptation to the terrain, but a calculated separation between structural anchoring and experiential elevation, mediated by construction and design decisions.