Muda L13: Massing, Light, and Landscape

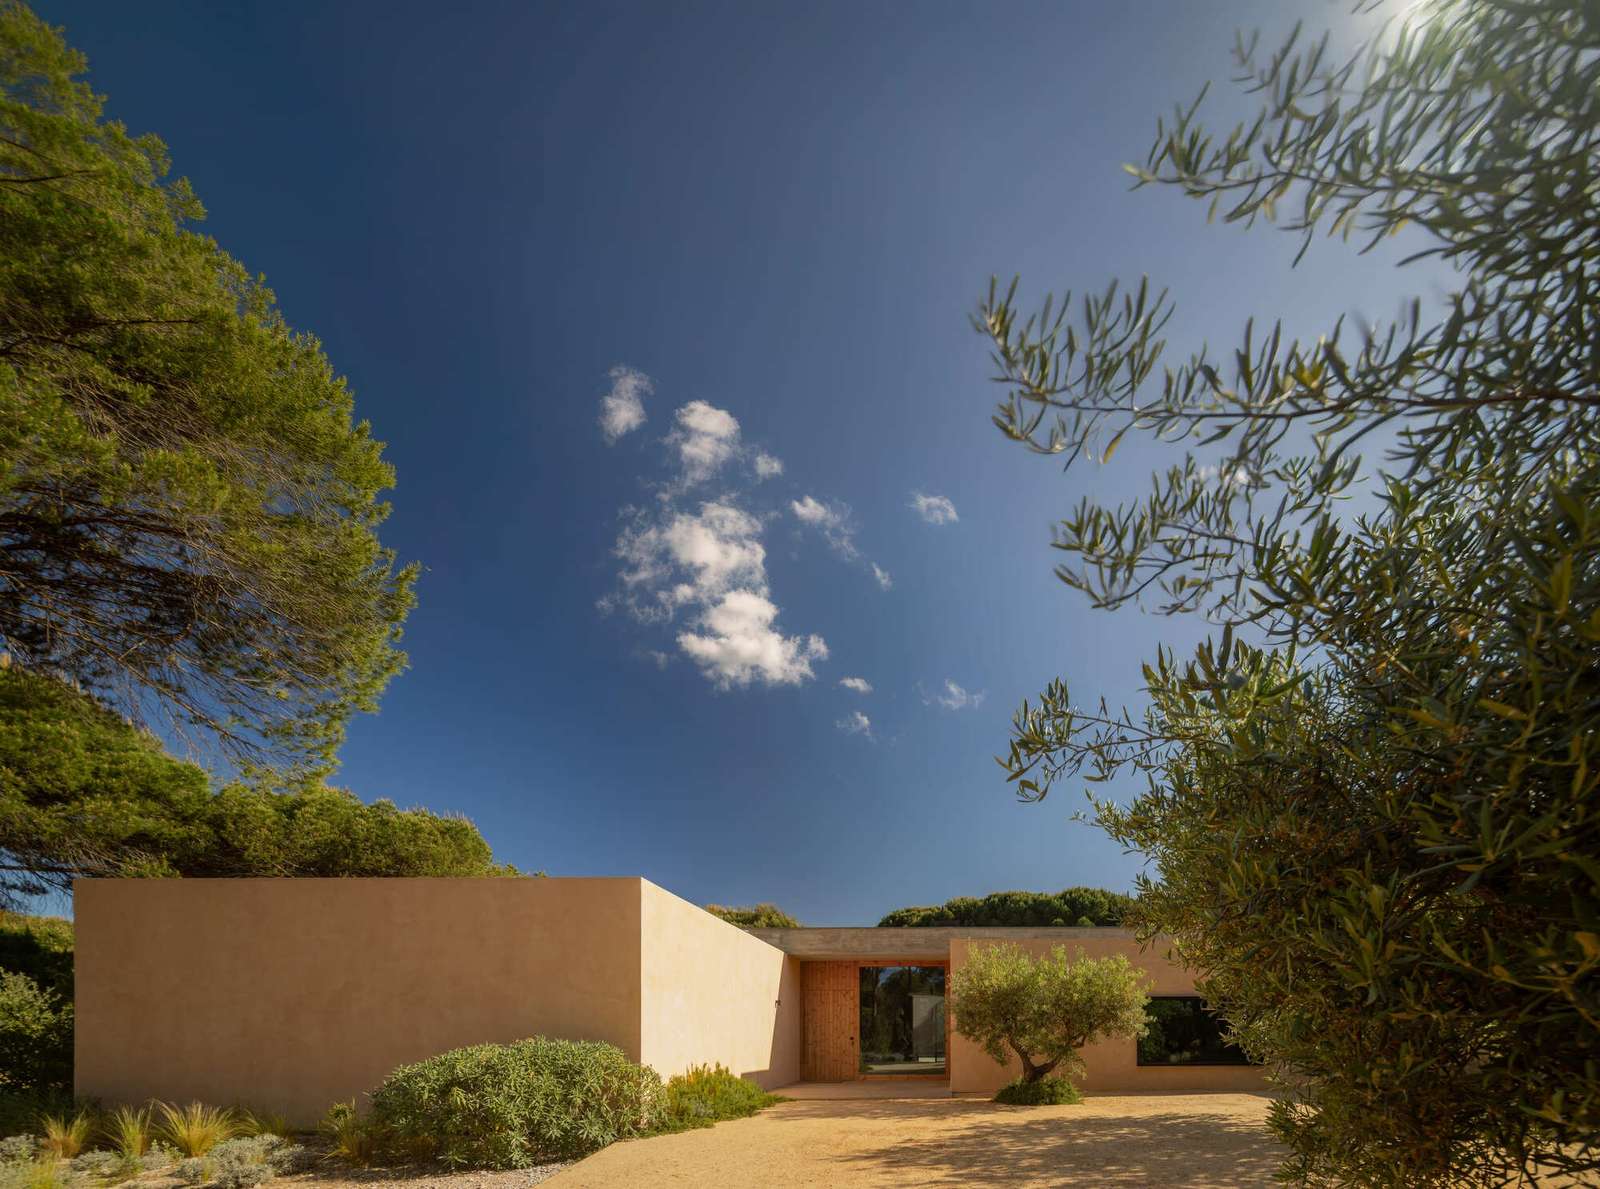
Spatial Transition and Visual Connection with the Surroundings
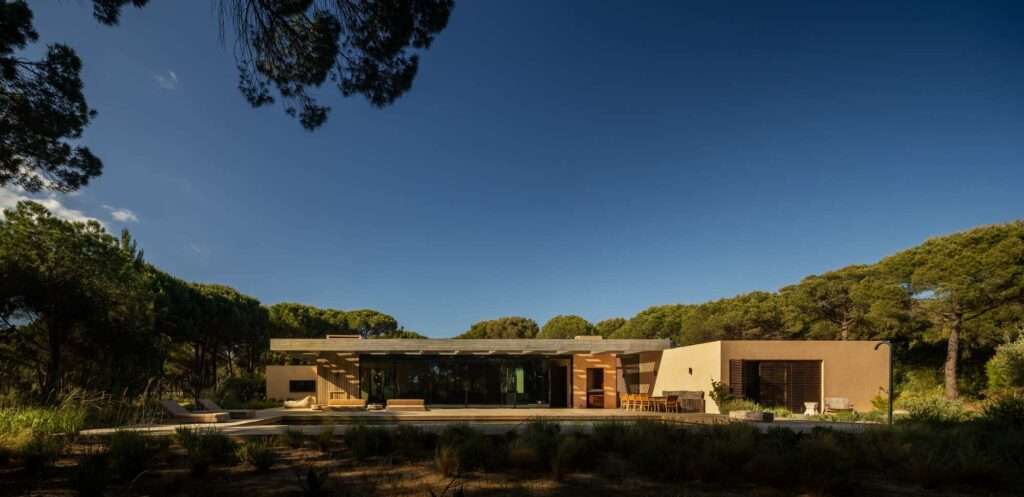
The spatial experience of Muda L13 benefits from its location within a small valley, making use of natural light, particularly that arriving from the southern and western sides. The arrangement of the volumes and the relationships between them helps direct movement through the house and opens up changing views toward the surrounding landscape, strengthening the visual connection between the interior spaces and the natural environment.
Massing and Functional Distribution
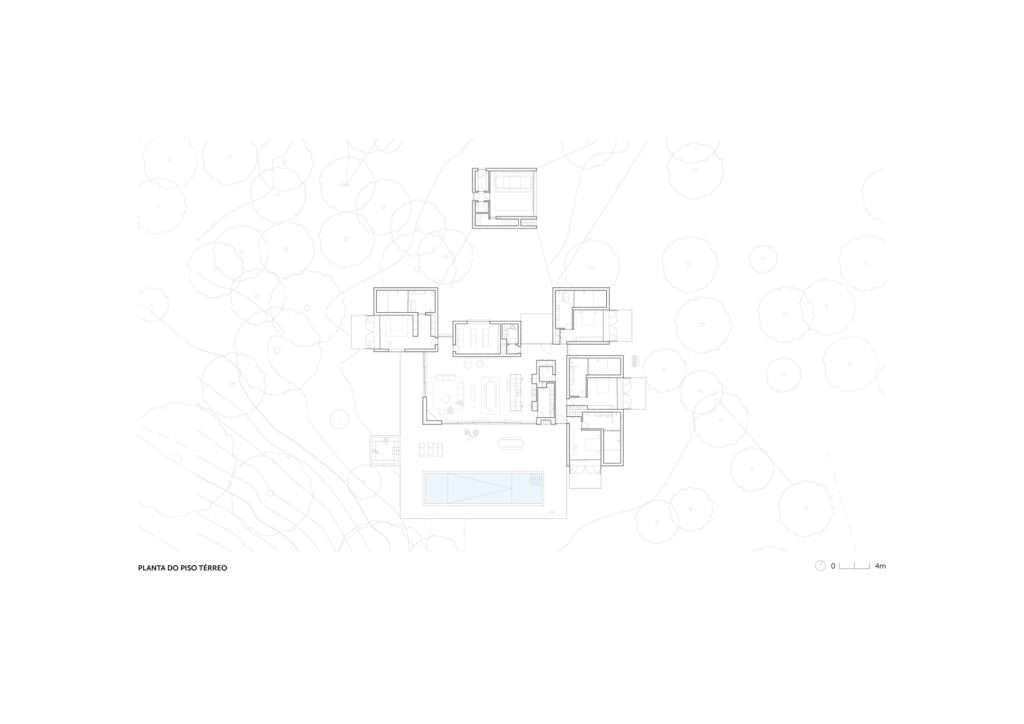
The project consists of a group of separate and orthogonally arranged parallelepiped volumes, creating a configuration that gives the building clarity in its spatial organization. The main area of the house contains the bedrooms, kitchen, and cinema room, while these functions are integrated into the overall composition around the central area, which forms a key point in organizing the spaces and their relationships.
| Details | Information |
|---|---|
| Architects | Pereira Miguel Arquitectos |
| Area | 497 m² |
| Year | 2024 |
| Photographs | Fernando Guerra | FG+SG |
| Lead Architect | Luís Pereira Miguel |
| Category | Residential Architecture, Houses |
| Coordination | Ana Abrantes |
| Project Team | Maria Magro, Alexandre Fehler, Isa Esteves, Inês Félix |
| Engineering & Consulting > Structural | Projeto Engenheiros |
| General Construction | Bind Construction |
| City | Grândola |
| Country | Portugal |
Relationship Between Interior and Exterior
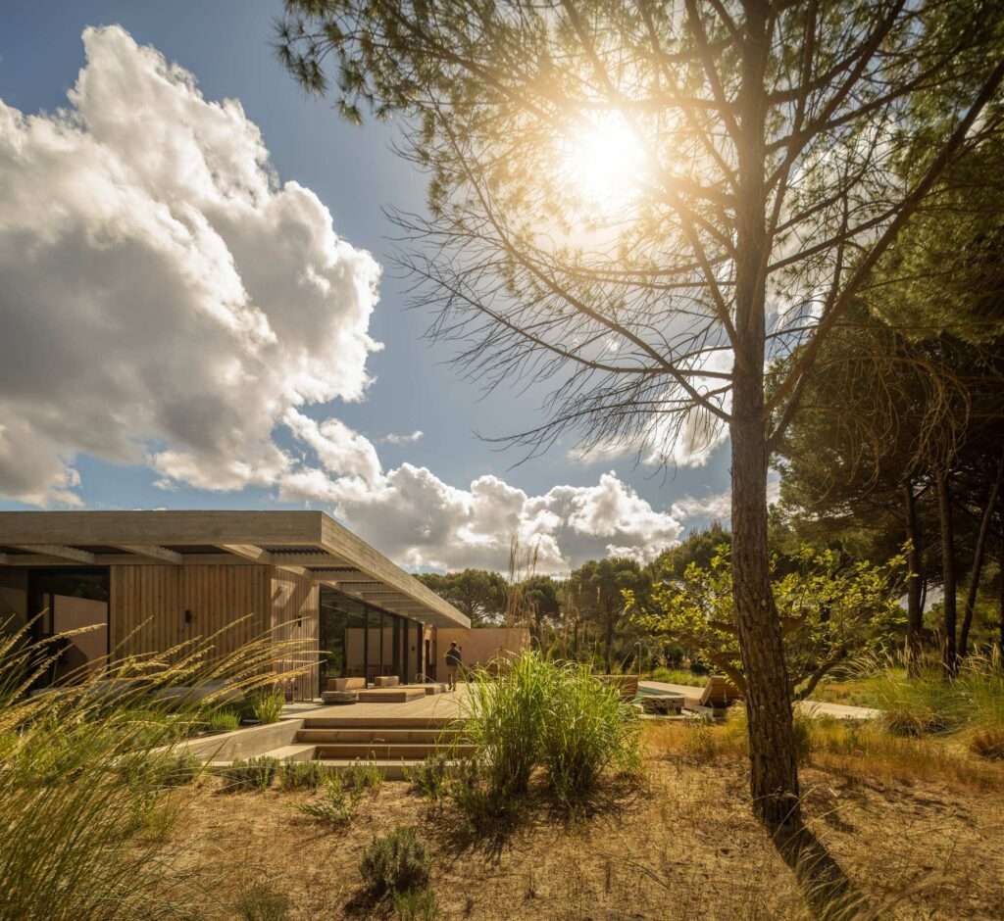
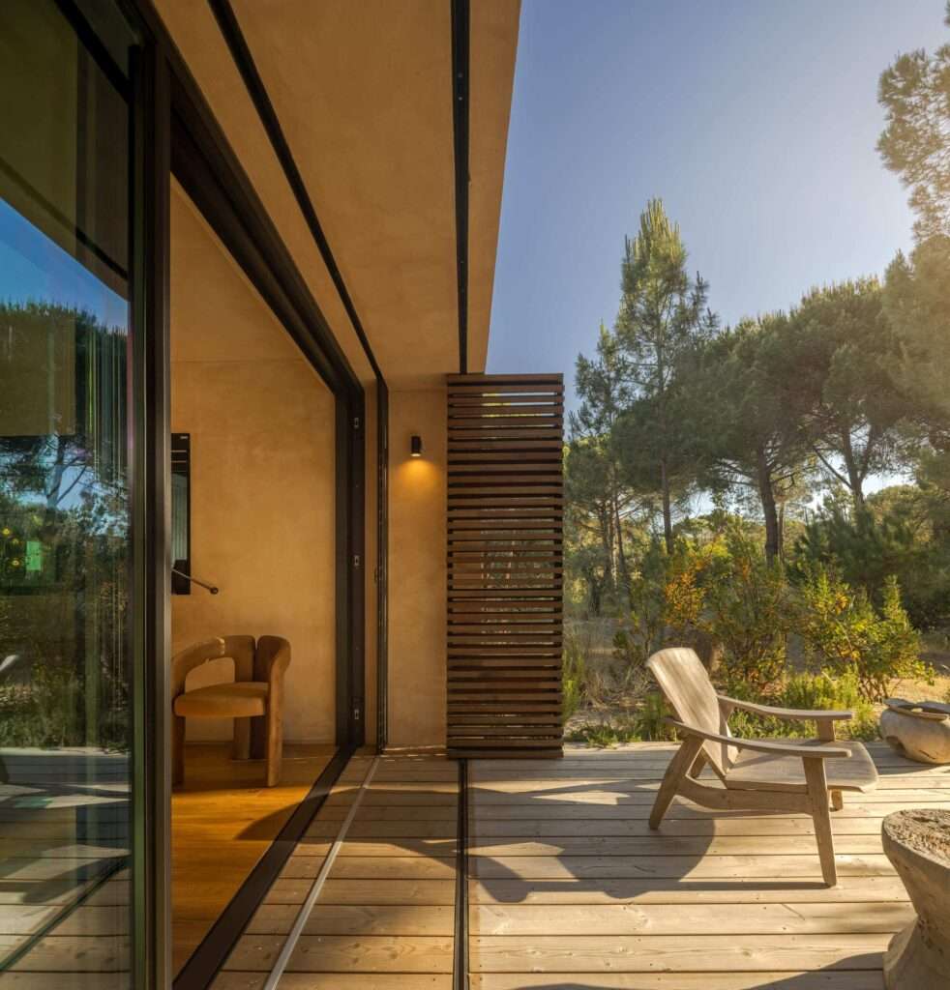
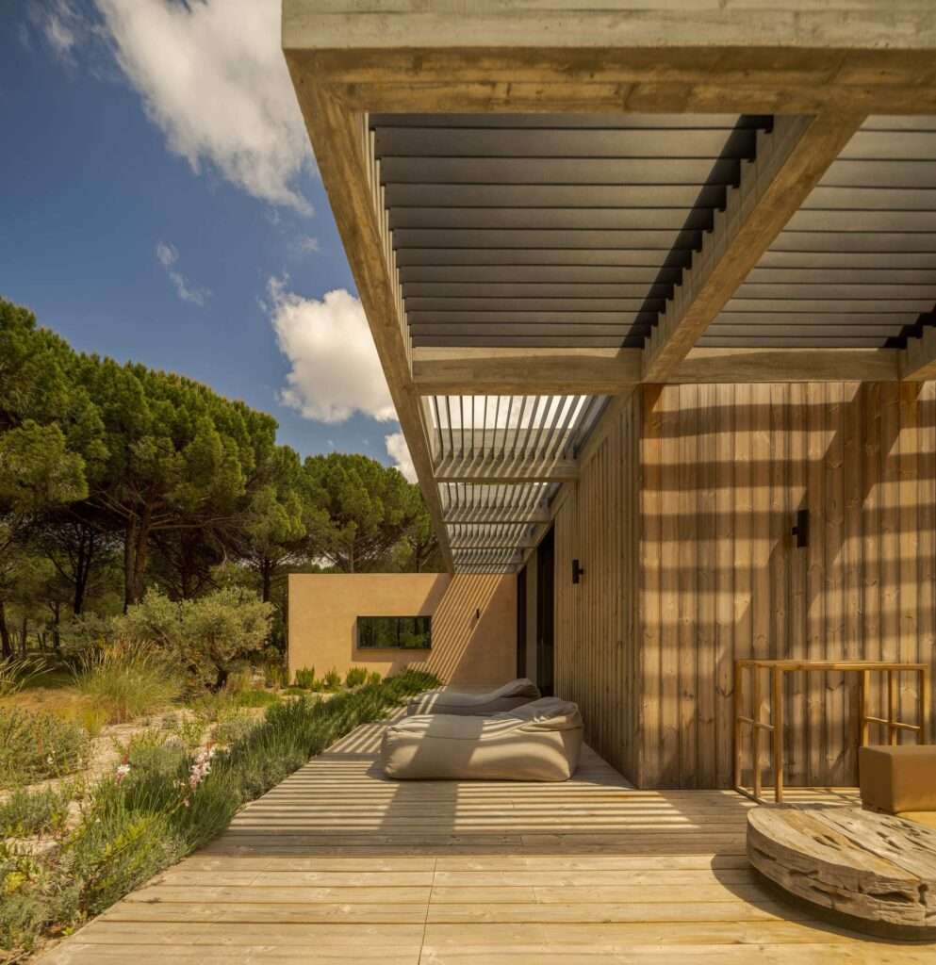
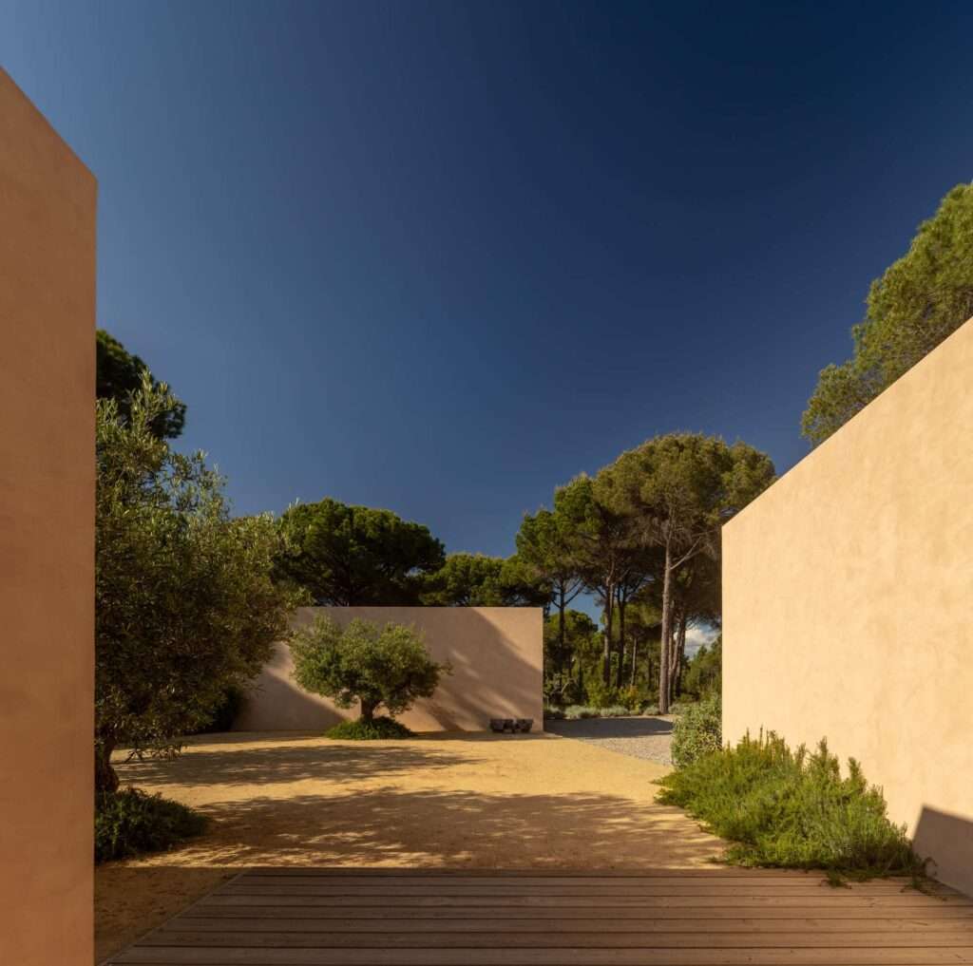
The project’s spatial organization extends into the outdoor areas, where the different volumes connect with the open spaces surrounding them. This arrangement establishes a direct relationship between the interior spaces and the natural landscape, while taking advantage of the natural lighting and views provided by the project’s location. In this way, movement between the different parts of the house becomes connected to the character of the site rather than being detached from it.
Integration with the Natural Site
The design of Muda L13 is closely connected to the characteristics of its site in Grândola, where the valley and surrounding landscape form one of the primary elements underpinning the architectural composition. The orientation and organization of the volumes help take advantage of the available views and natural light, particularly from the south and west, while maintaining the presence of the surrounding environment within the spatial experience of the house.
Spatial Composition and Privacy
The separation between the different volumes allows the domestic functions to be organized within a clear composition, with areas designated for private functions and others for shared activities. The bedrooms, kitchen, and cinema room operate within the main area of the project, while these functions connect to the central spaces that accommodate social uses and movement throughout the house. This organization helps establish a clear gradation between private and shared areas without separating them from the overall composition of the project.
Materiality and Natural Light
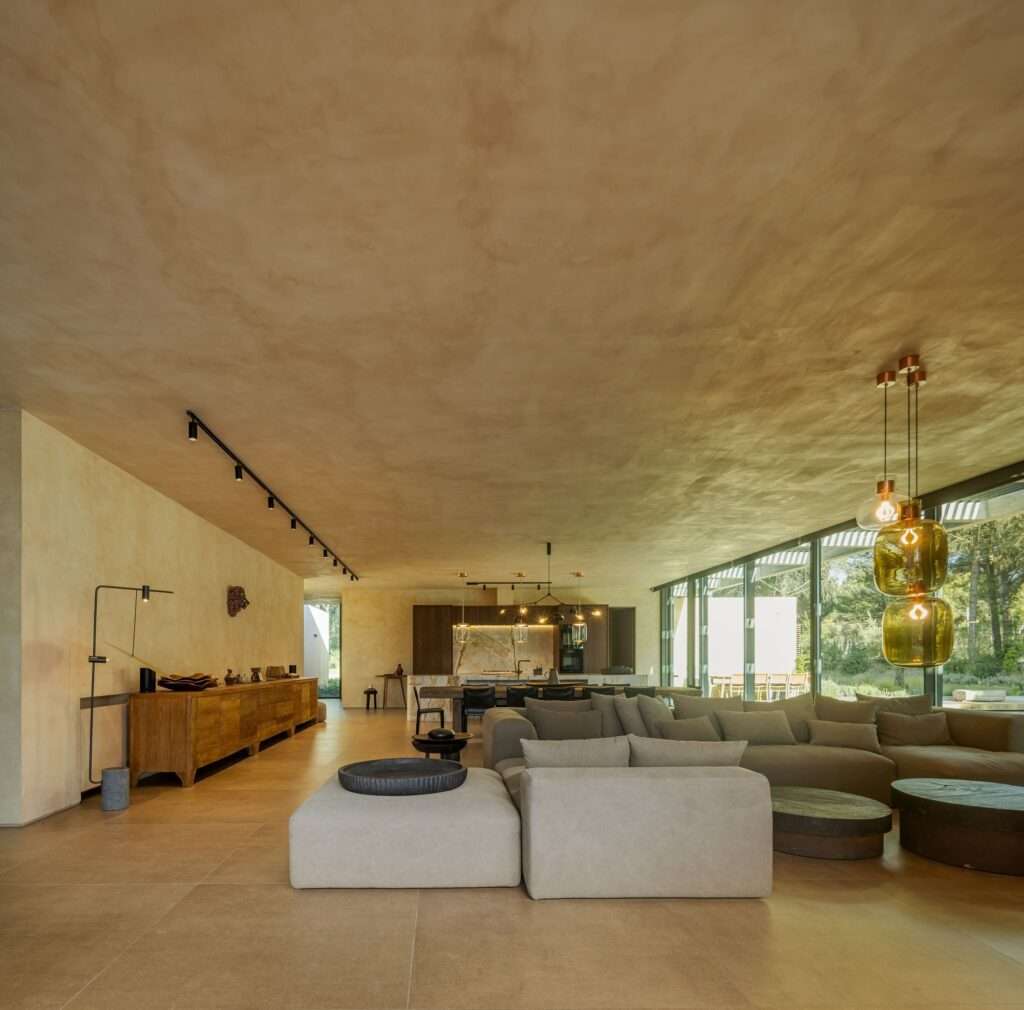
The materials used in the project are integrated with the character of the site, with the architectural treatment combining elements with a natural character and simple surfaces. This approach, together with the use of natural light arriving from the south and west, contributes to creating calm interior atmospheres and emphasizing the relationship between the interior spaces and the surrounding landscape. Rather than relying on ornamentation, the design is based on the clarity of volumes, light, and materials to shape the interior experience.
✦ ArchUp Editorial Insight
Muda L13 approaches fragmentation not as formal dispersion, but as a tool for controlling movement, privacy, natural light, and visual continuity. The separate and orthogonal volumes transform the valley into an active spatial condition, making the orientation toward the south and west an organizing element of the residential experience. In this way, the project falls within contemporary architecture as a carefully considered relationship between the built mass, environmental orientation, and patterns of living.
However, this reading may involve a degree of romanticism toward volumetric fragmentation. The separated volumes inevitably increase circulation routes, points of intersection, and envelope complexity, and potentially construction and maintenance costs. The natural landscape may appear more integrated because the building gives it greater spatial presence, but this integration comes at a material cost. The apparent simplicity of the project therefore depends on a precise spatial economy that reduces visual obstruction while accepting greater engineering and structural complexity.