Casa O Uses Contrasting Façades to Shape the Spatial Experience

Massing Contrast Between Spatial Enclosure and Openness
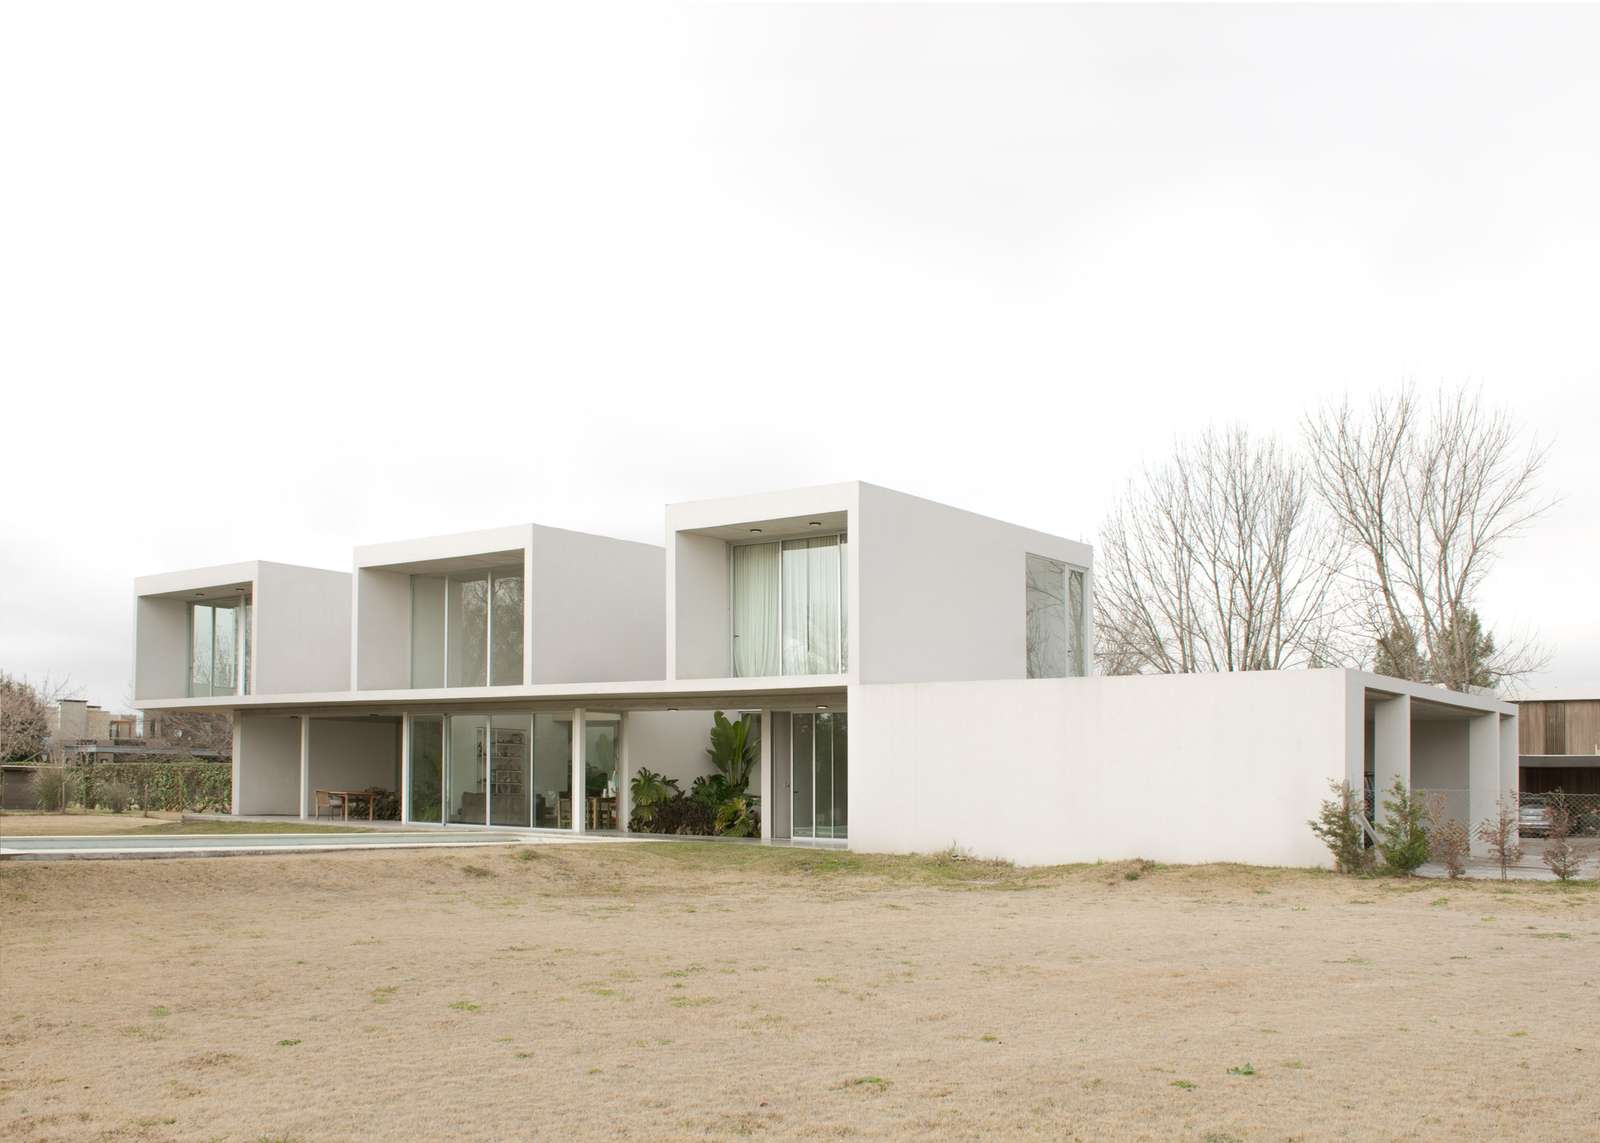
Casa O is conceived around an architectural concept that contrasts two distinctly different façades. The arrival sequence begins at the southern elevation, which extends as a 38-meter-long solid wall along the site boundary. This uninterrupted surface creates a visual barrier that reinforces privacy while directing movement toward a recessed main entrance, revealing itself without exposing the interior living spaces. As the sun shifts throughout the day, changing shadows animate the wall’s surface, strengthening its sculptural presence within the traditional urban fabric of Pilar and reflecting the relationship between cities and contemporary residential architecture.
Transparency and Openness to the Natural Landscape
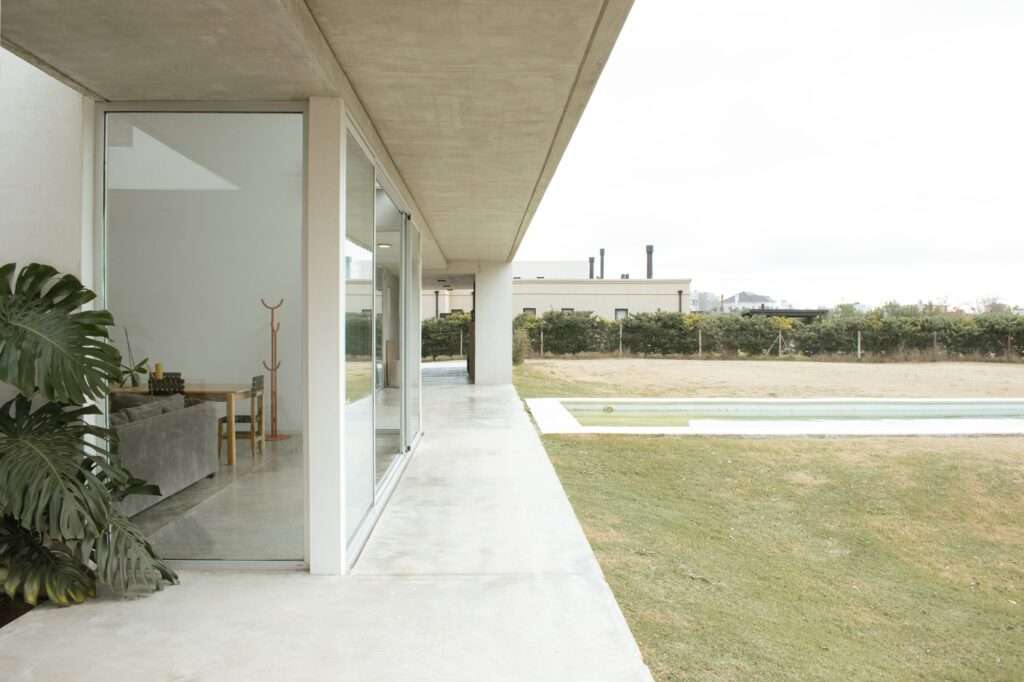
In contrast to the southern façade, the northern elevation opens entirely toward the surrounding garden, which spans more than 2,500 square meters, establishing a direct relationship between the interior spaces and the natural landscape. This openness allows abundant natural daylight to penetrate the house while enhancing cross ventilation. The contrast between the enclosed southern façade and the transparent northern elevation creates a gradual transition from privacy to openness, reinforcing both the visual and functional relationship between the residence and its surroundings while demonstrating thoughtful design and sensitive interior design principles.

Material Expression and Concealed Structural System
The material identity of the residence is defined by a restrained palette that emphasizes the purity of its spatial composition. White surfaces are combined with exposed concrete ceilings and polished cement floors to maximize the reflection of natural light throughout the interior, while anodized aluminum frames introduce precision to the architectural detailing. These carefully selected building materials contribute to the overall spatial quality. At the same time, the structural system is carefully integrated into the architectural composition, with columns, beams, and tension rods concealed behind finished surfaces. Inverted beams and cantilevered projections transfer structural loads without compromising the visual clarity and openness of the interior spaces while supporting efficient construction strategies.
Circulation Organization and Internal Courtyards
The project organizes circulation through a transverse axis that begins at the main entrance, passes through the first courtyard and swimming pool, and continues toward the rear garden in a carefully choreographed spatial sequence. This path intersects with a longitudinal axis extending across both levels of the house and connected to two internal courtyards that separate different functional zones while introducing natural light and ventilation deep into the building. At the intersection of this axis with the staircase, an interior garden emerges from the displacement of the architectural mass, becoming a visual focal point that links horizontal and vertical circulation throughout the home. This spatial strategy reflects broader themes explored in architectural research.


Volumetric Displacement and Vertical Spaciousness
On the upper floor, the architectural mass shifts toward the north to create a semi-covered gallery that shades the outdoor spaces of the ground level while providing a sheltered transition between different areas of the residence. Within the living and dining areas, a double-height space establishes a strong visual connection between the two levels, enhancing the perception of spaciousness while allowing uninterrupted sightlines and improving natural air circulation throughout the interior. These qualities exemplify the spatial innovation found in many contemporary projects.
Climatic Performance and Spatial Integration
The project relies on the organization of its architectural mass and internal courtyards to achieve balanced environmental performance. The courtyards work together with cantilevered overhangs and carefully positioned openings to provide shade, promote cross ventilation, and ensure an even distribution of natural daylight throughout the residence. The two principal façades encapsulate the project’s architectural philosophy: the southern elevation emphasizes privacy through a solid built form, while the northern façade opens the house toward the surrounding garden, expressing a clear balance between enclosure and openness within a unified architectural composition that aligns with evolving discussions in architectural discussion.


✦ ArchUp Editorial Insight
Casa O redefines residential enclosure as a carefully considered environmental strategy rather than a purely formal expression. The contrast between its two façades transforms privacy into a gradual spatial sequence, while the concealed structural system, restrained material palette, and interconnected internal courtyards demonstrate how architectural mass can simultaneously regulate daylight, ventilation, and visual perception. In doing so, the project positions the built form as an active climatic interface within contemporary architectural discourse and contributes to ongoing architectural news surrounding climate-responsive residential design.
Nevertheless, this approach may overstate the relationship between formal contrast and environmental efficiency. The extensive perimeter walls and meticulously choreographed spatial sequence depend largely on the availability of generous site dimensions rather than on strategies that can be readily replicated. Consequently, the applicability of this design approach becomes more limited in higher-density urban environments, where land constraints, economic considerations, and functional requirements demand more adaptable spatial and structural solutions across future buildings.