Bihailou Art Village: Reimagining Urban Experience


Deconstructing the Mass and the Scenography of Movement
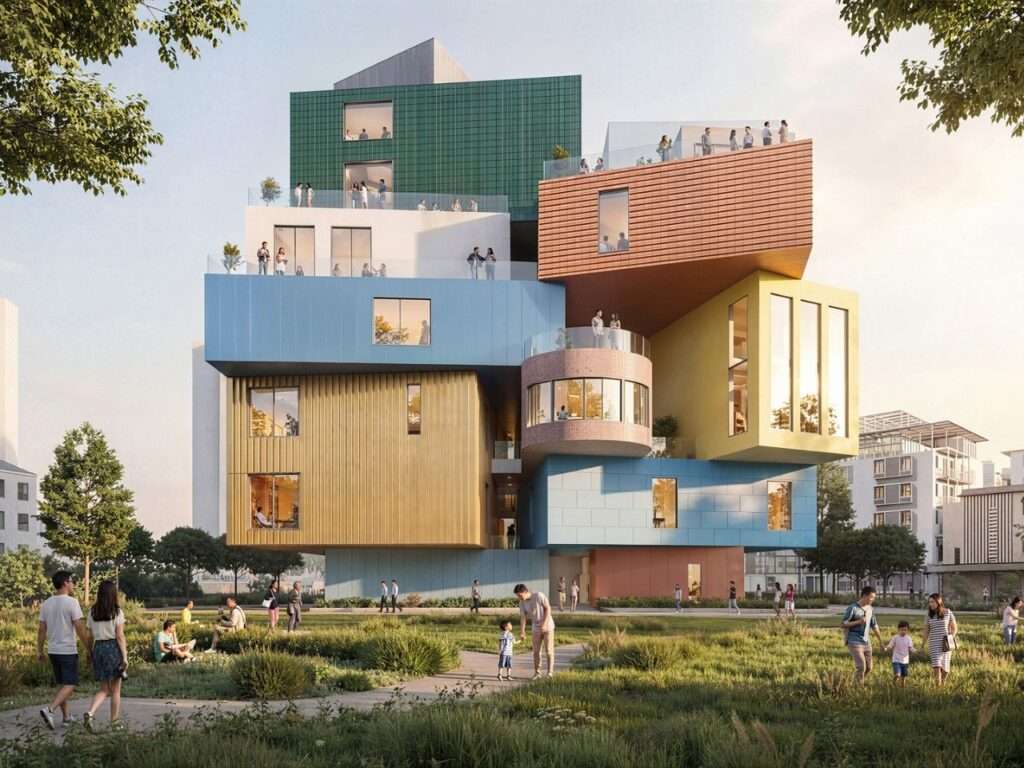
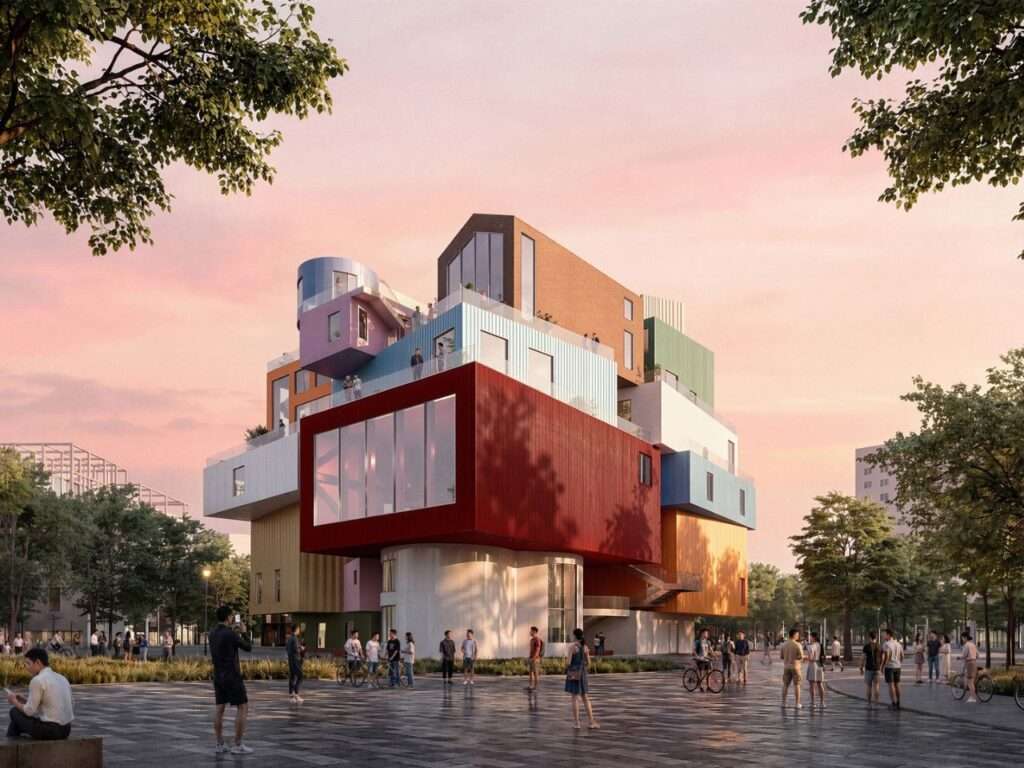
The moment of entering and moving through Bihailou Art Village transforms from a simple horizontal transition into a multi-level spatial experience, as architectural programs are distributed across independent volumes that stack above one another and project at different heights. This configuration reinterprets commercial and cultural architecture by replacing the singular mass with a three-dimensional urban composition that evokes the image of a traditional alley, but in a vertical extension. Rather than imposing a single route on visitors, the project provides a series of movement and visual points between rooftops and passageways, enriching the diversity of the experience and encouraging the gradual discovery of public spaces.
Visual Interaction and Material Contrast of the Volumes
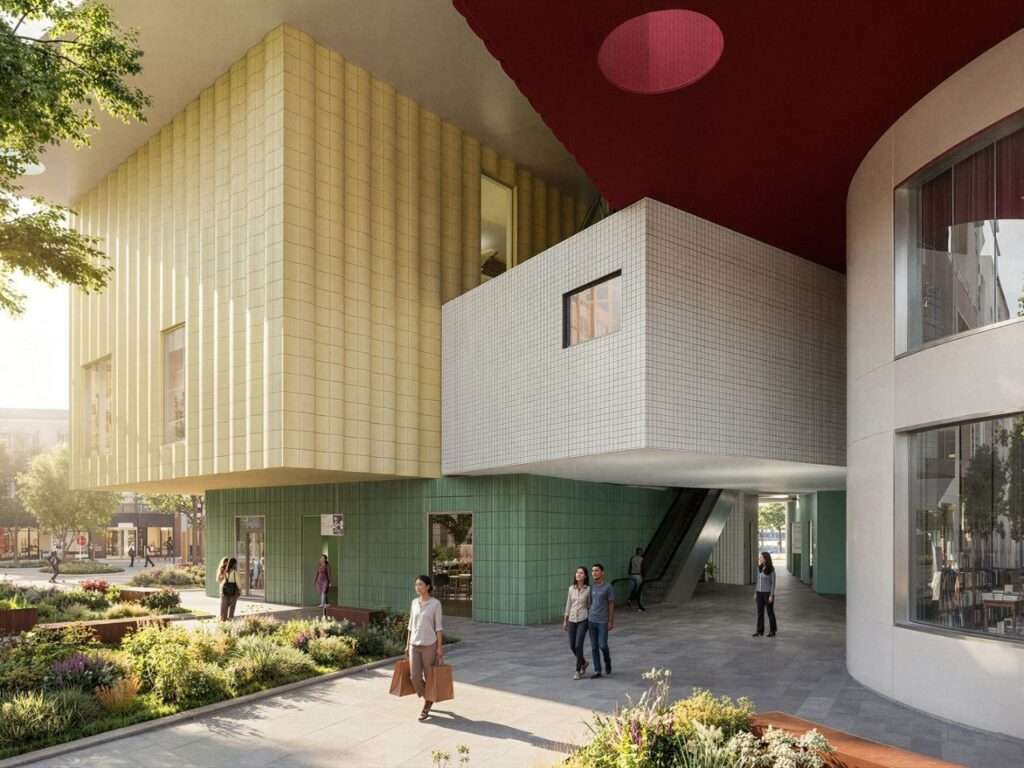
The project relies on diversifying the architectural units through variations in their forms, colors, and materials, allowing each unit to retain a distinct visual identity within the overall composition. The projections and interlocking volumes introduce shifting layers of shadow and light, causing the appearance of the façades and surrounding spaces to change throughout the day. This diversity gives the shops, restaurants, museum, and performance hall a distinctive visual presence, while the spaces between them become essential elements in reading the relationship between architecture and public activity.

Reinterpreting the Vertical Village and Deconstructing the Urban Scale
The project’s spatial vision is grounded in the concept of the vertical village, which is reinterpreted here as part of a cultural and public destination responding to urban density and the visual uniformity of conventional commercial complexes. By breaking the mass down into smaller units, the composition becomes more varied and closer to the visual scale of its surroundings. The colors and forms also draw upon certain characteristics of neighboring buildings and the former restaurant that occupied the site, connecting the project to its local context. This organization gives each unit a degree of independence in its identity, entrance, and views, while maintaining its coherence within a unified composition.
Functional Differentiation and Spatial Scenography
Breaking down the mass allows each program to possess spatial characteristics suited to its particular use, rather than subjecting different functions to a uniform plan. This is evident in the performance hall, which occupies a spacious two-story volume that can be adapted for multiple uses, while large openings establish a visual connection between it and the adjacent plaza. In contrast, the smaller volumes adopt dimensions and configurations more closely associated with the functions of shops and restaurants, creating diversity in spatial scales, circulation paths, and degrees of openness to the exterior.
Scenography of Movement and the Vertical Street Scene
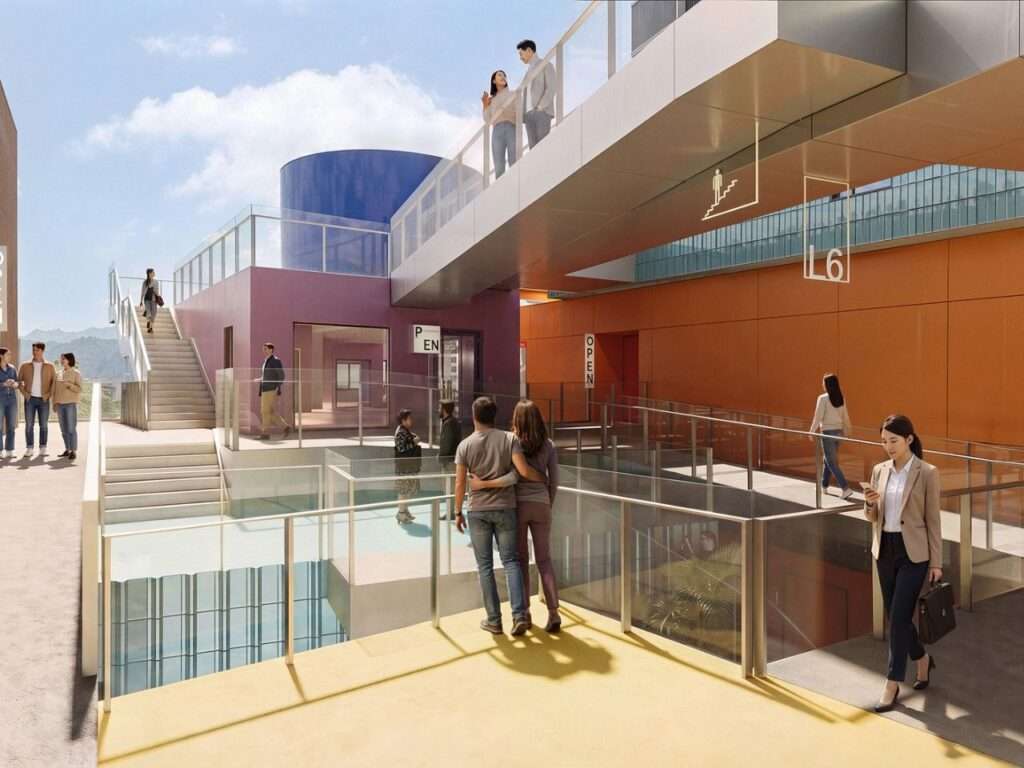
The architecture transforms circulation paths between the separate units into a fundamental part of the spatial experience, as stairs, ramps, and passageways are distributed between the volumes, making movement itself a visible element of the overall scene. Rather than passing through an enclosed building, visitors move through a network of vertical and horizontal routes that evoke the experience of streets within a multi-level composition. The openings and interstitial spaces between the volumes also provide varied views toward the surrounding urban fabric, while some routes lead to higher levels and rooftop terraces, where the field of vision expands to encompass the natural and urban landscape surrounding the project.
Integration with the Public Realm and Environmental Impact
The project connects with the surrounding public realm by reducing clear boundaries between the building and exterior spaces, allowing the areas between the volumes to become extensions of the urban experience. The projecting and interlocking forms create shaded areas beneath and around the volumes, adding variety to the scene and encouraging people to pause and rest. The courtyard and surrounding plaza are also connected to the passageways and interior spaces, allowing pedestrian movement to overlap with different activities rather than separating them rigidly. In this way, the project shifts from being an independent building to becoming an integral part of the neighborhood’s public fabric.
Visual Transformation and the Perception of Architectural Scale
The perception of the mass gradually changes as visitors approach Bihailou Art Village; what appears from a distance as a compact and colorful urban composition is revealed upon closer inspection as a collection of interlocking units and spaces of varying scales. As visitors move through the project, they discover entrances, terraces, passageways, and openings distributed between the volumes, reducing the perceived weight of the overall mass and bringing the scale into closer alignment with the human experience. The design therefore relies on a gradual revelation of space rather than presenting the building as a single volume that can be fully comprehended from the outset.
The Poetics of Interstitial Spaces and Public Life
The project’s spatial value is not limited to the architectural volumes themselves but extends to the spaces formed between them. Passageways, plazas, and interstitial areas redistribute public life across multiple levels, transforming vertical movement into an extension of the urban experience at ground level. At the same time, the different units retain their visual and functional identities within an interconnected composition, allowing for multiple scenes and routes without compromising the unity of the project. In this way, the irregular spaces become part of the project’s architectural language, providing a flexible framework for movement, interaction, and public activity.
✦ ArchUp Editorial Insight
Bihailou Art Village redefines commercial density as a vertical urban fabric rather than a singular mass. The stacked volumes, differentiated programs, and interstitial circulation routes create a compressed street network in which movement, shade, views, and public activity become a spatial structure. The project also translates the scale of a neighborhood into a three-dimensional composition, resisting the visual neutrality that characterizes conventional mixed-use developments.
Yet this fragmentation may blur the distinction between perceptual diversity and genuine urban plurality. The village metaphor may romanticize movement while concealing the demands of operation, maintenance, accessibility, fire separation, and future flexibility. The terraces and exposed circulation routes also increase spatial consumption and envelope complexity. What appears to be an unrestricted public realm may in practice depend on substantial operational resources, making the project’s apparent spontaneity less effortless than its architectural language suggests.