Heart of Sayram Lake: Reflective Architecture and Site Integration

Mass and Transparency Solutions: Deconstructing the Volume Through Reflection
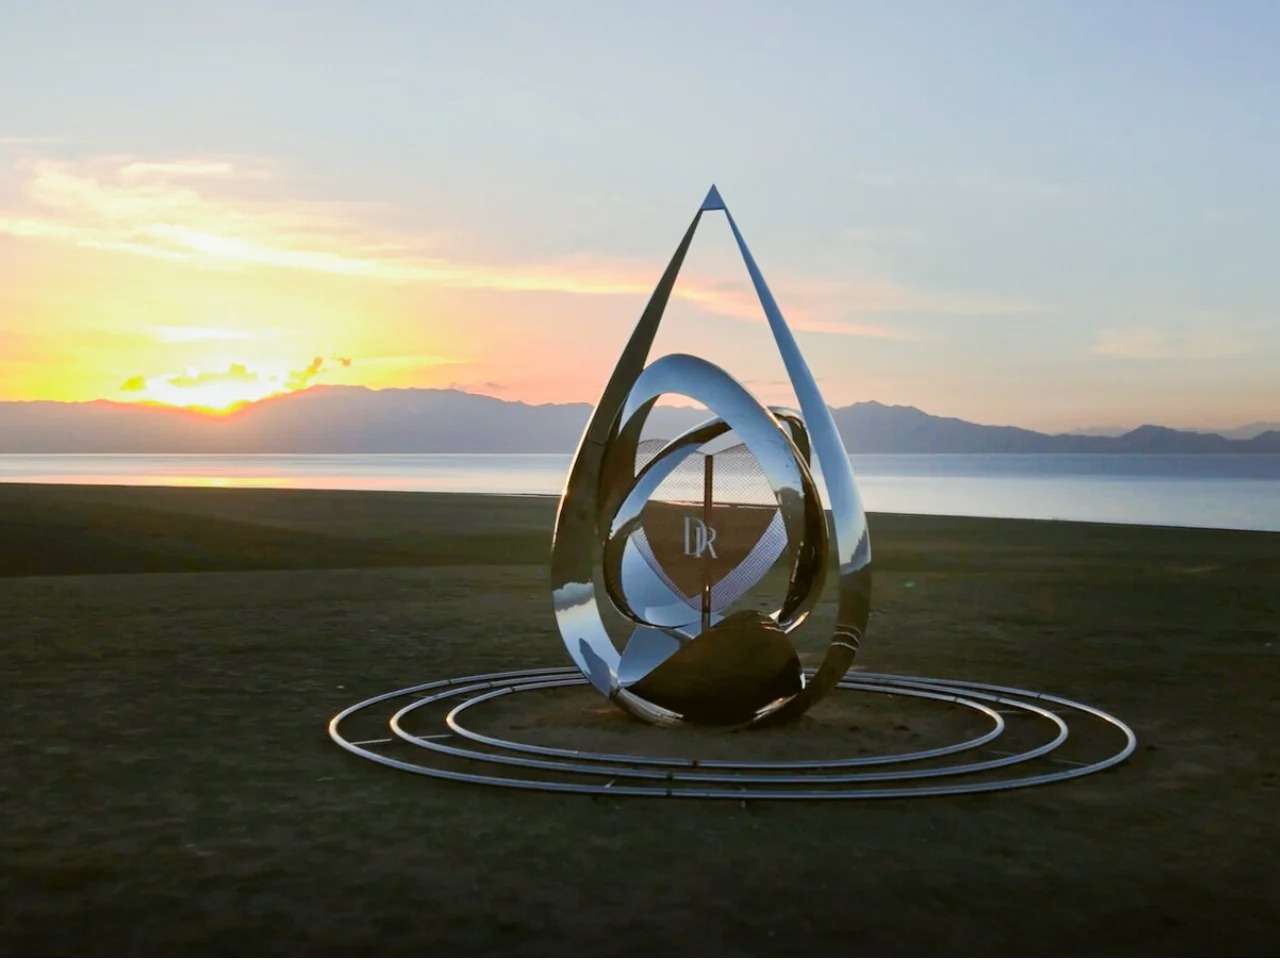
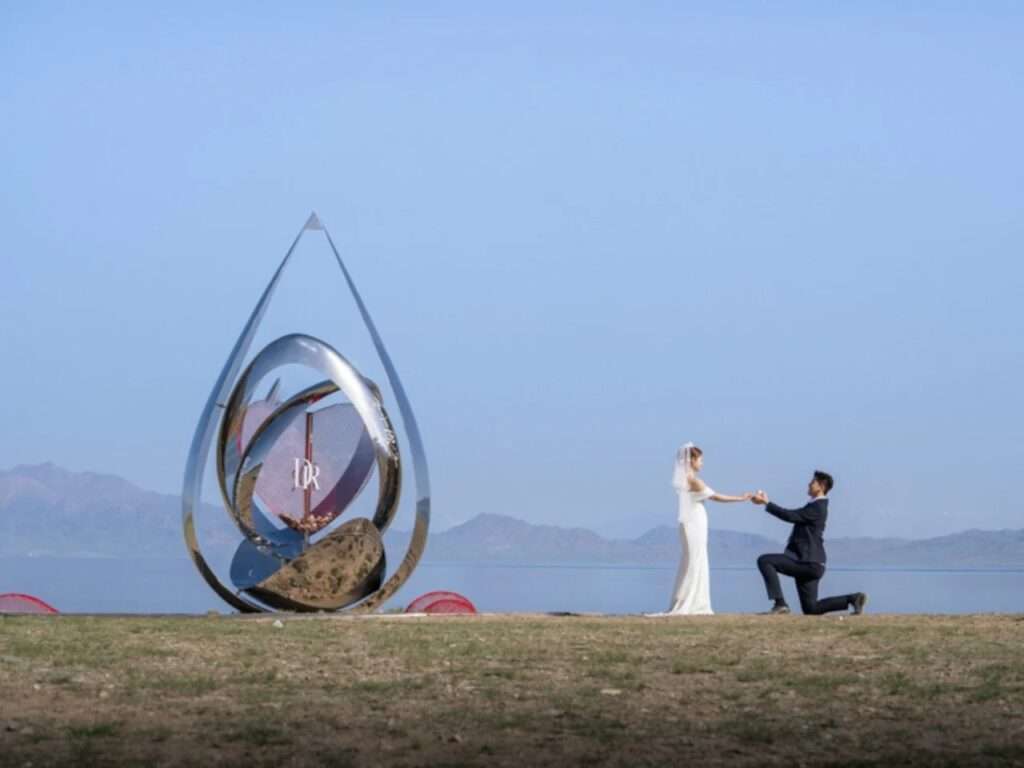
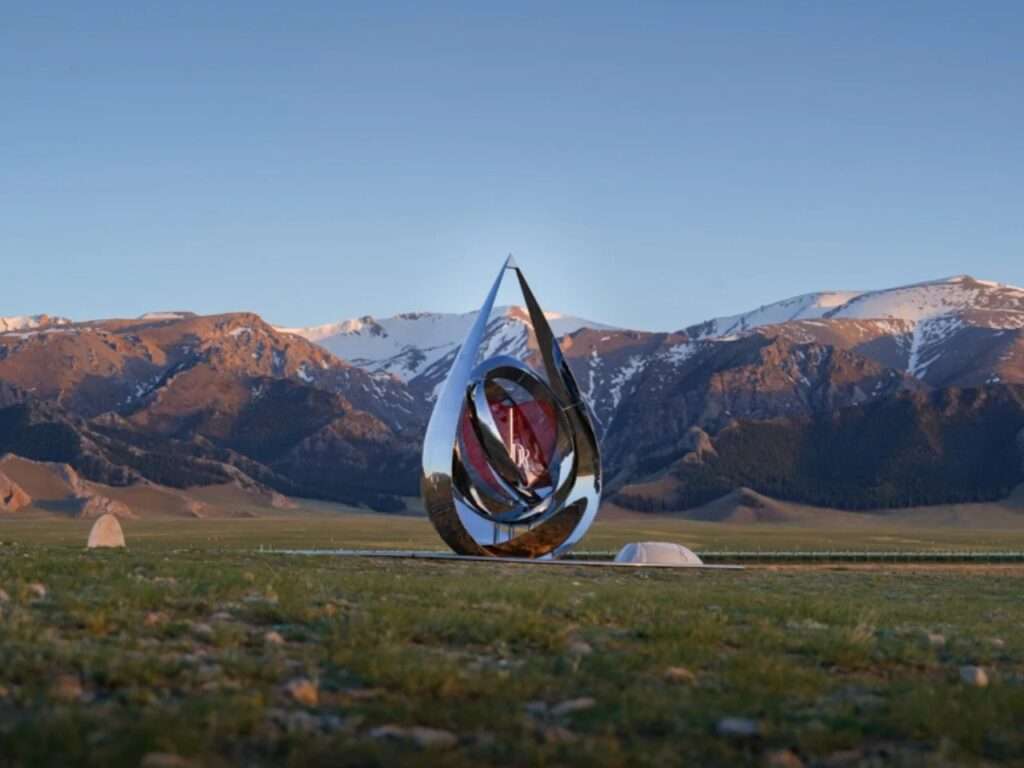
The Heart of Sayram Lake project adopts a visual approach that minimizes the presence of the built mass within the surrounding natural landscape of Sayram Lake. Zhide Architectural Design Consulting designed the façades with reflective metal cladding that allows the building to capture the colors of the sky, water, and surrounding mountains, causing its visual boundaries to recede into the reflections of the environment. Rather than emphasizing the volume as an element detached from its context, the project uses reflection to establish a reciprocal relationship between architecture and nature, aligning with the local legend that describes the lake as “the last tear of the Atlantic Ocean,” without transforming this symbolism into a direct formal expression.
Human Experience: A Changing Perception of the Landscape
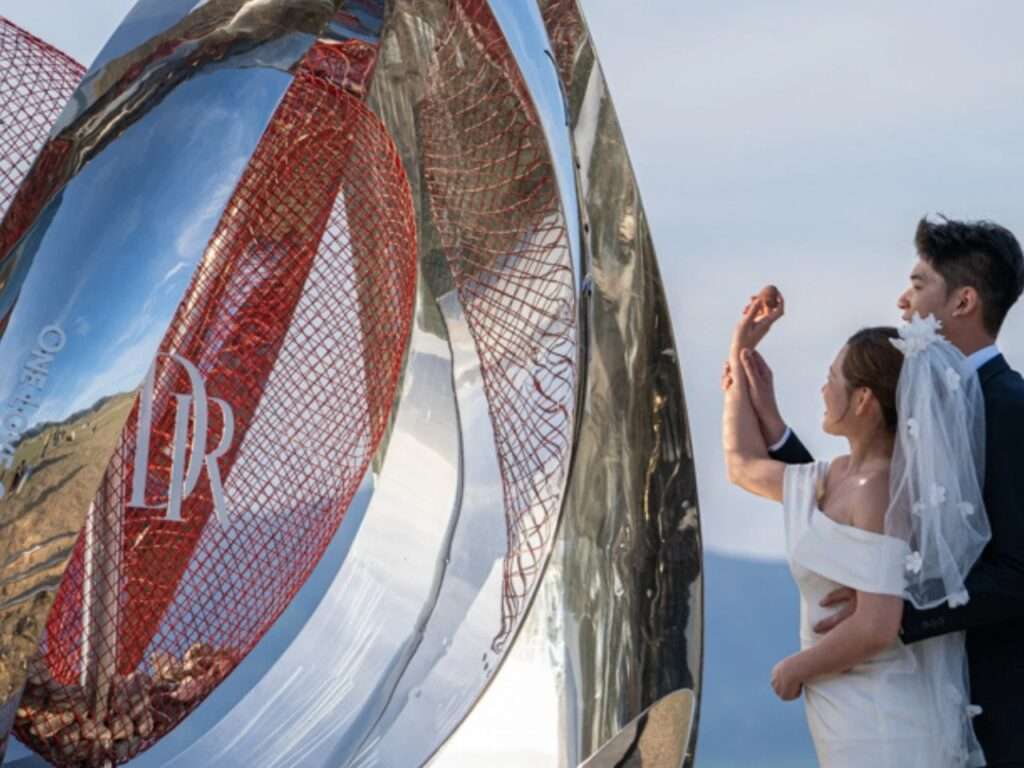
The visitor’s experience is connected more to the changing reflected scenery on the façades than to any complex internal circulation. As visitors approach the building and move around it, the images of the sky, water, and mountains continuously shift according to changes in viewing angles and sunlight movement, making the perception of the volume dynamic throughout the day. This reflective treatment gives the building a constantly transforming visual presence that balances the materiality of the structure with the changing characteristics of the natural setting, while subtly expressing the identity of the DR (Darry Ring) brand symbolically without overwhelming the spatial experience or the surrounding landscape.
Mass Formation and Scenography: Inspired by Natural Symbolism
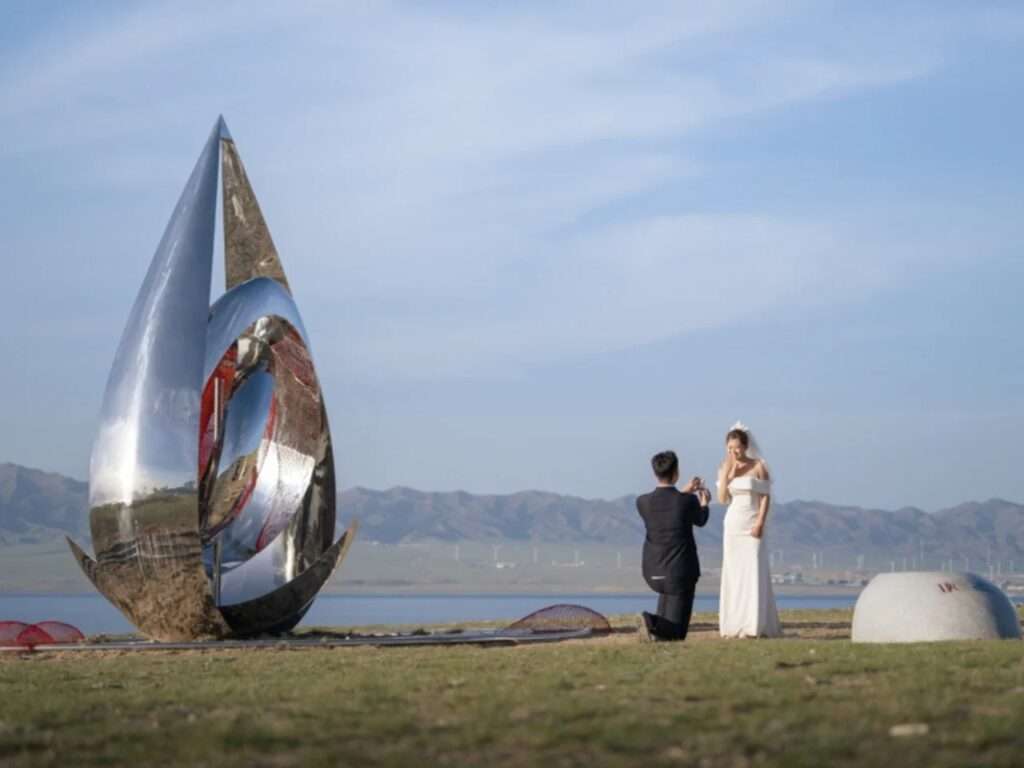
The project takes the form of a water droplet as the primary element of its composition, symbolizing its direct connection to Sayram Lake and the legend associated with it, while also incorporating a symbolic reference to the identity of DR, a brand specializing in engagement rings. The volume is positioned above a base surrounded by circular ripples that evoke the effect created when a droplet falls onto the surface of water, while two intersecting rings at the center of the composition suggest intertwined rings without excessive literal expression. The polished metallic surfaces contribute to integrating site elements, such as mountains, sky, and water, into the image of the building, causing its appearance to continuously transform according to the surrounding environment reflected on its surfaces.
Human Experience and Visual Interaction: A Changing Scene Through Movement
The visitor’s experience is shaped by movement around the building and by observing the continuous transformations of reflections across the polished surfaces. Different standing positions and changing natural lighting conditions alter the perception of the mass and its visual boundaries, while the rippling patterns surrounding the base strengthen the relationship between the architectural composition and the symbolism of water. Rather than relying on complex interactive elements, the project creates its visual impact through continuous changes in light and reflection, offering a spatial experience that responds to the natural conditions of the site and provides visitors with a renewed interpretation of the landscape each time.
Material and Color Contrast: A Balance Between Color and Reflection
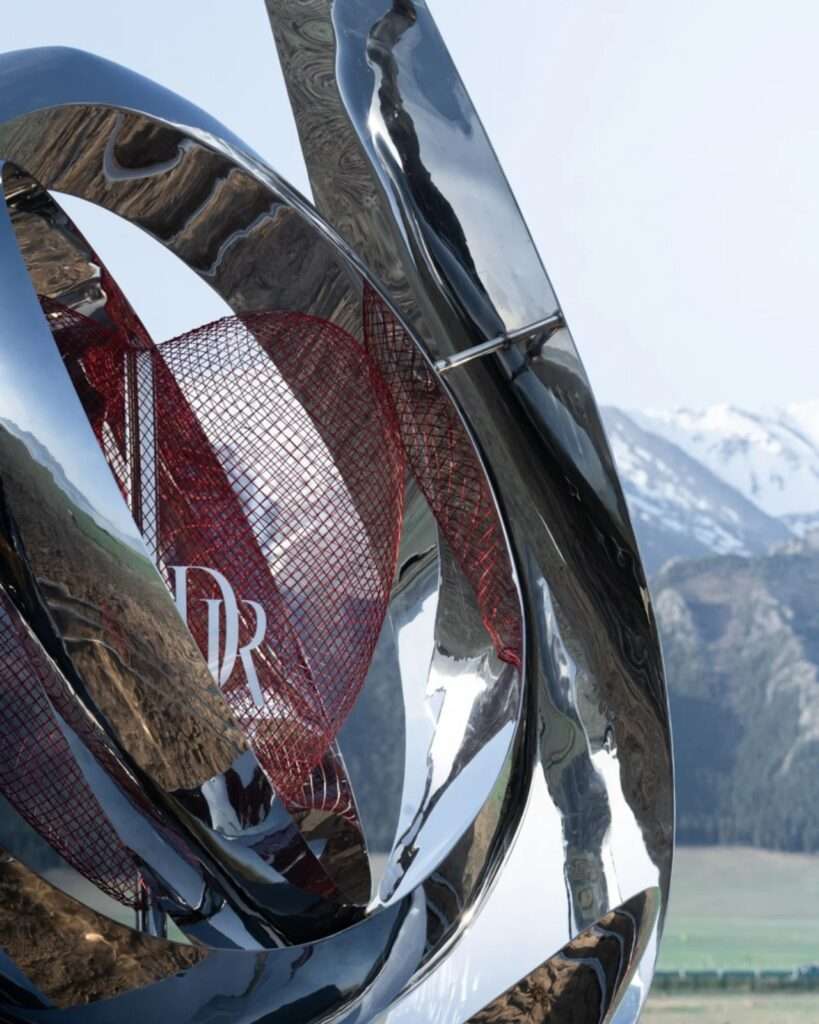
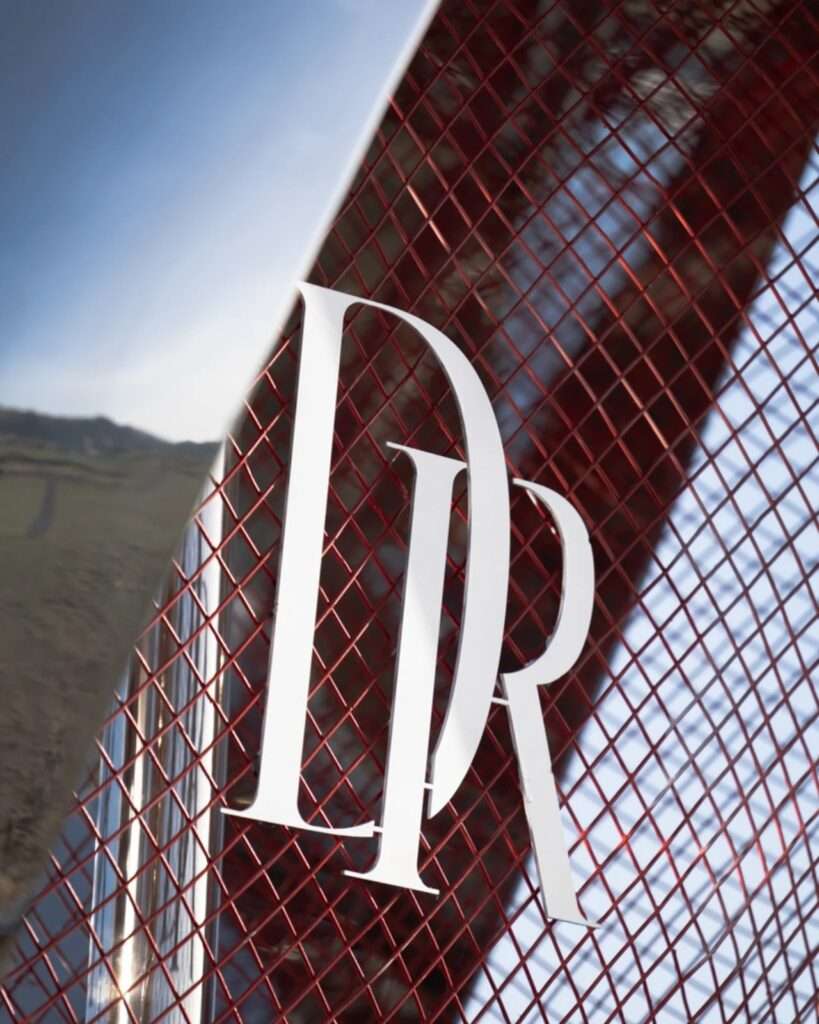
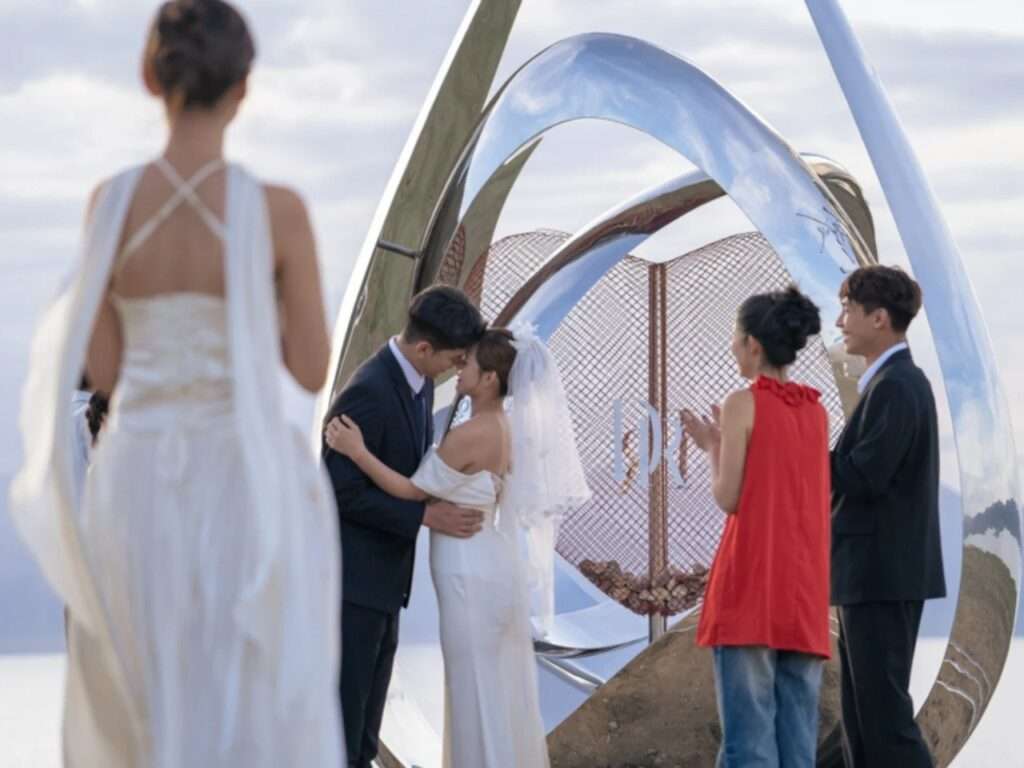
The contrast between the reflective metallic surfaces and the red lattice elements forms one of the most distinctive visual characteristics of the project’s composition. While the polished façades reduce the presence of the mass by reflecting the surrounding landscape, the red color emerges as a defining visual element that provides a clear focal point without dominating the site. This contrast harmonizes with the surrounding natural colors, including the blue tones of the lake and sky, the white snow-covered peaks, and the green meadows, allowing the natural landscape to maintain its role as the primary backdrop of the project. In this way, the building does not compete with its environment; instead, it utilizes the visual qualities of the surroundings to create a balanced relationship between materiality and landscape.
Human Interaction: The Impact of Participation in Shaping the Experience
The visitor’s experience extends beyond simply observing the project and becomes part of one of its interactive elements, as the design allows visitors to place stones collected from the lake surroundings and locks within designated recesses. As these additions accumulate over time, certain interior spaces gradually transform, revealing the engraved patterns and inscriptions on the walls more clearly. This participatory element gives the project a human dimension that goes beyond its formal symbolism, as visitors’ contributions become part of the spatial experience without affecting the architectural structure itself, giving the place a constantly evolving character connected to the interaction of its users over time.
Critical Analysis of the Structure: Between Brand Identity and Site Integration
Brand-sponsored public projects often raise questions regarding the boundaries between cultural value and marketing objectives. In the Heart of Sayram Lake project, this issue appears to have been addressed with a certain degree of balance; the identity of DR (Darry Ring) was not transformed into a direct promotional element, but rather integrated into the architectural composition through symbols associated with the concept of commitment without overpowering the natural landscape. This approach reflects Zhide Architectural Design Consulting’s emphasis on creating a work that responds to the characteristics of the site rather than simply highlighting the brand identity, granting the project a coherent architectural presence within its natural environment.
Visual Impact: Architecture That Enhances the Presence of Place
The value of the project emerges from its ability to employ reflection as a tool for connecting architecture with the natural landscape rather than competing with it. As lighting conditions change throughout the day, the reflected images on the façades continuously shift, altering the visitor’s perception of the building according to transformations in the surrounding environment. Instead of imposing an independent visual presence, the design allows nature to remain the most prominent element, while the building acts as an intermediary that reflects and emphasizes the qualities of the site. In this way, the project presents a model of architectural treatment that uses materiality and reflection to enrich the experience of place while preserving the natural environment’s position as the primary element of the scene.
✦ ArchUp Editorial Insight
The Heart of Sayram Lake project reveals an architectural strategy based on reflective metallic surfaces that dissolve the built mass within the natural landscape, transforming the exterior envelope into a dynamic mediator between climate, geography, and visual perception. Zhide’s approach places the value of materiality in service of reducing the structure’s visual dominance, while integrating the brand’s symbolism within a restrained spatial narrative connected to architecture and building materials.
However, the language of reflection may conceal another reality; masking the mass by simulating the surrounding environment does not eliminate the environmental impact of construction or the commercial dimension of the project. A romantic interpretation of natural integration overlooks the fact that brand-associated public architecture can reshape sensitive sites through selective narratives and carefully directed experiences. Therefore, the critical question remains: Does visual camouflage truly strengthen the identity of the place, or does it merely reduce the visibility of a programmed architectural intervention?