Piloti Project: Massing and Natural Topography

Massing Articulation and Topographical Integration
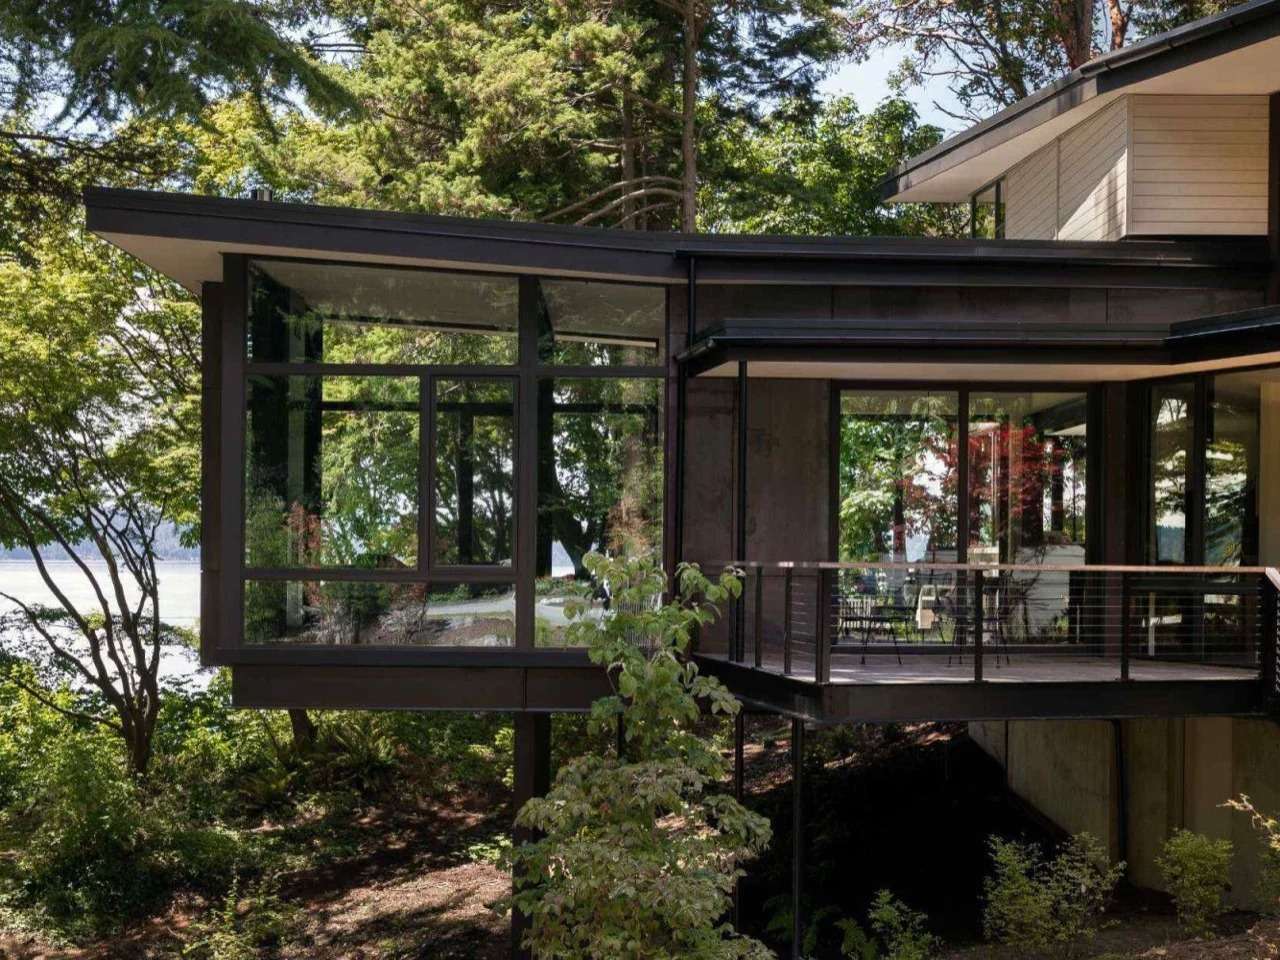
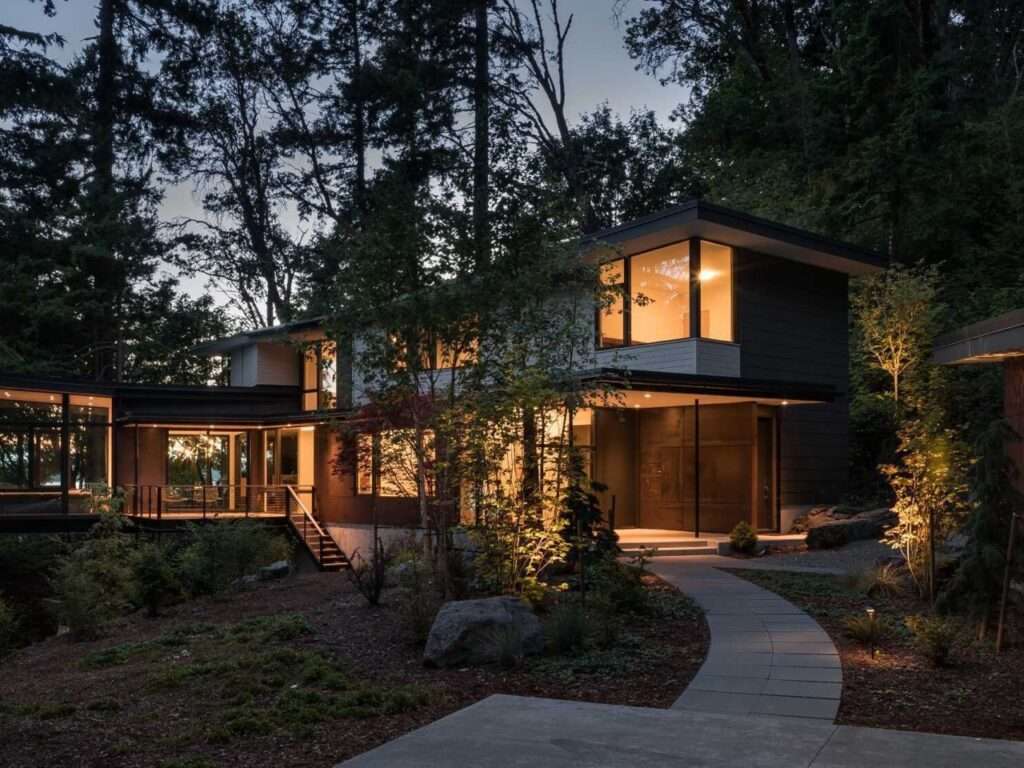
This residence moves beyond the notion of a singular visual gesture or a dramatic cantilever, presenting instead a comprehensive structural response to a steeply sloping site within a dense forest environment. This is achieved through a carefully orchestrated interplay of interlocking volumes: some structural elements are embedded into the hillside to anchor the building and establish a strong connection with the terrain, while others project freely above the tree canopy, creating a dynamic equilibrium between permanence and projection. This strategy reaches its fullest expression in the suspended living space, which hovers above the forest floor, reinforcing the occupant’s relationship with the surrounding landscape through a palpable sense of liberation from the building’s mass, without allowing the cantilever itself to become an isolated structural spectacle detached from functional purpose. This architecture demonstrates how thoughtful design can transform complex terrain into a cohesive residential experience.
Spatial Experience and Visual Continuity
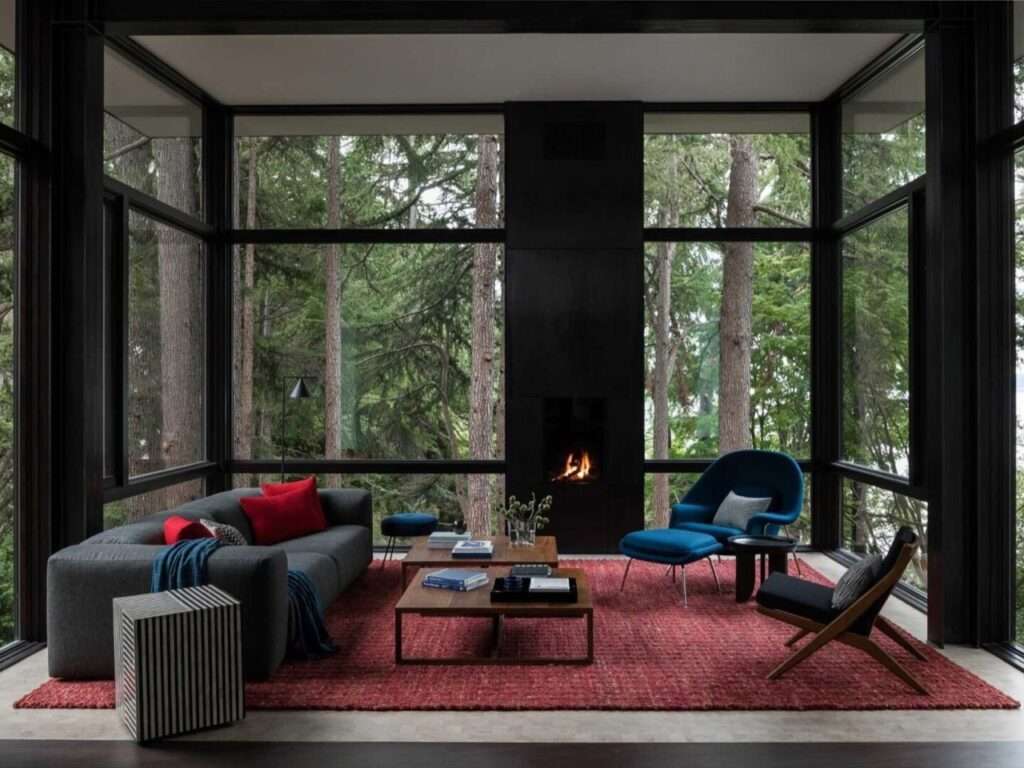
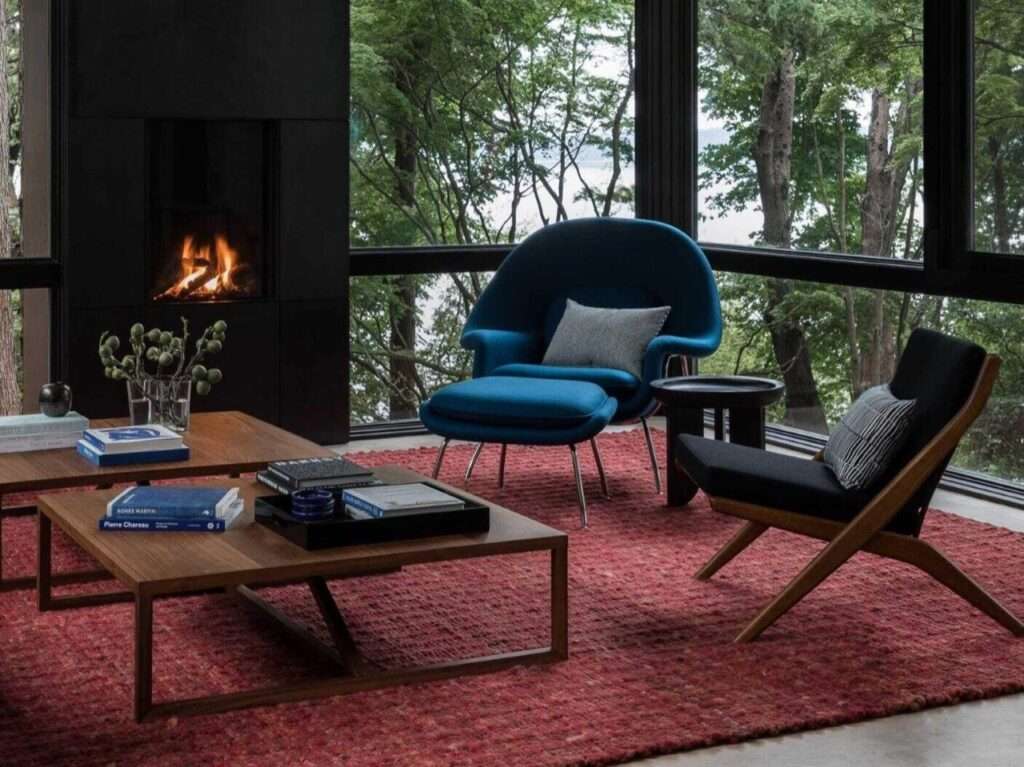
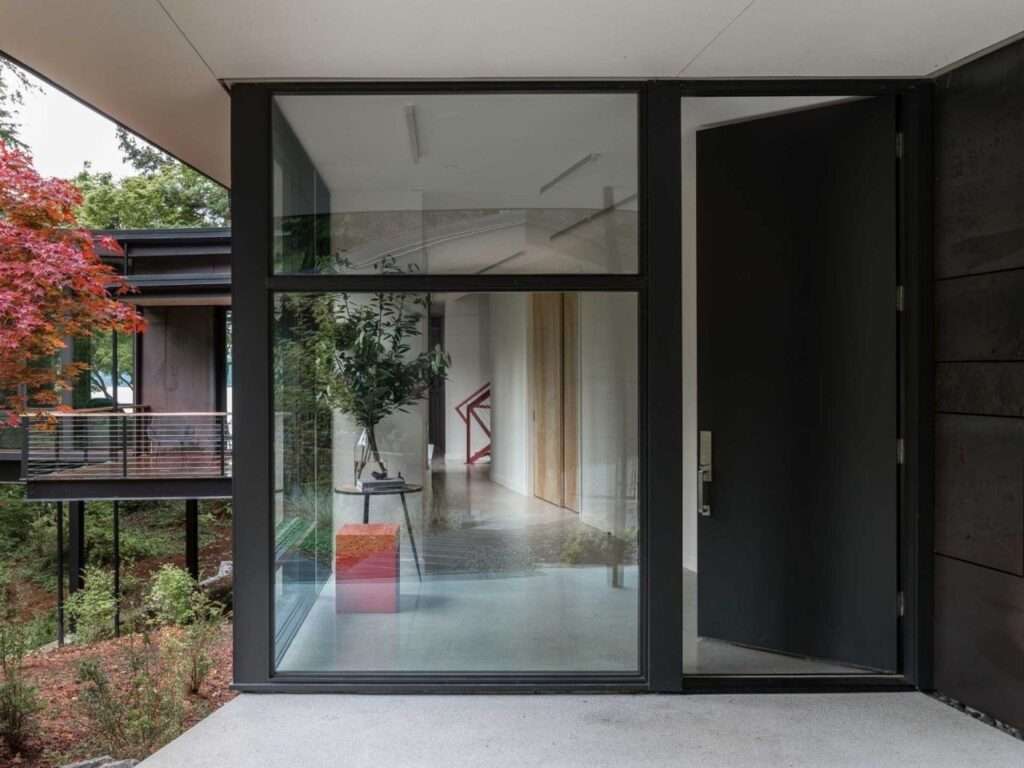
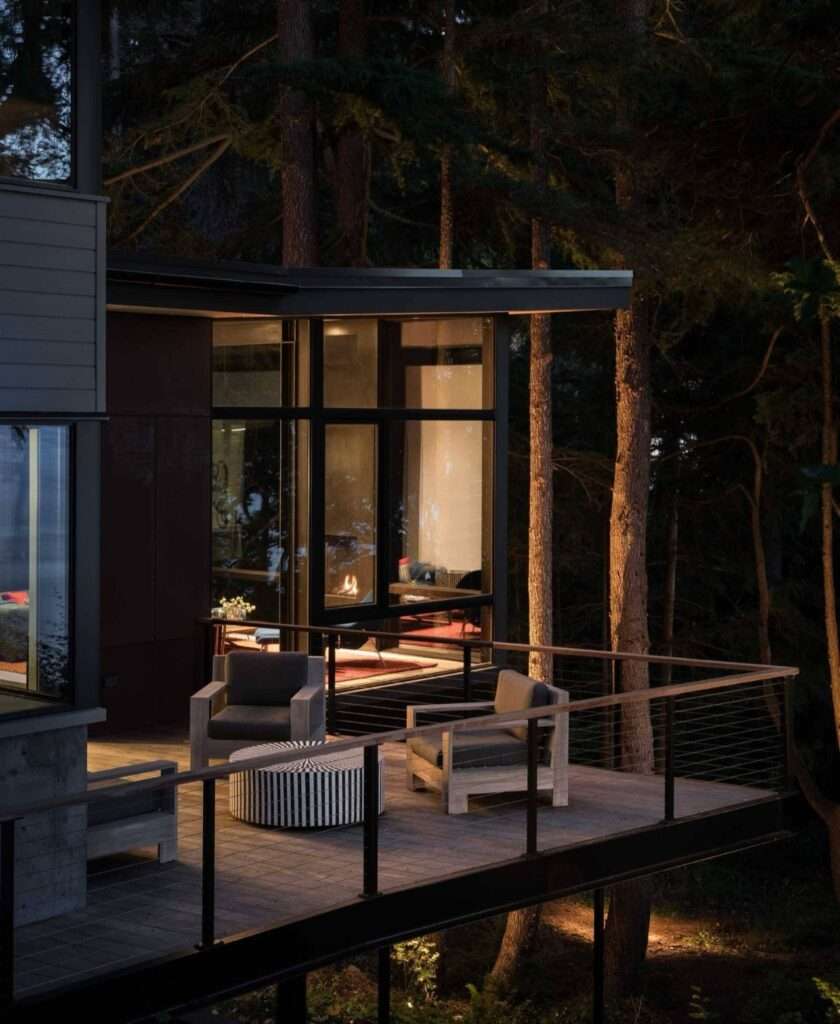
The project’s interior is shaped through a material language that remains fully aligned with its architectural envelope. Floor-to-ceiling ribbon glazing, framed in dark steel, transforms the surrounding landscape from a distant backdrop into a direct extension of the living spaces. Flanking terraces further strengthen this dialogue through two contrasting visual orientations: one opening toward a tranquil woodland meadow, the other extending toward the distant waterscape. This duality enriches the interior with changing daylight conditions, shifting shadows, and natural ventilation throughout the day. Against this restrained material palette, carefully placed accents in the area rug and lounge chair introduce subtle bursts of color, breaking visual monotony while gently redirecting attention within the suspended living area. The careful selection of building materials and refined interior design reinforces the project’s visual continuity.
Spatial Composition and Structural Expression
The living room derives its distinctive character from being enveloped by the surrounding woodland on three sides, intensifying the sensation of suspension while making the forest an integral part of everyday life. This architectural treatment reflects the owners’ intention to combine tranquility with an element of surprise by avoiding ornamental excess and instead relying on varied floor levels that reveal constantly evolving viewpoints. Expansive glazed surfaces further dissolve the boundary between interior and exterior, allowing the natural landscape to permeate the living environment. This sense of lightness is balanced by the pronounced presence of substantial steel frames supporting the glazed volume, lending the suspended structure a visual weight that offsets its seemingly effortless projection above the slope. Similar projects continue to explore innovative relationships between structure and landscape through advanced construction techniques.
Material Palette and Interior Cohesion
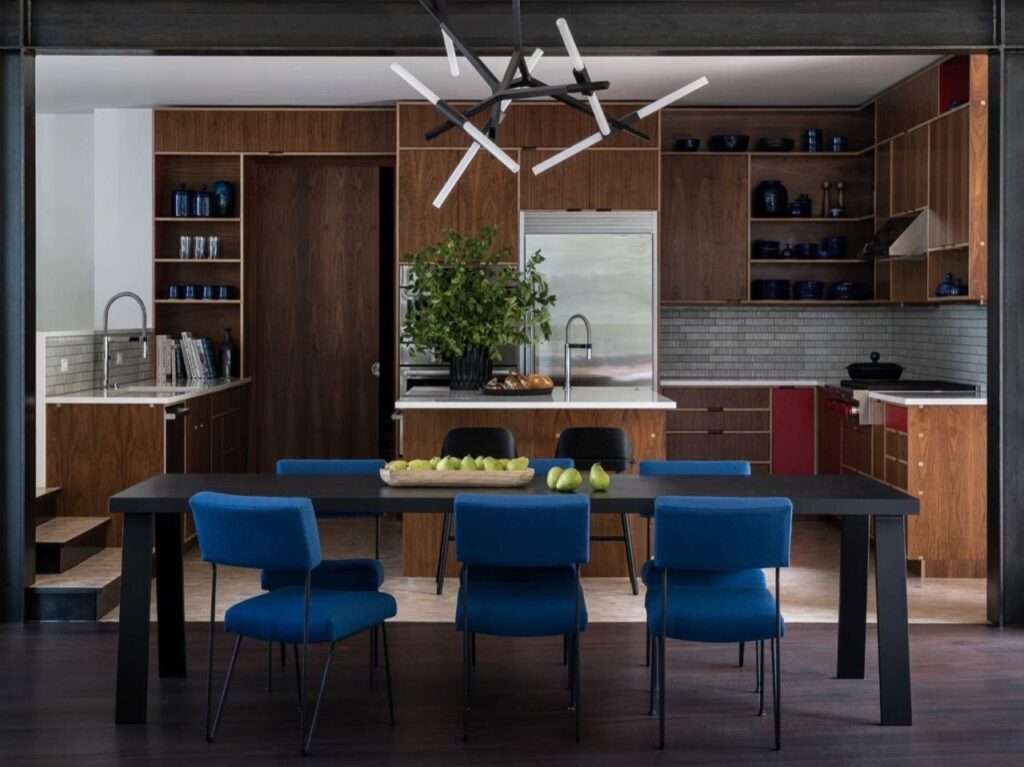
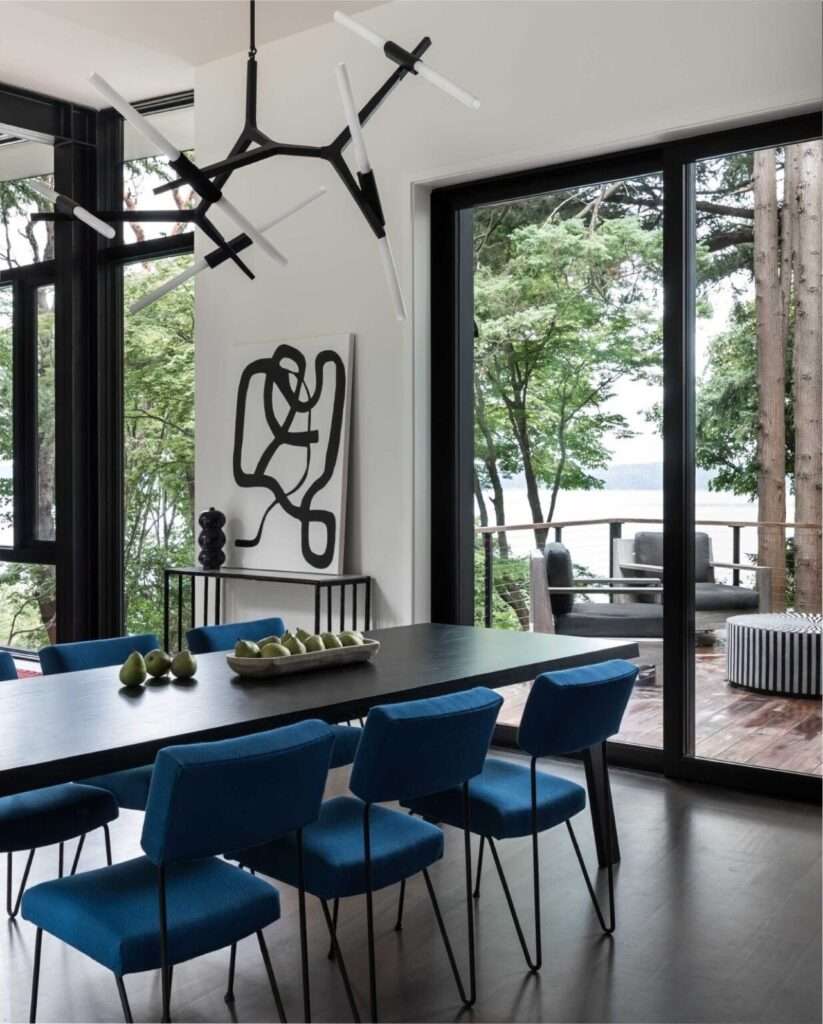
The home’s material language continues to unify its spaces through a consistent application of finishes and colors, preserving a cohesive spatial experience beyond the living area. Within the dining space, slender metal-framed blue chairs introduce a restrained chromatic presence that complements the water views without competing with them, while the kitchen contributes visual warmth through walnut cabinetry that softens the otherwise cool palette. Red accent panels function as subtle wayfinding elements, visually linking adjacent spaces and reinforcing the integration of architecture and furnishings. Interior elements are therefore employed not as decorative objects but as devices that deepen the occupant’s connection with the surrounding landscape while avoiding unnecessary visual clutter. The thoughtful specification of finishes reflects current developments in material datasheets and contemporary residential buildings.
Sculptural Form and Vertical Circulation
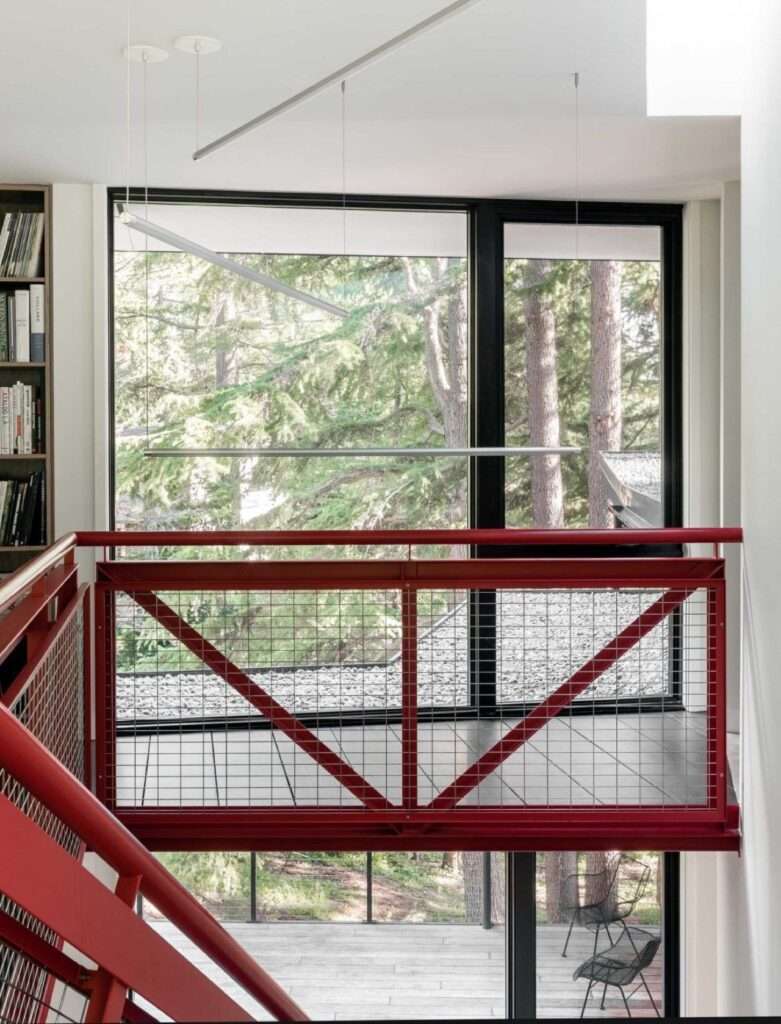
The spatial experience reaches its climax at the vertical staircase, which transcends its functional role to become a sculptural centerpiece inspired by the steel frameworks of traditional fire lookout towers found throughout the Pacific Northwest. The gradual ascent mirrors the site’s steep topography, transforming movement between floors into a fluid continuation of the landscape itself. Although structurally modest in scale, the staircase commands a powerful visual presence through its saturated red finish, boldly contrasting with the surrounding white walls. As a result, vertical circulation becomes one of the project’s defining architectural features, reinforcing its identity while enriching the overall spatial narrative. Such sculptural interventions continue to inspire contemporary research and architectural innovation.
Spatial Privacy and Visual Sustainability
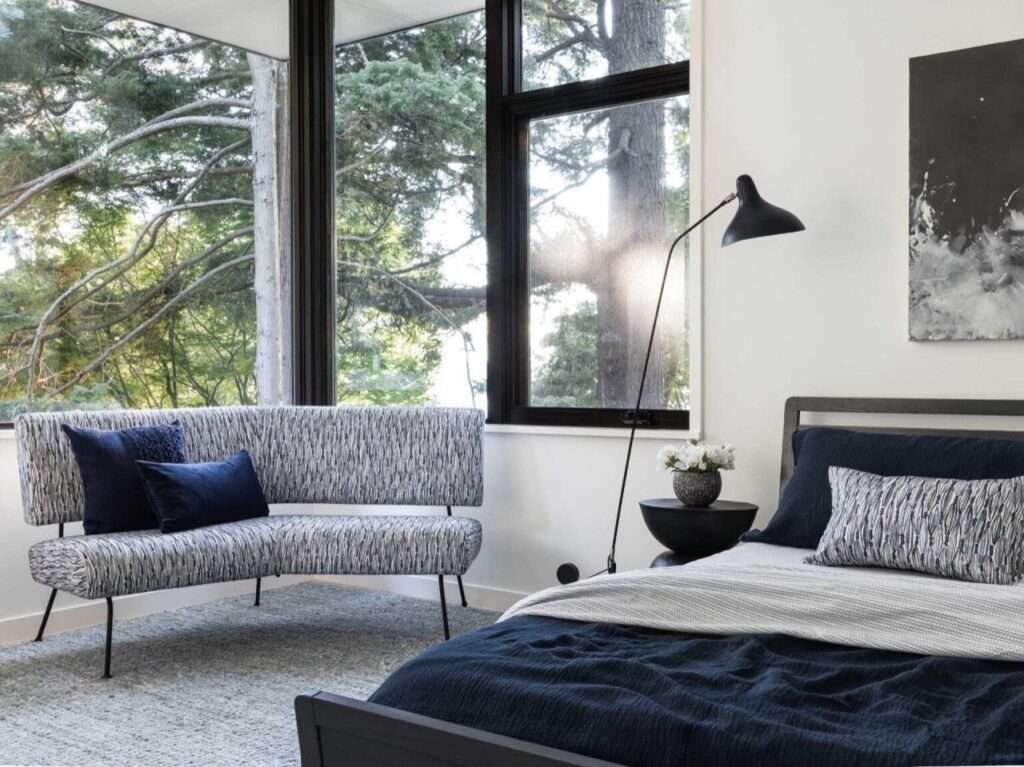
On the upper level, the design language shifts toward a calmer and more intimate atmosphere. The bedroom reinterprets the home’s established material vocabulary to suit its restorative function, where deep blue textiles merge with gray and black finishes to create a balanced visual environment that remains warm without descending into austerity. At the same time, expansive ribbon windows preserve uninterrupted visual connections with the surrounding woodland, ensuring a constantly evolving presence of natural daylight while strengthening the occupant’s relationship with the exterior landscape. This continuity reaffirms the project’s unified design vision across all of its living spaces, reflecting broader trends in contemporary architecture and sustainable residential design.
Structural Analysis and Integrated Massing
The success of cantilevered architecture ultimately depends on its ability to emerge from a clear topographical and functional logic rather than serving as an isolated display of structural ambition. This project exemplifies that principle through a fully integrated architectural composition that redefines the relationship between dwelling and an exceptionally challenging site without relying on a single dominant visual gesture. Its greatest strength lies in the seamless integration of diverse structural elements, including the fire lookout-inspired staircase and the suspended living room, within a cohesive architectural framework in which each component maintains its own identity without overshadowing the others. The precision of its structural execution ultimately demonstrates the project’s ability to translate ambitious design concepts into an exceptionally refined architectural reality through advanced construction strategies, making it a notable addition to contemporary residential projects.
✦ ArchUp Editorial Insight
The project redefines cantilevered architecture as a comprehensive response to topography rather than an isolated structural performance. Structural anchor points, suspended volumes, and sequential spatial progression are integrated into a unified system that fundamentally reshapes the relationship between the dwelling and its site. This approach demonstrates how architecture can transform the constraints of an exceptionally steep landscape into a coherent spatial framework through the deliberate orchestration of materials, sectional composition, and visual continuity.
Nevertheless, this interpretation may overstate the coherence of the spatial experience while overlooking the practical cost of achieving such structural precision. The reliance on complex steel frameworks, expansive glazed façades, and highly customized construction introduces substantial financial and long-term maintenance demands. Consequently, it raises an important question as to whether this model represents a broadly applicable architectural strategy or remains an exceptional response tailored to the unique conditions of a singular site within contemporary architectural practice, contributing to the ongoing discussion surrounding innovation, feasibility, and the future of high-performance buildings.