Casa Ponta da Sela: A Timber House Stepping Down the Hillside

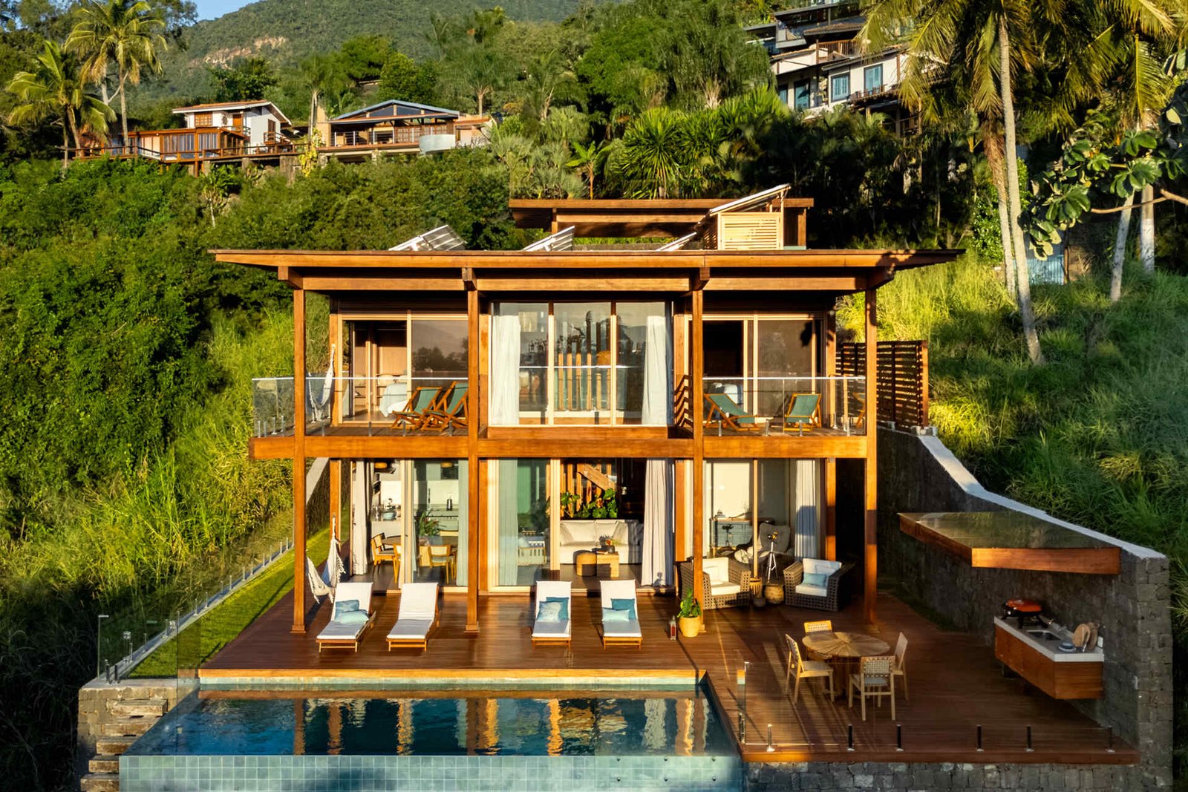
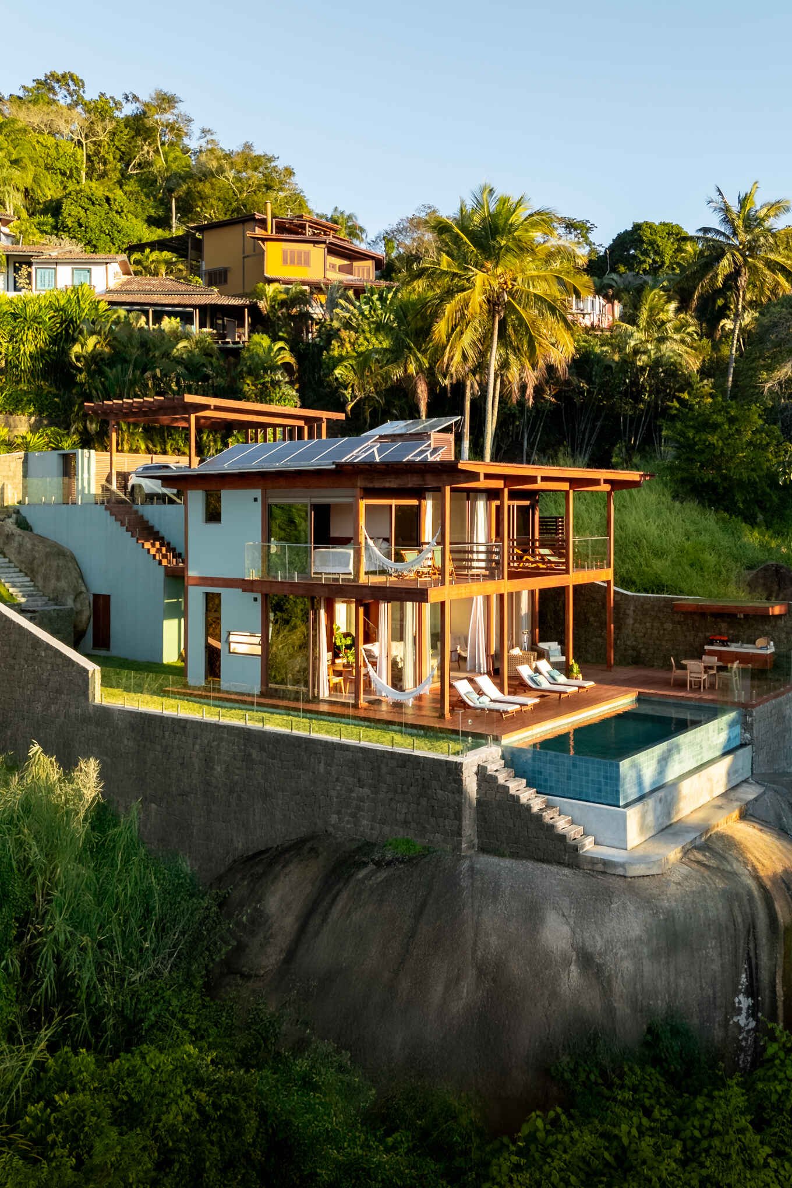
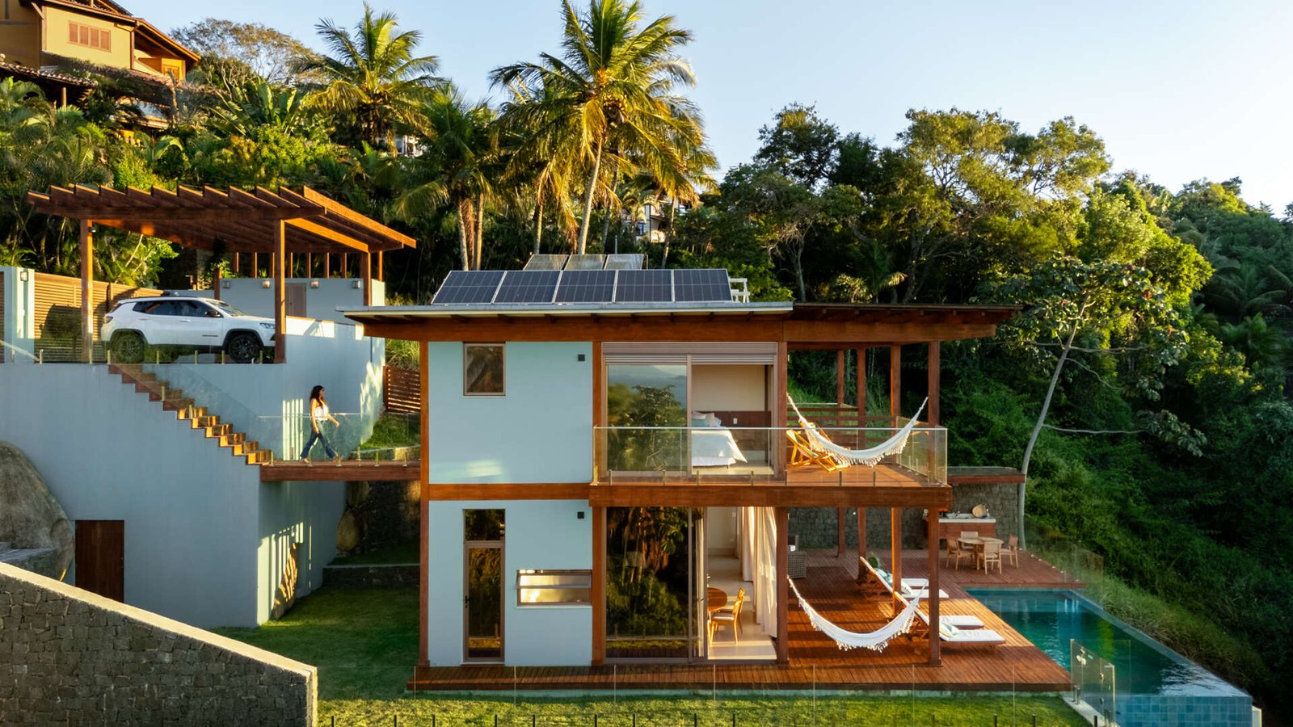
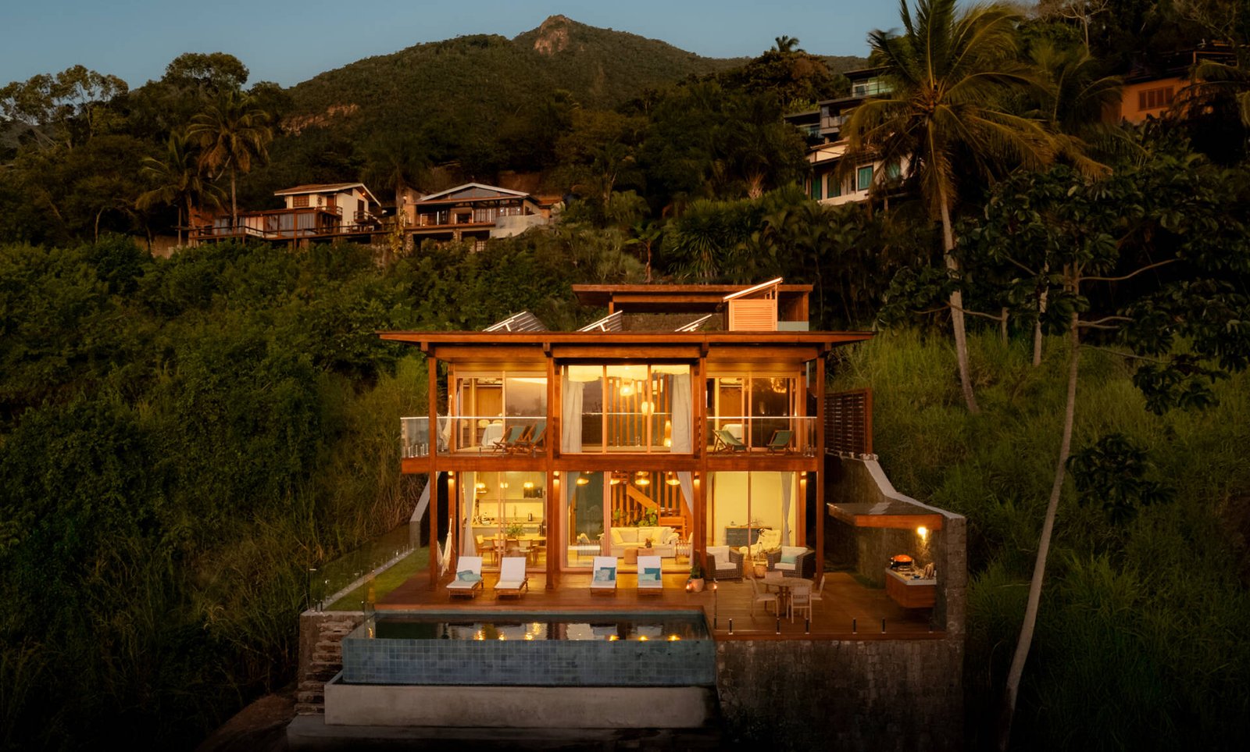
At Casa Ponta da Sela in Ilhabela, on the northern coast of São Paulo, the hillside is more than a backdrop. It places the road above the pool terrace and gives each level a different relationship with vegetation and the coastal view. The house combines a prefabricated timber frame with stone retaining walls and existing rock, turning that change in height into a sequence of domestic spaces.
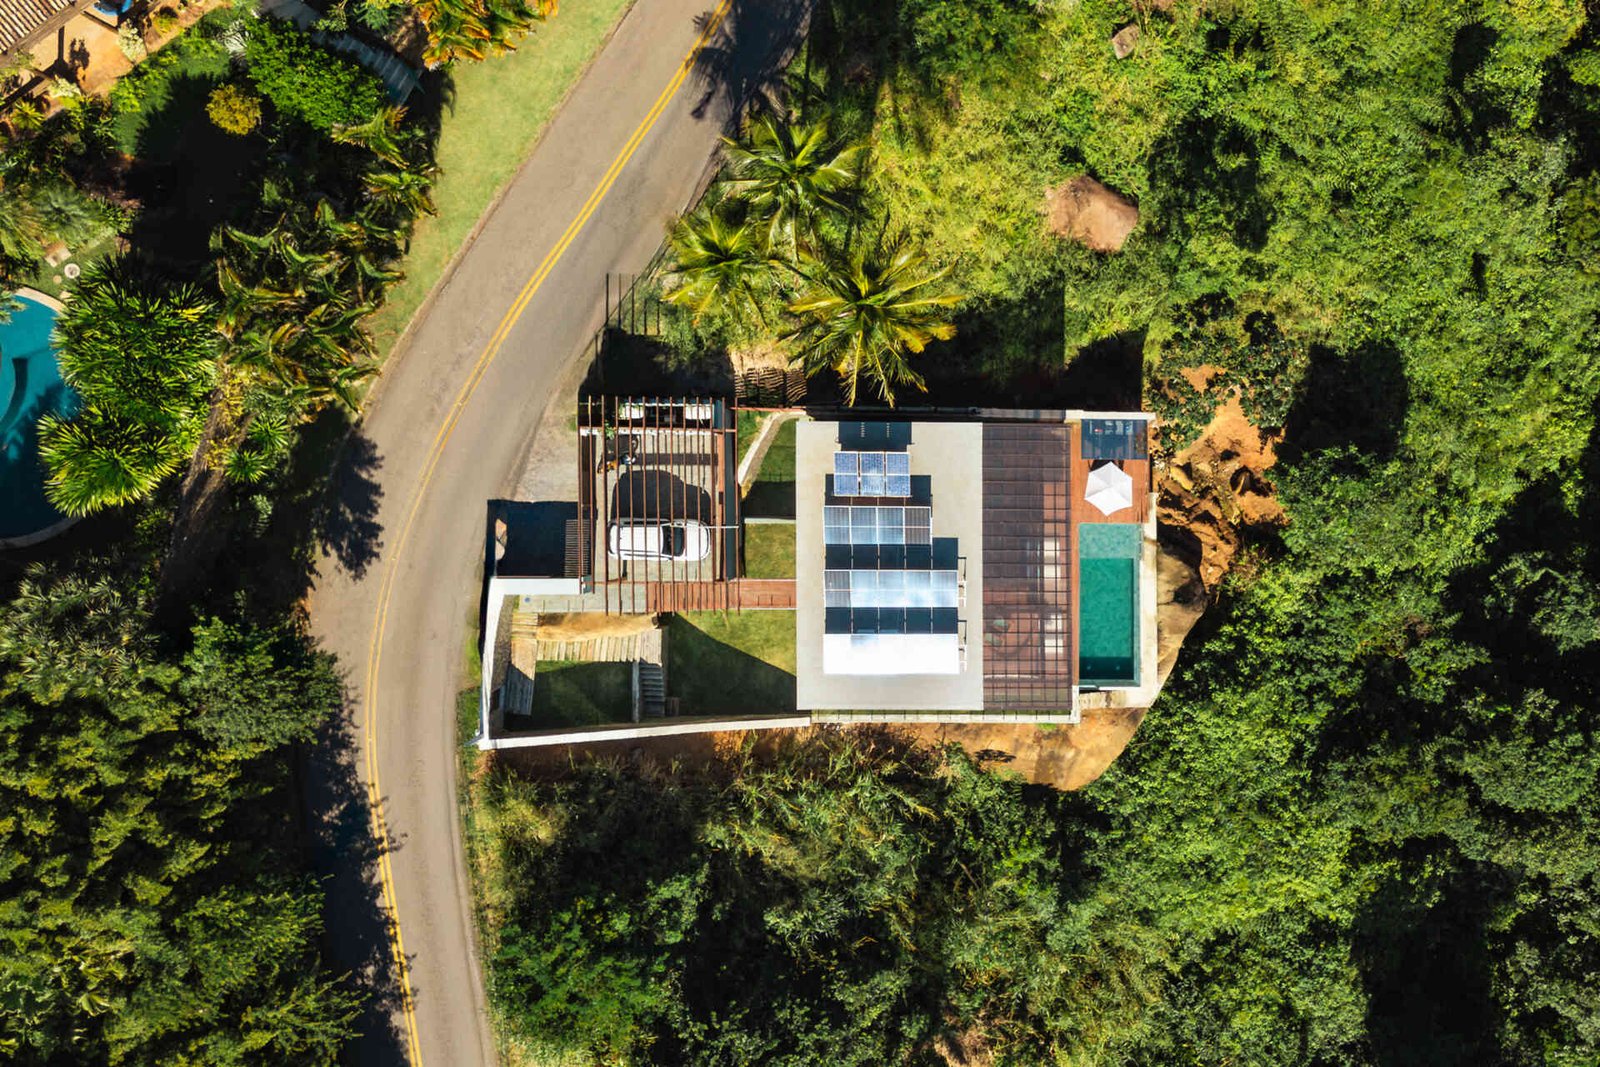
A regular frame meets irregular ground
The project description sets out a 10-by-10-metre modular arrangement, divided into two three-metre side bands and a four-metre central band. Ready-to-assemble timber components provided a repeatable construction system for a site with difficult access. The reported assembly and covering of the main frame took less than a month; that is a structural-stage duration, not a completion time for the whole house.
Below that frame, the house meets the slope through a different construction language. Dark stone retaining walls establish a substantial base, while a large existing rock supports parts of the foundations and pool. This pairing matters: a regular superstructure does not make the ground beneath it regular. The connection between the two is where the design must accommodate the particular hillside.
From the shared room to the pool edge
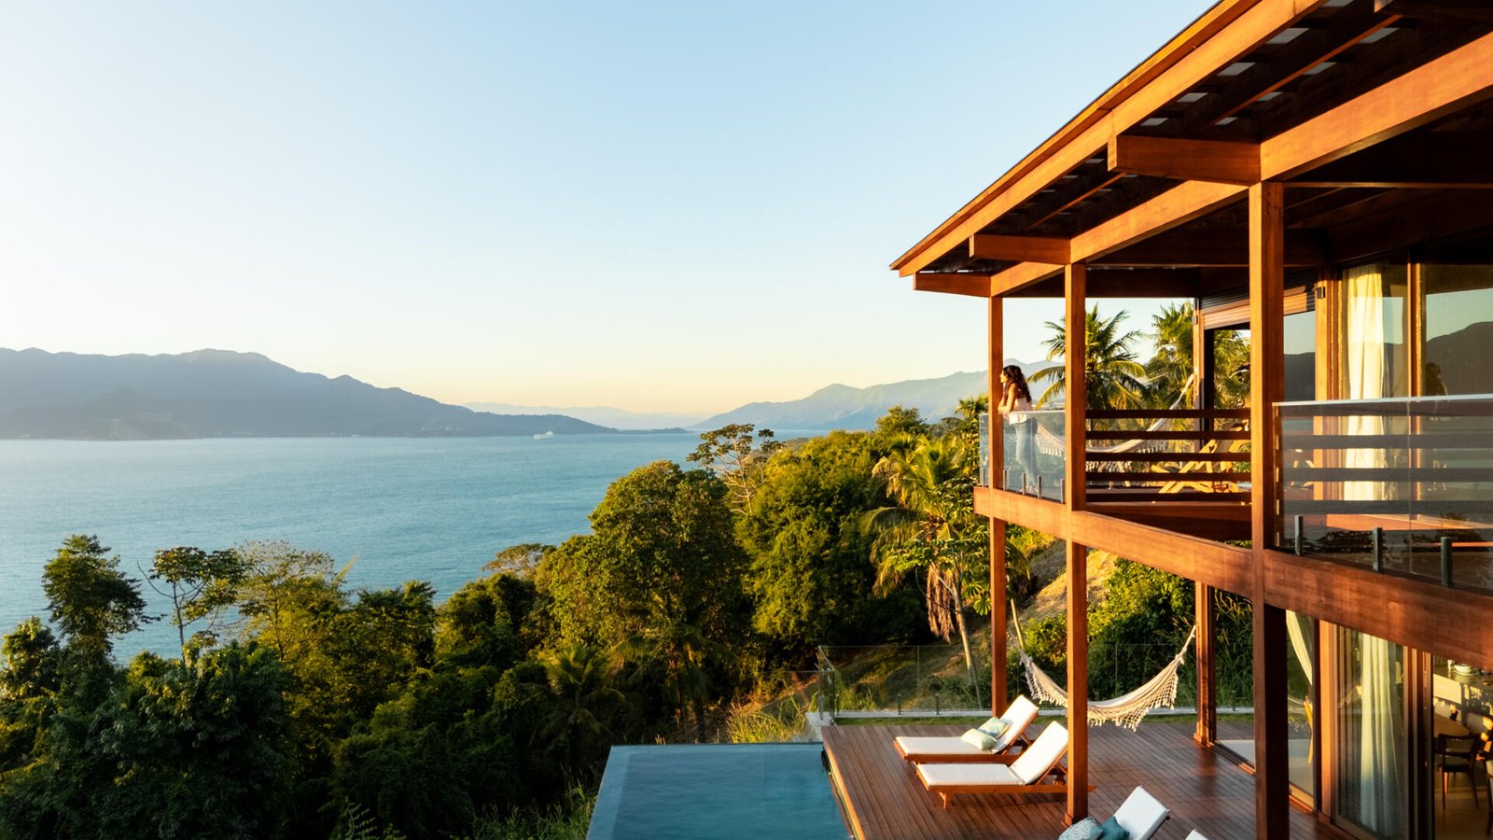
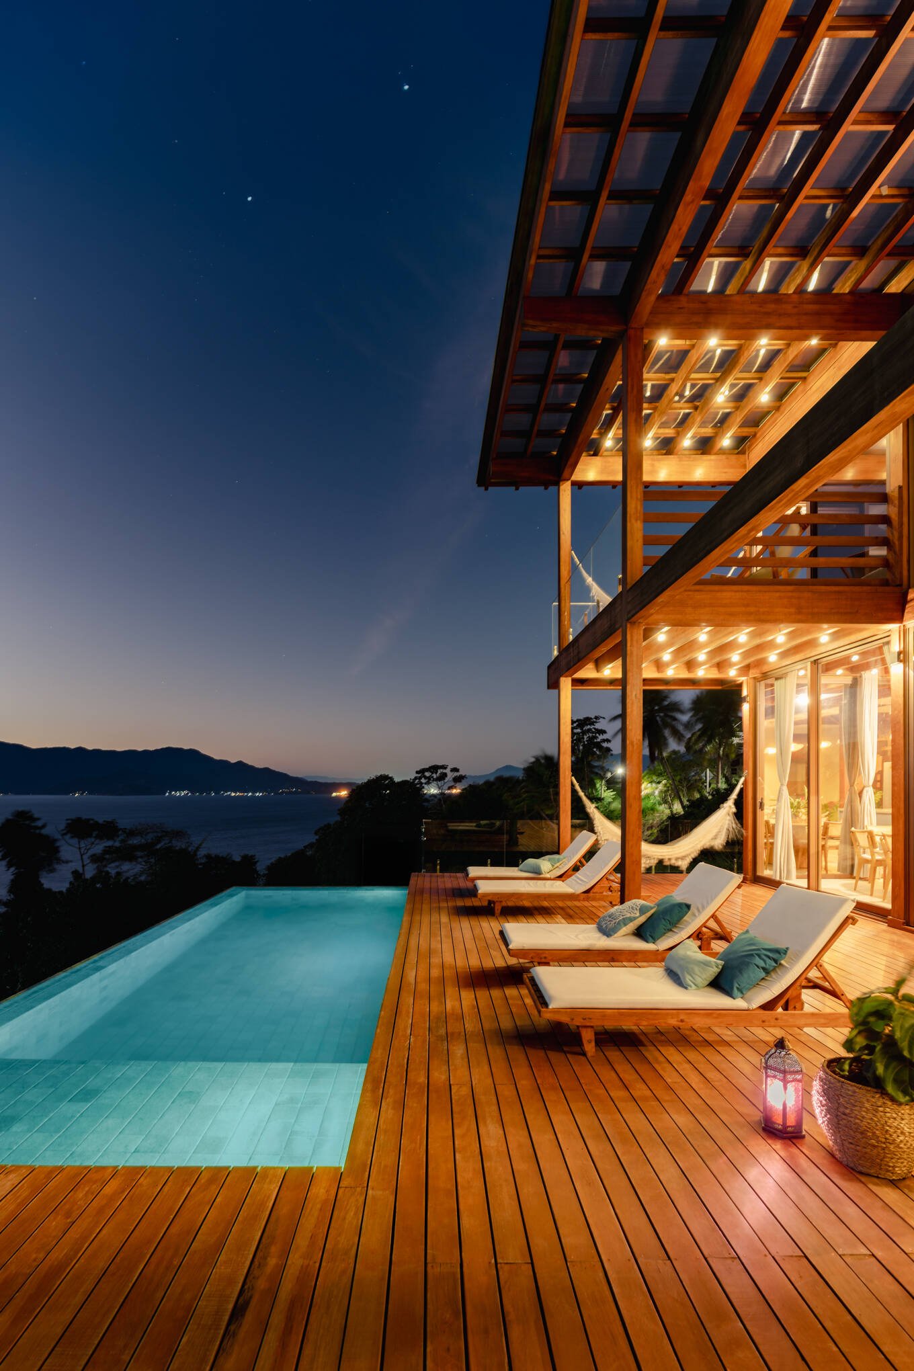
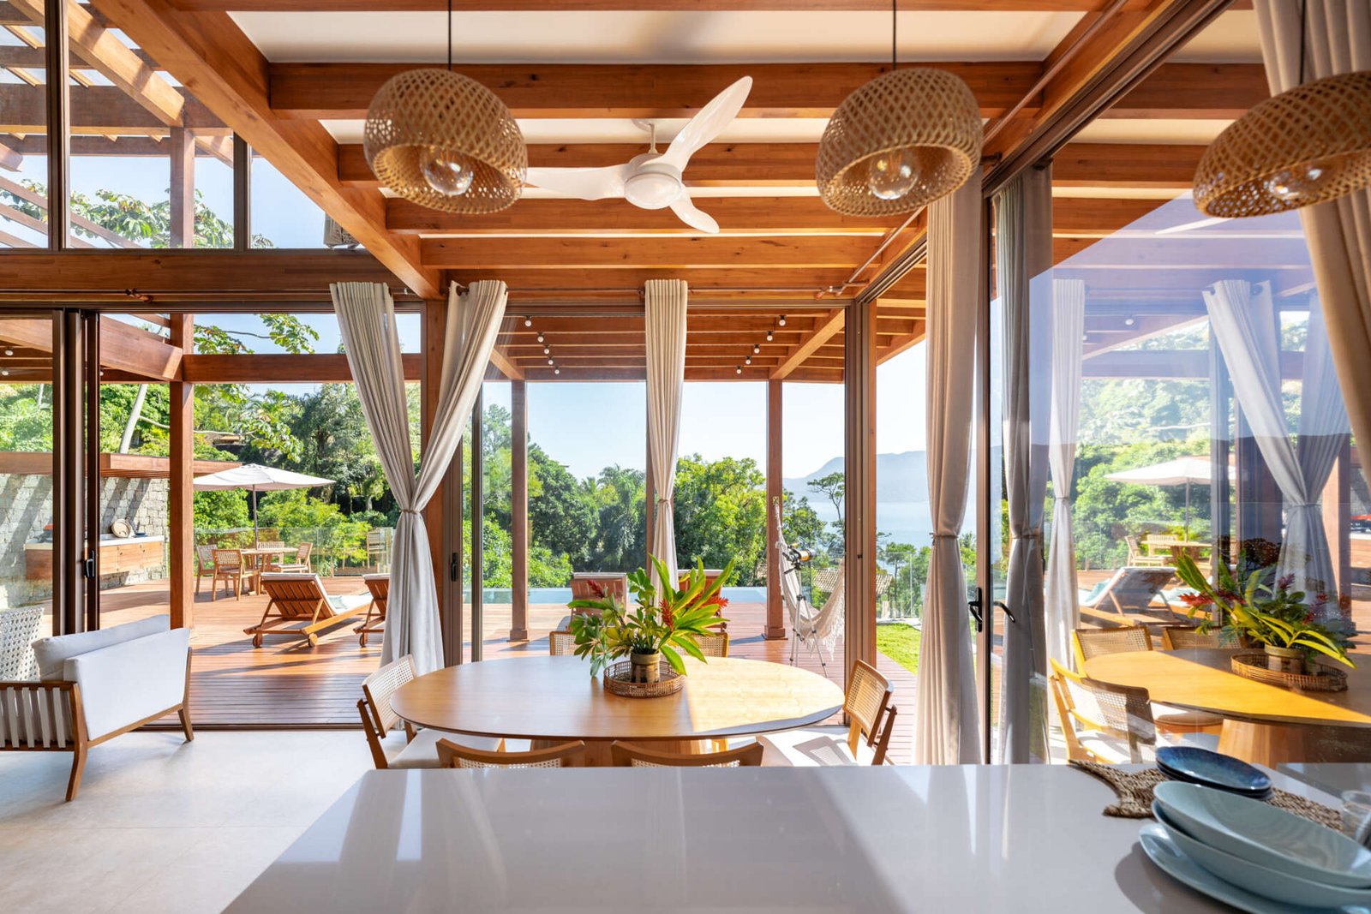
Large sliding doors connect the living, dining and kitchen areas to the timber deck. The projecting structure creates a sheltered edge before the space opens toward the pool. A person can sit close to the house beneath a ceiling, move out to a lounger, or occupy the edge beside the water. The exterior therefore extends the range of places to spend time, rather than merely adding a view to an indoor room.
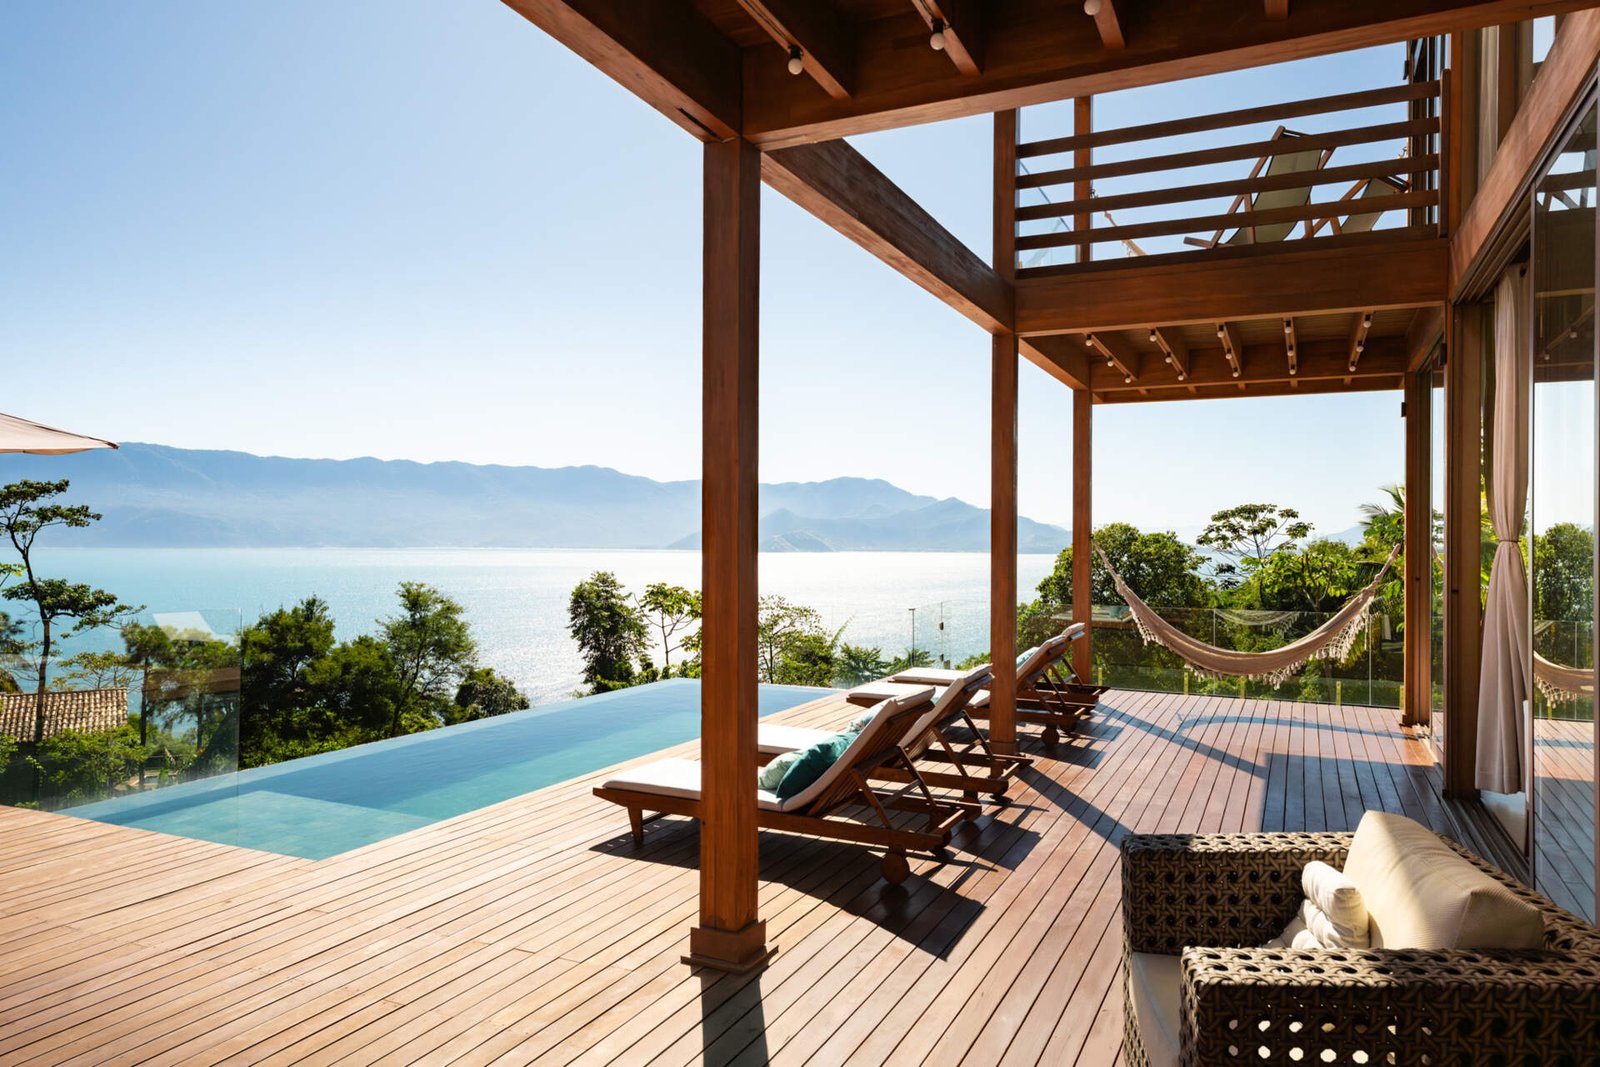
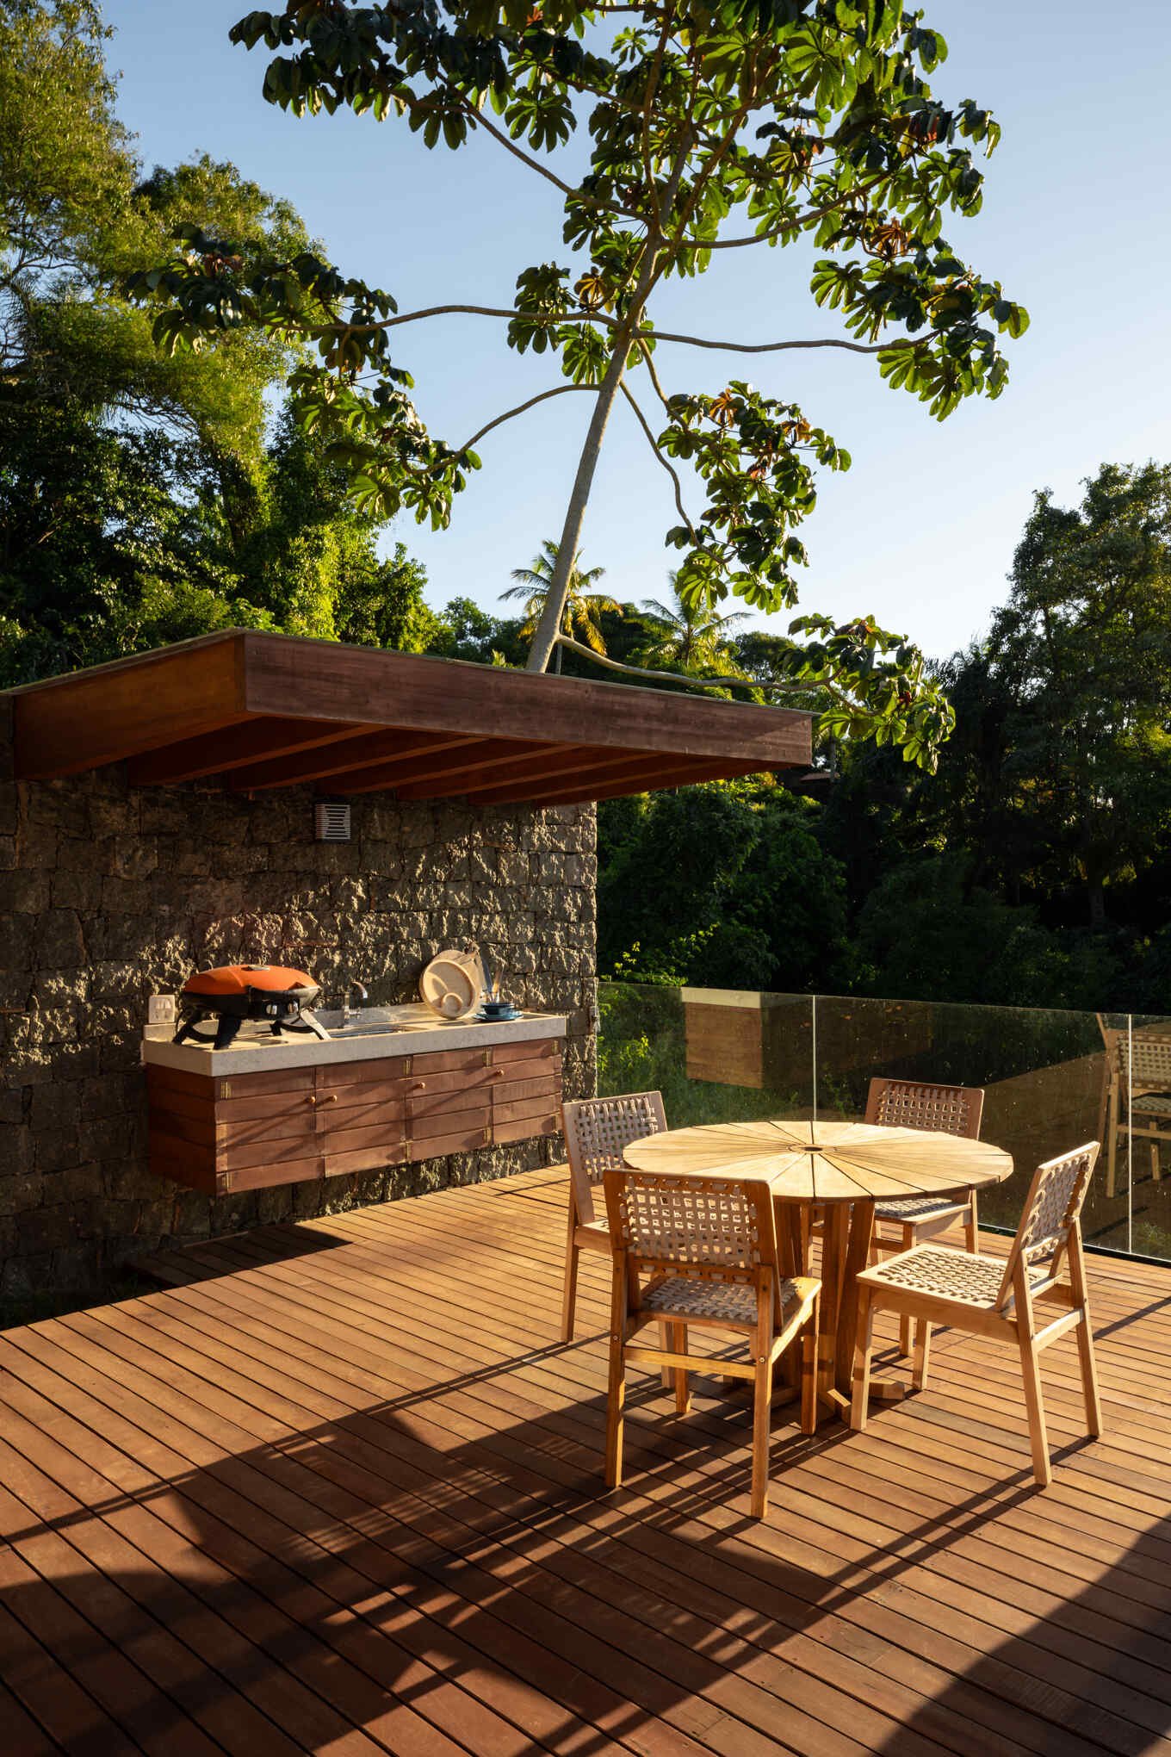
A compact outdoor kitchen and nearby round table give the deck a second focus. Set against a stone wall and beneath a timber canopy, this corner provides a place for preparing and sharing food without making the pool the only center of activity.
Timber gives the open interior a readable scale
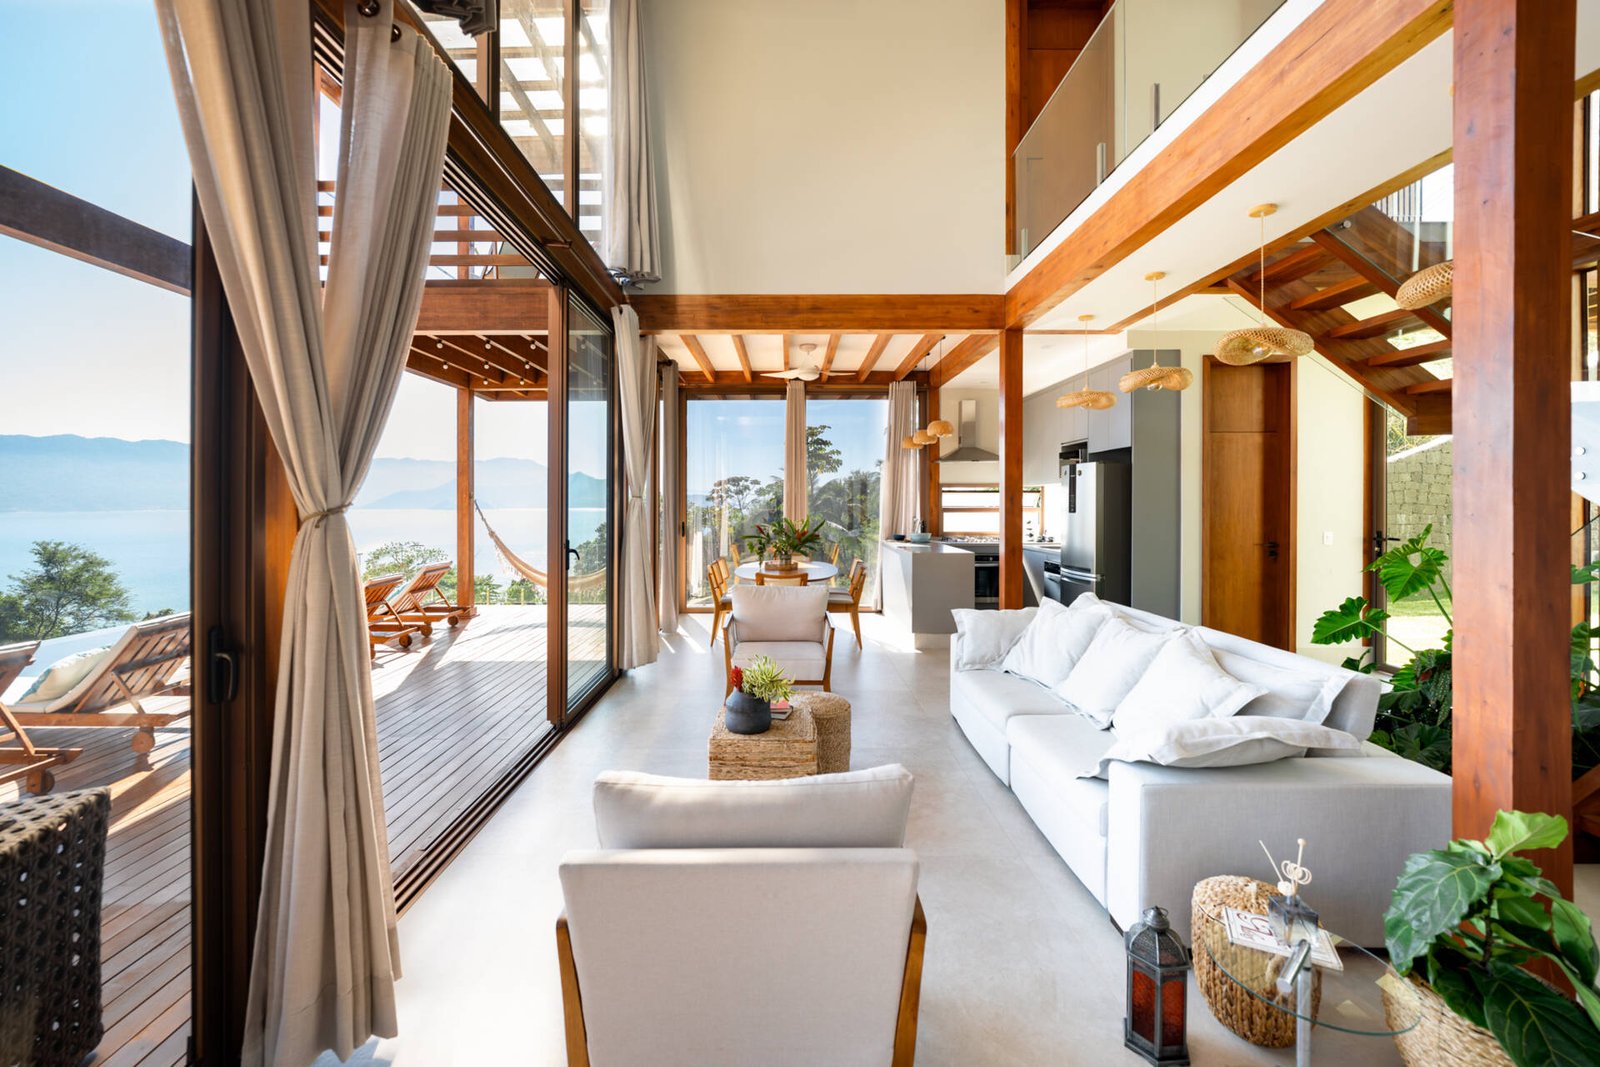
Inside, pale surfaces and light-colored seating allow the exposed posts and beams to remain visually prominent. Furniture distinguishes eating from sitting without enclosing either activity. Curtains at the glazing introduce an adjustable layer between the room and its outlook, while the central double-height space connects the levels above and below.
The stair makes planting part of movement
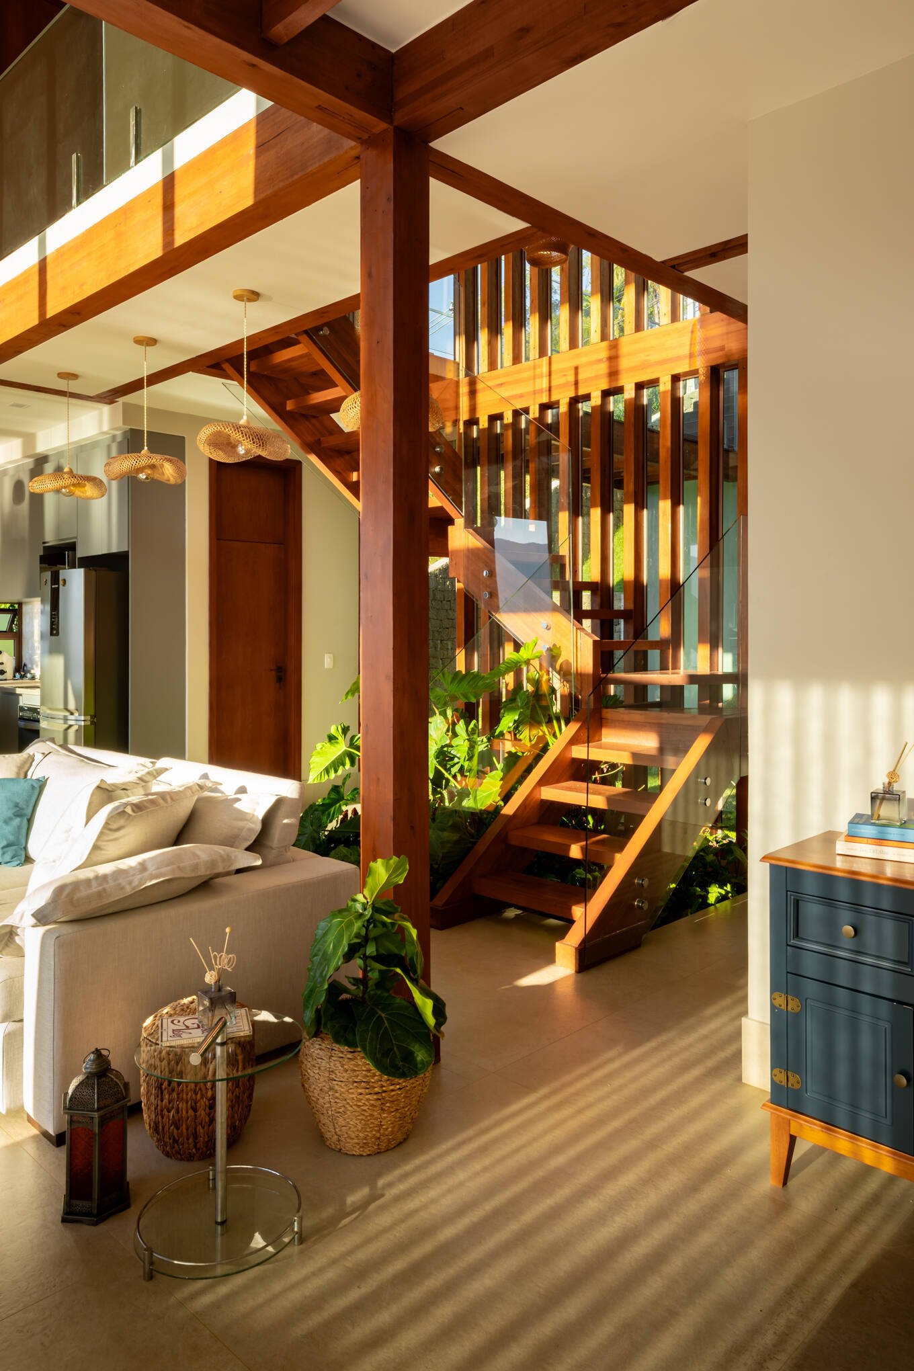
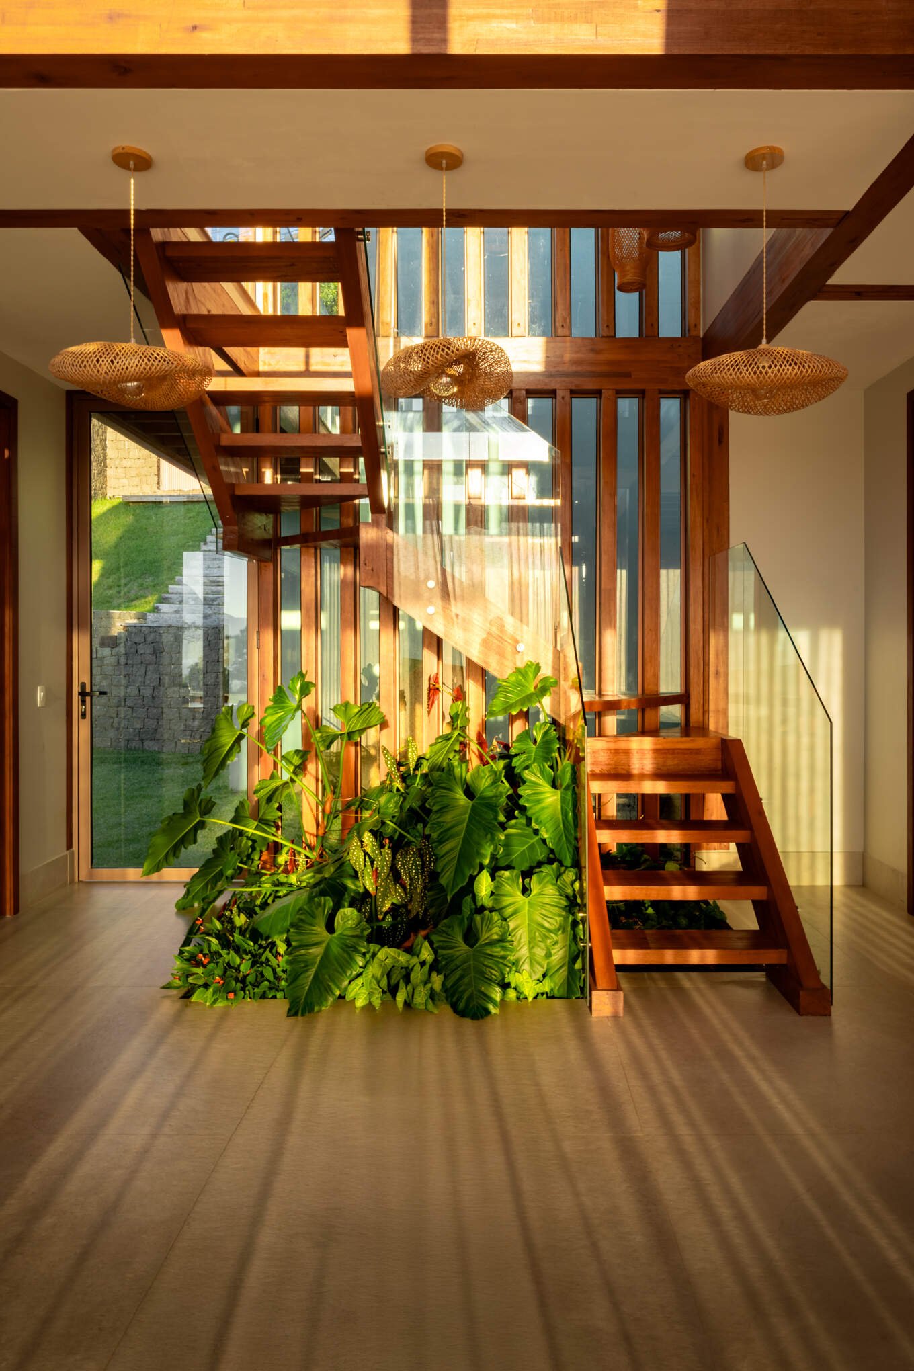
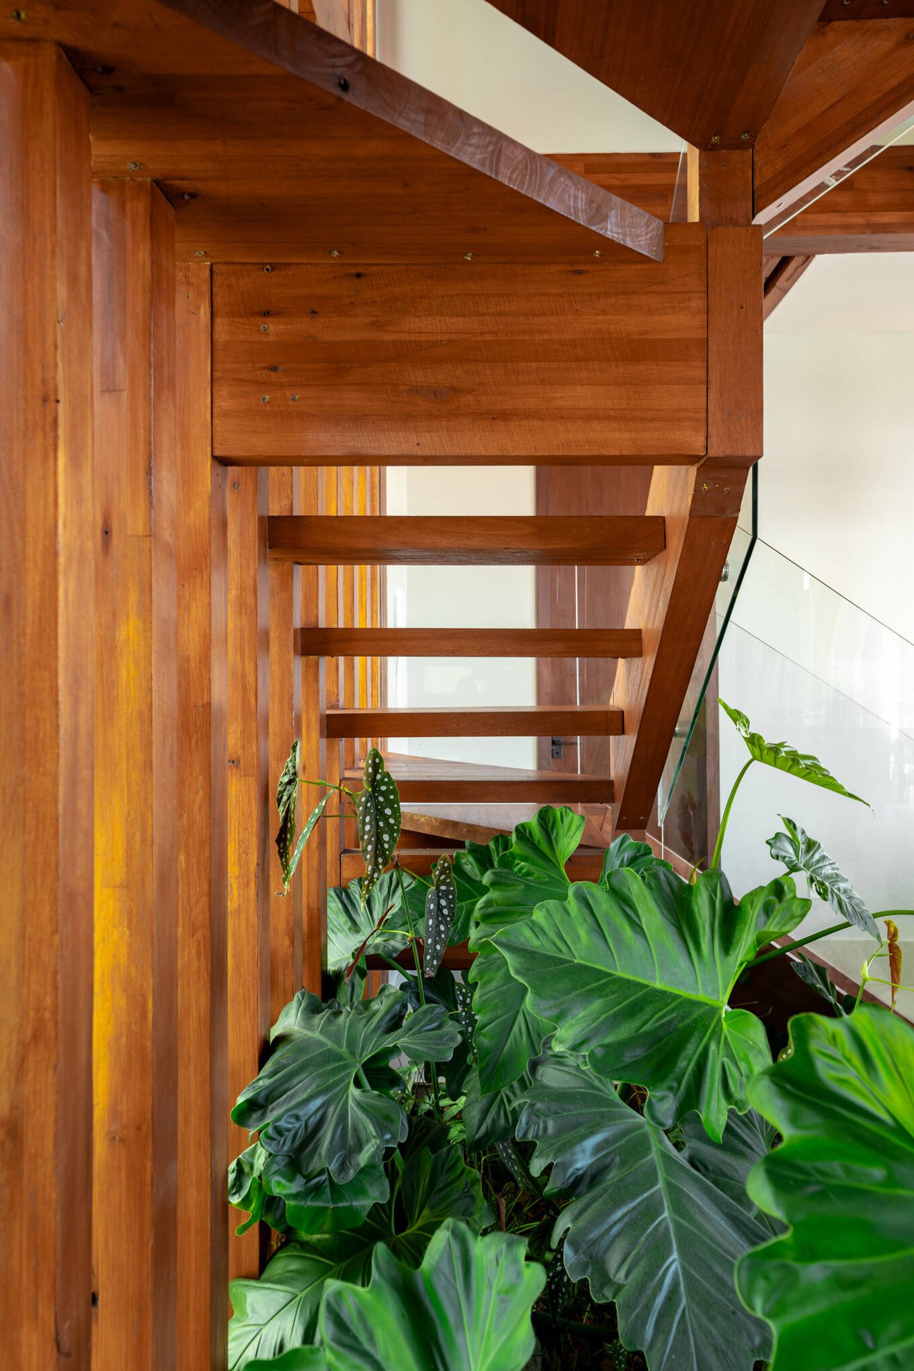
The timber stair is open to the shared interior, with open risers, transparent guarding and a planted pocket beneath it. Vertical timber slats give this route a finer rhythm than the larger structural bays. Vegetation is encountered during an ordinary trip between floors, not only when someone stops to look outside.
This relationship recalls Pupunha House, where a raised volume leaves room for greenery beside domestic circulation. The comparison concerns how structure makes space for planting; the two homes organize their ground differently. Here, keeping the planted pocket reachable for pruning and cleaning would help preserve the usability of the stair edge as foliage grows.
A second outdoor room above
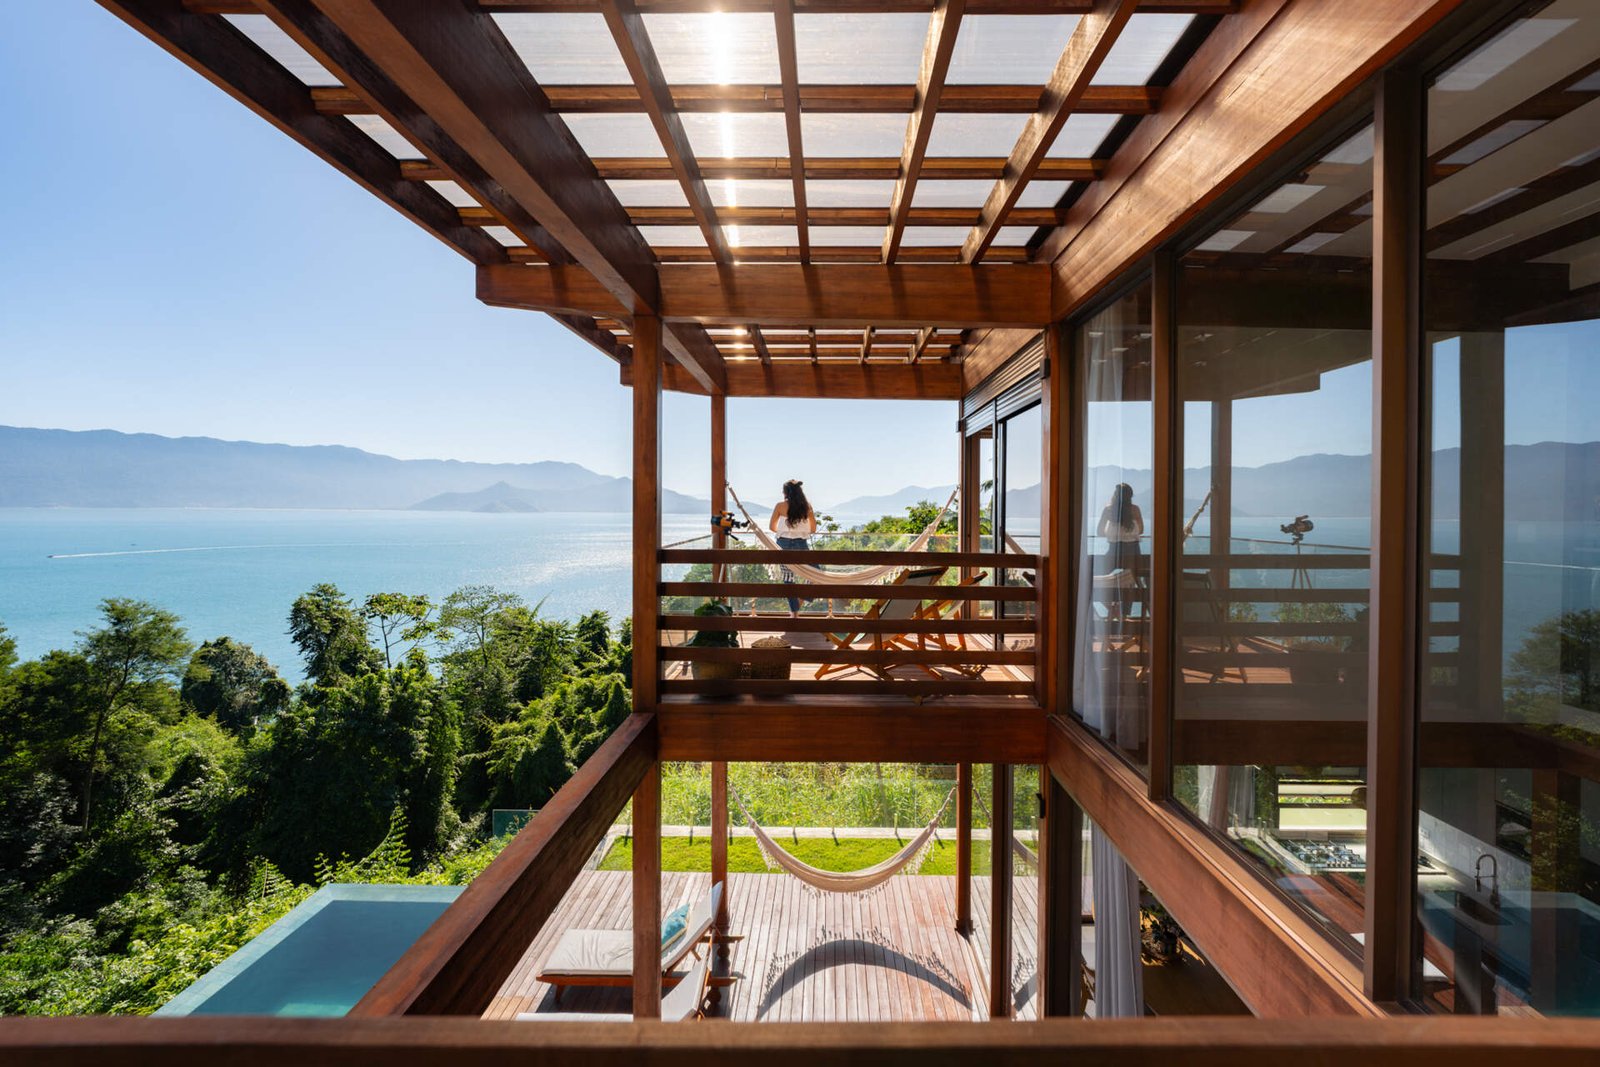
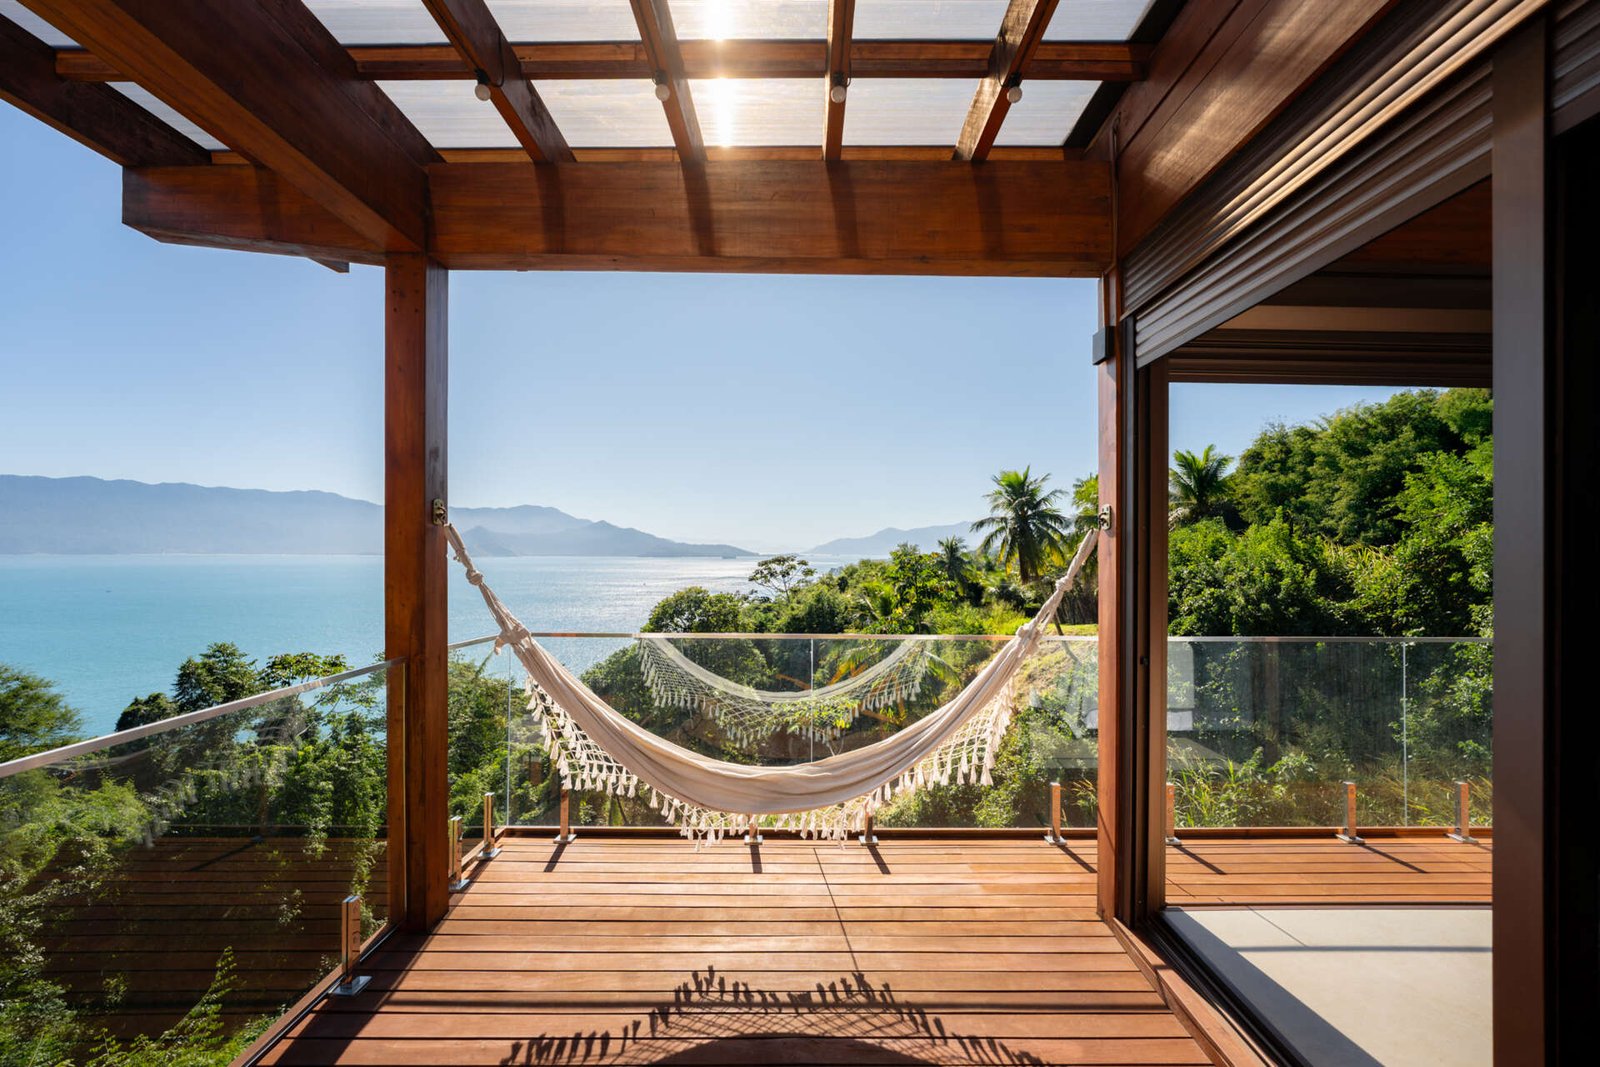
The upper balcony repeats the coastal outlook at another height. Roof framing, timber posts and the adjacent glazing make it a sheltered extension of the upper level, with space for a hammock. Its relationship with the deck below keeps the exterior spaces visually connected while giving occupants a separate place to pause.
The roof carries photovoltaic panels and a solar water-heating system. These are identifiable provisions, but their presence alone does not establish the house’s energy balance. The project’s clearest evidence lies in its spatial arrangement: construction, circulation and outdoor occupation are organized around a hillside that remains visible in the building’s section.
✦ ArchUp Editorial Insight
The steep, difficult-to-access site sets two different tasks: making construction manageable and making the completed house comfortable to inhabit. Casa Ponta da Sela answers the first with a prefabricated timber frame and the second with a sequence of occupied edges, from the planted stair to the pool deck and upper balcony. ArchUp reads the project as an interaction between repeatable components and highly specific ground conditions. The grid gives the rooms a legible order, but the stonework, rock and changing levels determine how that order meets the hillside. For residents, the useful result is a choice of positions within the same outlook: a seat beneath a projecting floor, an open deck beside water, or a balcony above the shared living area. These are different degrees of exposure rather than interchangeable scenic platforms. The trade-off is that visual continuity across levels does not provide the separation of enclosed rooms; activity around the stair remains part of the shared interior. The project’s transferable lesson is therefore precise: prefabrication can organize construction without making the experience of a place uniform, provided the connections between structure, ground and daily movement receive equal attention.
Project credits: Casa Ponta da Sela, Ilhabela, Brazil. Architecture: Lucio Fleury Arquitetura.