Pupunha House: Raising the Home to Make Room for the Garden

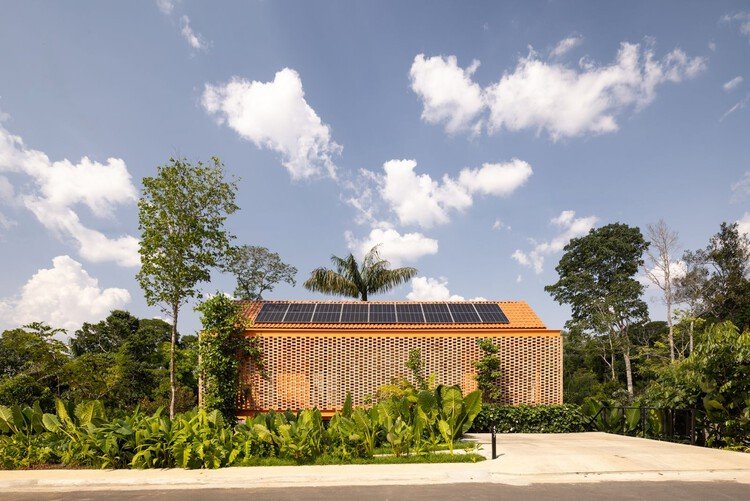
At Pupunha House in Manaus, the garden occupies the space where a conventional house might place another enclosed room. Preserving existing vegetation was part of the brief, including the palm that gives the residence its name. The architectural question is what daily life gains when the building makes room for that landscape.
The design brings together Laurent Troost Architectures and Hana Eto Gall Paisagismo, with interiors by Chris Coimbra. Two concrete side blocks support an upper metal volume, leaving the central ground level open.
A garden encountered before a room
The exterior view places the orange upper volume above a shaded domestic edge. Planting rises beside it, while the broad overhang gives the space below a clear ceiling. The eye can read shelter and vegetation together, rather than treating the garden as a separate destination reached after leaving the house.
A comparable relationship appears in Puembo House, where a courtyard accompanies everyday circulation. Here, the useful comparison is the frequency of contact with greenery: landscape participates in moving through the home, not only in the view from a preferred seat.
Furniture makes the open floor readable
Inside, a dining table stands between a counter with stools and the living area. A pale floor and ceiling hold these activities together, while timber furniture gives each group a more immediate scale. The counter establishes a working edge; the table defines a place to remain. Neither needs a full-height partition to be recognizable.

The diagonal stair structure also enters this composition. Rather than disappearing behind a wall, the route upward becomes a visible part of the room. For someone seated at the table, movement between floors belongs to the same visual field as the garden. That continuity supports contact, although it offers less visual separation between simultaneous activities.
A planted edge that changes with time

The photographs show a narrow relationship between planting, the stair and the usable floor. As foliage grows, keeping this edge reachable for pruning and cleaning would help preserve the clarity of the route. This is an implication of the arrangement, rather than evidence of a maintenance problem.
The planted glazing of the São Paulo furniture showroom poses a related question: vegetation changes the boundary after construction is complete. In a home, that change also affects how much neighboring activity residents see, and how enclosed a seat beside the garden feels.
✦ ArchUp Editorial Insight
The brief asks a compact house to coexist with established vegetation. That is a spatial constraint before it is an environmental claim: the building must find somewhere to stand, while residents still need recognizable places to gather and withdraw. ArchUp reads the raised volume as a way of concentrating enclosure so that the ground can retain a more continuous relationship with the garden. The resulting room is defined as much by its overhead structure and furniture as by solid walls. This matters in everyday use because sitting, eating and moving upstairs remain visually connected, while planting offers different depths of outlook. The trade-off is that an open edge gives residents less automatic separation from activity beyond it. Furniture placement therefore has work to do: a chair facing foliage and a table beside a circulation route offer different kinds of comfort within the same space. The useful lesson is to judge compactness through those usable relationships, rather than through floor area alone. Keeping vegetation is most convincing when the arrangement also makes ordinary domestic routines easier to accommodate.