Catching Sun House: How Three Courtyards Pull Daylight into a Hidden London Plot

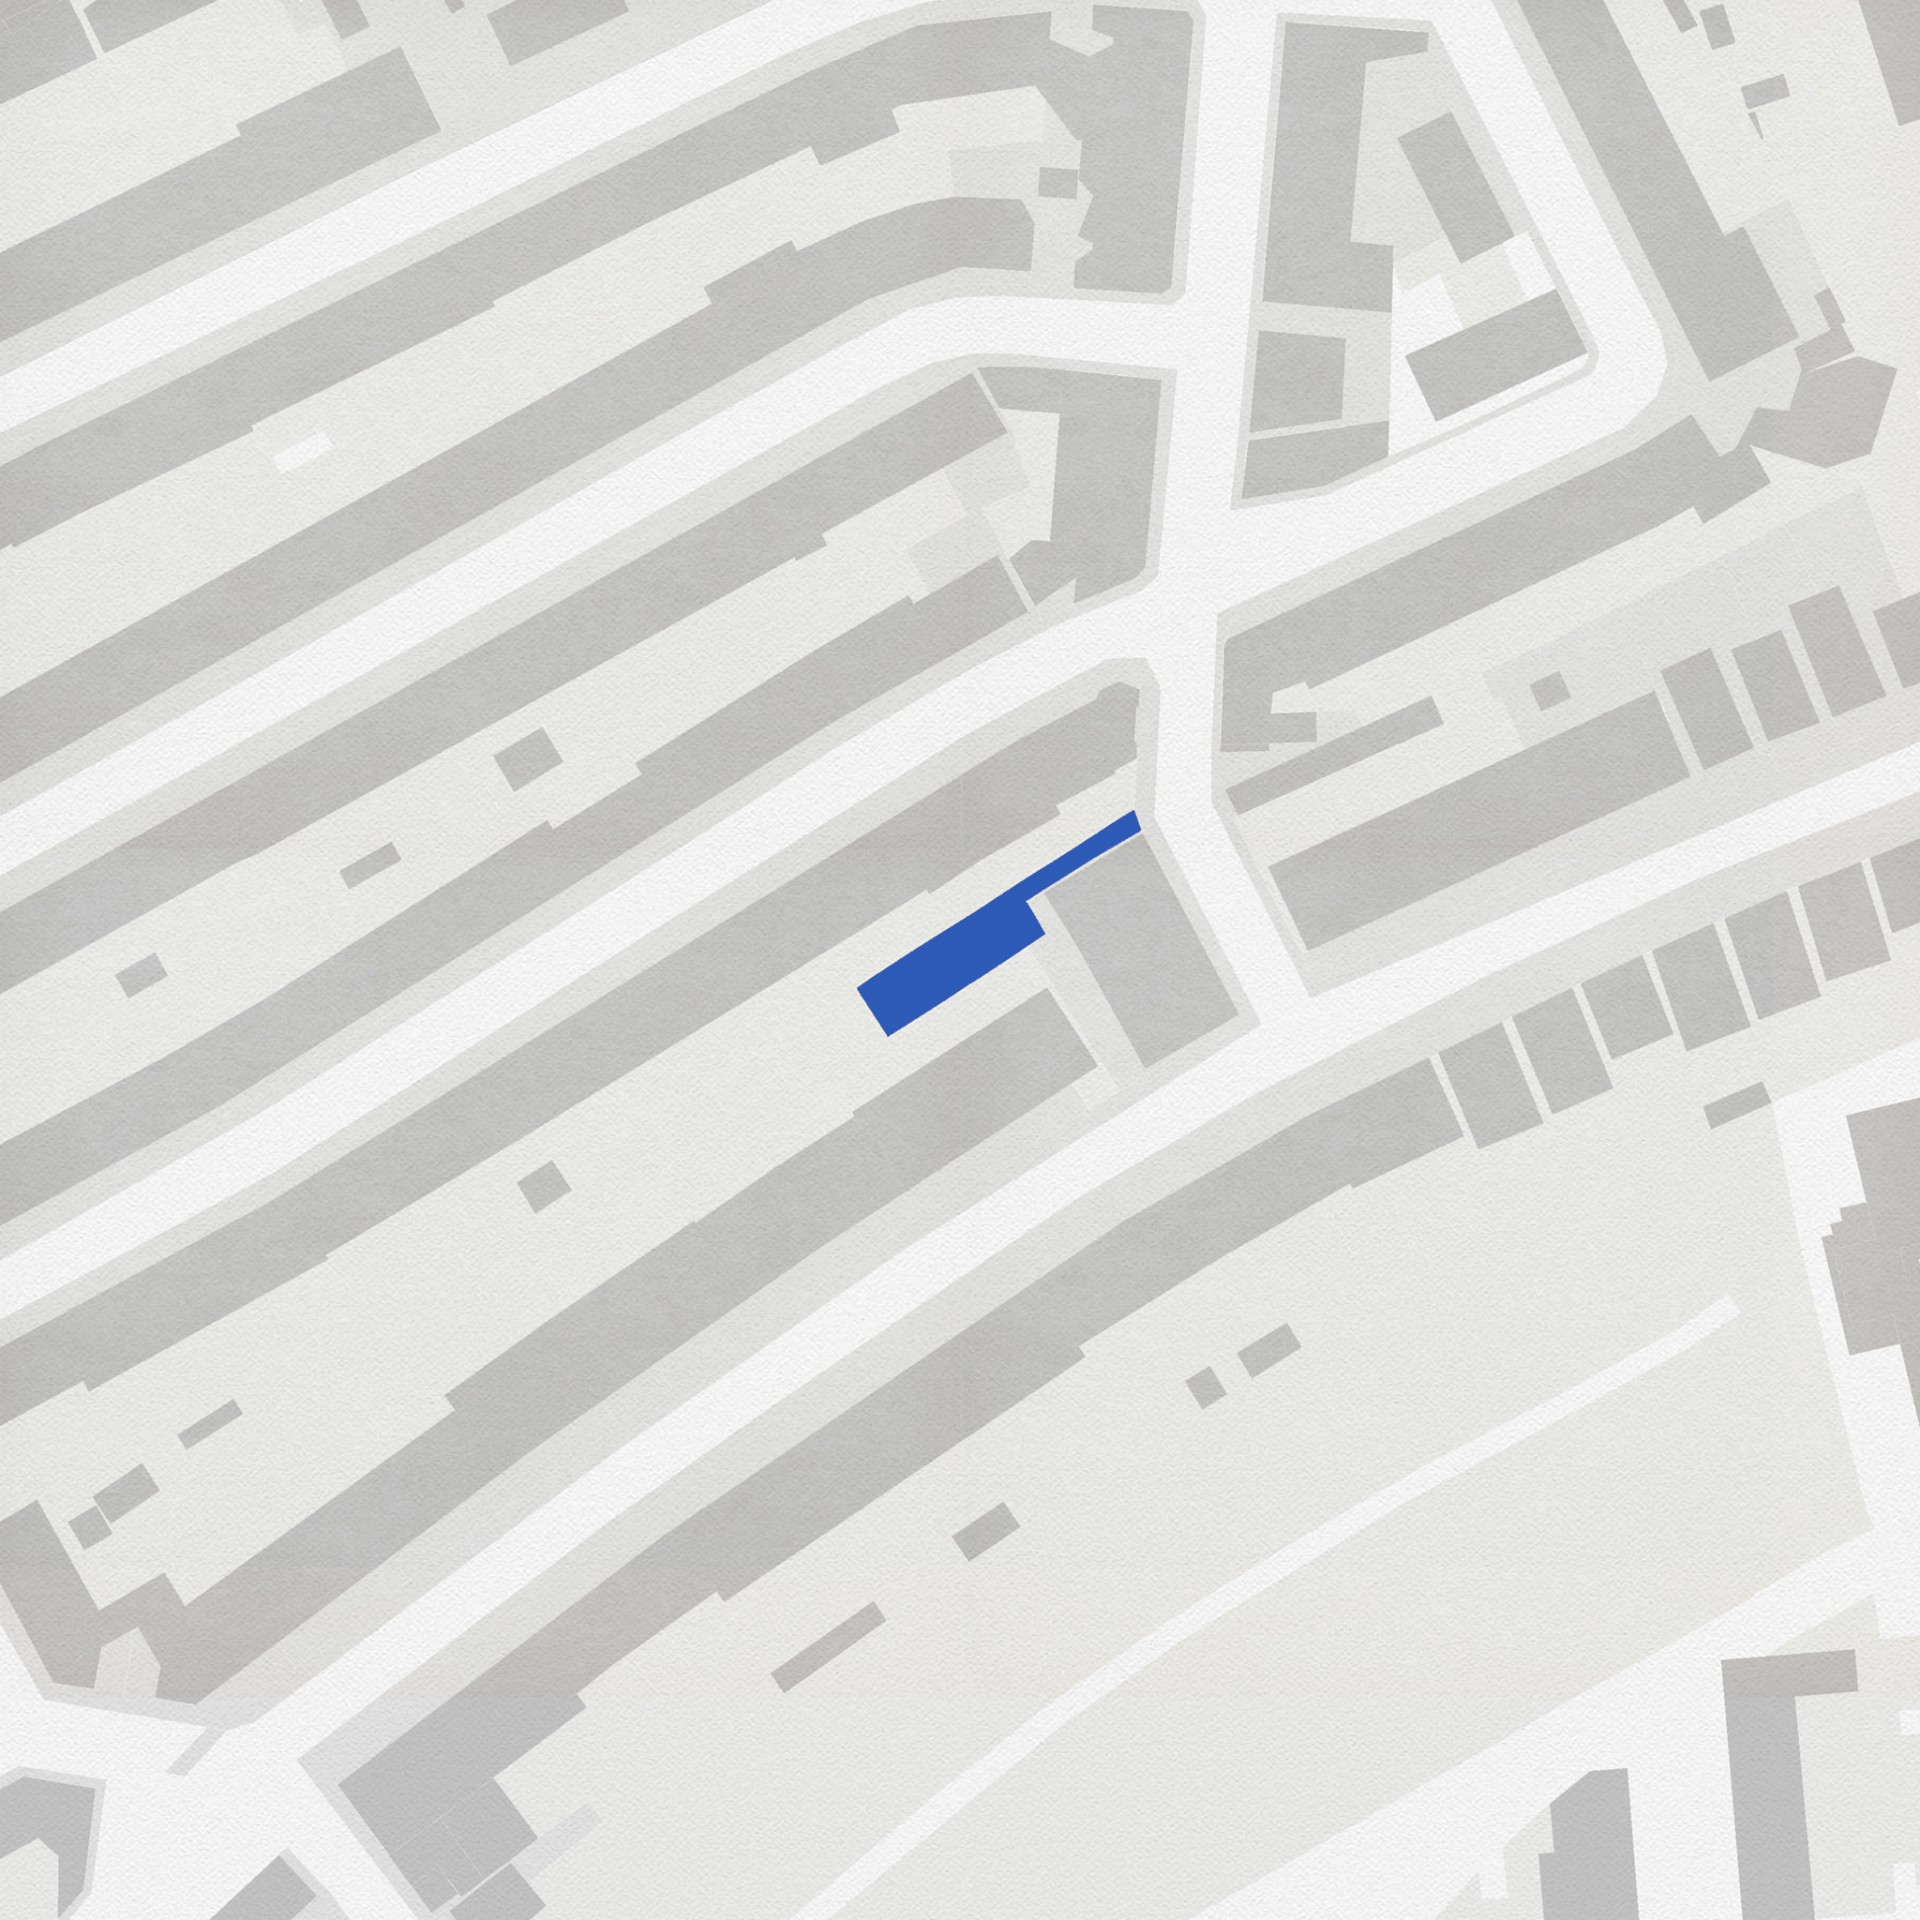
Catching Sun House occupies a 114 m² backland plot in Walthamstow, enclosed by the rear gardens of Victorian terraces. Studioshaw completed the house in 2020 after replacing an earlier consented scheme. The central architectural problem was precise: how could an inward-looking home gain daylight, useful outdoor space and privacy on a site governed by 27 party-wall agreements?
Arrival is designed as a sequence, not a façade
The house does not present a conventional street elevation. A shared drive leads to a narrow planted passage between fair-faced blockwork walls. The entrance is revealed gradually, so the transition from the surrounding terraces to the interior is carried by movement, planting and changing light rather than by a single formal front.
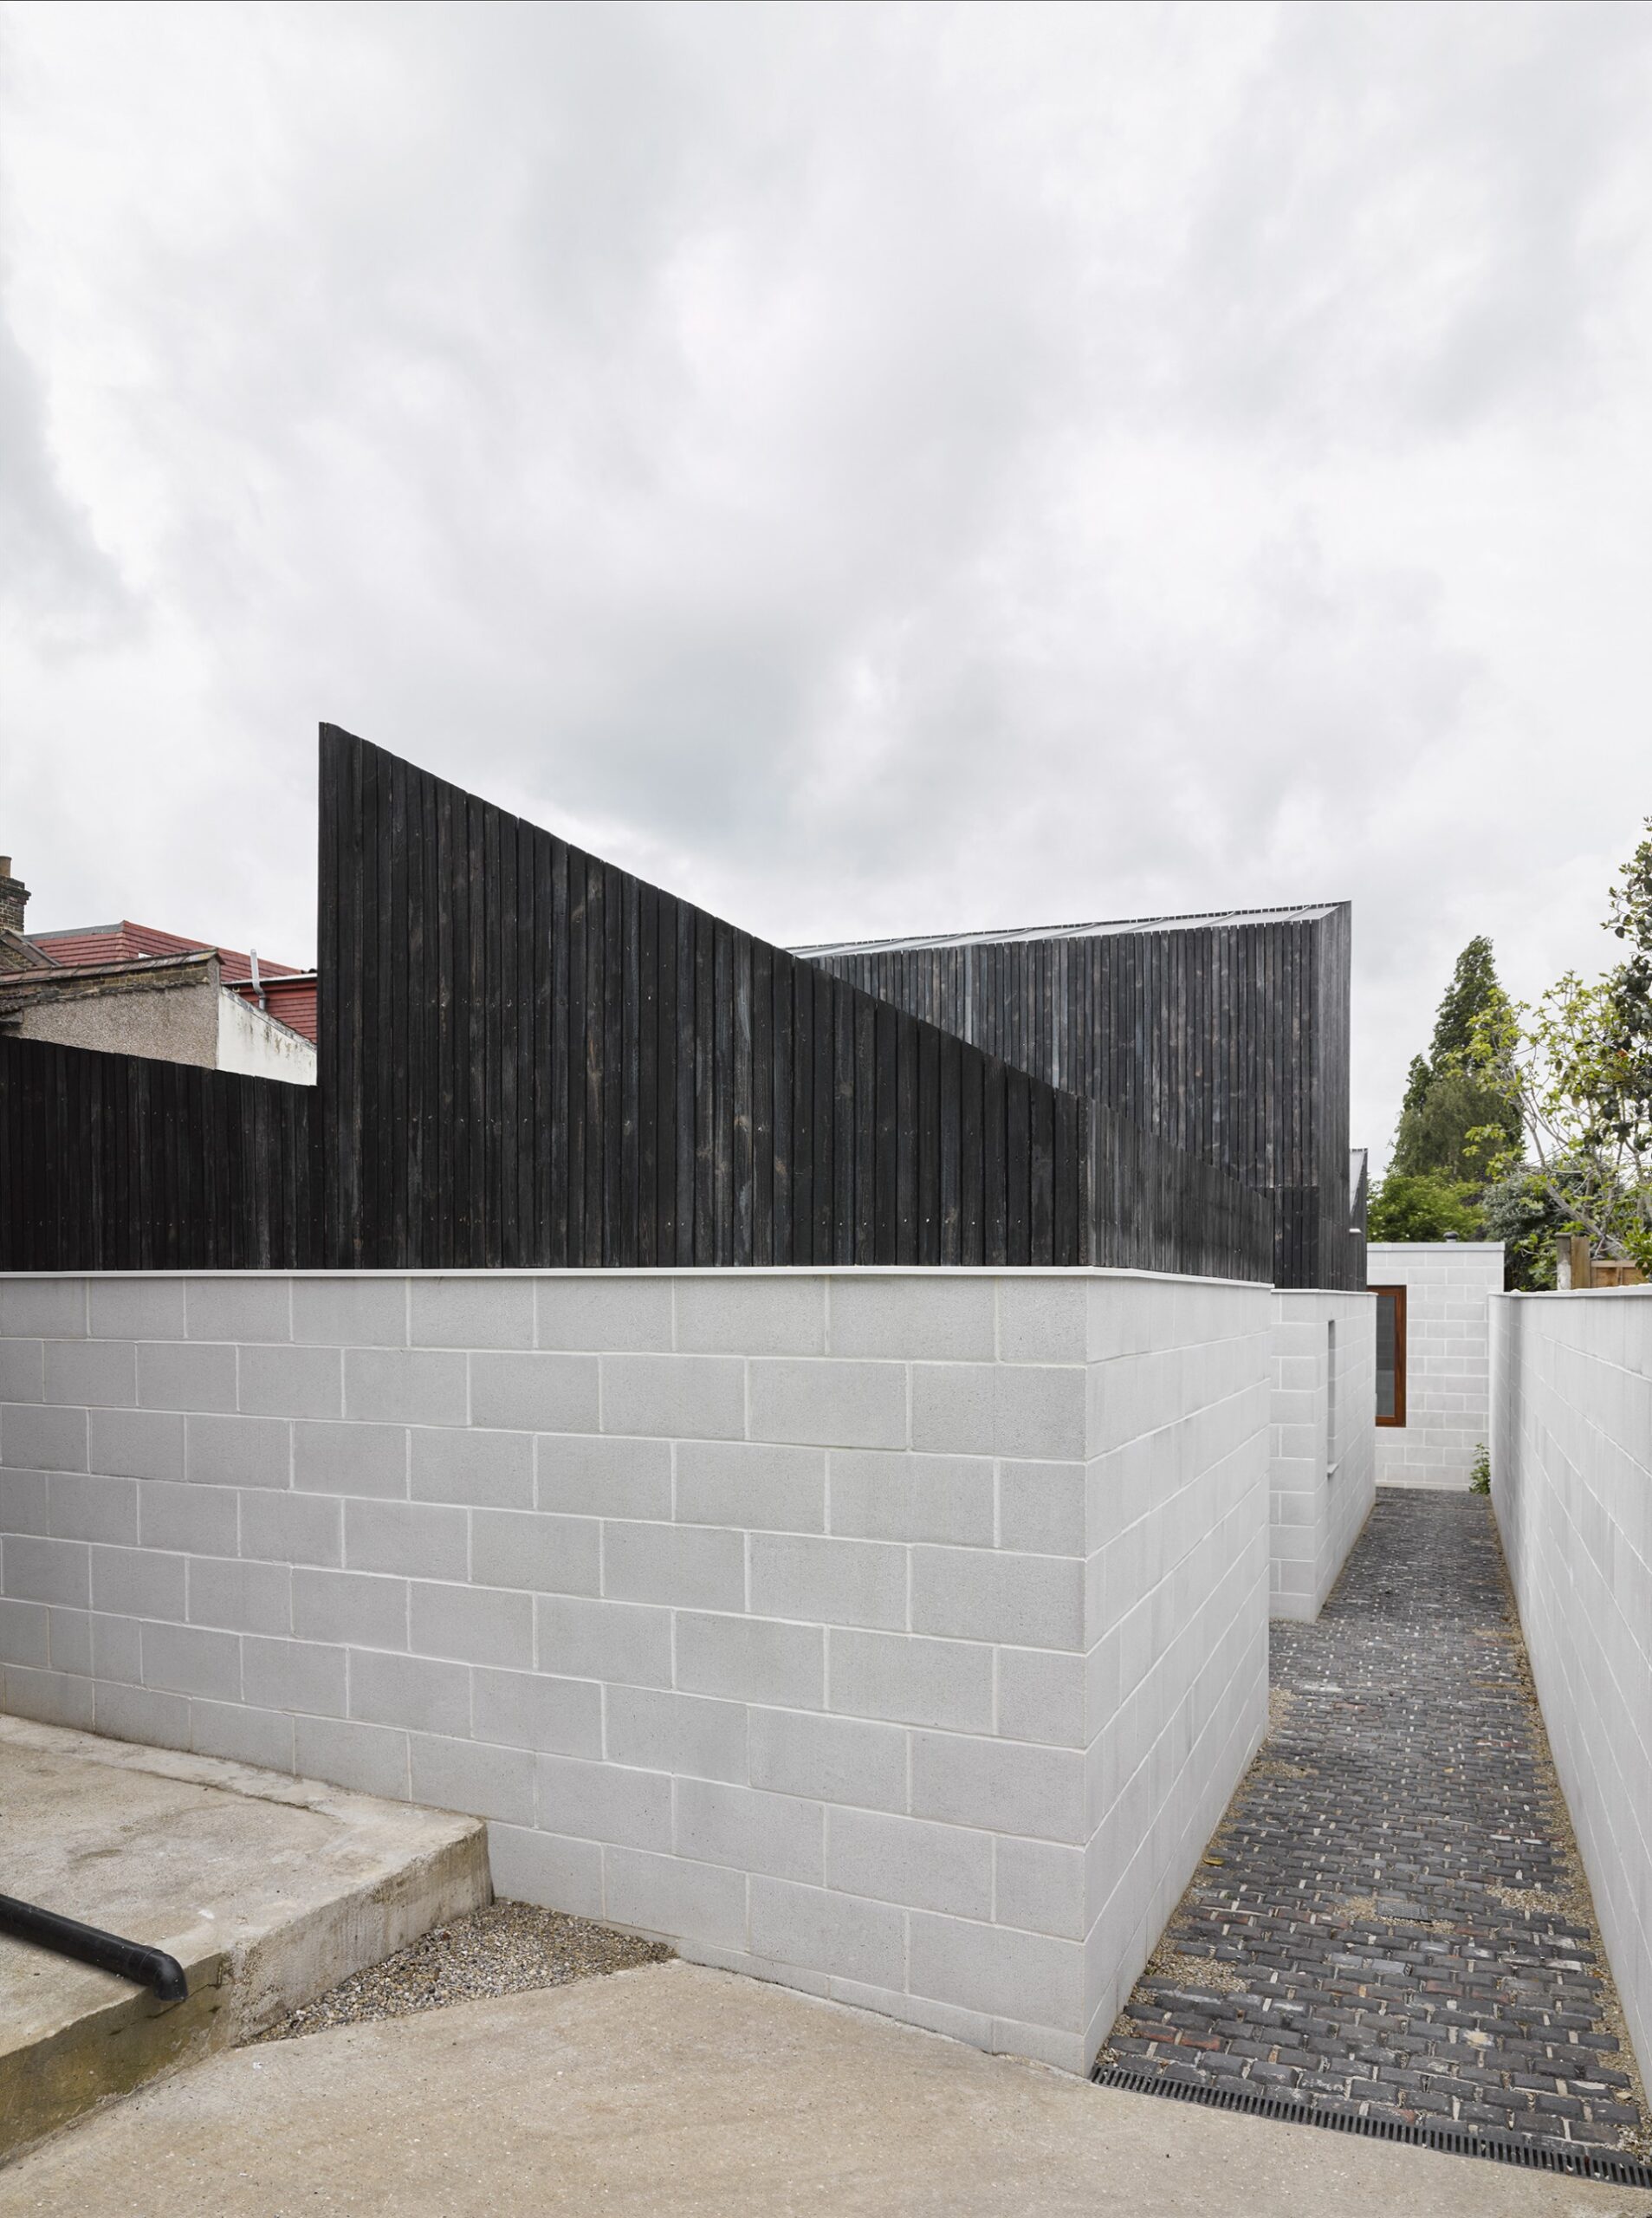
This compressed approach also protects the main rooms from direct views along the access route. The project therefore treats privacy as a spatial sequence: the visitor first follows the wall, then turns toward glazing and planted courts. The effect depends on the exact placement of openings; it is not simply the result of adding vegetation around a glass house.
A roof shaped by the movement of the sun
Studioshaw mapped daylight and sunlight across the plot before fixing the plan. The timber roof follows that study, rising and folding to admit low winter sun through clerestory windows. In the wider context, the low blockwork base remains close to the height and weight of the neighbouring garden walls, while the upper timber volume and roof collect light above them.
The roof is doing more than producing an expressive silhouette. It establishes ceiling height, positions the clerestories and gives daylight a route into rooms that cannot rely on broad outward views. The images support this spatial reading, although they do not provide measured daylight factors or annual energy results.
Three courtyards turn a planning requirement into the plan
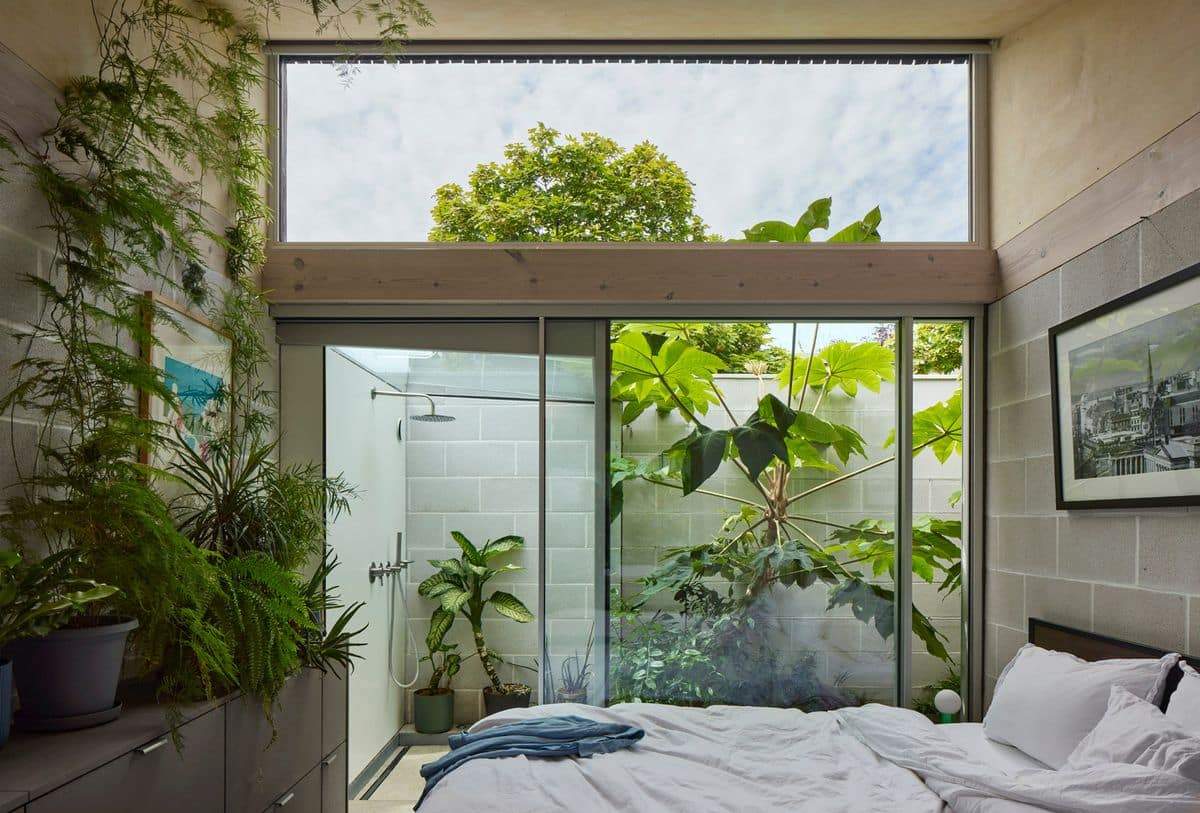
The London Plan required 50 m² of external space. Instead of collecting it in one residual garden, the design divides it into three courtyards. The main court receives winter sun and extends the living area; two smaller planted courts bring light, biodiversity and more private outlooks to bedrooms and circulation. Sliding glazed screens let interior and exterior spaces read together when open.
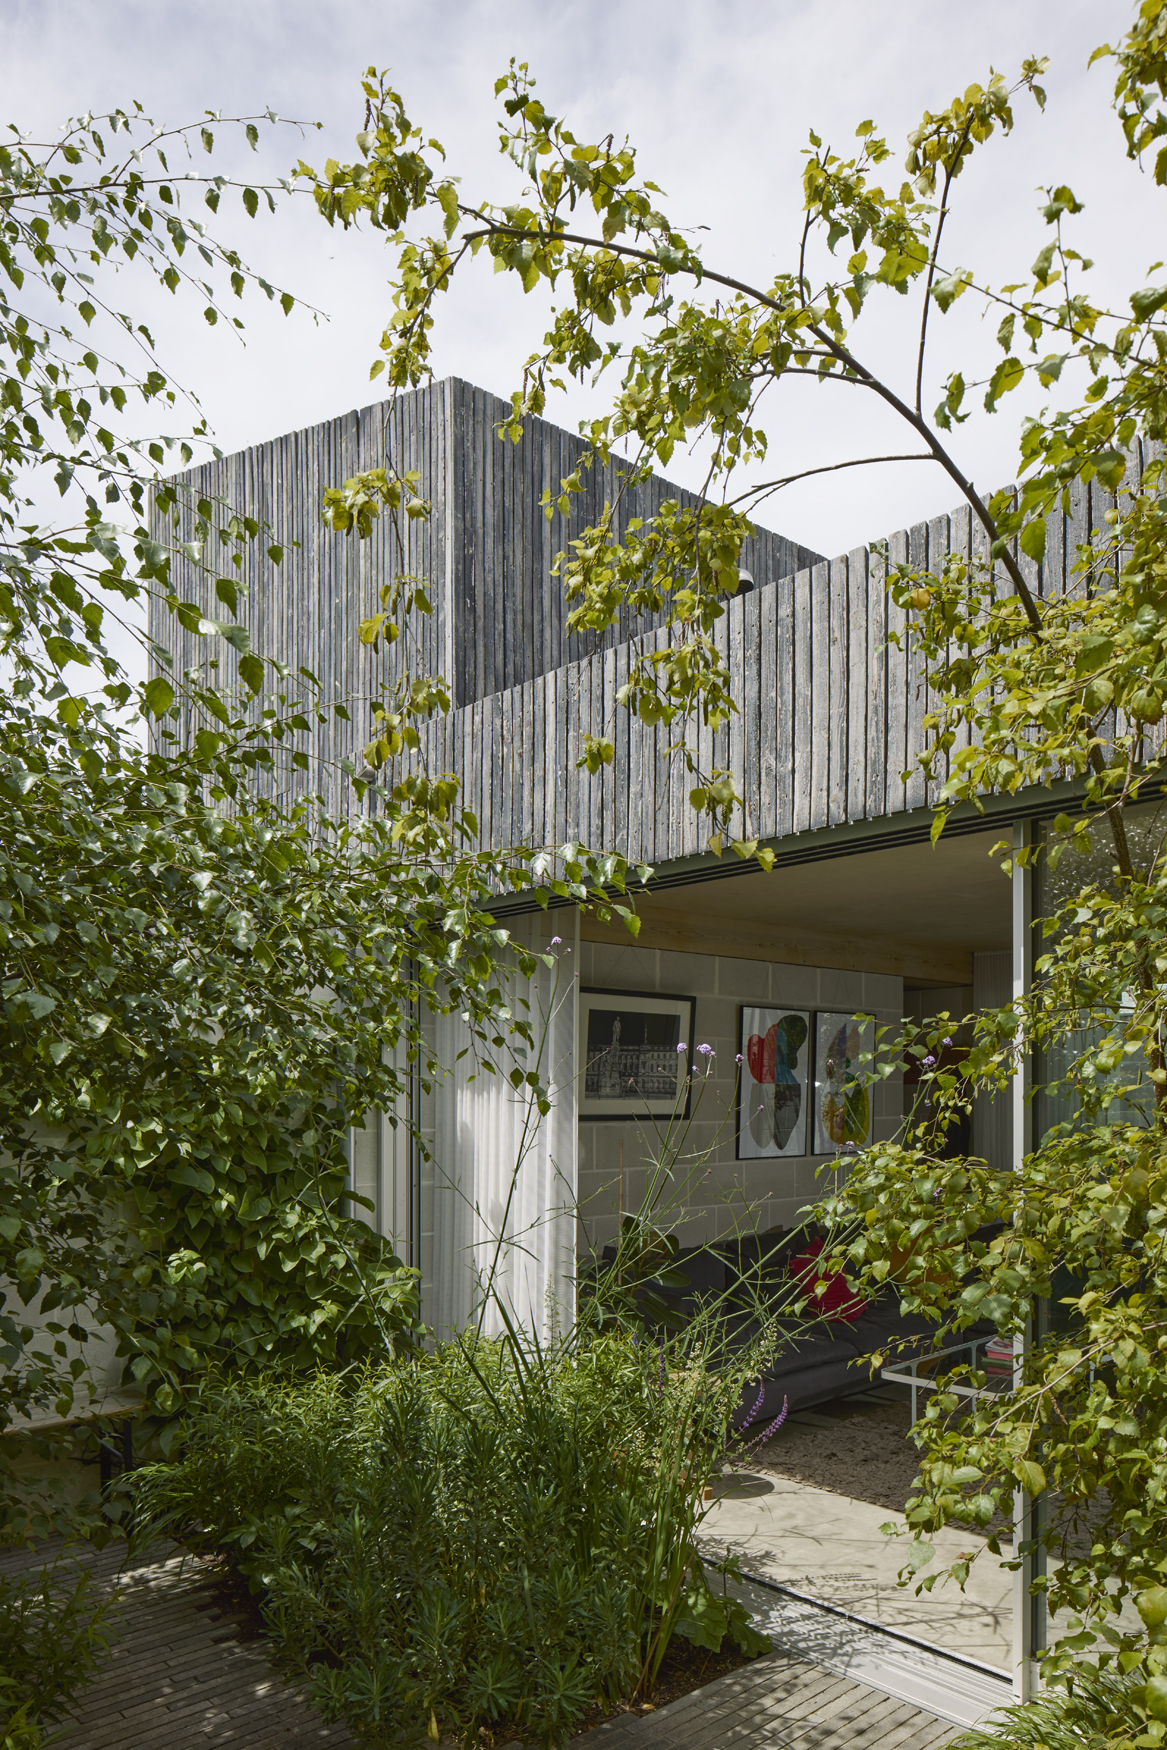
The important detail is material continuity. Recycled-aggregate blockwork runs from inside to outside, polished concrete carries the floor plane, and slender aluminium frames reduce the visual interruption at the threshold. This does not erase the environmental difference between an enclosed room and an open court, but it makes their connection legible during daily movement.
Raw finishes reduce layers, but demand precise junctions
There is no painted or plastered finish inside or outside. The visible palette is limited to blockwork, polished concrete, plywood roof linings, aluminium glazing and charred timber cladding. Studioshaw describes this as both an architectural and maintenance decision. Removing finish layers exposes construction tolerances: service routes, corners, block courses and window junctions have to be resolved as finished work.
An air-source heat pump, whole-house heat-recovery ventilation, enhanced insulation, thermal mass and passive ventilation form the stated environmental strategy. These systems identify the intended approach, but the published material does not supply operational energy data, so performance should not be inferred from appearance alone.
The plans show how the house remains inward-looking
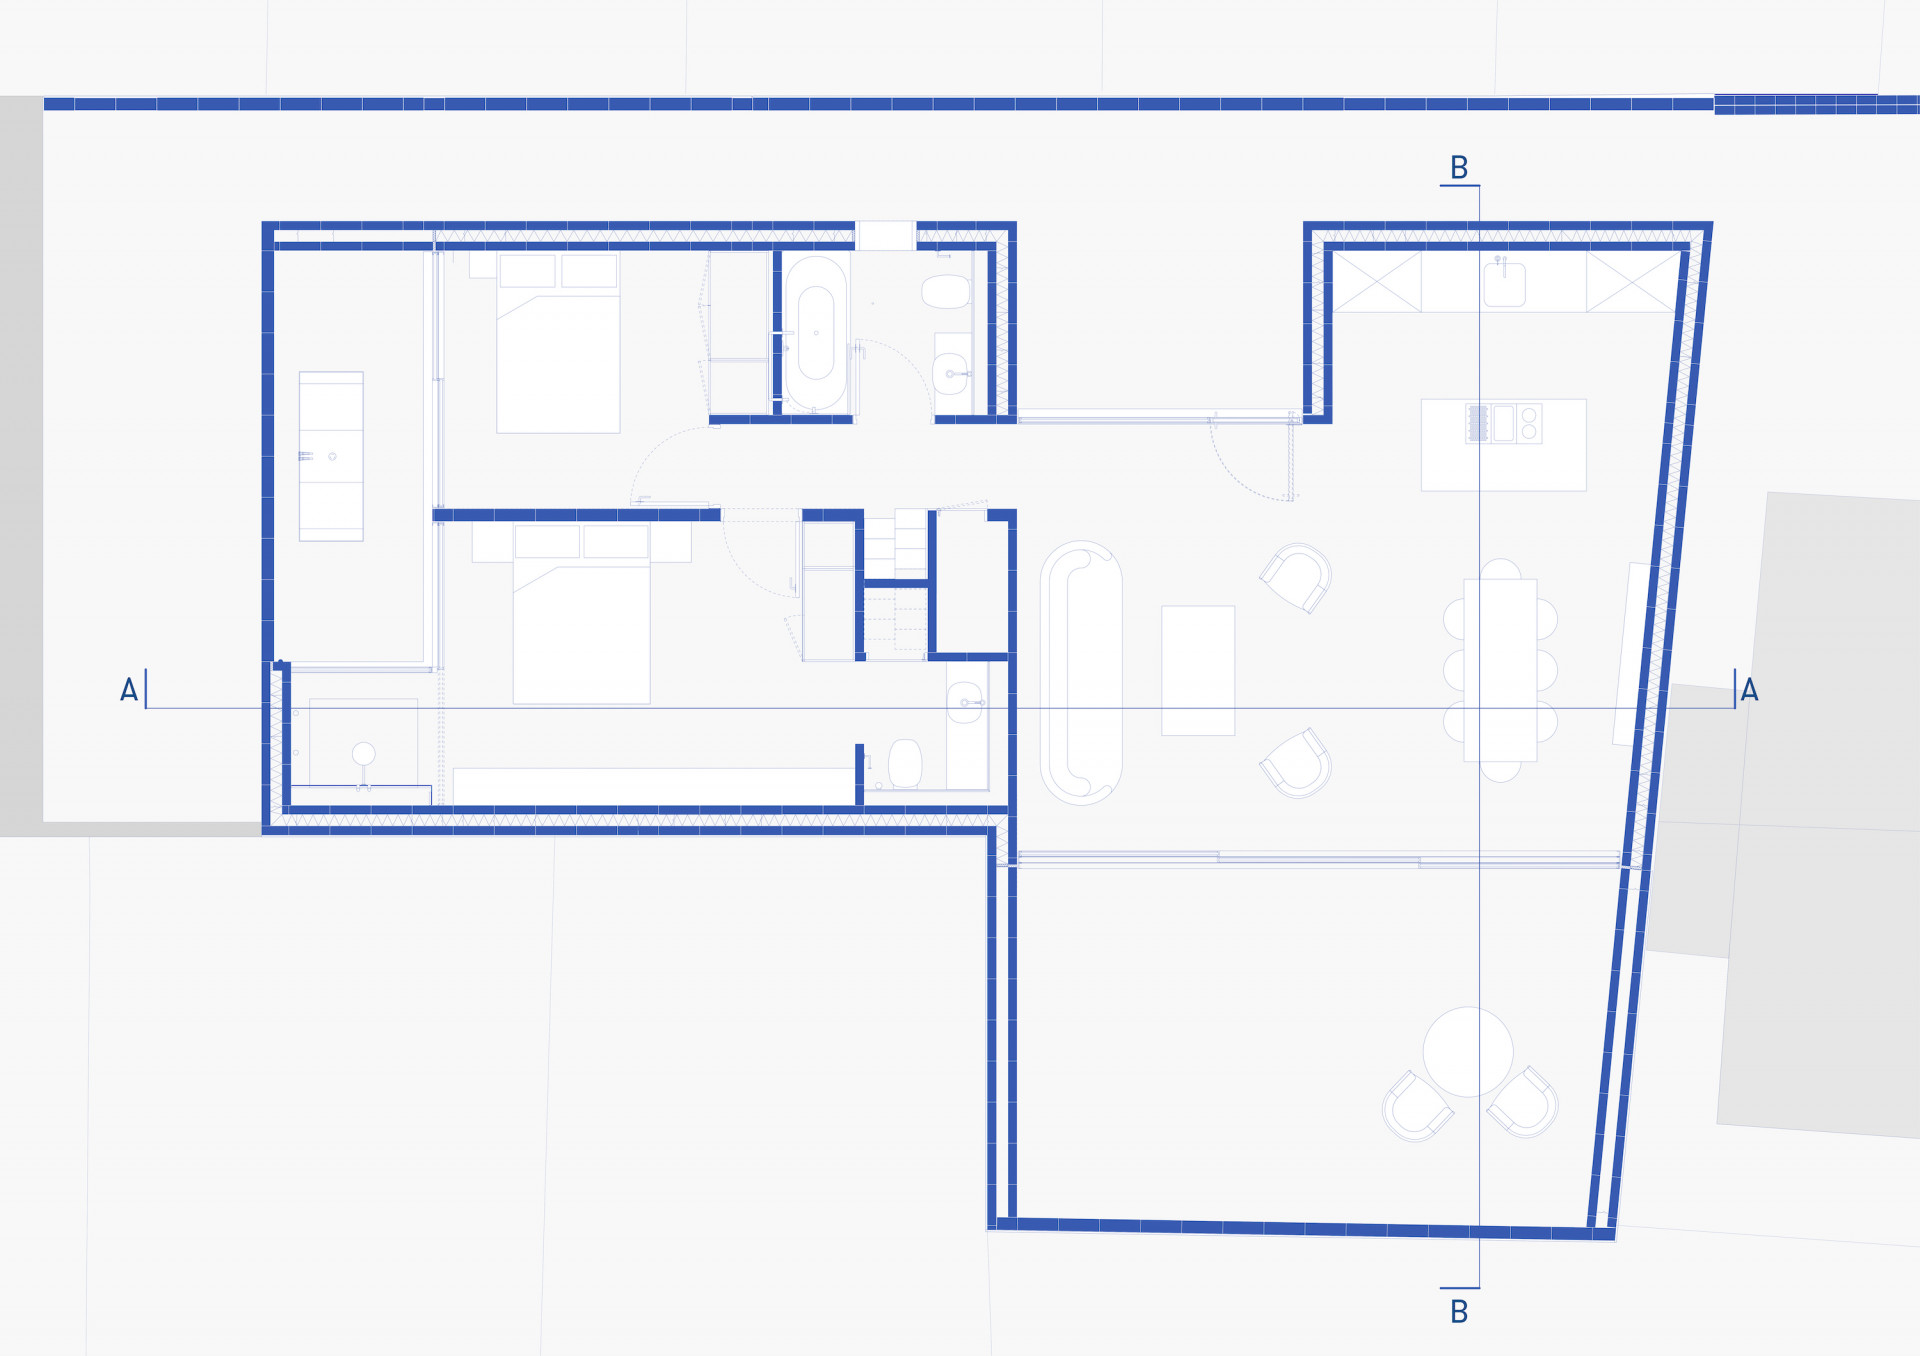
The ground floor is organised as a chain of rooms and courts rather than a single perimeter object. Most of the programme remains low, while the smaller first-floor volume lifts a study and informal living area above the garden walls. The section clarifies the trade-off: the house gains controlled views and light from above, but its experience depends heavily on the courtyards remaining open, planted and carefully maintained.
✦ ArchUp Editorial Insight
Catching Sun House is persuasive because its main decisions answer the actual pressure of the site. A rear plot surrounded by gardens could easily have produced either a dark bunker or an over-glazed house exposed to neighbours. Studioshaw instead treats sunlight, privacy and external-space requirements as one connected problem. The angled roof and clerestories bring light over the boundary walls; the three courtyards distribute that light and create different degrees of openness; continuous blockwork and glazing make the rooms and courts read as a sequence. The project also shows the cost of apparent simplicity. Raw blockwork, exposed plywood and minimal frames leave little room to hide inaccurate junctions, while the planted courts require ongoing care to preserve the intended privacy and atmosphere. The published systems suggest a considered environmental strategy, but measured performance is not available and should remain a separate question. Its transferable lesson is therefore spatial rather than stylistic: on a constrained urban plot, daylight studies can shape the section, planning requirements can generate the plan, and privacy can be produced through movement and orientation instead of defensive enclosure.
Project credits: Catching Sun House, Walthamstow, London, completed 2020. Architecture: Studioshaw. Structural engineer: Heyne Tillett Steel. Environmental/M&E engineer: 21 Degrees. Landscape: Charlie Hawkes. Photography: James Brittain.