Chenhu Bird Tower: Structure and Viewing Experience

Reframing the Functional Philosophy of Observation
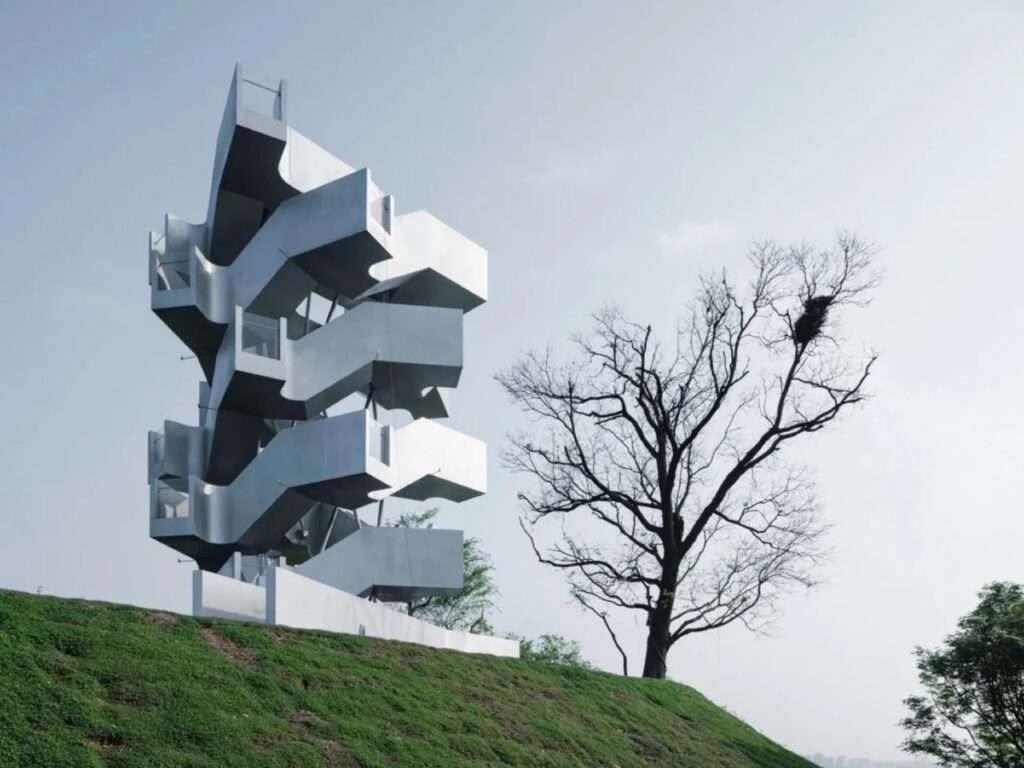
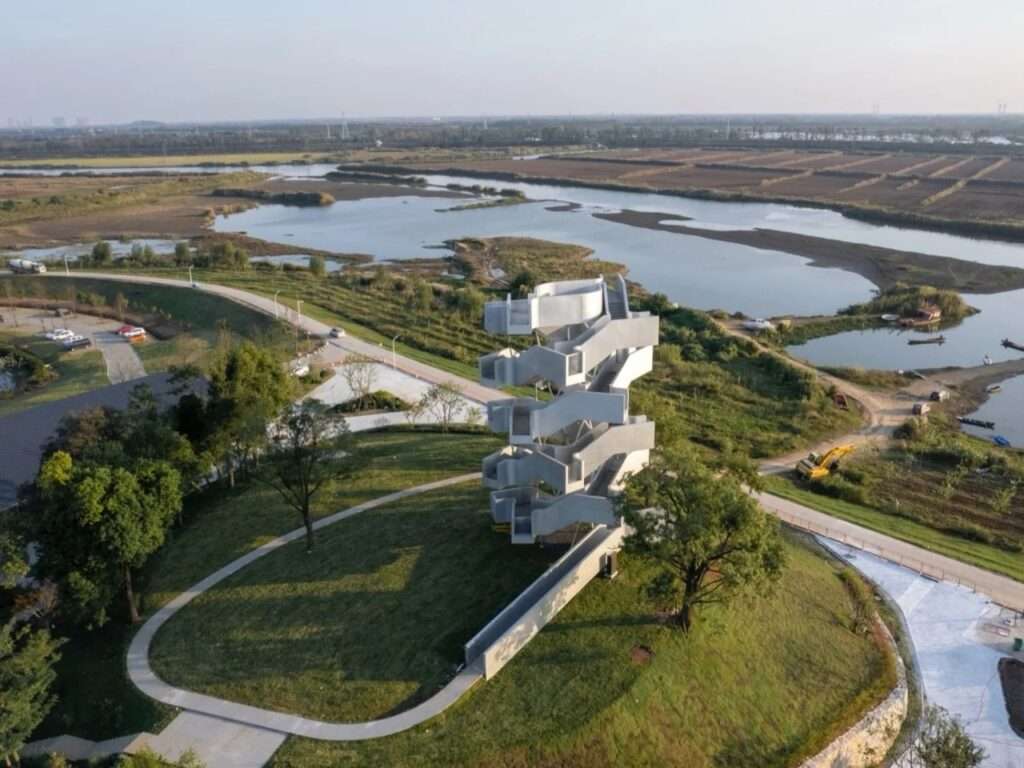
Many environmental observation towers follow a design approach in which the presence of architecture recedes in favor of the natural landscape, functioning as a viewing platform without visually competing with its surroundings. The Chenhu Migratory Bird Observation Tower, however, adopts a different approach, giving the structure a clear architectural presence rather than concealing it. The design does not treat the wetland merely as a backdrop, but connects the engineered structure with its natural surroundings through a composition that responds to the character of the site and reorganizes the experience of viewing it.
The Scenographic Experience and Spiral Path
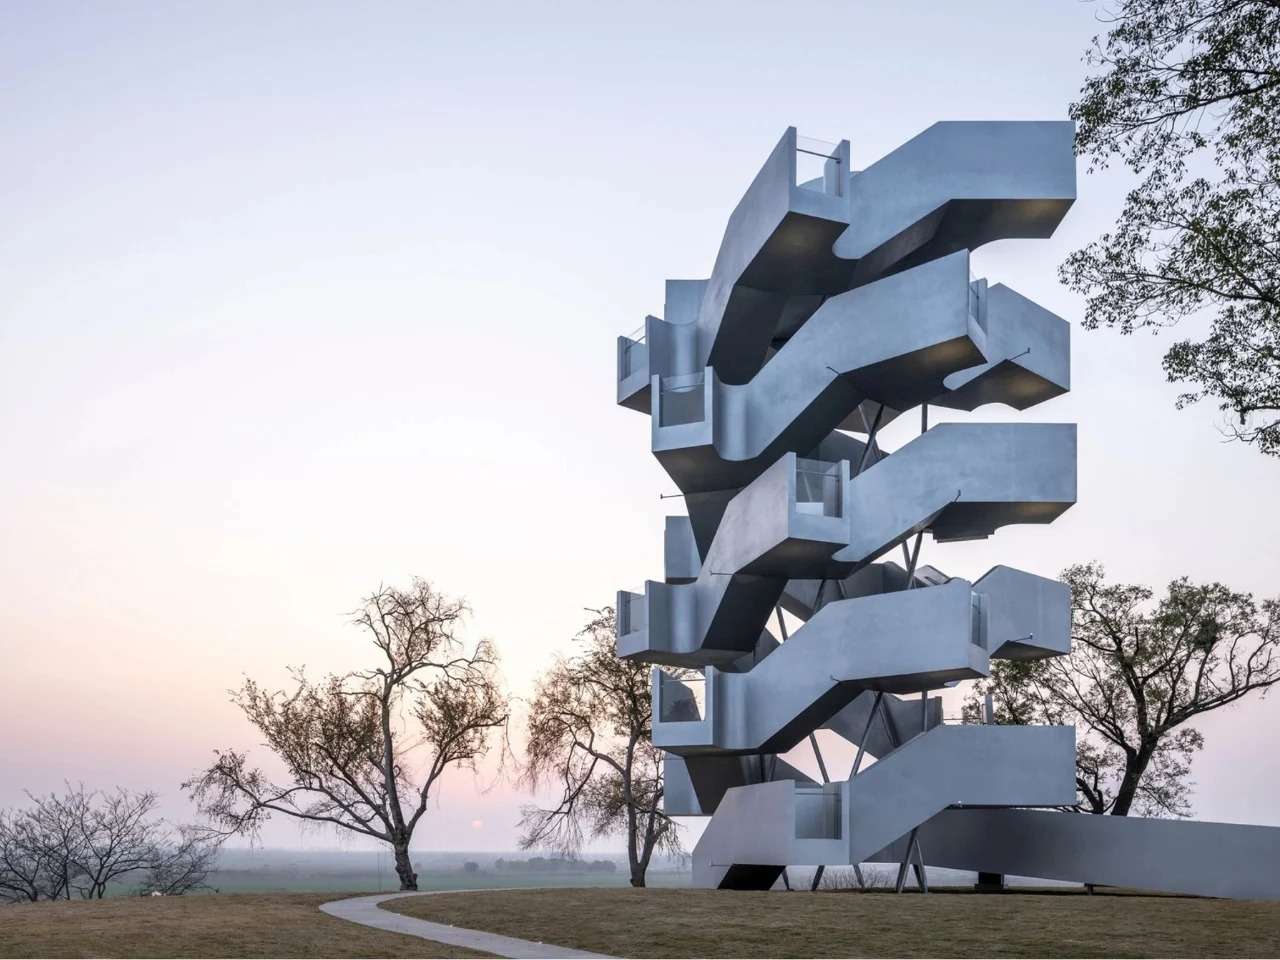
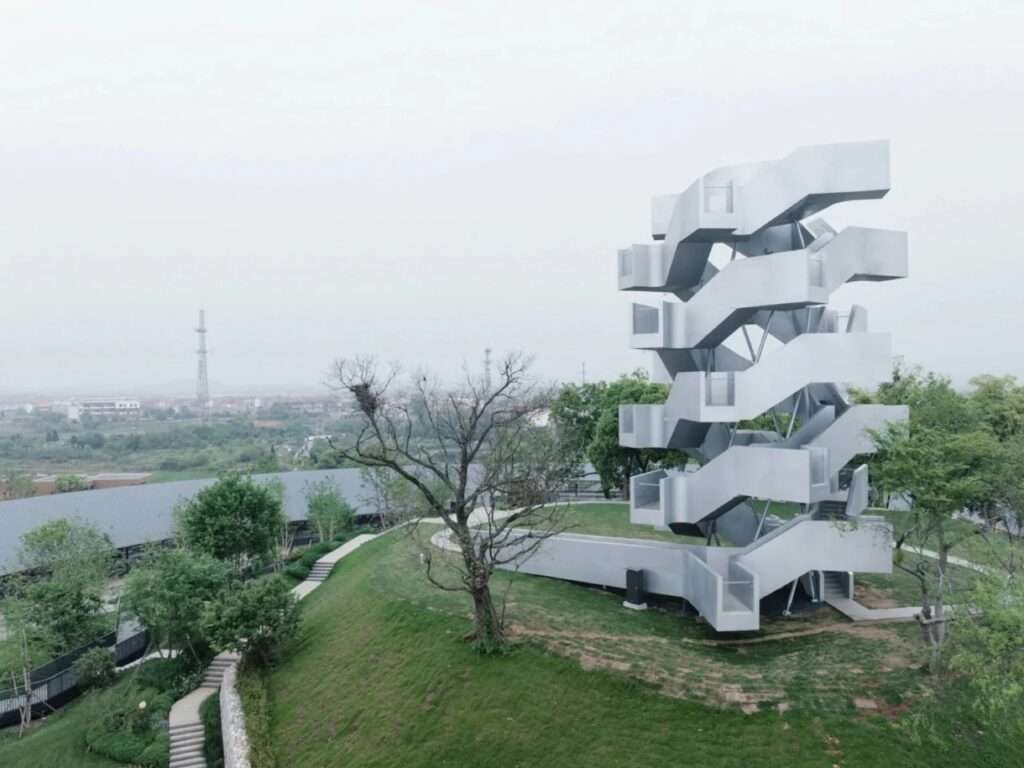
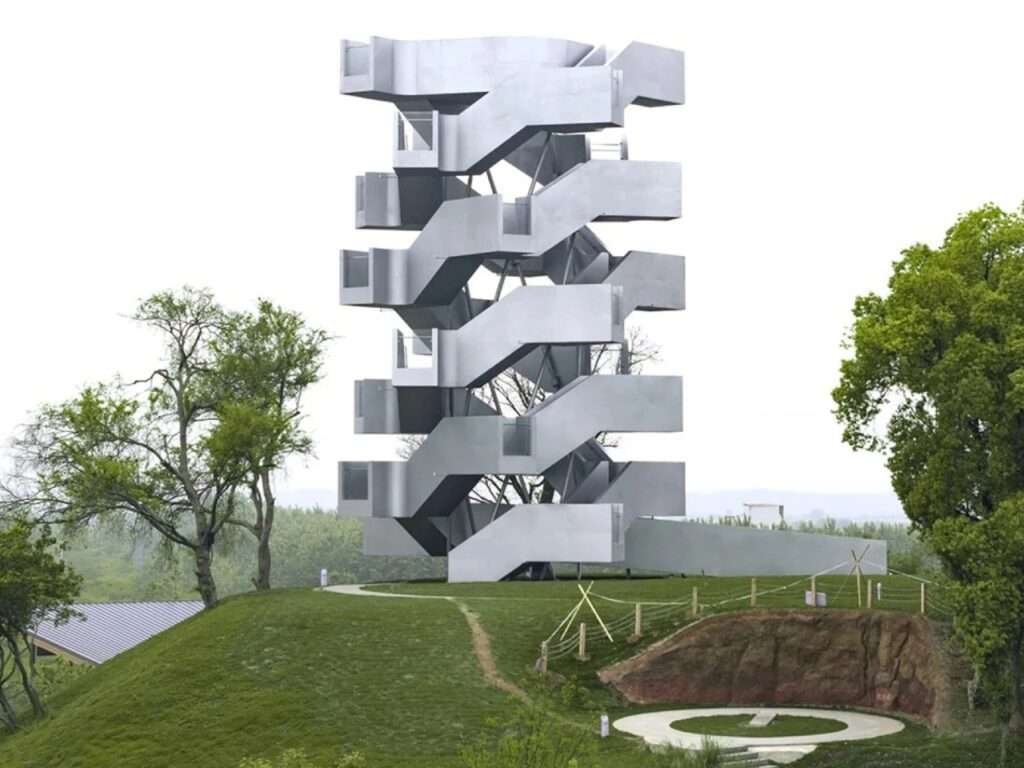
The tower consists of a double steel structure that twists around itself and rises nearly 20 meters above the wetlands, making the ascent an essential part of the experience of the place. As visitors gradually move toward higher levels, their viewing angles of the reeds, marshes, and surrounding landscape continuously change. This configuration allows visitors to explore the ecological system extending around Xianglushan Promontory, an important point for observing migratory birds that visit the area during the migration season between October and March.
Structural System and Rhythmic Movement
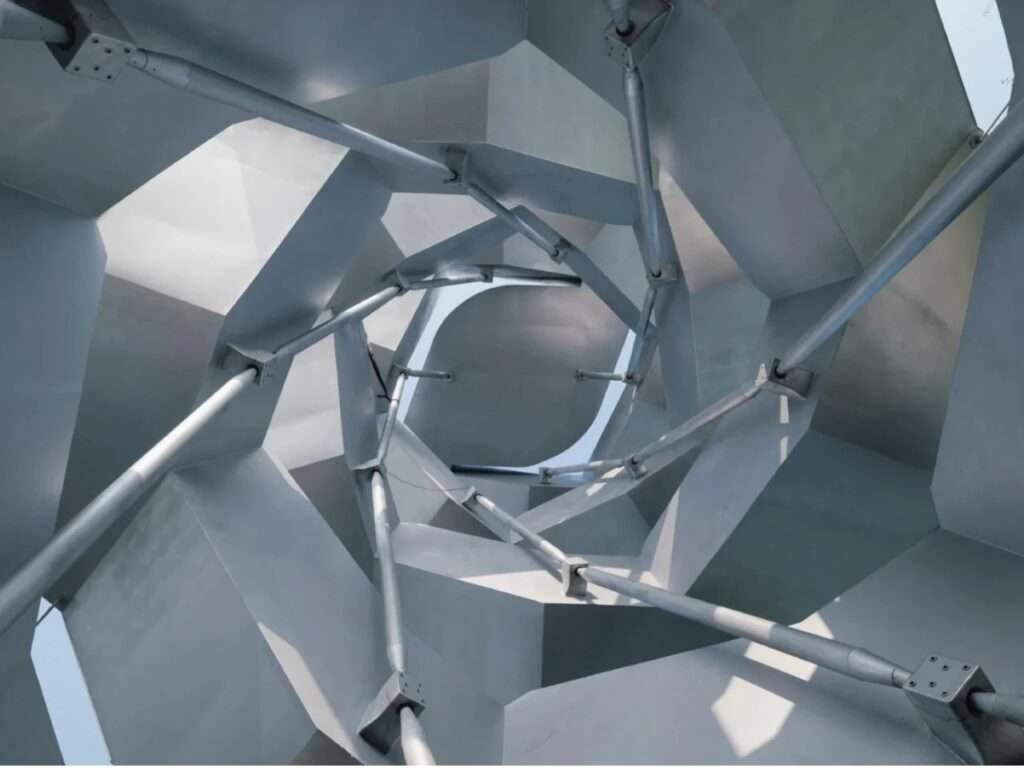
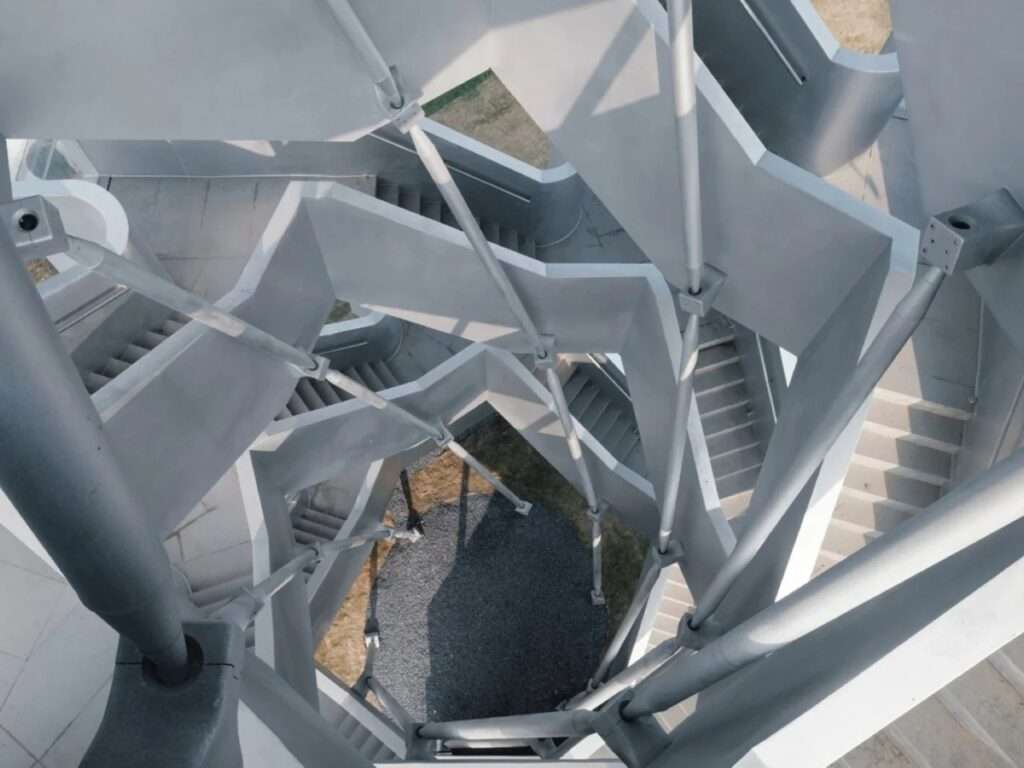
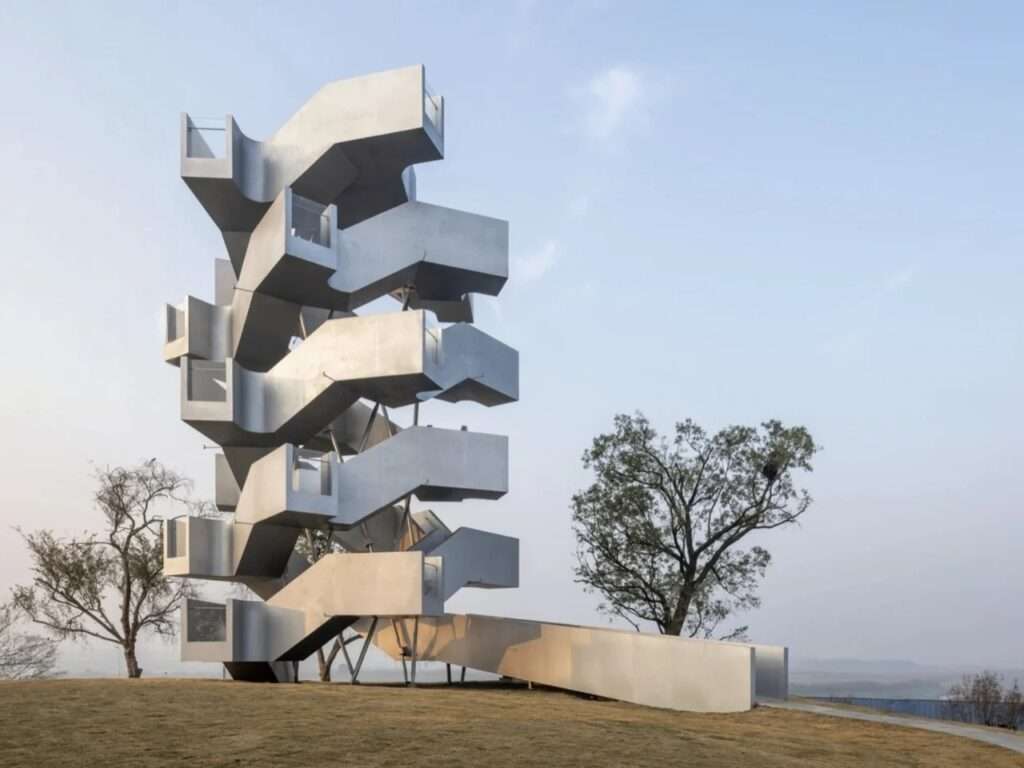
The tower relies on 24 prefabricated steel structural units that integrate to form two staircases rotating in opposite directions, wrapping around one another and providing separate routes for ascending and descending. The design eliminates the conventional central core, instead relying on the integration of the staircases and metal elements to form the tower’s structural system. In this way, the structure does more than perform its structural function; it becomes a fundamental element of the building’s composition and the way its movement is perceived.
Along the circulation route, 24 observation platforms are distributed at different levels, allowing visitors to pause and observe the landscape from changing perspectives. The sequence of stairs and platforms organizes movement into a series of moments of ascent and pause, gradually altering the visual relationship with the wetlands as elevation increases. Vertical movement therefore becomes more than a means of reaching the top of the tower; it becomes part of the viewing experience itself.
Scenographic Contrast and Material Language
The use of exposed steel gives the tower a distinct visual presence within the wetland environment. Rather than attempting to conceal the structure or make it a neutral extension of the landscape, the structural system appears as an intentional element of the architectural composition. The inclined and intersecting metal lines introduce a clear geometric rhythm into the horizontal landscape of reeds and water.
From this perspective, the project can be read as an exploration of the relationship between architectural presence and the natural environment. The contrast between the steel geometry and the wetland landscape does not necessarily seek to compete with nature; instead, it makes the relationship between the two part of the observation experience. This contrast provides visitors with a stable visual reference as they move, while the surrounding natural landscape changes with variations in elevation and viewing angle.
The Functional Logic of the Double Spiral Form
The double spiral configuration is not limited to creating a distinctive visual composition; it is directly connected to the organization of visitor movement within the tower. The two staircases, rotating in opposite directions, provide separate routes for ascending and descending, helping organize circulation within the structure and reducing the likelihood of conflicts between the two paths. At the same time, the different directions of movement give each route a relatively distinct relationship with its surroundings, as views and perspectives change throughout the ascent.
The spiral system thus becomes a means of integrating function, movement, and visual perception. The user does not experience the tower from a single point, but discovers it gradually while moving between different levels, as the natural landscape changes according to their position and elevation.
The Experiential Dimension and Rhythm of Movement
The project employs the act of ascending as part of the architectural experience rather than reducing it to a means of reaching the observation platform. The progression between stairs and platforms establishes a continuous rhythm of movement and pause, giving visitors time to observe the environment from different levels and perspectives.
The significance of this approach lies in its combination of functional performance and spatial experience. The structural system and spiral circulation serve a practical role in organizing access while simultaneously directing how visitors perceive the natural landscape. The tower thus becomes an intermediary between the user and the environment, not by concealing the architecture, but by using its structure and movement to shape a gradual observation experience.
✦ ArchUp Editorial Insight
The Chenhu Migratory Bird Observation Tower redefines environmental observation as an organized architectural sequence rather than merely a viewing function. The two opposing steel spirals, prefabricated structural units, and distributed platforms transform vertical movement into a tool for continually recalibrating the visual relationship with the wetland ecosystem. Here, architecture operates as an active design mediator, using structural repetition to generate perceptual variation.
However, this approach may overstate the experiential complexity of the project while underestimating the tower’s material and operational implications. The exposed steel structure creates an intentional visual contrast with nature, but it also imposes maintenance requirements, remains exposed to weathering, and entails material and structural costs that are not clearly visible in a phenomenological reading. The structure does not merely mediate between humans and nature; it also introduces a permanent technical body into a sensitive environment, making materiality and the building’s life cycle factors no less important than the spatial experience.