Positioning Opposite the Xi’an Olympic Sports Center as a Design Condition in Shaping the Chanba Cultural Building on the Ba Riverbank

The Site as a Design Condition: Confronting Memory Through Restraint
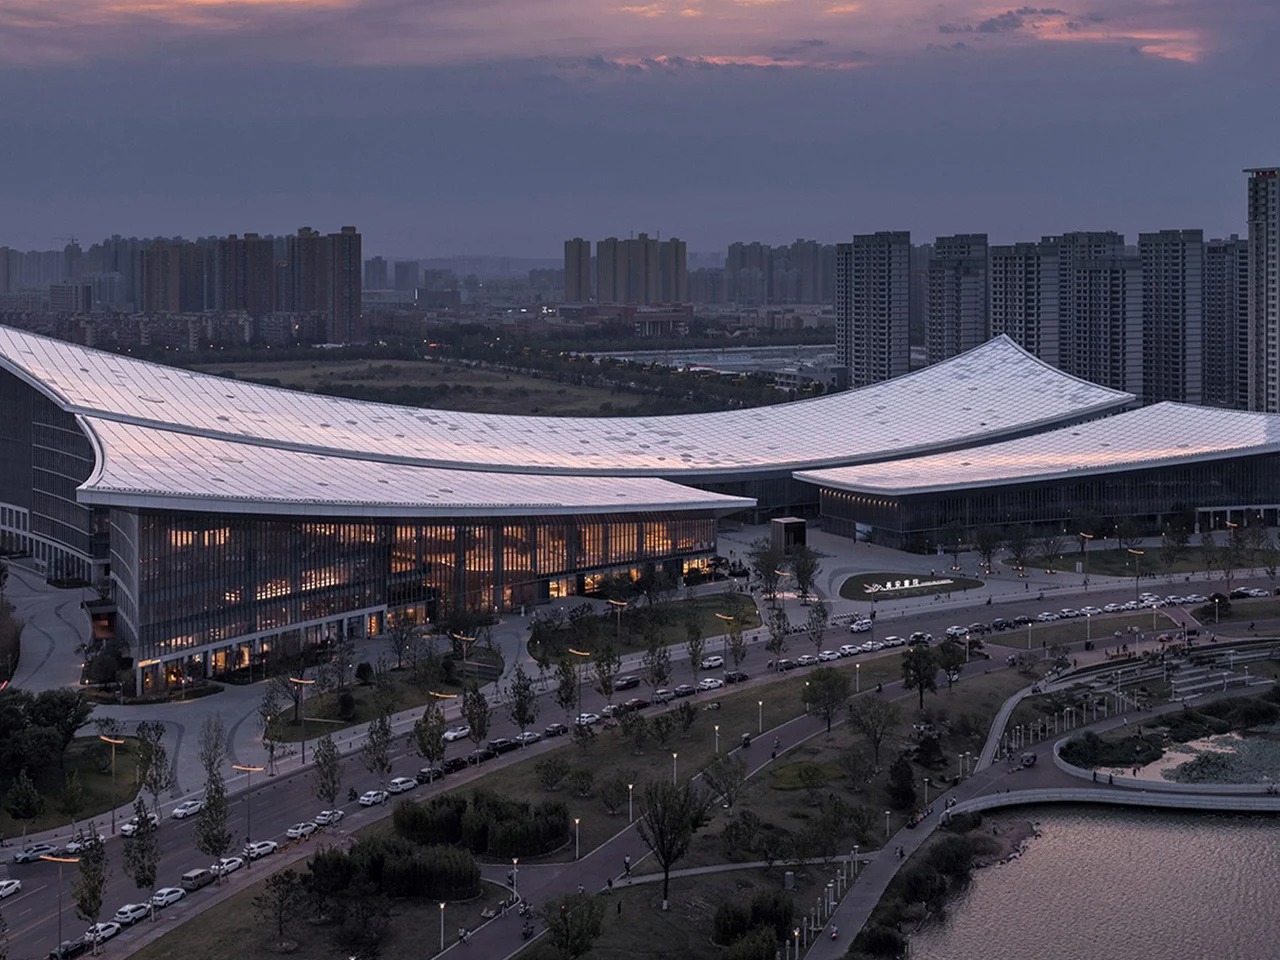
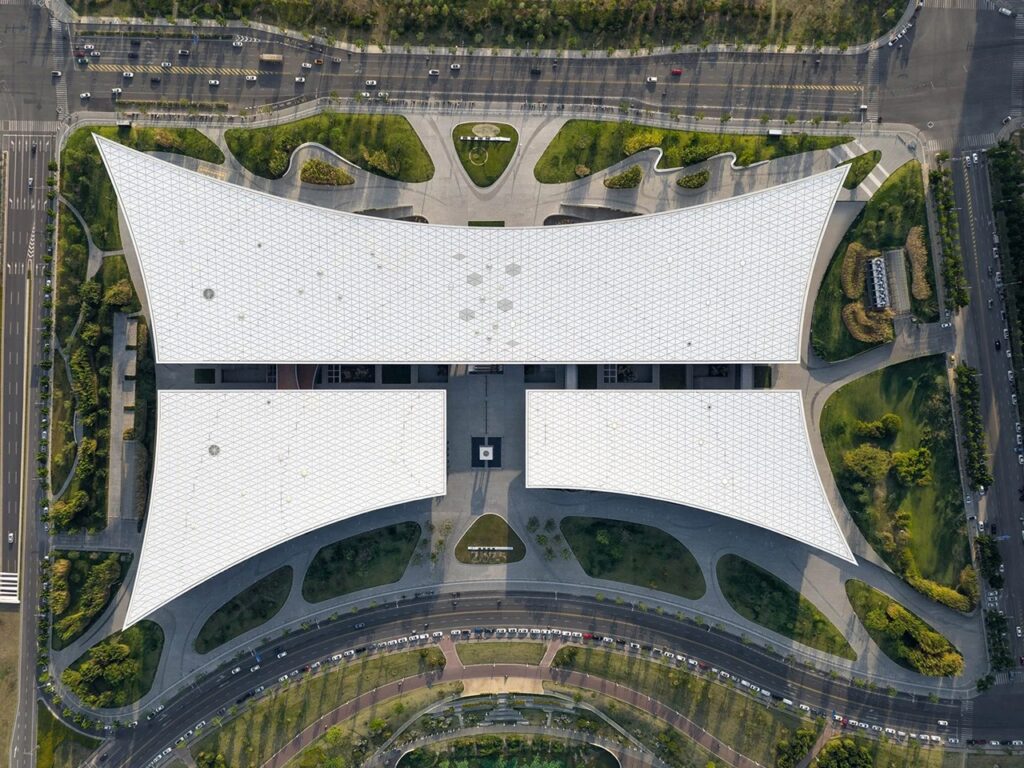
The building is located on the western bank of the Ba River in the Chanba Ecological Area, directly facing the Xi’an Olympic Sports Center on the opposite bank. This positioning was not neutral; as the capital of thirteen dynasties and the eastern terminus of the Silk Road, Xi’an imposes a form of silent accountability on any new architectural intervention within its historic context. The response here was not through spectacle, but through restraint: a 70,016-square-meter building mass that could easily have drifted toward visual coldness instead chose another path, one closer to respecting the human scale than imposing its presence.
The Roofline as a Narrative Movement
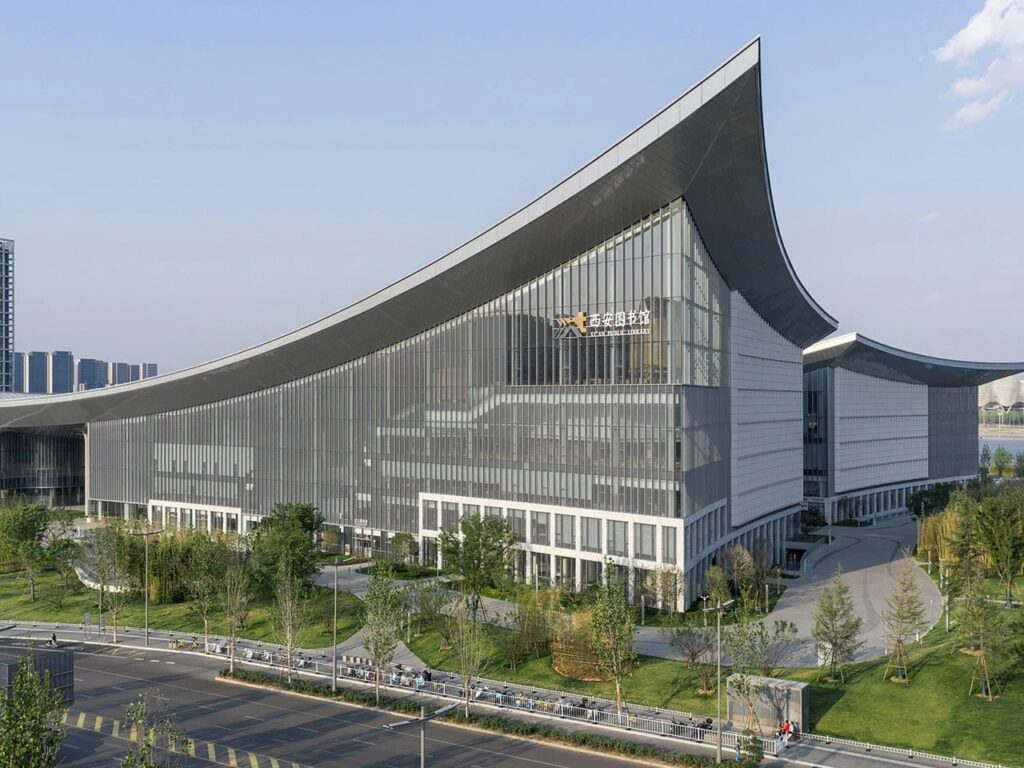
The roofline forms the element that redefines the visitor’s relationship with the building’s massive volume. It extends fluidly parallel to the riverbank, recalling the elevated curvature found in traditional Chinese architecture without reproducing it literally; instead, it dips at the center of the building before extending outward once again. This continuous movement absorbs the weight of the front facade and transforms the visual experience from confronting a solid mass into following a moving line. From the opposite riverbank, this movement reveals itself as the image of an open book, a symbolic reading that appears to emerge from the logic of the form itself rather than being imposed externally. The resulting effect is a mass that seems to float above the surrounding landscape, as the visual sharpness of the building is softened by the precision and continuous fluidity of this line from one end to the other.
The Interior Experience: A Sequence of Functions as Movement Rather Than a Plan
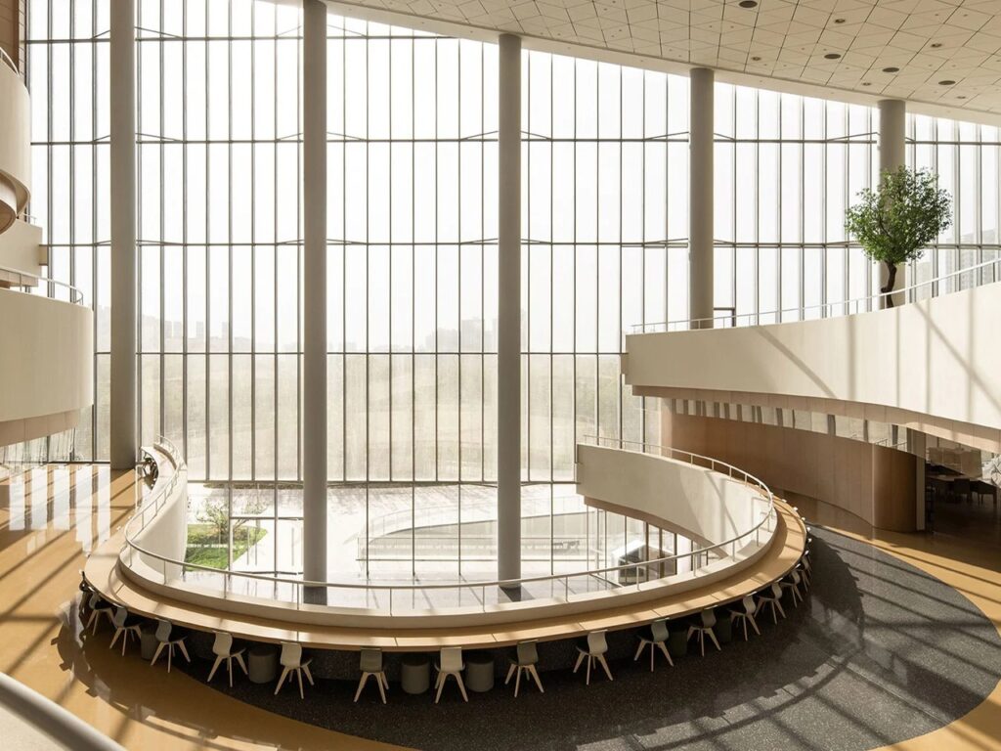
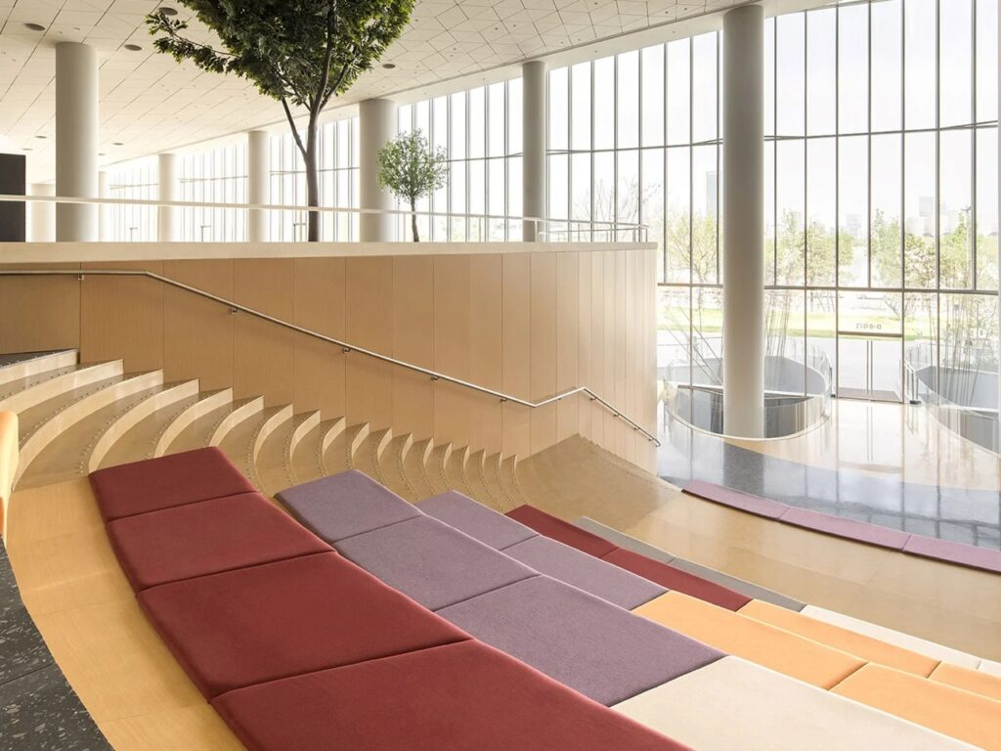
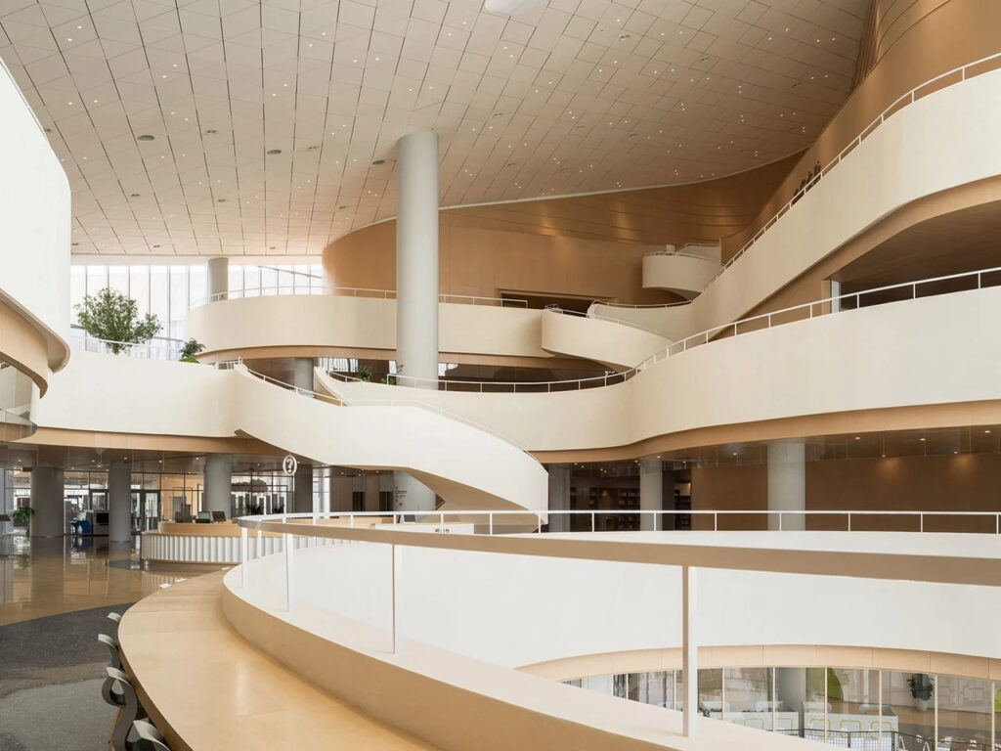
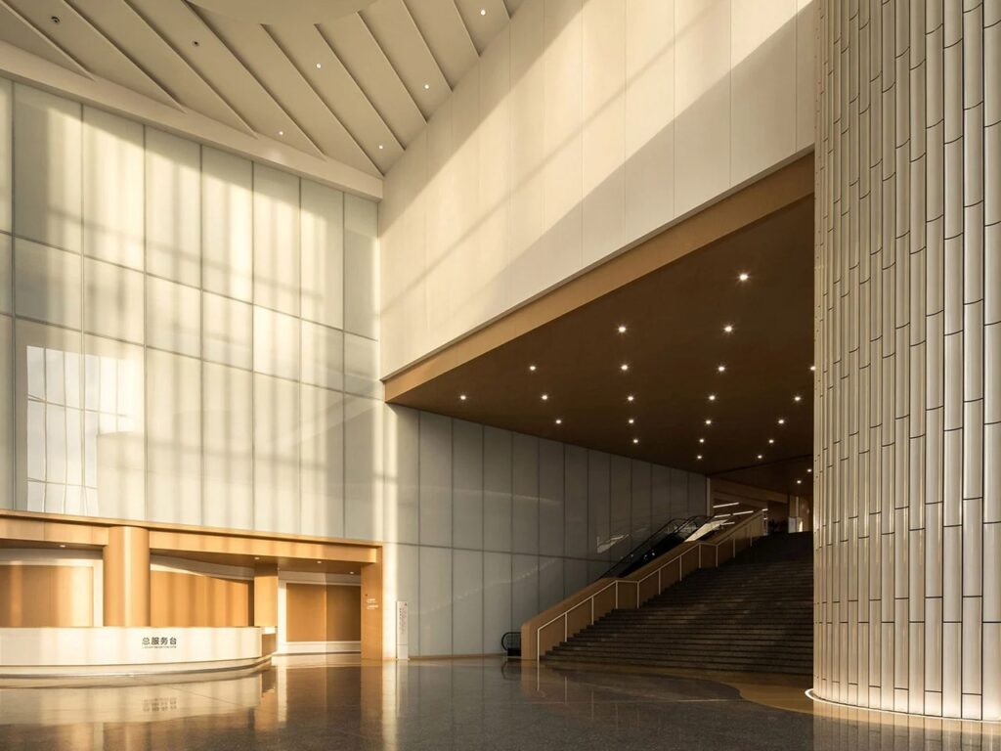
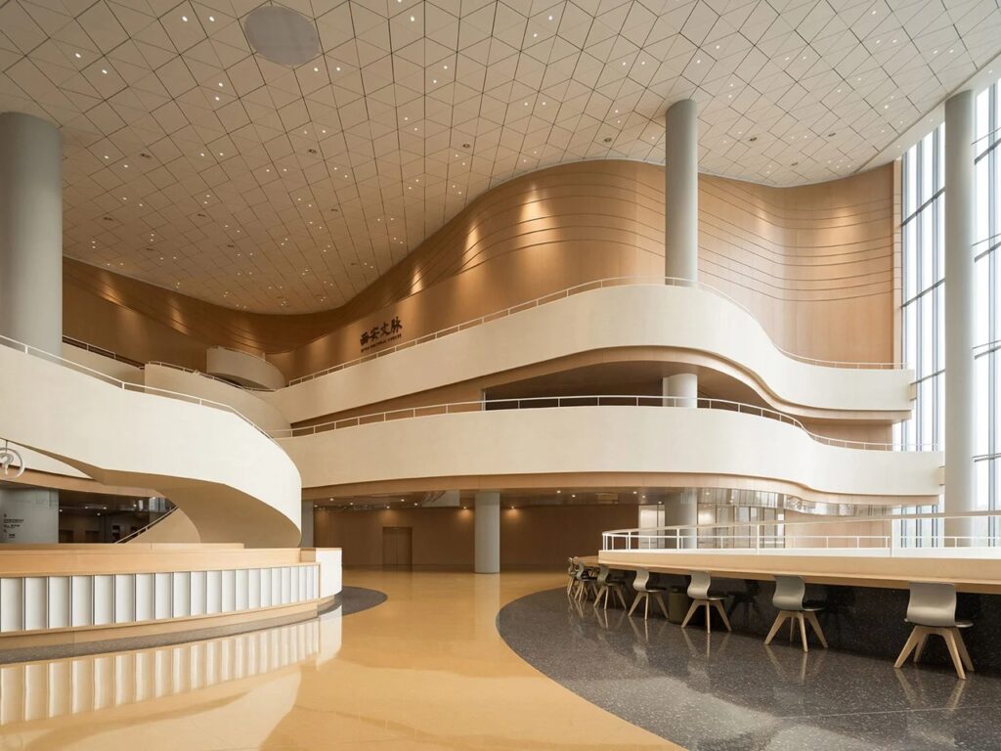
The complex brings together reading spaces, art exhibitions, educational programs, cultural activities, and public interaction, but what defines the nature of the experience within it is the natural transition between these functions without rigid divisions. The atrium staircases invite visitors to move freely, while daylight penetrates deep into the interior as though reaching a space that had been prepared to receive it from the outset. As a result, movement through the building shifts from being a predetermined circulation plan toward something closer to an open invitation to move, allowing users to choose how they navigate the space.
Balancing Structural Ambition and Spatial Warmth
The building reveals an intersection between two layers of design decision-making: a structural ambition that gives the mass its monumental presence, and a warmth in the interior details that softens this presence without eliminating it. Neither layer overwhelms the other; the building retains its scale without slipping into visual discord, while maintaining a contemporary character without severing its connection to the cultural memory of the surrounding city. The curved extension of the roofline appears as a reference to an enduring Chinese architectural heritage, intersecting with the openness of the mass toward the river in one continuous movement.
✦ ArchUp Editorial Insight
The building cannot be read independently of its site, as its direct positioning opposite the Xi’an Olympic Sports Center becomes a tool of institutional positioning rather than merely a landscaping decision: a public cultural building constructed in visual dialogue with modern sports infrastructure, within a city that presents itself as the capital of thirteen dynasties and a station along the Silk Road. This juxtaposition is not neutral; it distributes the city’s symbolic capital between a narrative of antiquity and a narrative of modernity, placing the new mass in the position of mediating between the two without explicitly aligning itself with either. The curved roofline, as a non-literal reinterpretation of the traditional Chinese roof form, operates more as a mechanism of visual legitimization than as a heritage quotation, a condition that recalls what was previously observed in the article on cultural identity and local architecture regarding the distinction between borrowing the formal rules of heritage and stripping them of their structural syntax. Meanwhile, the stated balance between “structural ambition” and “interior warmth,” when read from an administrative perspective, reveals a logic of managing the risks of public reception for a building of this scale: a mass that needs to be perceived as an institutional achievement without being perceived as an authoritarian imposition on the visitor’s scale, a design tension produced by calculations of public acceptance rather than aesthetic self-evidence.