Split Mass Residence Distributes Its Residential Mass Across Stepped Levels Toward the Roofscape


From Visual Design to Kinetic Sequence
Some houses are designed to be looked at, while Split Mass, completed in 2026, is designed to be experienced through movement within it. The house spans 712 square meters in BSD, South Tangerang, Indonesia, where every decision concerning massing and space follows a single logic: facilitating a gradual transition and family togetherness, with an increasing pull toward the surrounding landscape. The project’s foundational idea is quiet in appearance yet radical in its application, based on creating a seamless spatial sequence that maintains family connectedness without severing its relationship with the adjacent natural environment.
Massing Strategy in Response to a Corner Site
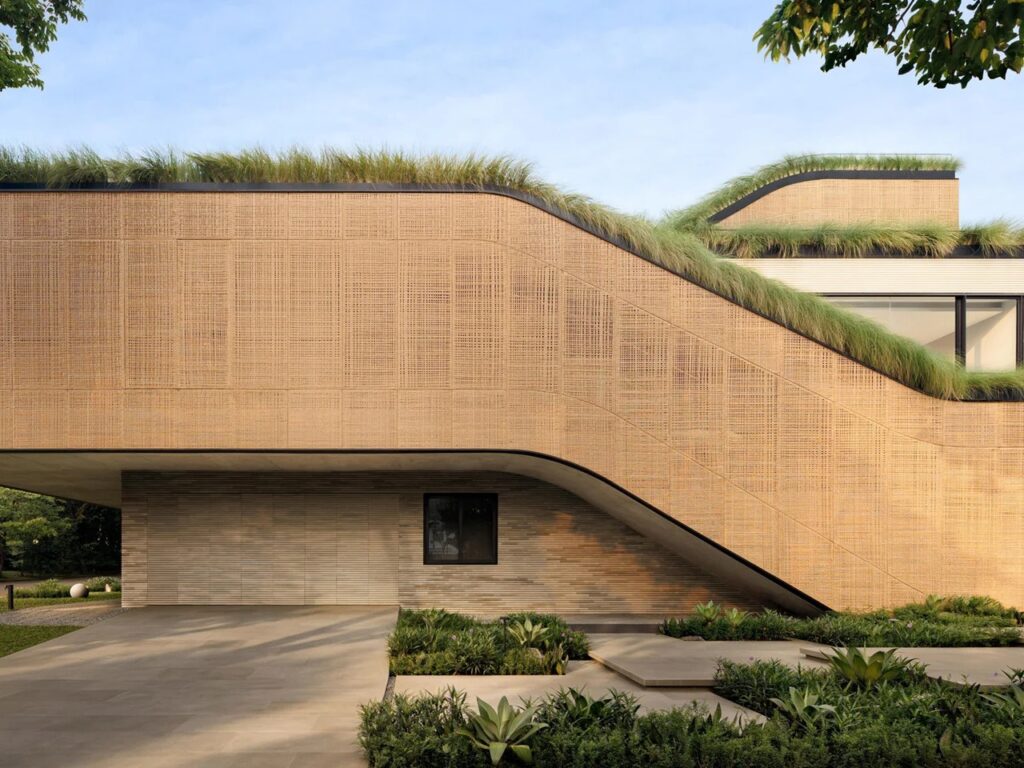
The house occupies a corner plot, a condition architecturally known as a hook site condition, where the building is exposed along two frontages rather than one. Instead of treating this exposure as a design obstacle, it became the primary driver of the entire massing strategy; the single mass was broken into separate volumes, which were then carefully spaced and positioned. As a result of this fragmentation, movement through the house never appears arbitrary, but instead follows a considered spatial logic that connects external exposure with internal cohesion.
The Roofscape as a Social Extension
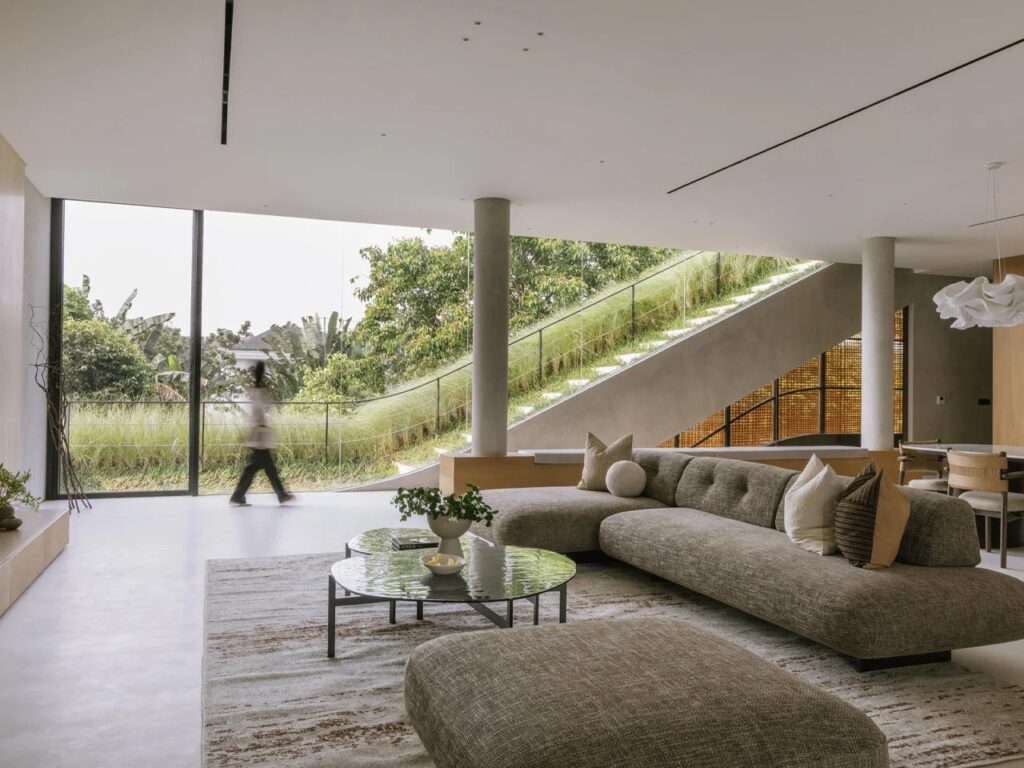
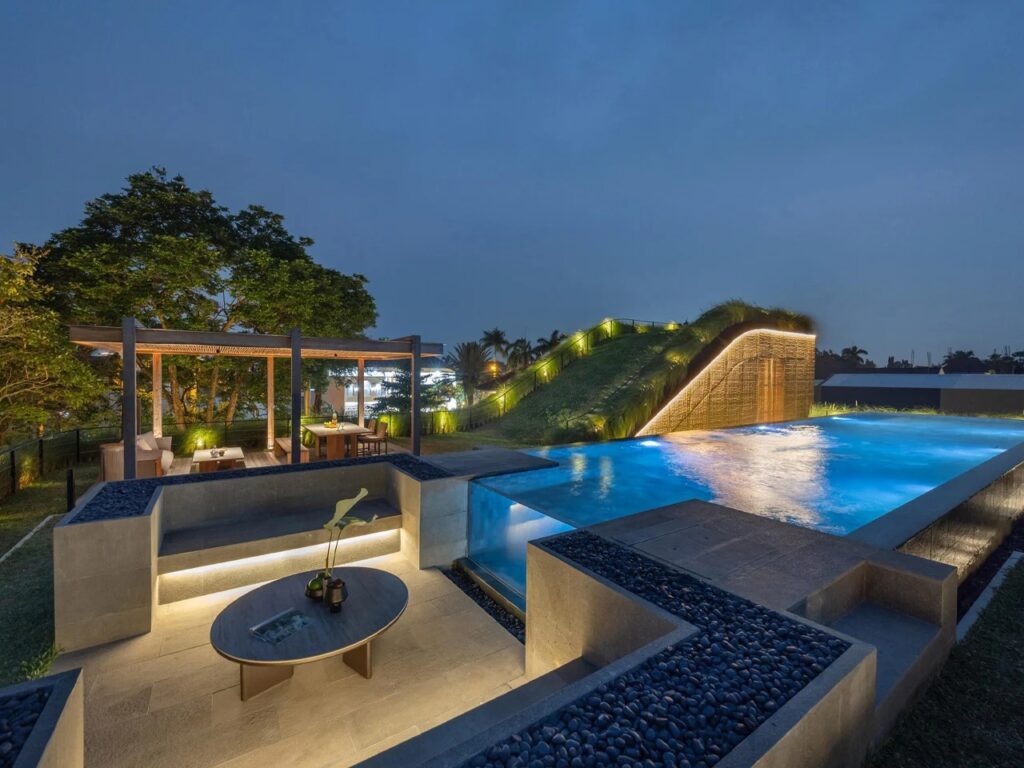
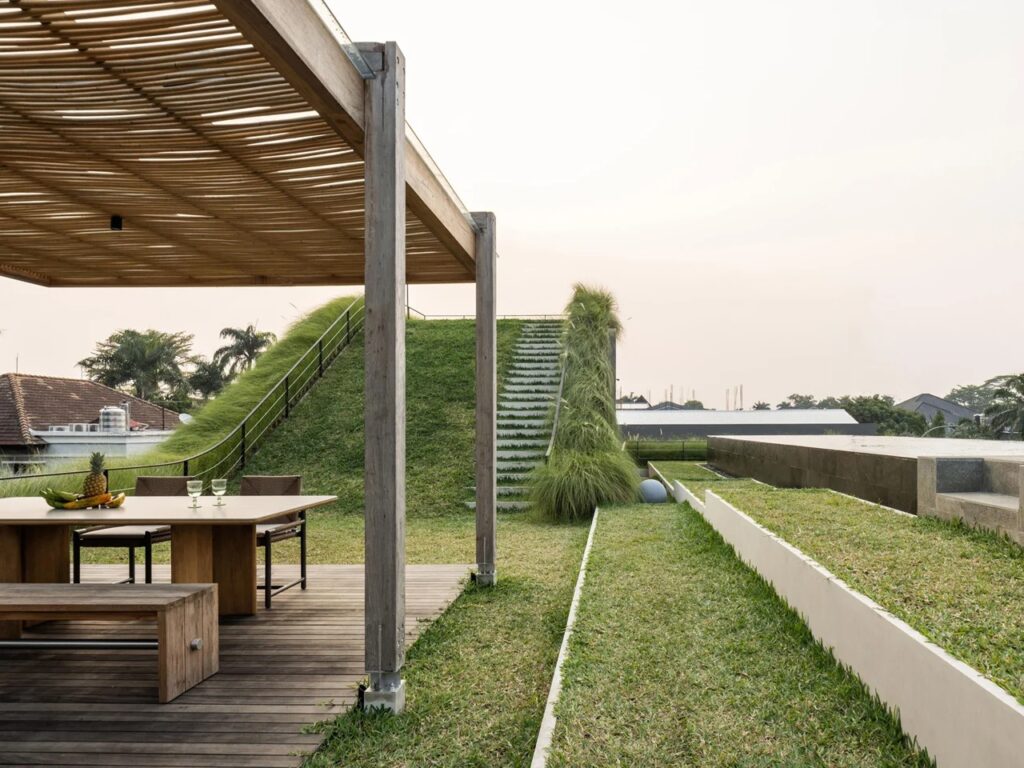
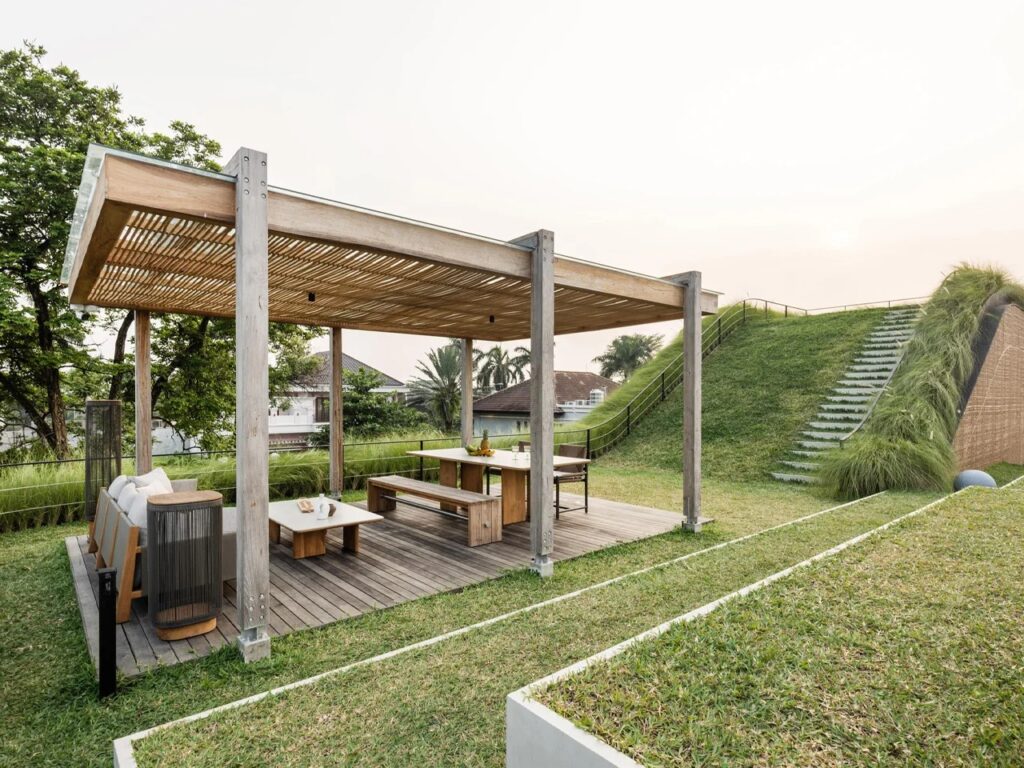
Here, the strategy of division takes on its deeper meaning; stepped and sloping roof gardens connect the interior living spaces directly with the planted exterior environment, allowing the boundary between roof and garden to dissolve into an experience that feels more organic than purely architectural. From the open-plan kitchen, living, and dining area on the first floor, a glass door opens directly onto a grassy slope over the roof, while an exterior staircase continues upward toward the swimming pool and barbecue area. In this way, the roof is no longer merely an upper covering, but becomes the social core of the house.
Material Language: Concrete Versus Rattan
On the exterior façade, two materials share the primary role in shaping the building‘s visual presence. Concrete anchors the structural framework, giving the house weight and stability within the street’s urban context. In contrast, panels of PE synthetic rattan extend as woven screens that soften the rigidity of the façade, filtering light, adding visual texture, and providing sufficient visual privacy without isolating the house from its surroundings. The contrast between the two materials is intentional; one expresses continuity and permanence, while the other conveys warmth, together giving the house a grounded and tangible character far removed from a polished appearance.

A System of Encounters: When Architecture Becomes a Scene
What Thengono has built here is less a house in the traditional sense than a system of successive encounters. The fragmented volumes, green roofs, and interior and exterior staircases collectively create multiple scenarios for family interaction, allowing the architecture itself to encourage family members to move closer to one another without directly imposing that behavior upon them. The rooftop garden that crowns the entire composition reinforces this layered approach; the landscape becomes architecture, while architecture in turn becomes landscape.
In an area where residential architecture often tends toward either gated luxury or strict minimalism, Split Mass occupies a more contemplative position. It is a house that knows precisely where it wants to lead its inhabitants, making the journey toward that destination the essence of the entire spatial experience.


✦ ArchUp Editorial Insight
The governing force in Split Mass is not aesthetic but spatial and organizational: the exposure of the corner plot along two frontages imposes an organizational response to privacy and visual exposure on both streets, transforming the single mass into separated volumes not as a free-form compositional choice, but as a necessary response to the site’s conditions. The fragmentation of the mass redistributes internal circulation routes, allowing the upper garden to become an additional functional extension where the available ground depth is limited within the density of the BSD residential suburb, compensating for the constraints of the site by expanding the social program vertically rather than horizontally. The contrast between concrete and synthetic rattan can also be read as a cost-control device as much as a visual one: partial screening through woven panels provides visual privacy comparable to that of a solid wall without its cost or rigidity, balancing the privacy requirements of a dual frontage with the construction budget. The question the project leaves unresolved is whether a predetermined spatial sequence can actually produce meaningful family togetherness, or whether it remains an architectural assumption that precedes actual human behavior within the space.