DEBRIS Pavilion Reframes Tehran’s Demolition Waste as Architecture

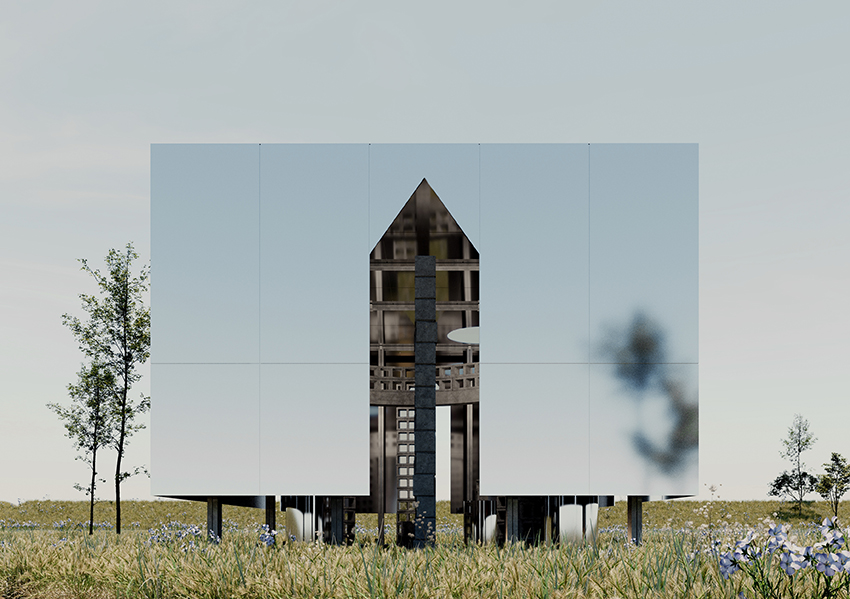
DEBRIS is an unbuilt competition proposal by DAP Studio that treats Tehran’s demolition waste as both construction matter and architectural subject. The scheme assembles a smooth recycled-aluminum shell, a demountable steel frame, salvaged concrete blocks, loose rubble, and mirrored surfaces into a compact pavilion. It does not claim to solve the city’s waste problem; instead, it makes the normally hidden material consequences of redevelopment spatially visible.
The project was conceived for Tehran but was not constructed. Its value therefore lies in the clarity of the proposal rather than measured performance. The drawings and visualizations describe a sequence in which the visitor moves from a controlled metallic exterior into a rough interior made from fragments of demolished buildings.
A polished shell around a broken interior
From the approach, the pavilion appears as a continuous aluminum volume. Recycled sheets are welded into an outer skin supported by a steel frame designed for disassembly. This precise envelope gives the object a deliberate, almost infrastructural calm. It also withholds the disorder inside until the visitor reaches the recessed entrance.
The threshold is set within a field of debris, but the circulation route is kept accessible. Beyond it, broken concrete blocks become partitions rather than aggregate. Their hollow cores face the interior, allowing views to pass through the walls and preventing the fragments from behaving as solid barriers. Enclosure is produced by repetition and density rather than by a conventional finished surface.
Circulation through material memory
The interior is organized as a passage through materials normally removed from public view. Concrete fragments remain chipped and irregular, while rubble distributed across the floor interrupts the expectation of a clean architectural finish. The visualizations suggest a route negotiated between partitions and debris rather than a single open room.
Mirrored surfaces extend this condition by multiplying blocks, visitors, and reflected light. The device is scenographic, but it also changes the status of the waste: the fragments become difficult to separate from the architecture around them. The polished exterior and fractured interior establish a useful tension between the finished image of urban development and the material losses that image can conceal.
Within ArchUp’s wider coverage of recycled building materials, the proposal is notable for using demolition fragments as visible spatial elements rather than processing them into an anonymous new product. Its treatment of concrete also sits beside established discussions of the uses and limits of recycled concrete.

What the proposal demonstrates—and what remains unproven
The demountable frame and direct reuse of concrete components point toward reversible construction. Keeping fragments close to their existing form may also avoid some processing associated with crushing and remanufacture. Those are design intentions, however, not verified environmental results. Because DEBRIS remains unbuilt, no material quantities, transport distances, structural testing, embodied-carbon assessment, or end-of-life performance have been published.
This distinction matters. Recycled aluminum can carry substantial processing energy, welded sheets may complicate later separation, and loose debris needs careful detailing to remain safe and accessible. The proposal is most convincing as a critique of architectural appearance: it asks whether a city can celebrate renewal while exporting the material evidence of demolition to its margins.
DEBRIS compresses that question into a short spatial sequence—smooth shell, recessed threshold, porous concrete walls, reflective chamber, and scattered remnants. Its architectural argument is not that waste automatically becomes sustainable when displayed, but that discarded material must first become visible before its value, history, and technical limits can be debated.