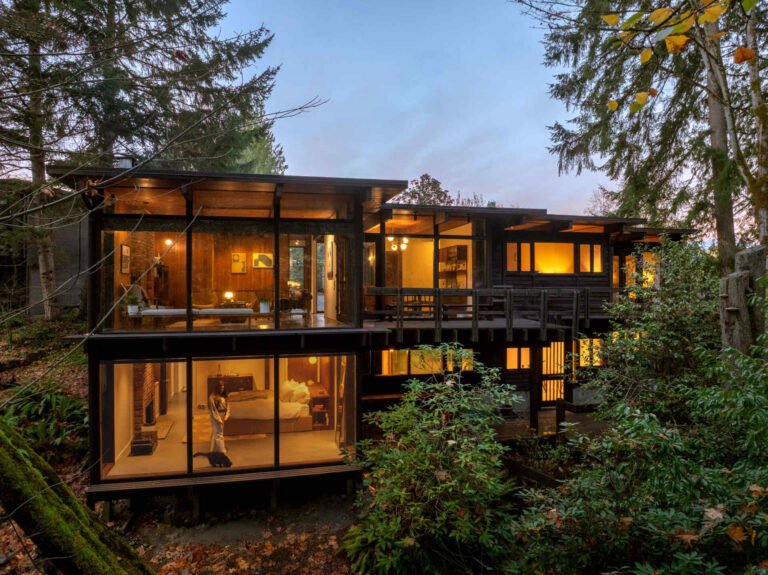
House in Ebeltoft: Redefining Mass, Roof, and Space

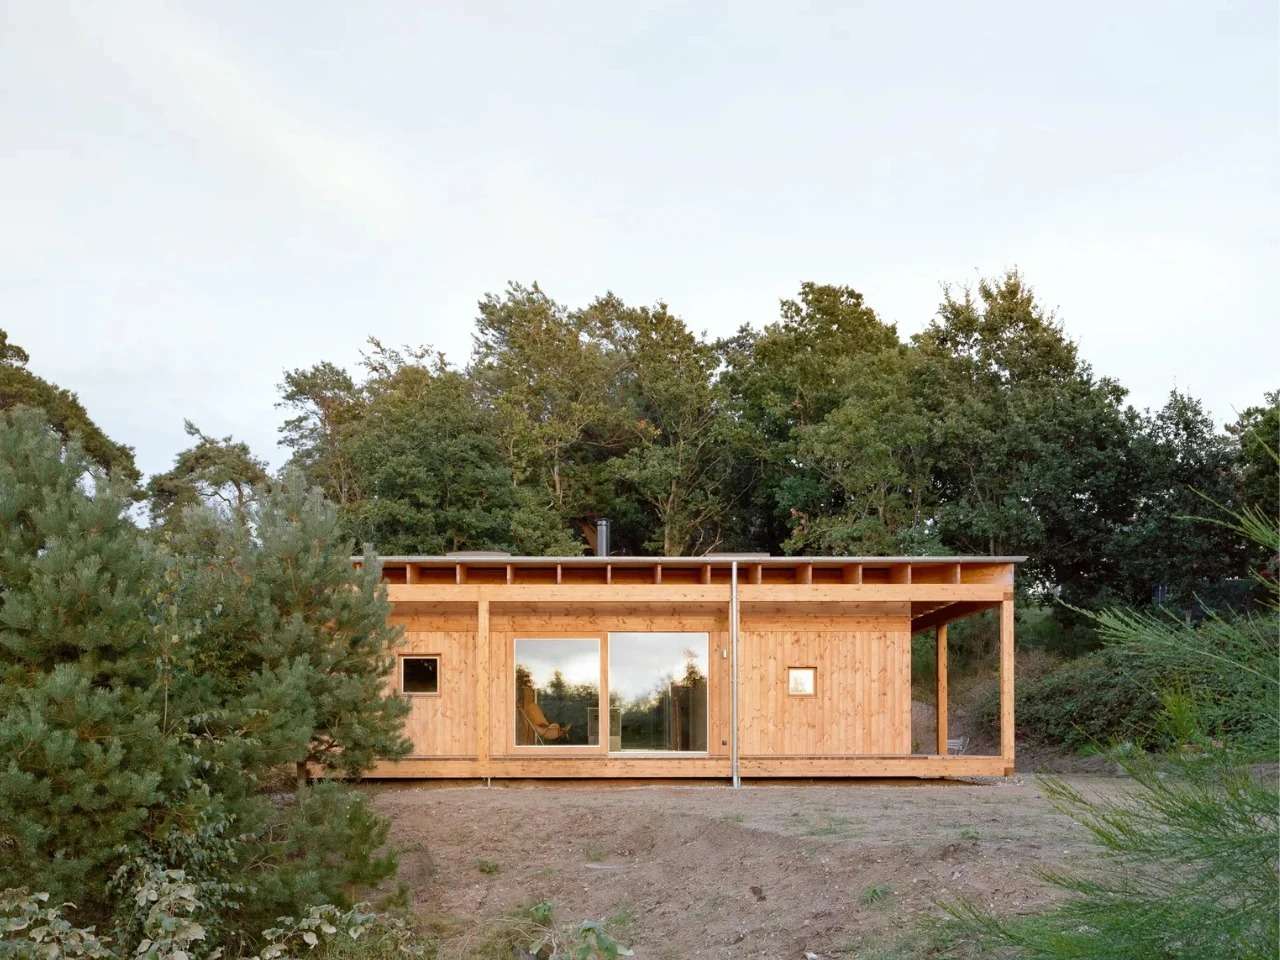
Dynamic Shadows and the Articulation of the Spatial Mass
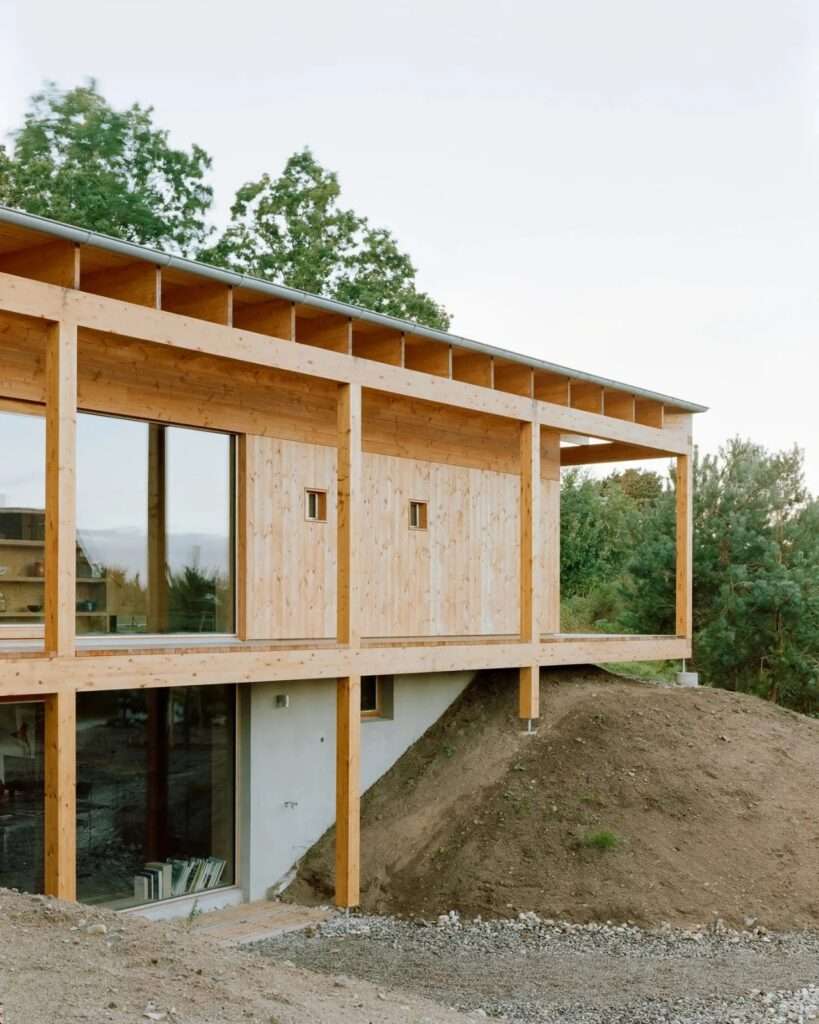
The roof forms the most prominent element in the reading of the architectural mass, extending horizontally with a pronounced depth beyond the boundaries of the interior spaces to create an intermediate zone between the house and the surrounding landscape. These deep overhangs give the façade a changing rhythm as the sun moves, causing areas of shadow and light to shift throughout the day, while the low timber volume remains enclosed beneath this extended shelter. In this way, the roof functions not only as a protective element but also defines the visual and spatial relationship between the interior and the site.
Material Integration and Movement Through the Site
The experience of movement through the house is based on a continuous transition between sheltered interior spaces and open areas beneath the extended roof. The use of timber contributes to unifying this experience materially, as the material extends from the interior into the covered exterior areas, reducing the visual distinction between the two realms. At the same time, the openness to the surrounding landscape allows light and air to enter the transitional zones, making movement within the house directly connected to the natural conditions of the site and their daily changes.
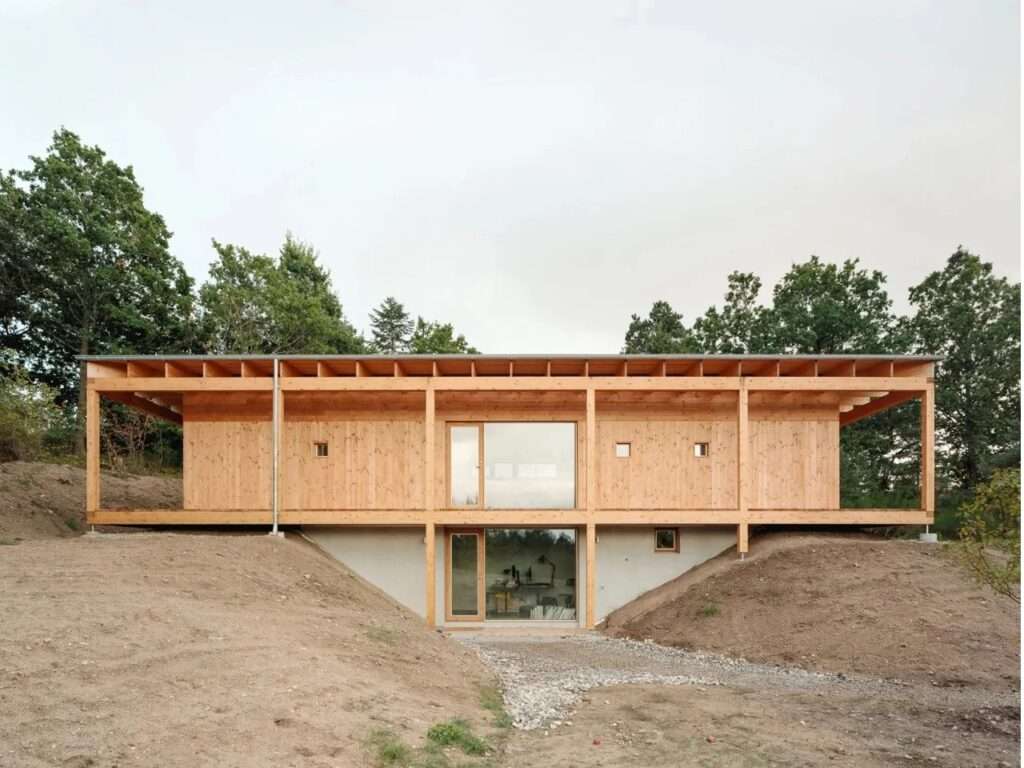
Structural Dialogue with the Terrain
The composition is grounded in a clear relationship between the horizontal mass of the house and the surrounding landscape. Rather than competing with the terrain through height or complex formal articulation, the building maintains a low and horizontal presence, while the extended roof gives it a visual reach greater than its actual interior volume. This composition helps anchor the house within the landscape, allowing the mass to appear as an integral part of the site without losing its architectural clarity and independence from the surrounding environment.
Luminous Centrality and Spatial Flexibility
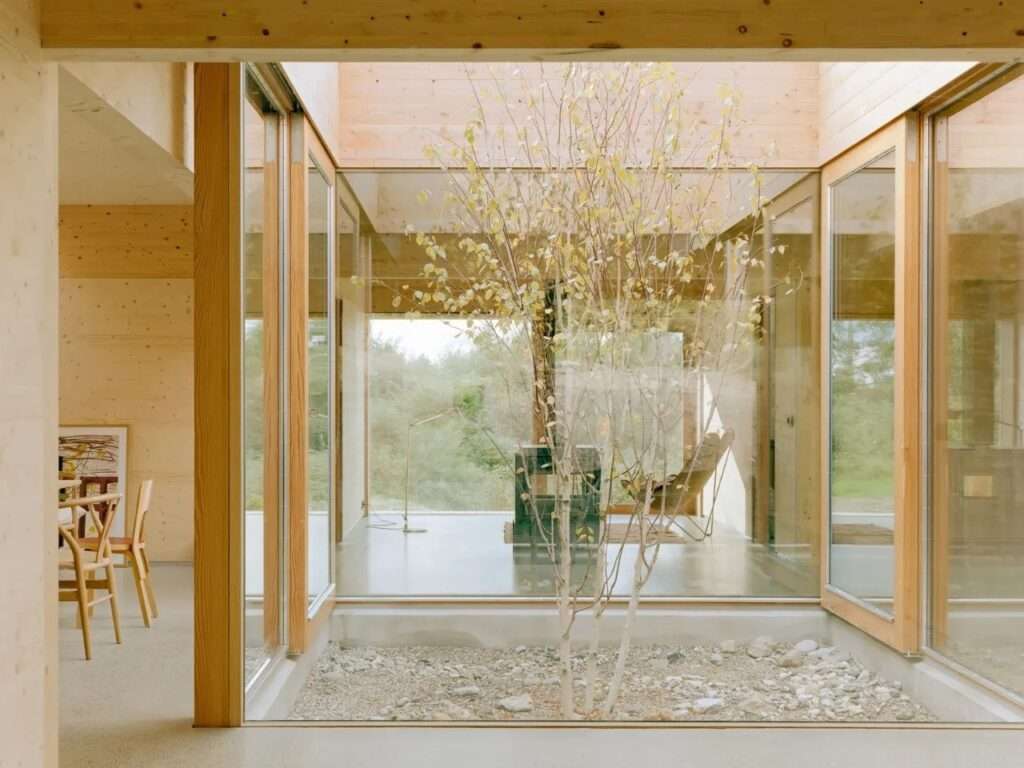
Inside, twelve modular units, each measuring 3.6 × 3.6 meters, are organized around a central glazed courtyard that serves as both a point of spatial organization and a source of natural light. The courtyard contains a gravel floor and a bare tree, giving it a visual presence distinct from the surrounding interior spaces. The use of perimeter walls as the load-bearing elements, combined with non-load-bearing internal partitions, also allows greater freedom in the arrangement of rooms. As a result, the plan is not tied to a fixed internal division but can be modified according to the occupants’ needs and changing patterns of use over time.
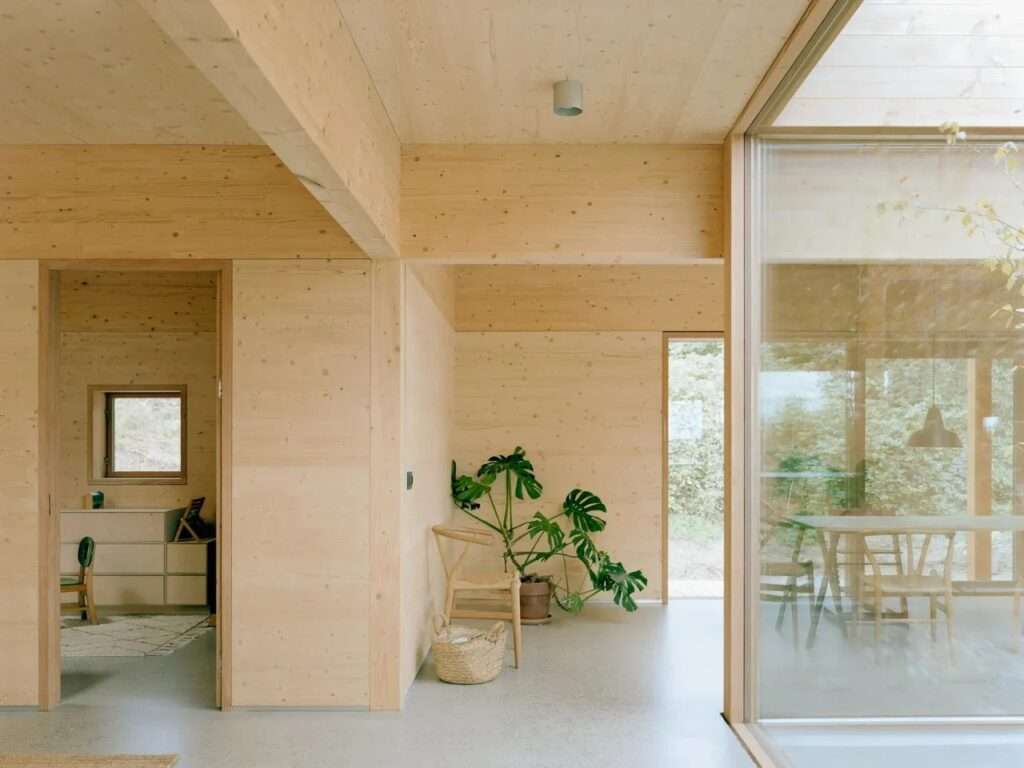
Spatial Flexibility and Adaptation to Temporal Change
The house does not treat the plan as a final distribution of functions, but rather as a framework capable of adapting to changing occupant needs. The flexible internal structure allows certain spaces to be reorganized without affecting the building’s essential elements, giving the house the capacity to accommodate changing patterns of use over time. This flexibility becomes part of the design strategy itself, meaning that the value of the dwelling is not tied to a fixed interior configuration but to its ability to respond to everyday life and its transformations.
Material Honesty and Structural Transparency
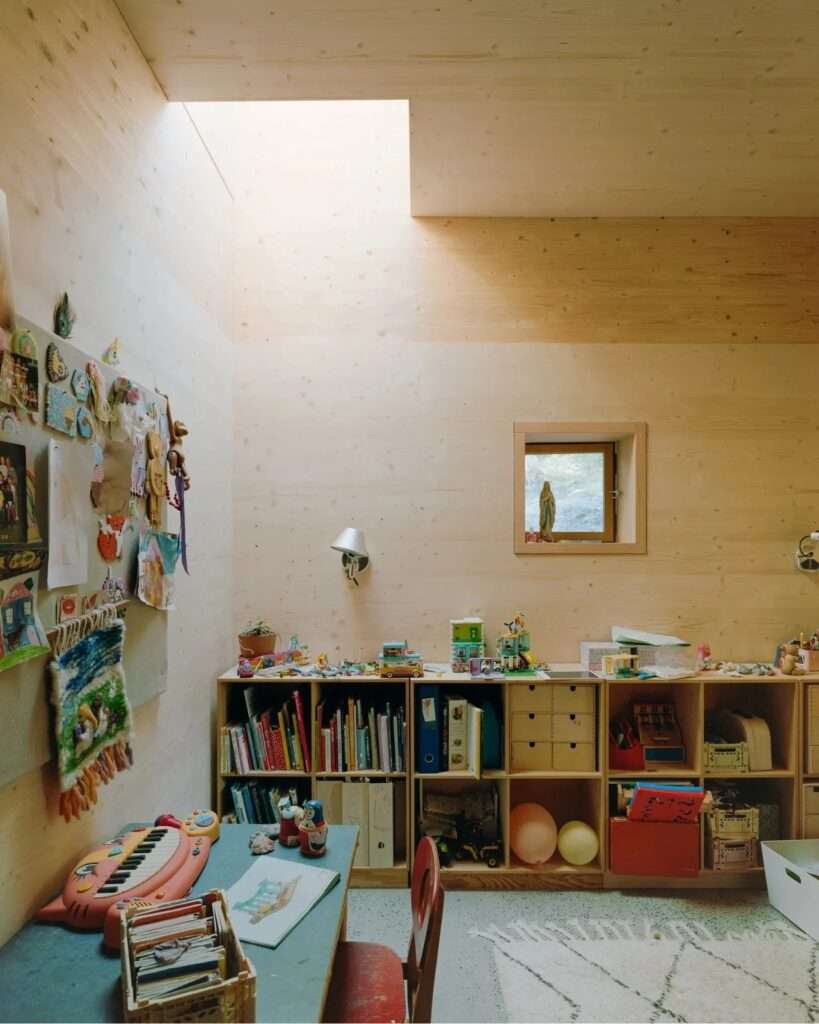
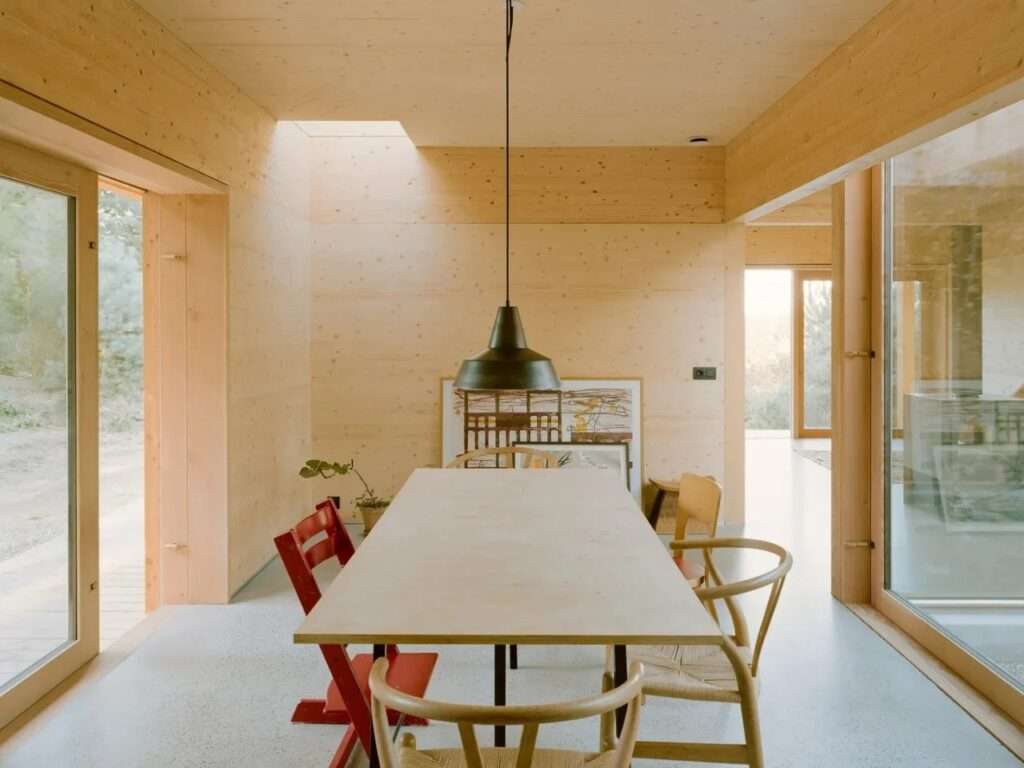
The project relies on a restrained material palette that maintains timber as a fundamental material in shaping both the interior and exterior experience. Cross-laminated timber (CLT) panels are presented with their natural texture and light color, while pine is used for cabinetry and interior elements. Keeping the timber and structural elements exposed helps reduce the distinction between structure and finish, allowing the material itself to become part of the architectural expression rather than concealing it behind additional decorative layers.
Interior Atmosphere and the Formation of a Sensory Experience
The interior character of the house emerges from the interaction between material simplicity and the distribution of natural light throughout the plan. The light-colored timber gives the spaces a warm and calm presence, while the central courtyard provides a luminous and visual focal point whose character changes throughout the day. The interior atmosphere relies less on decorative elements and more on proportion, light, material texture, and the continuous relationship between enclosed spaces and covered exterior areas.
Flexible Permanence and the Human Dimension
The value of the project lies in combining a clear material structure with a plan capable of adapting over time. The 140-square-meter area is not presented as a complete volume in itself, but rather as an organized framework whose use can change according to the occupants’ needs. The central courtyard and the visual extension toward the exterior give the house a point of balance between privacy and openness, while natural materials and changing light add a sensory dimension to everyday life. In this way, the design becomes less tied to a fixed residential image and more capable of accommodating the transformations that occur throughout the lives of its occupants.
✦ ArchUp Editorial Insight
The house redefines residential architecture as an adaptable spatial structure rather than a fixed distribution of rooms. The deep roof regulates the relationship between climate and landscape, while the twelve modular units, central glazed courtyard, and non-load-bearing partitions establish an internal logic that can be reconfigured. Material continuity reinforces this strategy, as timber simultaneously becomes structure, envelope, and sensory presence. Architecture thus becomes an infrastructure for accommodating changing patterns of life rather than a complete and final configuration.
Yet this flexibility carries a hidden contradiction. Regular spaces and reconfigurable elements may achieve a longer functional lifespan, but they can, in turn, increase the project’s material and structural costs. Deep overhangs, extensive glazing, exposed CLT timber, and sheltered transitional areas require ongoing resources and maintenance. Flexibility, therefore, does not automatically equate to sustainability; it may instead transfer the costs of future adaptation to building materials and a longer operational cycle.