Refugio House: Massing, Climate, and Environmental Design

Spatial Scenography and Environmental Integration
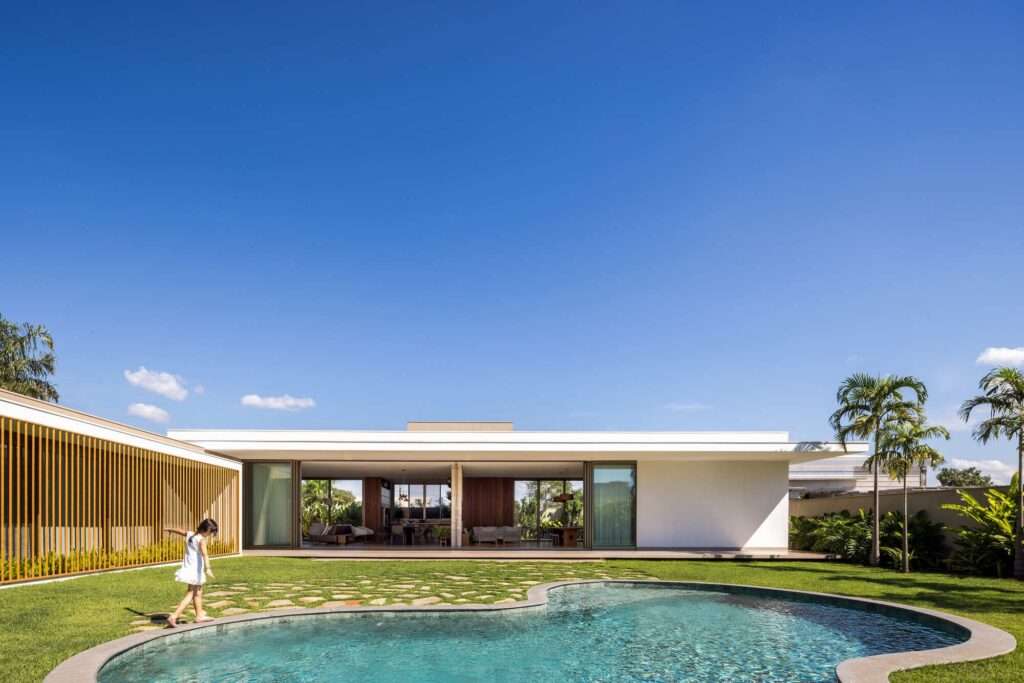
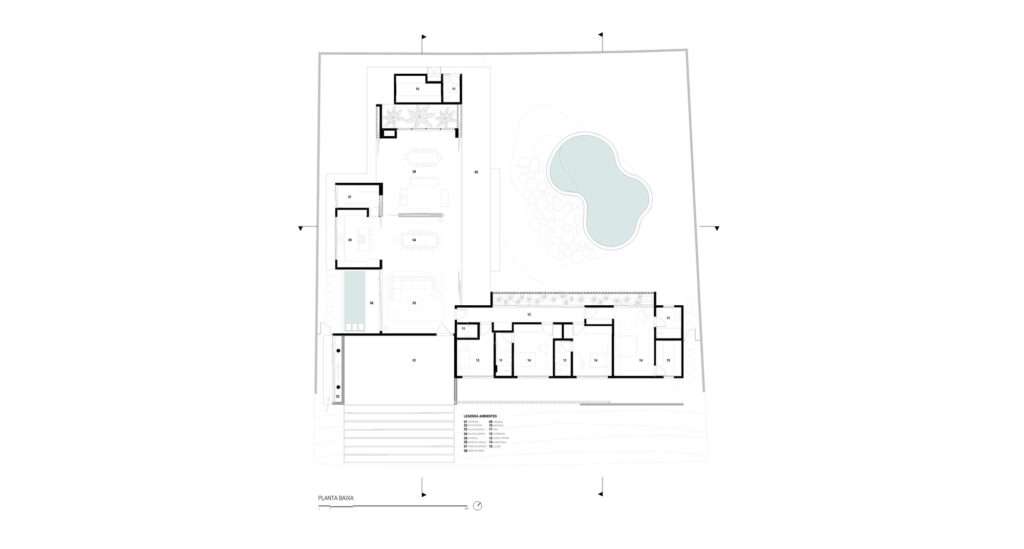
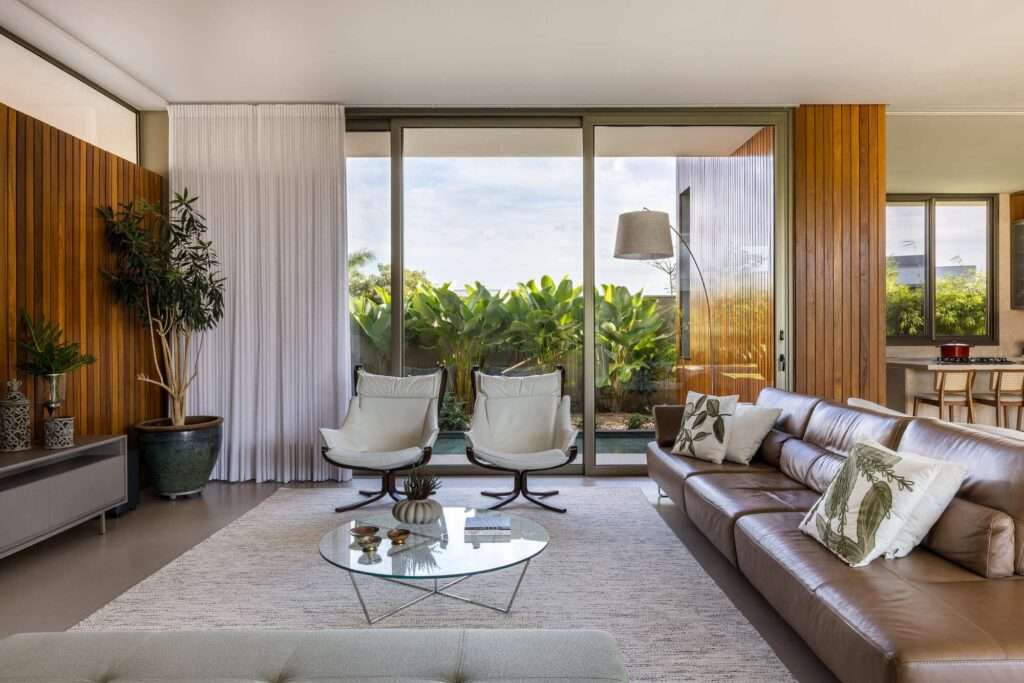
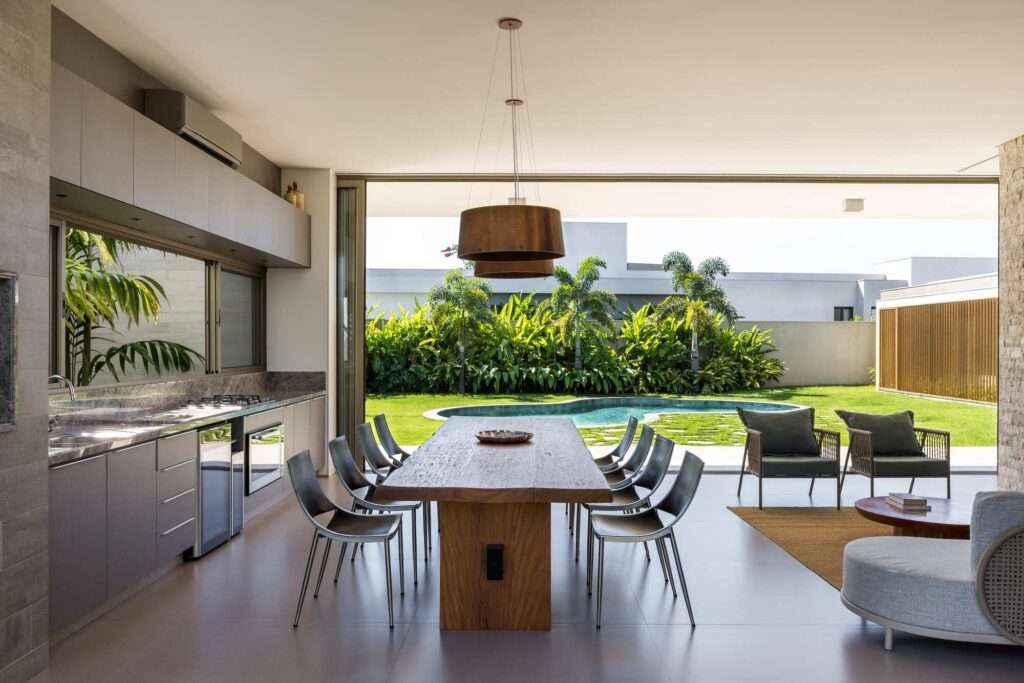
The spatial experience of Refugio House is grounded in a direct relationship between architecture and the Atlantic Forest environment. The volumes respond to the humid subtropical climate by opening toward the garden and swimming pool and organizing the spaces around them. The project relies on cross-ventilation and natural light as fundamental components of the plan’s formation rather than as subsequent treatments. The composition organizes three principal volumes accommodating social living areas, private spaces, and services, while maintaining continuous visual and physical connections between the interior and the surrounding landscape.
Structural Language and Cantilevered Projection
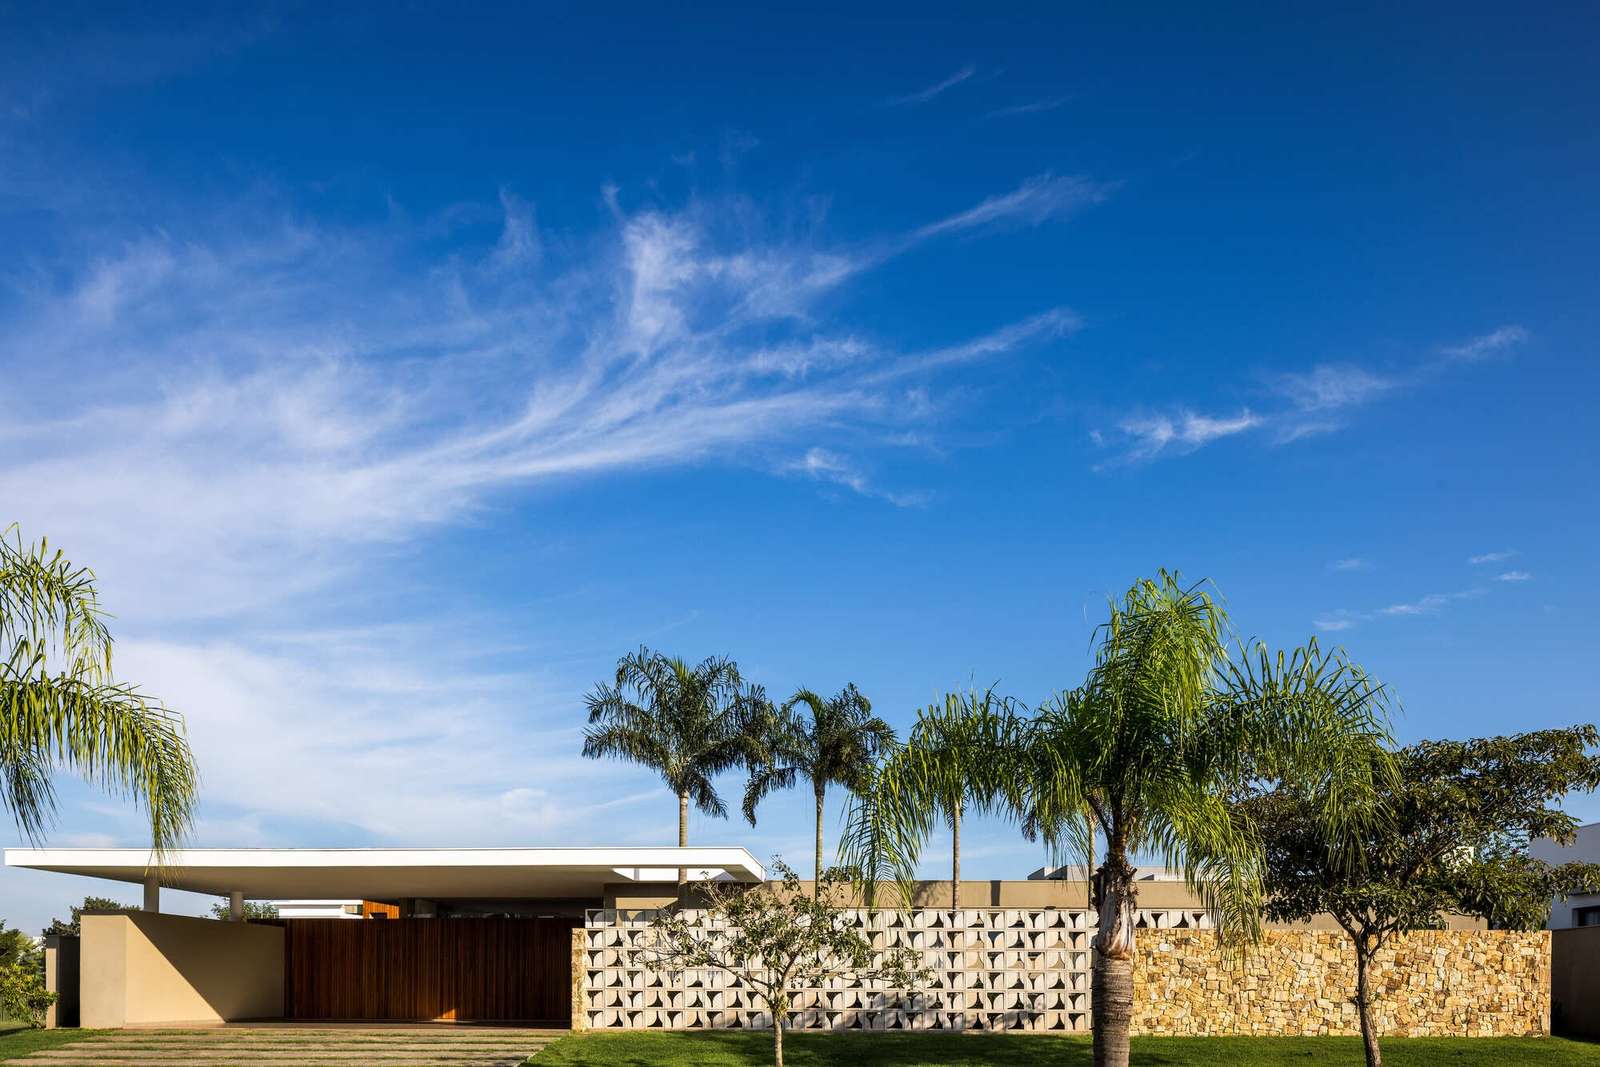
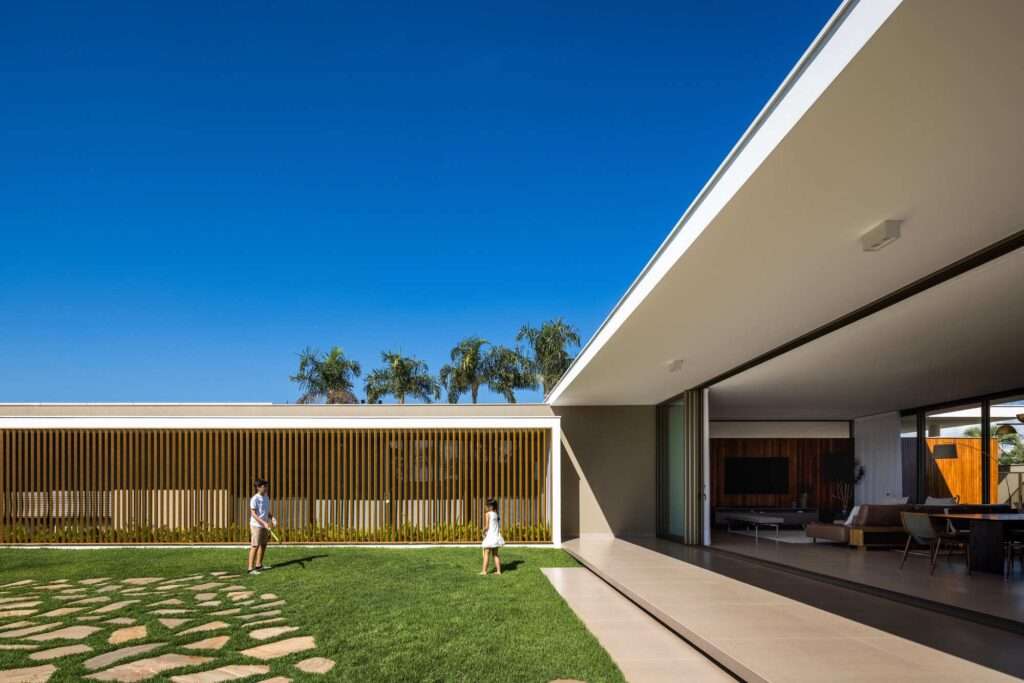
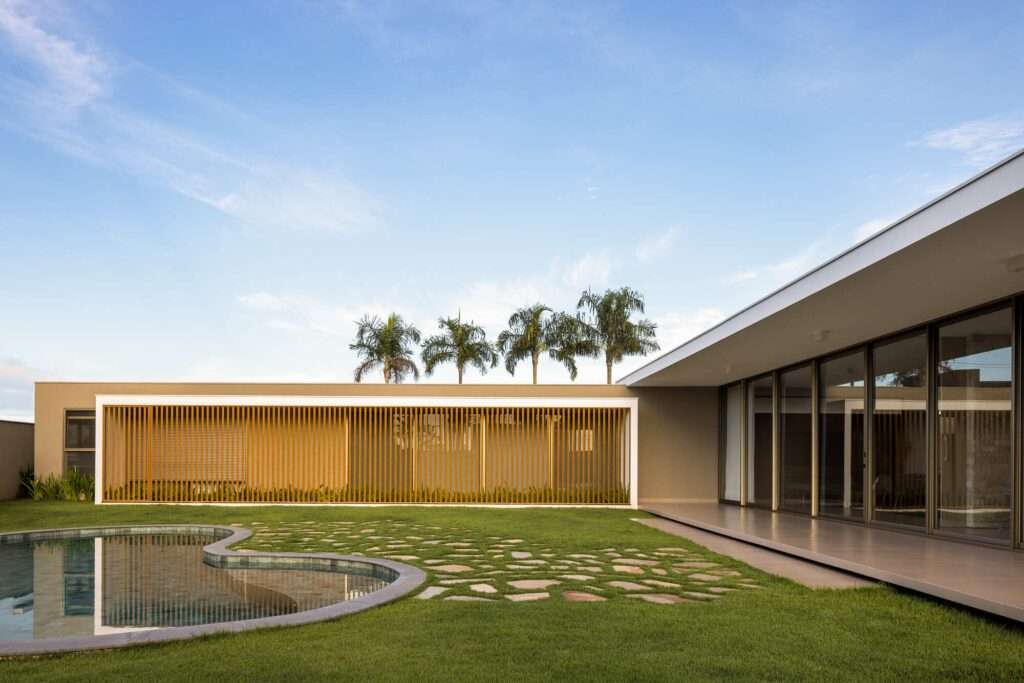
Prestressed concrete gives the project its distinctive structural language, particularly through the cantilevered projection extending up to fourteen meters. This extension functions not only as a structural element but also helps create shaded areas and protect portions of the interior spaces from direct solar exposure. The garage slab also incorporates an overhead opening that allows light and air to reach one of the bedrooms, connecting the structural solution with the building’s environmental performance. The contrast between the heavy concrete mass and the open, lightweight surfaces emerges as one of the fundamental elements shaping the project’s visual identity.
Climatic Response and Movement Sequence
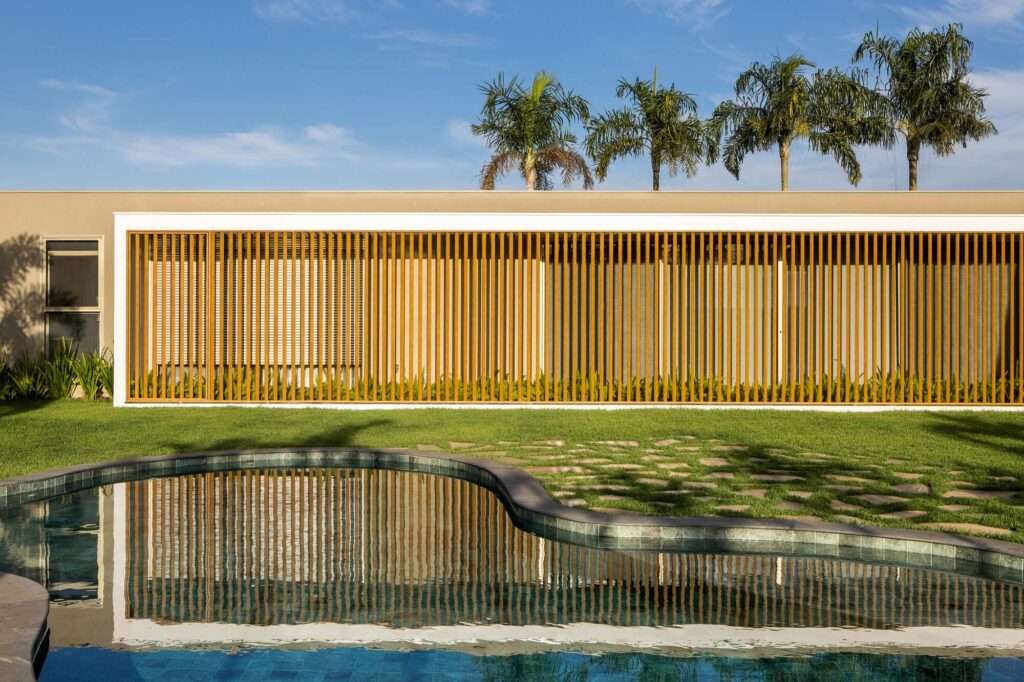
The overall plan takes an almost literal L-shaped configuration, with the social area oriented toward the north to take advantage of daylight conditions and solar movement. The deep canopy plays a fundamental role in controlling solar exposure, allowing low-angle sunlight to enter during winter while providing protection from the more intense summer rays. Along the western façade, vertical sun breakers limit direct radiation and regulate the daylight reaching the private-area corridor and bedrooms. In this way, climatic protection elements become explicit components of the façade composition, defining the visual relationship between the interior and the garden.
Spatial Flexibility and Movement Flow
The expansive social area relies on a reconfigurable spatial system, with pocket doors allowing spaces to open onto one another or be separated according to functional requirements. This solution gives the plan greater capacity to adapt to different daily activities while preserving visual continuity across the social areas. At the same time, the distribution of the volumes around the outdoor spaces brings the natural landscape into the home’s everyday experience, turning the garden into an integral part of the spatial composition rather than merely a backdrop to the building.
Formal Fluidity and Structural Arrangement
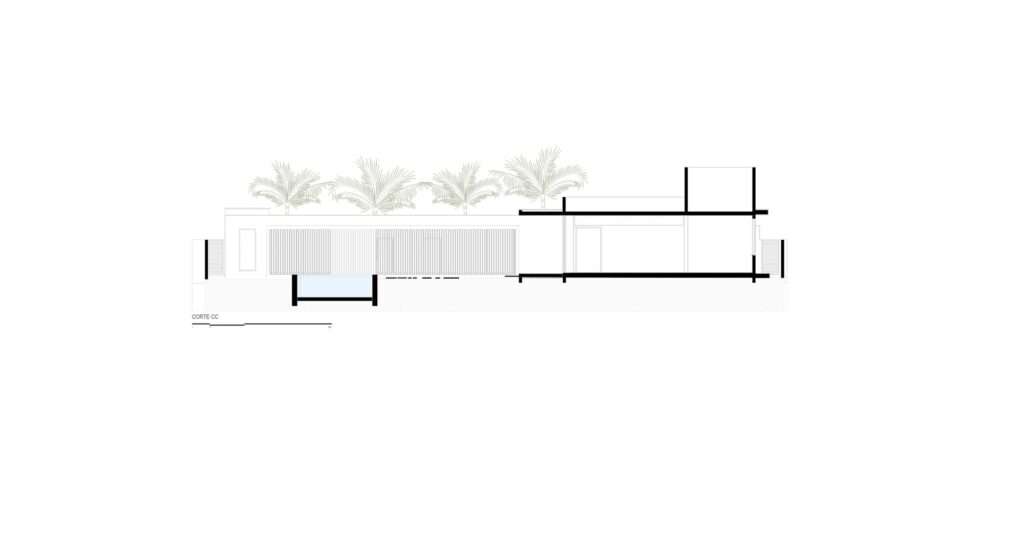
The volumetric composition results from a geometric treatment that begins with a rectangular mass that is pulled and rotated to generate a second volume, thereby redirecting the internal openness toward the garden. This configuration becomes particularly evident in the relationship between the social volume and the structure surrounding the swimming pool, where the main slab rests on a structural configuration that enables it to extend over the landscaped area. In contrast, the garage slab projects cantilevered from two slender supports connected to the private-area volume. These structural solutions give the masses a relatively lightweight appearance despite the project’s pronounced reliance on concrete as a fundamental structural material.
Materiality and the Formation of Light
The project’s material experience emerges from the interaction of prestressed concrete with glass and building elements, complemented by the use of wood and stone in the interiors to introduce textural variety and visual warmth. These materials work in conjunction with shading devices, including cobogó elements and vertical fins, which regulate natural light and produce varying degrees of shadow within the spaces. As a result, lighting does not appear as an element detached from the architecture but as part of the relationship between materials, openings, and solar-protection devices, enhancing the visual diversity of the interiors throughout the day.
✦ ArchUp Editorial Insight
Refugio House treats environmental performance as a direct consequence of volumetric formation rather than as a technical layer added afterward. The L-shaped organization, deep canopy, vertical fins, and cross-ventilation transform climatic conditions into formative spatial elements, while prestressed concrete enables exceptional cantilevered projections. In this sense, architecture is presented as an integrated system in which structural efficiency, solar control, and continuity with the natural landscape intersect.
Yet this integration may lend environmental intelligence an overly aestheticized character. The fourteen-meter cantilever and extensive glazed surfaces require substantial structural mass and embodied energy, potentially limiting the operational gains achieved through shading and passive ventilation. From the perspective of building materials, the project’s visual lightness can therefore be misleading; its spatial generosity is purchased through a considerable quantity of structural material, making its environmental performance more dependent on construction conditions than the architectural composition initially suggests.