Casa da Mata: Massing and Connection to the Natural Landscape

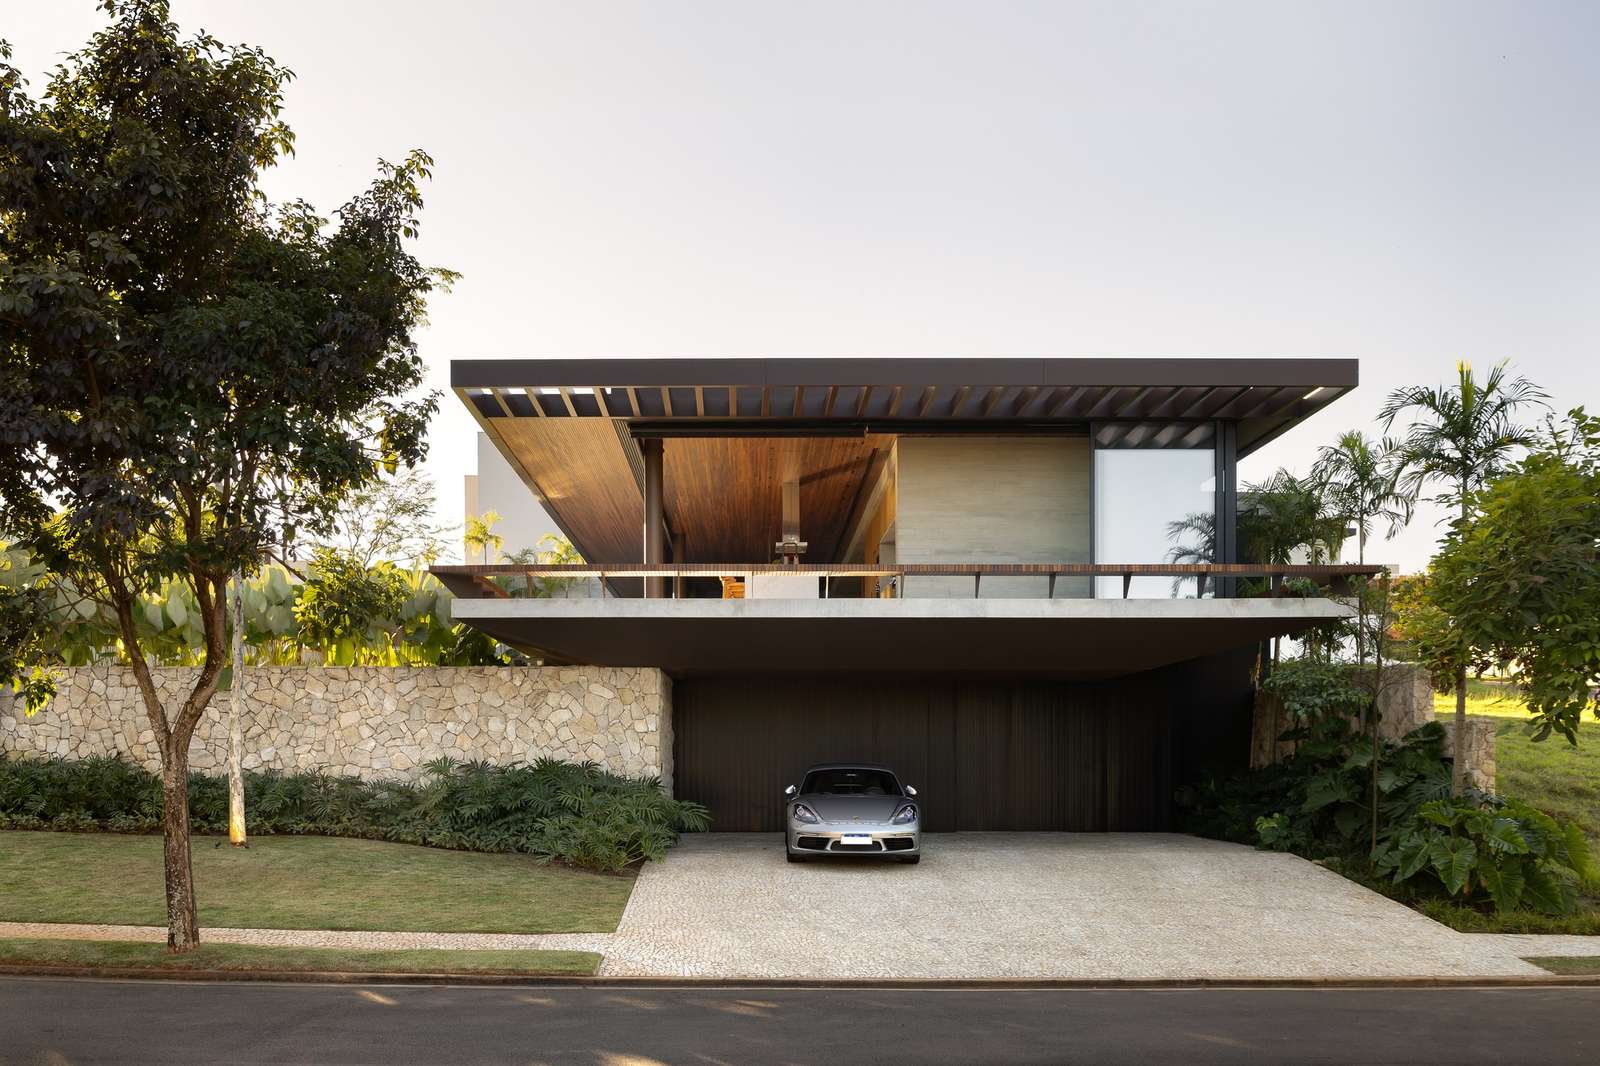
Massing Adaptation to the Natural Topography
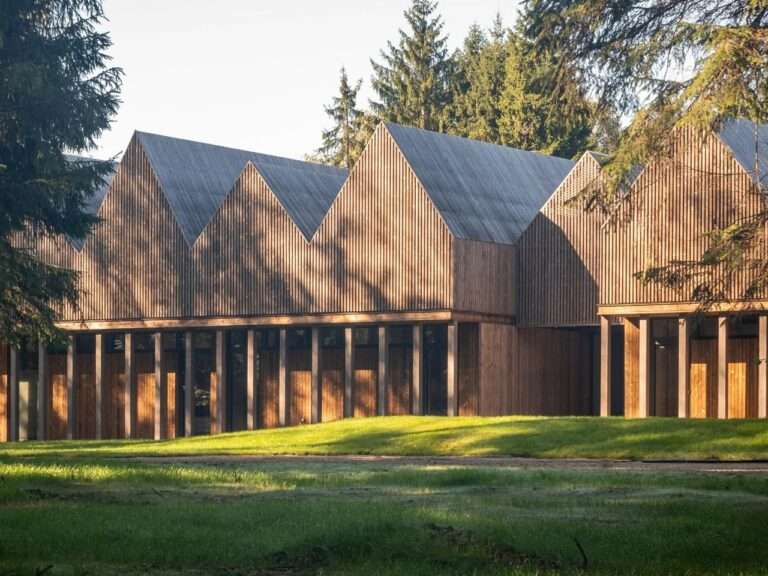
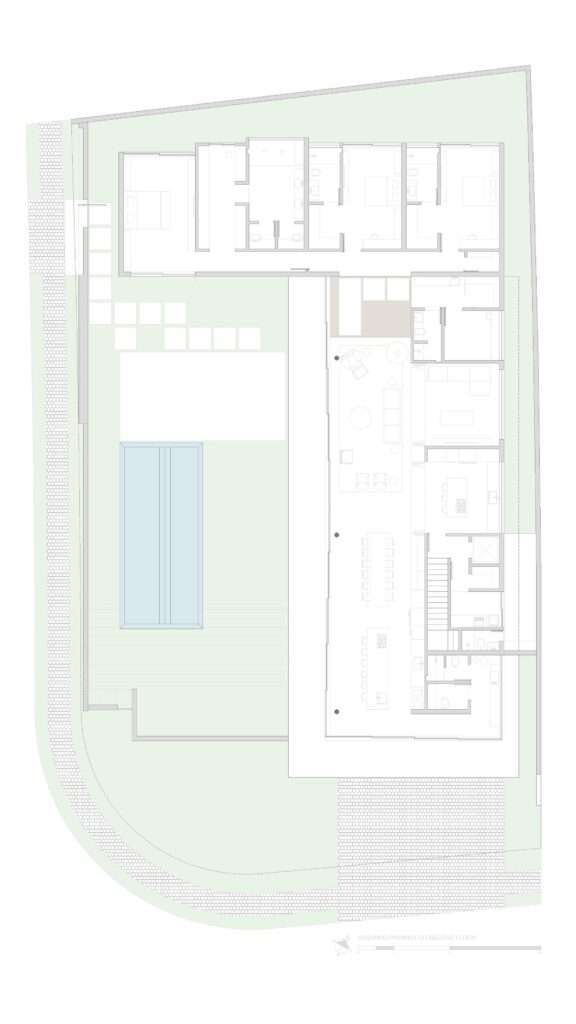
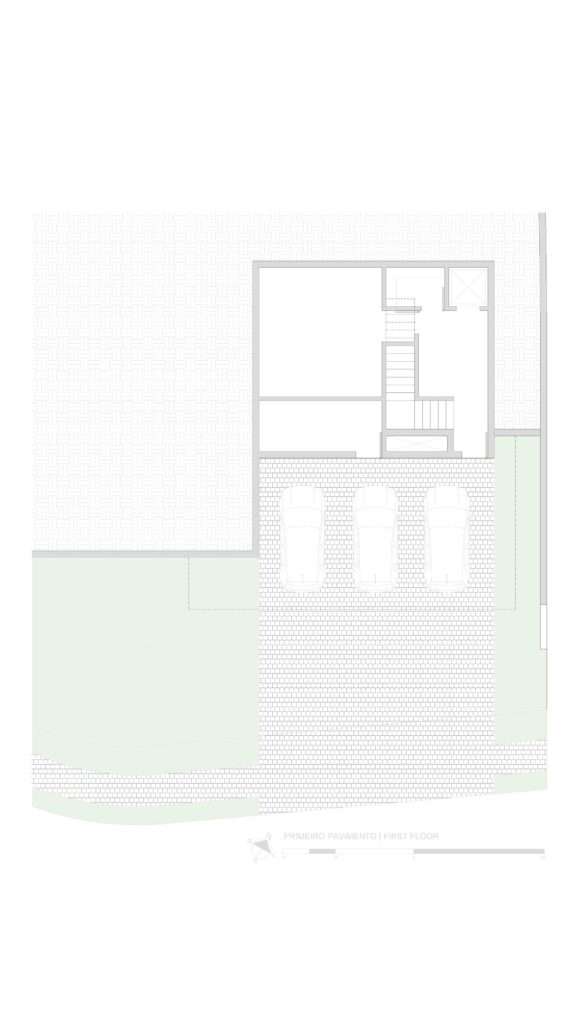
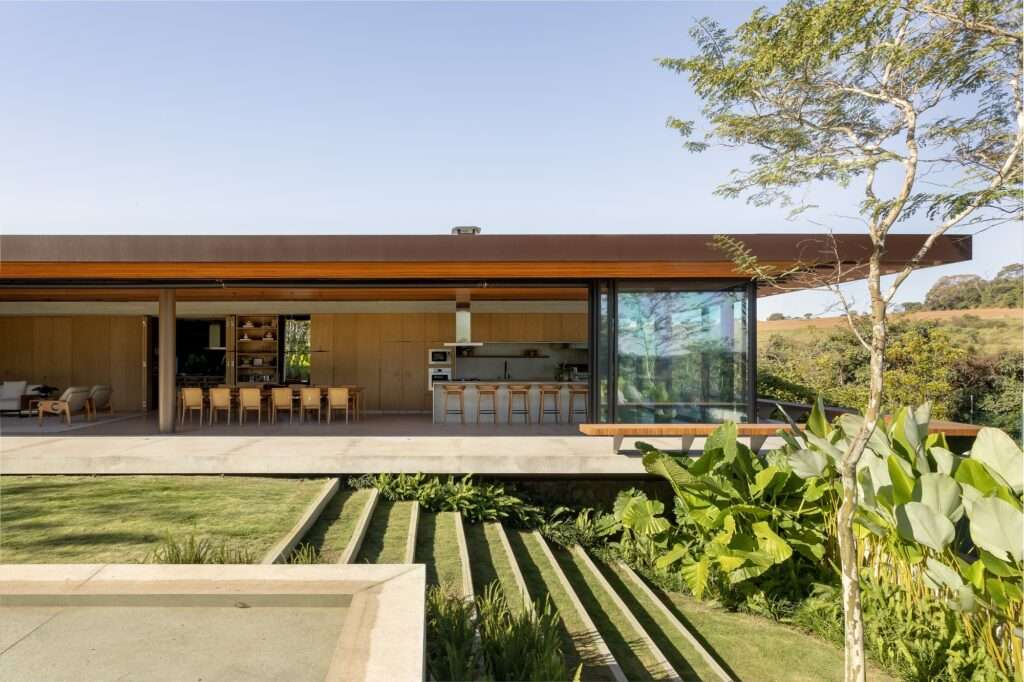
The architectural concept is based on a direct response to the site’s topography, with the natural slope of the land guiding the organization of the masses and defining their basic forms. Rather than treating the site as a flat surface onto which a single volume is imposed, the project is distributed across a group of distinct volumes that adapt to the character of the terrain and the surrounding forest. This arrangement reflects the design’s intention to maintain a balanced relationship with the existing topography, ensuring that the architectural mass does not become an element detached from the characteristics of the site.
Spatial Experience and Interaction with the Surroundings
The distribution of the volumes is reflected in the organization of movement throughout the project, as the spaces between them allow for a gradual transition between different parts of the house and open visual perspectives toward the surrounding environment. This arrangement also helps introduce natural light and air into the spaces between the volumes while reducing the direct separation between the building’s components and the natural landscape. As a result, movement through the house remains continuously connected to changing views and the relationships between the volumes and the exterior spaces.
| Item | Details |
|---|---|
| Architects | Lucas Gonçalves Arquitetura |
| Area | 1032 m² |
| Year | 2025 |
| Photographs | Keniche Santos |
| Manufacturers | Carpintaria Solid Wood, Montabox Vidros Esquadrias, Roberto Almeida Interiores, Signato.Art Marmoraria |
| Lead Architect | Lucas Gonçalves |
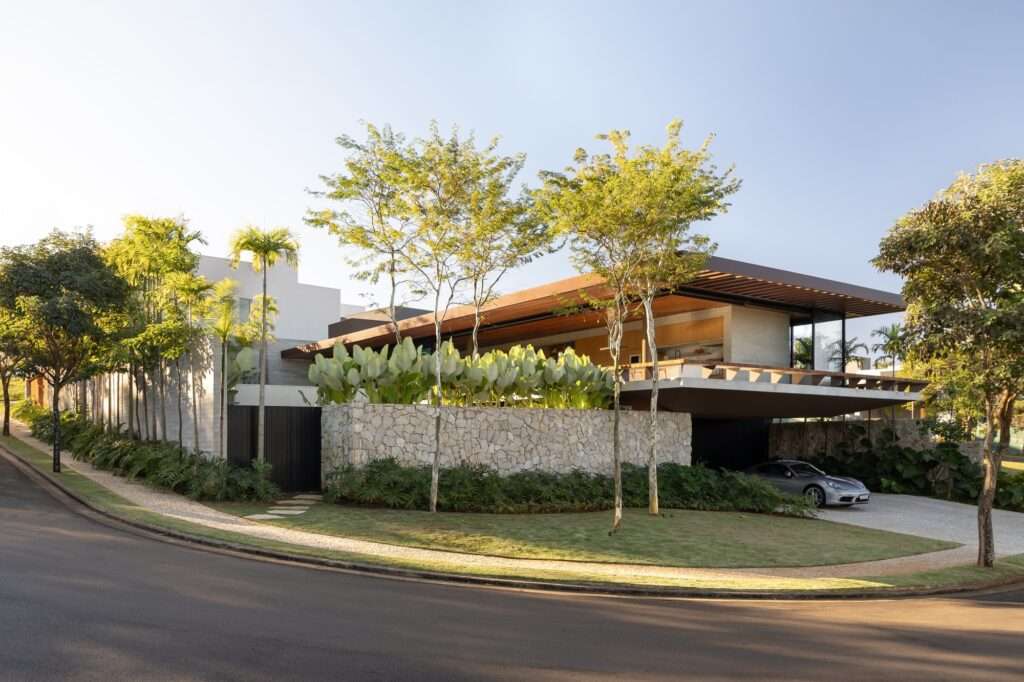
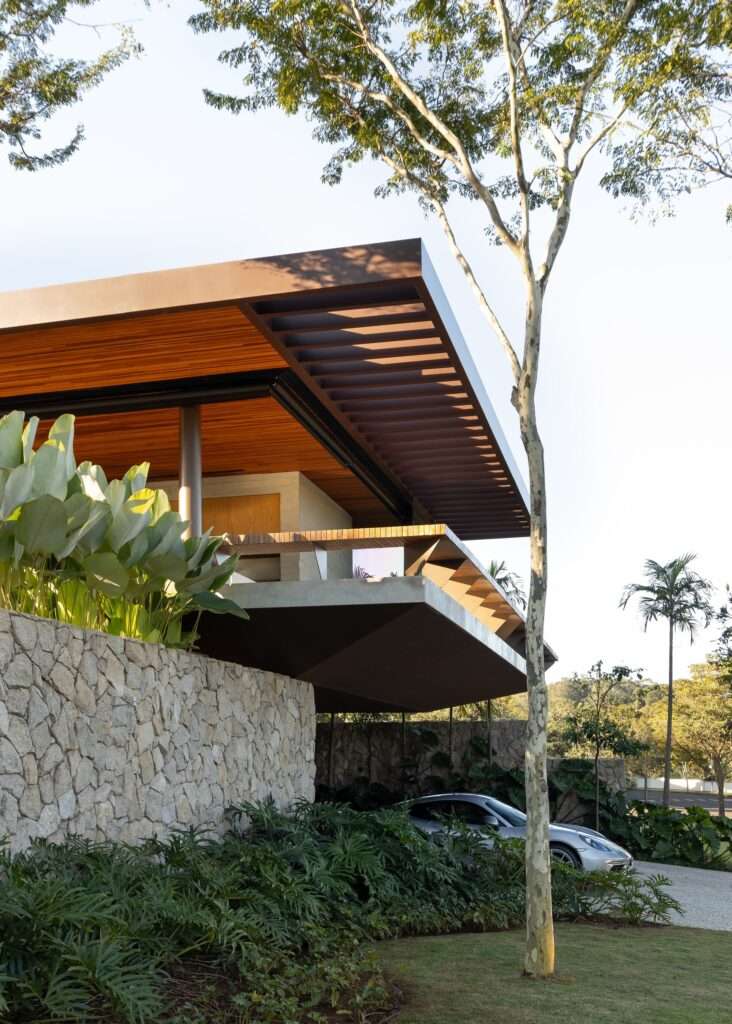
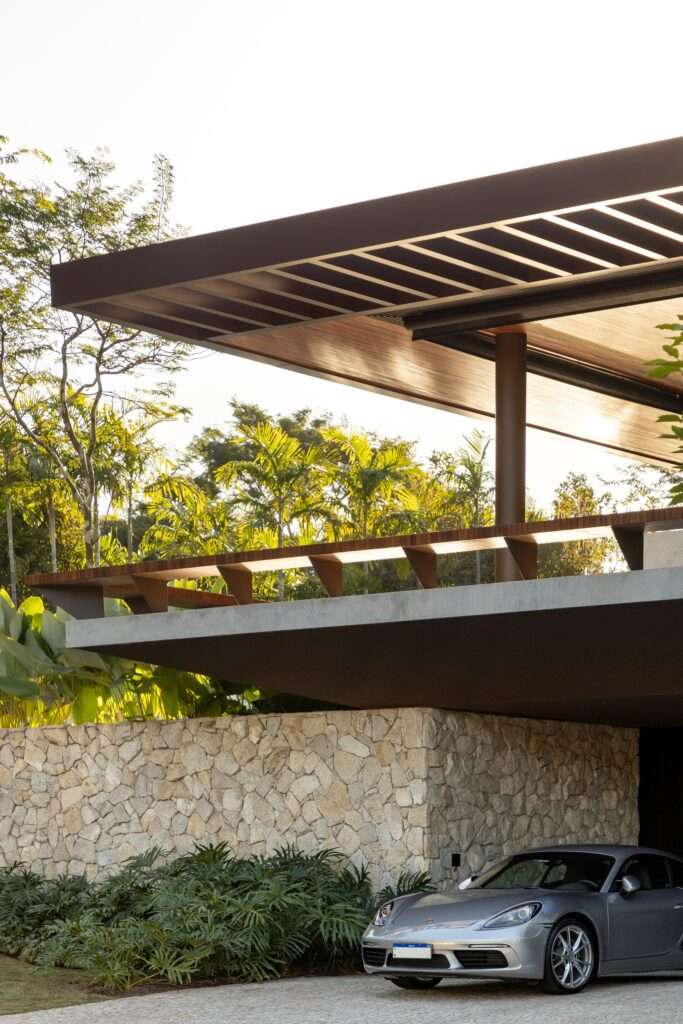
Visual Dissolution and Spatial Immersion
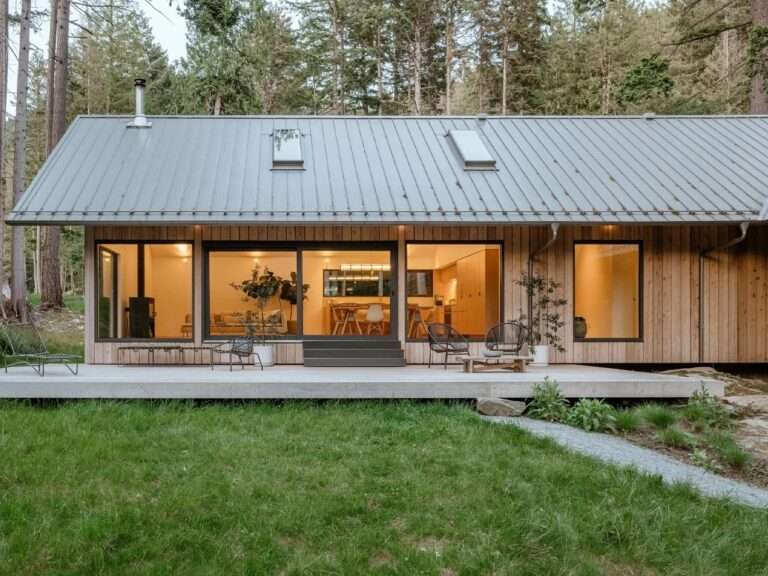
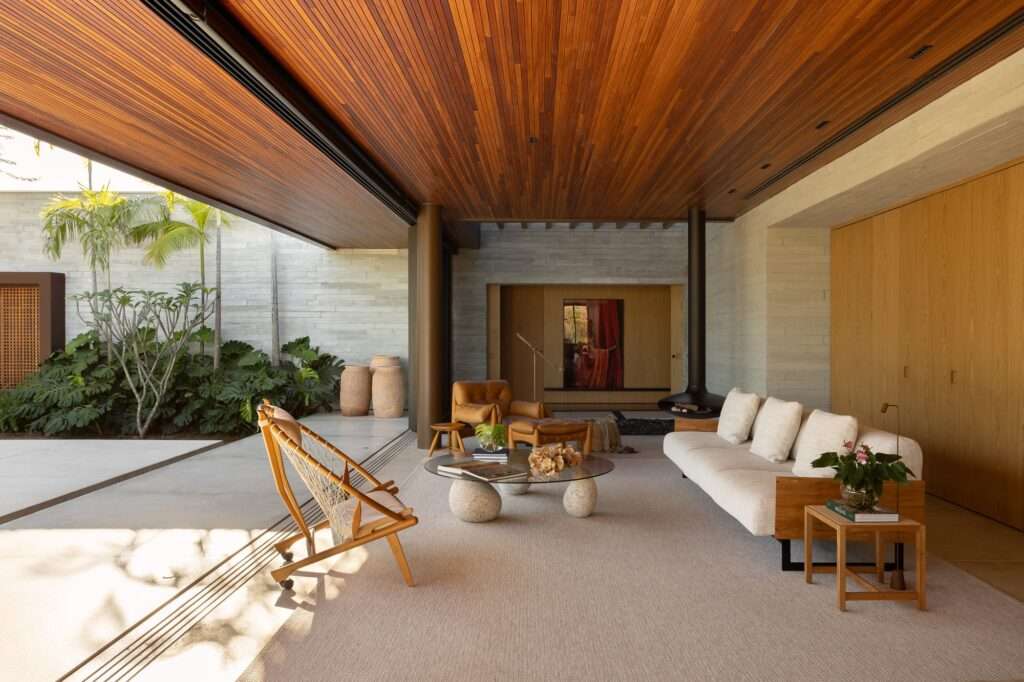
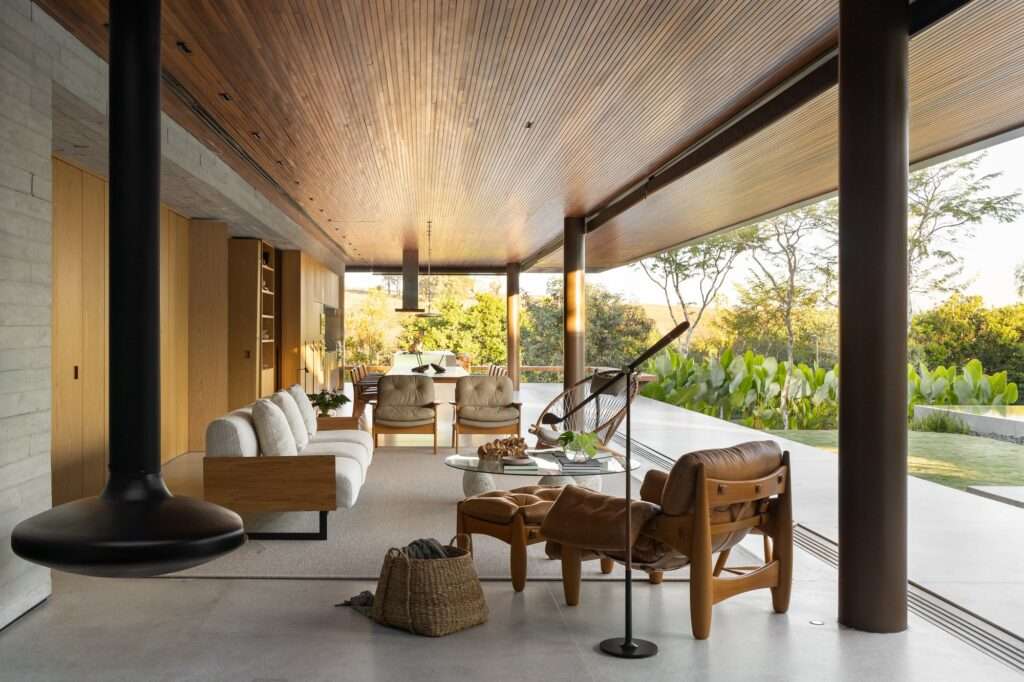
Extensive glazed surfaces contribute to reducing the visual separation between the interior spaces and the surrounding environment, allowing the natural landscape to extend visually into the house. The entry of natural light and the openness toward the exterior spaces further reinforce this connection between the interior and its surroundings, so that nature is not treated as a separate backdrop, but rather as an element present in the perception and visual composition of the space.
Explicit Materiality and Controlled Architectural Presence
The project’s material experience relies on a combination of wood, exposed concrete, marble, and natural stone, creating a clear contrast between the materials, their textures, and their varying degrees of presence within the space. These materials give the interiors a balanced character, while the restrained visual treatment maintains a clear expression of the materials without excessive formal detailing. As a result, the materials integrate with natural light and the exterior landscape to create a calm and cohesive spatial experience.
✦ ArchUp Editorial Insight
The project approaches topography not as an obstacle to be overcome, but as a mechanism for organizing the architectural mass. The fragmented volumes follow the slope of the site, distributing the built footprint within the landscape rather than imposing a singular architectural body upon it. This approach connects architecture with environmental continuity, as movement, glazing, light, and material transitions work together to reduce the perceptual boundaries between the dwelling and the forest. Here, the mass becomes a controlled instrument for inhabiting the terrain.
However, this reading may attribute an environmental quality to the fragmented massing that extends beyond its actual performance. The multiplicity of volumes, extensive glazed areas, and material diversity may increase structural complexity, exposure of the building envelope, maintenance requirements, and embodied material consumption. A composition that appears visually lightweight may conceal a greater operational burden. The relationship with nature is therefore not measured solely through visual perception, but is also determined by construction efficiency, thermal performance, durability, and resource consumption over the long term.