Before the First Note: The Concert Hall’s Hidden Footprint

Research and analysis by ArchUp Research Lab
The environmental life of a concert hall begins before the audience arrives. Reading music through its materials, infrastructure and maintenance changes what architects should ask of the spaces built to hold it.
The room before the performance
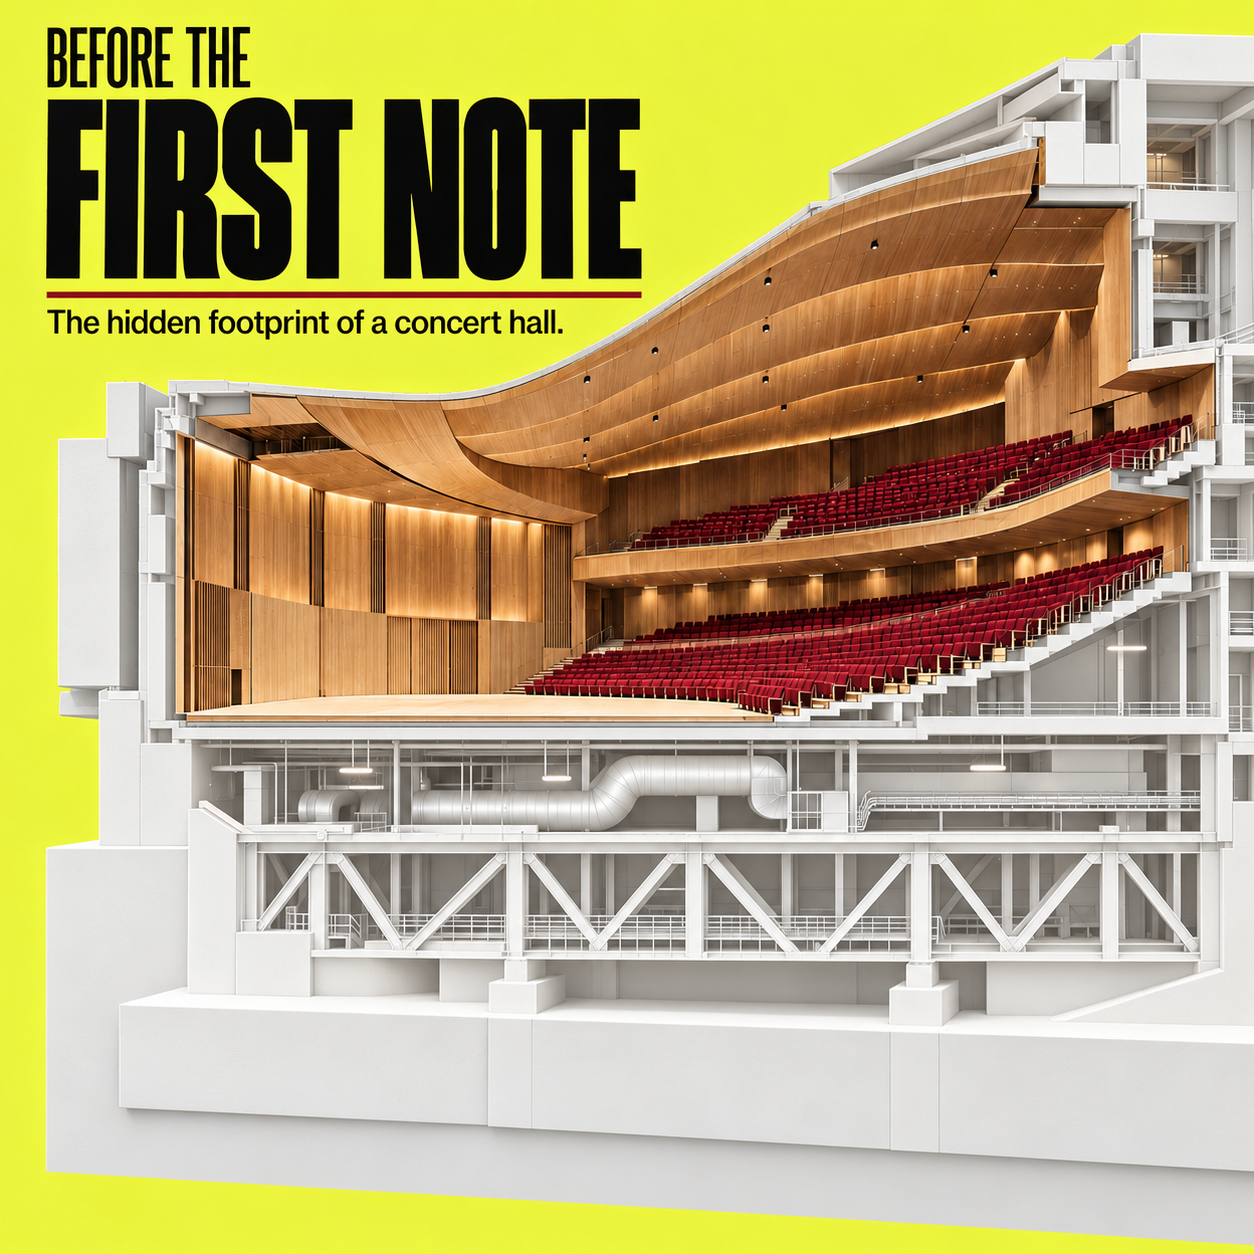
The cover cuts through a concert hall. Above, curved timber surfaces and rows of red seats hold the audience’s attention. Below, a white structural frame and ventilation ducts occupy a world the audience would rarely see. The image is an AI assisted editorial illustration prepared by the ArchUp visual arts team, not a technical drawing or documentation of a built project.
Its composition gives the argument a visible starting point: the room we enter is supported by spaces, materials and systems we may never enter. The illustration cannot measure their environmental cost. It can make their presence difficult to ignore. Before a first note reaches a listener, architecture has already assembled the conditions that will allow it to sound.
The central proposition of this essay is a design argument: a concert hall should be understood as a place that sustains a chain of activities, materials and responsibilities. Its environmental performance cannot be read from the auditorium alone. Before judging the image of the finished room, we need to understand the arrangements that allow music to arrive, sound, be cared for and leave.
What the research allows us to say
This essay works from a supplied research overview of ecomusicology and eco-organology. Ecomusicology examines relationships among music, culture and environment. Eco-organology focuses more closely on instruments and their material lives, including making, use, repair and disposal. The overview brings these perspectives into conversation with sound art, infrastructure and environmental justice.
We have read that overview, not independently read the full publications listed at the end. The references identify the scholarship discussed by that overview. This reading does not amount to an independent appraisal of every argument or result in the original publications. No building performance measurements, carbon calculations or original field observations are presented here.
The architectural framework developed below is our interpretation of that material. Questions about ventilation zoning, service access and replaceable finishes are proposed design enquiries, not recommendations established by a comparative study of concert halls. Keeping this distinction visible makes the essay more useful: the reader can separate what the source reports from what architecture might test next.
A musical instrument has a supply chain
The supplied overview describes Chris Gibson’s research as following guitars back to the trees from which their materials originate. It presents musical instruments as connections among forests, craft, bodies, markets and environmental change. Jennifer Post’s work, as summarised there, examines how instrument makers in Greater Central Asia respond to changing access to wood and animal materials through substitution, reuse and modifications to their craft. [1, 2]
The architectural relevance is not that a concert hall should resemble a guitar. It is that neither object begins at the moment of purchase. A finished instrument and a finished interior conceal earlier decisions about extraction, selection, processing and labour. Material provenance belongs within the design discussion even when the audience cannot see it.
An instrument’s visible grain is not an environmental certificate. The same caution applies to a timber interior. Species, source, manufacturing process, service life and the conditions of replacement all matter to an assessment. This essay does not rank woods or identify a universally preferable substitute. It asks the procurement brief to contain questions that the photograph cannot answer.
The auditorium is one room in a larger system
The overview’s account of music and the performing arts in the Anthropocene connects performance to the infrastructures that support it. Its examples include energy, water, ventilation and the technical systems associated with theatres and opera houses. The important shift is methodological: an artwork’s environmental theme does not establish the environmental performance of the system producing it. [4]
For an architect, this invites a wider drawing. The auditorium sits beside rehearsal rooms, offices, loading areas, storage, workshops and circulation. Not every venue contains each of these functions, and their relative importance requires investigation. The design question is how the actual institution operates, including its quiet days, preparation periods and interrupted routines.
A striking ceiling may be central to the experience of listening. A modest door behind it may determine whether maintenance can occur without extensive dismantling. Neither deserves automatic priority in every project. Both deserve to enter the brief. Environmental reasoning becomes more credible when the visible room and the service spaces supporting it are considered together.
Acoustic quality is a requirement, not an obstacle
Moving towards an environmental account of a concert hall must not dissolve its purpose. The building exists to support listening, performance and gathering. An option that reduces one material quantity while undermining the intended acoustic use may fail the project even if a narrow calculation looks favourable.
We therefore propose evaluating alternatives against a stated acoustic brief as well as their environmental consequences. Claims that one surface, form or construction will improve sound require specialist assessment for the actual room. The research overview does not supply comparative acoustic tests of interior finishes, and it cannot support a universal preference for wood, textiles, exposed structure or any other visual language.
This is where architectural discipline matters. The question is not whether a room looks natural. It is whether a specified assembly can provide the required performance, can be maintained, and has an environmental account proportionate to its intended life. A beautiful surface can meet these conditions. Beauty alone cannot demonstrate that it does.
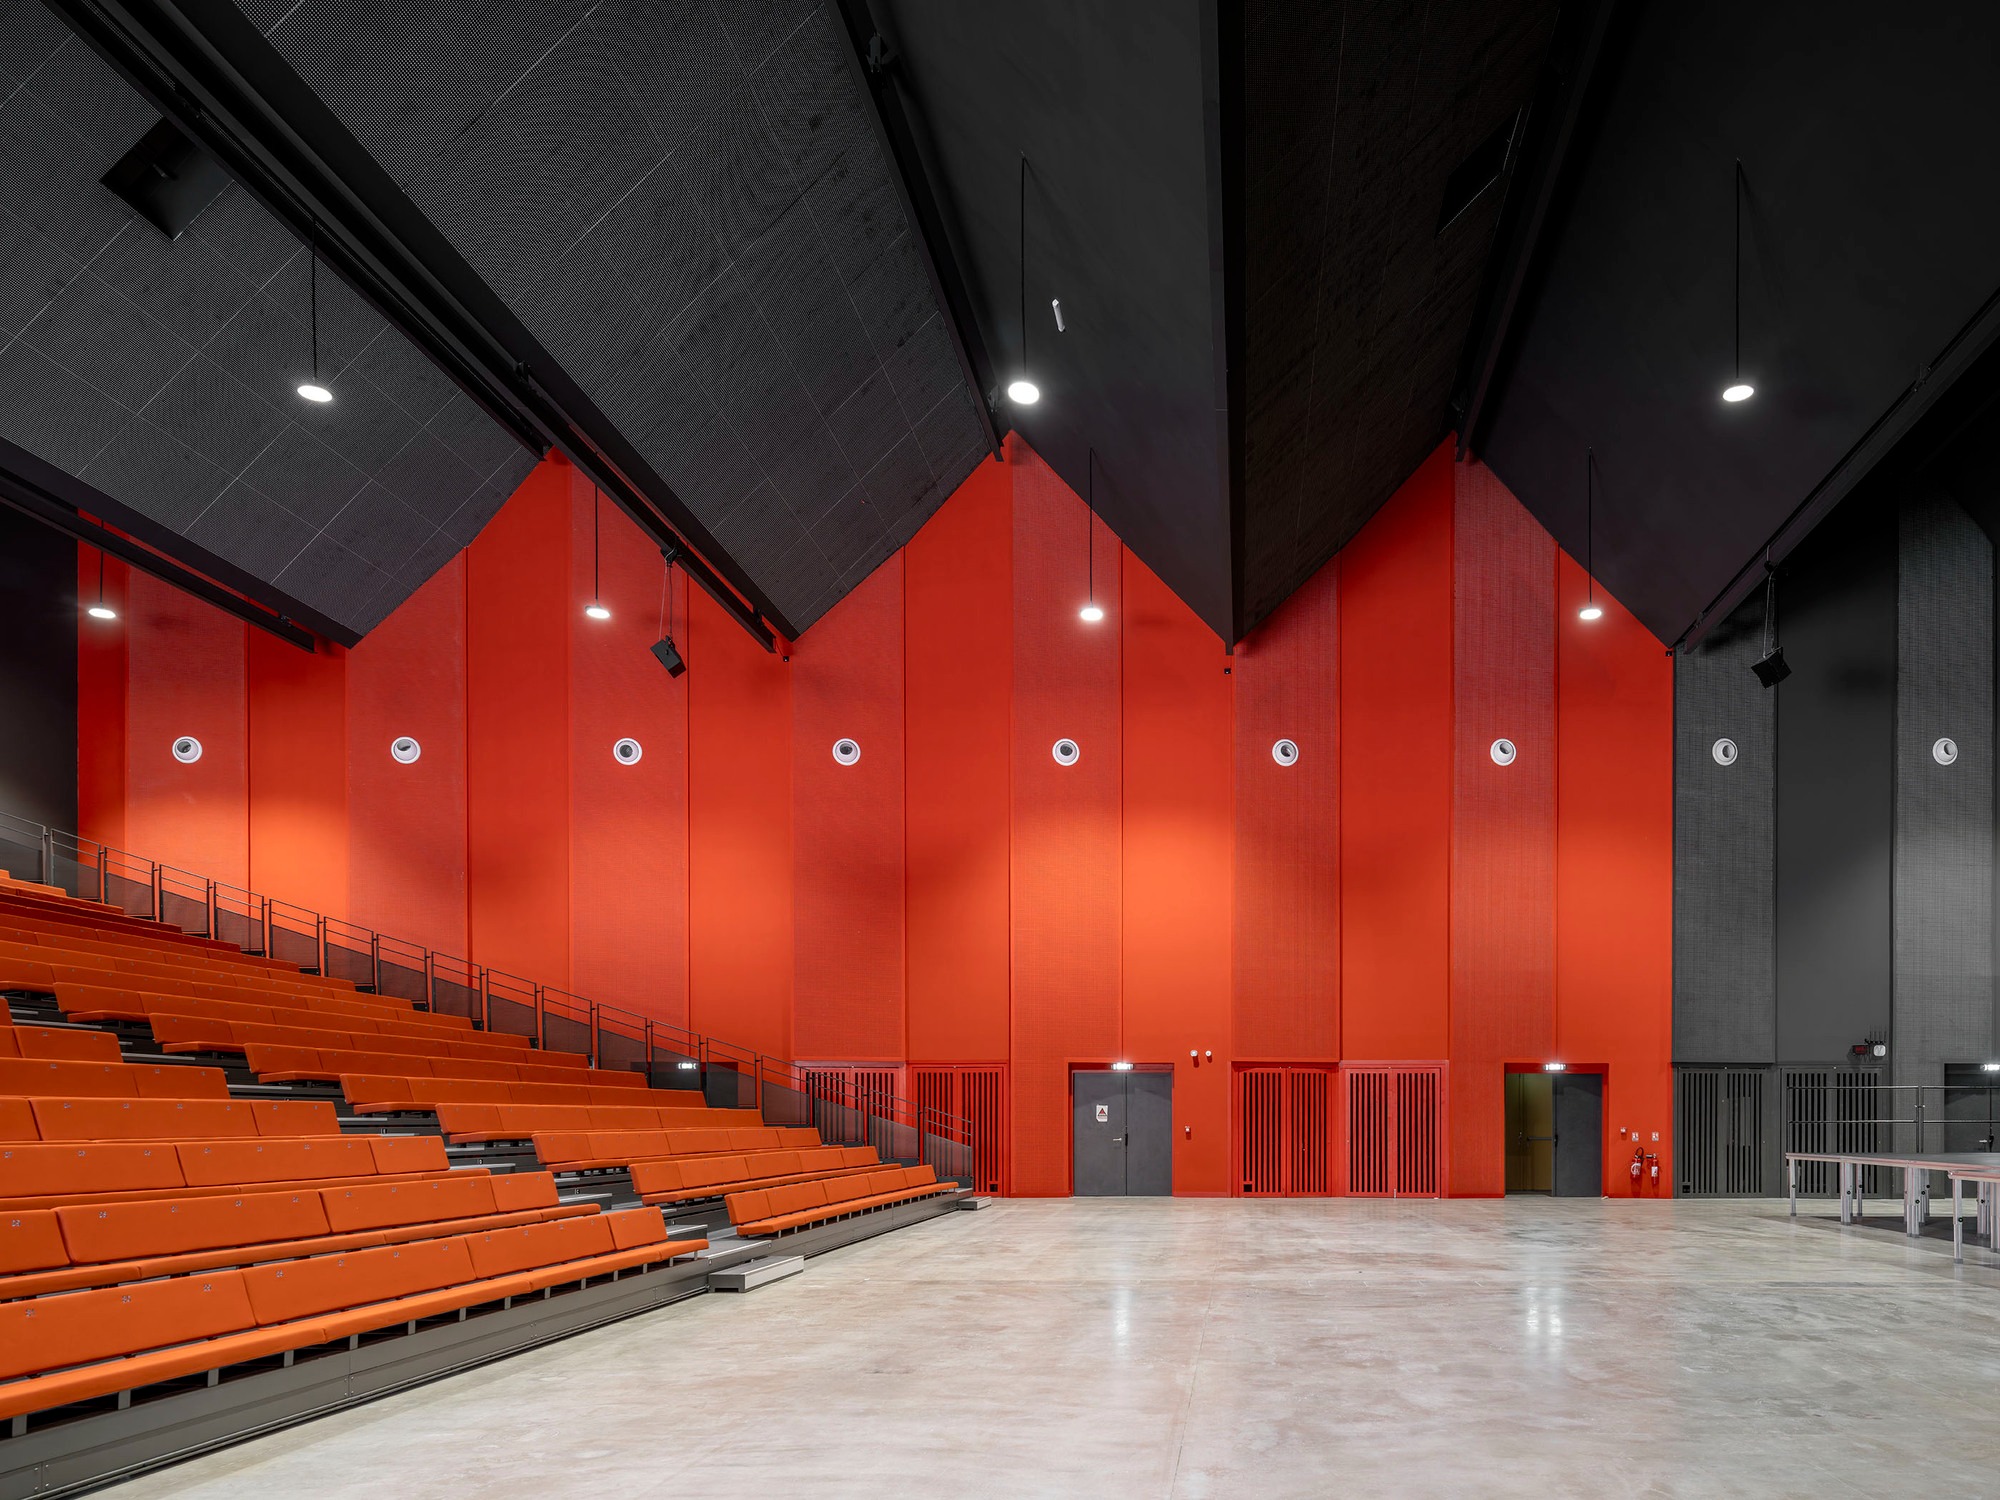
The first archival photograph makes that distinction concrete. In the La Tuilerie hall, red wall panels, circular openings, dark ceiling planes and rows of orange seats form one composition. An architectural photograph brings them together visually; maintenance may encounter them as separate assemblies with different requirements. Their appearance offers a way to ask how the room is put together, while leaving acoustic measurements and replacement procedures to the project evidence.
The joint is an environmental decision
Instrument making makes the relationship between craft and material behaviour difficult to ignore. Translated into an architectural hypothesis, this suggests paying more attention to where components meet. A connection may determine whether a worn part can be serviced independently or whether repair pulls a larger assembly into the operation.
Consider two proposed wall linings. In one, a damaged face can be removed through an accessible fixing. In another, reaching it requires disturbing adjacent layers. This is a hypothetical comparison, not a measured finding about particular products. The first arrangement may support a more focused repair, but its overall advantage still depends on durability, acoustic requirements, additional material and actual maintenance practice.
Designing an accessible fixing is also insufficient if no replacement specification survives. Drawings, component information and responsibility for future work form part of the practical design. The architectural object includes a handover: someone who did not design the room must eventually understand how to care for it.

The second archival image changes the scale of that enquiry. At Rike Concert Hall, exposed framing, a stair and a raised platform bring material connections into view. The photograph does not tell us how long a member will last or how the venue operates today. It reminds us that a finished architectural image can conceal a complex assembly. Assessing retention or replacement requires knowledge of that assembly, not simply a preference for its finished appearance.
The same question of local intervention informs our analysis of furniture designed for refurbishment: a worn surface need not define the fate of an entire object. At the scale of a hall, that proposition must be tested against structure, acoustics, access and the institution’s capacity to care for the building.
Maintenance needs an address
The overview identifies repair, maintenance and the later lives of instruments and media as areas requiring more attention. It also summarises Simon Waters’s account of instruments as entangled with people, use and environment rather than as isolated, stable objects. [5] These ideas do not provide a maintenance manual for a venue. They offer a reason to examine the spaces in which care becomes possible.
Where can a technician inspect a component? Where can a case wait without blocking circulation? Is there a suitable place for tools and replacement parts? Which operations can take place while another part of the building remains in use? The answers will vary with the programme. Some institutions may share facilities elsewhere rather than reproduce every function on site.
The proposal is not to add rooms indiscriminately. Extra space carries its own construction and operating requirements. It is to make the care strategy explicit before the plan hardens. A small, usable maintenance provision may serve the institution better than an impressive but inaccessible reserve, yet that proposition must be checked against its staffing and actual tasks.
The building has more than one calendar
An auditorium’s public calendar records performances. Its operational calendar may also include rehearsals, setup, cleaning, inspection, repair and periods of partial occupation. Treating these calendars as identical obscures the relationship between spatial organisation and demand.
One design enquiry is whether different activities can be supported without unnecessarily activating the whole venue. Another is whether shutdown and restart procedures respect the requirements of the materials, instruments and people involved. These are questions for coordinated architectural and engineering work. This essay offers no universal operating hours, temperature bands or energy saving percentages.
The point is to replace a vague instruction to make the building efficient with an account of what it does across time. A rehearsal day, a delivery morning and a full evening performance may impose different demands. A useful brief makes those distinctions legible enough to be tested, without assuming that every system can or should be independently controlled.
Arrival and departure belong to the picture
The supplied overview presents travel, venues and energy use as relevant to the environmental cost of live music. It also warns against treating live performance as a simple environmental substitute for recorded music. [3] It does not provide a transport inventory for a particular hall, and we cannot infer the dominant source of emissions at an unnamed venue.
The architectural implication is to consider the routes taken by audiences, staff, performers and equipment. These journeys have different requirements. A convenient public entrance does not resolve a difficult loading route, and an efficient loading bay does not establish an accessible journey for the audience.
Some determinants sit outside the architect’s control, including touring arrangements and transport services. They still belong in the institutional conversation. The appropriate claim is that a venue can be designed with its patterns of arrival in view. Claiming that a particular location or entrance produces a quantified environmental benefit would require evidence beyond the supplied overview.
The digital alternative also has a room somewhere
The overview summarises Brennan and Devine’s account of the material and infrastructural cost of music formats. Recorded music connects to physical media, devices, networks and electricity. Digital delivery changes that chain; it does not make the chain disappear. [3]
For architecture, this complicates a tempting shortcut. Broadcasting a performance might change travel, equipment and venue use, but a camera does not establish an environmental result. A comparison would have to define the audience reached, the experience offered, the equipment used and the boundaries of the calculation. Repeated viewing, existing systems and additional provision could all matter to that enquiry.
We should also resist the opposite simplification. A physical gathering is not environmentally superior merely because its infrastructure is visible and its cultural value is immediate. The useful question is which arrangement serves a stated purpose under stated conditions. That is a basis for assessment, not a verdict on whether people should attend concerts.
A greener story is not a greener building
The overview describes ecological sound art as a field capable of making environmental relationships perceptible, including through listening, community work and the translation of environmental data into sound. [6] Such practices can enrich the cultural purpose of a venue. They do not, by themselves, verify its material or operating performance.
Imagine an exhibition about threatened forests presented within a building. Its subject could create a reason to discuss the source of the exhibition’s own materials. It would not prove those materials were responsibly obtained. This is a hypothetical example of the distinction between representation and provision, not criticism of a named institution.
An architectural environmental statement should therefore separate what the programme addresses from what the building demonstrably does. A performance about ecological loss may be artistically important. The account of the venue still needs its own evidence. Keeping the two visible allows cultural work and operational responsibility to strengthen one another without letting either stand in for the other.
Listening also raises a boundary question
Soundscape scholarship, as presented in the overview, cautions against treating a sonic environment as a simple equivalent of a visual landscape. Listening is situated within relationships to place, and those relationships can be cultural, material and architectural. [7]
This suggests asking whose listening experience the design brief recognises. The audience in the hall is one group. Staff, neighbours and people using adjacent spaces may encounter different aspects of the same institution. The essay does not report disturbance or health effects at any venue. It proposes identifying these groups before declaring acoustic success solely from the listener’s seat.
A boundary can be both a physical construction and an institutional agreement about use. Decisions about hours, service movement and simultaneous activities may need to accompany technical design. What matters is not the promise that architecture can reconcile every demand, but the clarity with which a project identifies the people and conditions its acoustic brief includes.
A refurbishment decision, made visible
Consider a hypothetical institution deciding between refurbishing an existing auditorium and replacing it. The existing room has worn finishes, difficult access to some services and an acoustic brief that may have changed. A new proposal promises a coherent technical solution. Neither description settles the decision.
The comparison should begin with the required activities and performance. It should then establish what can remain, what needs investigation and what each option would require over the assessment period. Construction, equipment, operating demand, maintenance, disruption and eventual replacement need clearly stated boundaries. The project team must identify which information is measured, estimated or still unknown.
An existing structure does not deserve automatic retention regardless of suitability. A new room does not deserve an environmental presumption because it uses contemporary systems. The useful output is a traceable comparison that exposes assumptions. If one option depends on intensive maintenance or uncertain future utilisation, that dependence should remain visible in the conclusion.
What belongs in the brief
An architectural brief informed by this reading would ask for more than an auditorium image and an environmental aspiration. It would describe the activities the venue must support, the intended acoustic performance, the pattern of occupation and the responsibilities for maintaining it. It would identify which parts are expected to remain and which may require periodic intervention.
Its procurement questions would extend to provenance, repair information, replacement availability and the consequences of substitution. Its spatial questions would include access to serviceable elements and the movement of instruments and equipment. Its evaluation would distinguish project evidence from supplier statements and from untested design hypotheses.
This is a proposed framework, not a new certification system. It does not guarantee lower impact, and a project may reveal conflicts among its requirements. Its value is to make those conflicts discussable before they are concealed by the completed image. A brief becomes useful when the institution can explain what each architectural decision is expected to sustain.
Before the first note
The empty hall returns at the end of this argument with a different meaning. Its apparent stillness contains earlier extraction, craft and construction, present operating choices, and future obligations of care. Some of these relationships are discussed in the research overview. Their translation into an architectural brief remains a task for designers, operators and specialist evidence.
The thesis is not that music should apologise for requiring a building. It is that the building’s cultural purpose gives us a reason to design its responsibilities carefully. A concert hall succeeds environmentally through arrangements that can be examined, maintained and improved, rather than through the atmosphere of environmental virtue alone.
Before the first note, architecture has already made decisions about what the performance will require. The next design question is whether those decisions help the institution keep making music without repeatedly discarding the materials, knowledge and spaces that make it possible.
Sources
The following bibliography identifies publications discussed in the supplied research overview. The overview is the direct reading basis of this essay; the article does not claim independent full reading of these publications. Bibliographic details follow the supplied material.
- Gibson, C. “A sound track to ecological crisis: tracing guitars all the way back to the tree.” Popular Music, 38(2), 2019, pp. 183–203. DOI: 10.1017/s0261143019000047.
- Post, J. “Ecosystems and Sounding Lives: Musical Instrument Makers in Greater Central Asia.” Journal of Musicological Research, 43(2–3), 2024, pp. 175–196. DOI: 10.1080/01411896.2024.2376352.
- Brennan, M., and Devine, K. “The cost of music.” Popular Music, 39(1), 2020, pp. 43–65. DOI: 10.1017/s0261143019000552.
- Music and the Performing Arts in the Anthropocene. Routledge, 2025. DOI: 10.4324/9781003294955.
- Waters, S. “The entanglements which make instruments musical: Rediscovering sociality.” Journal of New Music Research, 50(2), 2021, pp. 133–146. DOI: 10.1080/09298215.2021.1899247.
- Gilmurray, J. “Ecological Sound Art: Steps towards a new field.” Organised Sound, 22(1), 2017, pp. 32–41. DOI: 10.1017/s1355771816000315.
- Wyness, J. “Perspectives on Landscape, Sound, and Music.” Contemporary Music Review, 34(4), 2015, pp. 303–311. DOI: 10.1080/07494467.2016.1140469.