Oxford Street: The Benches Are the Easy Part

Ibrahim Fawakherji — ArchUp
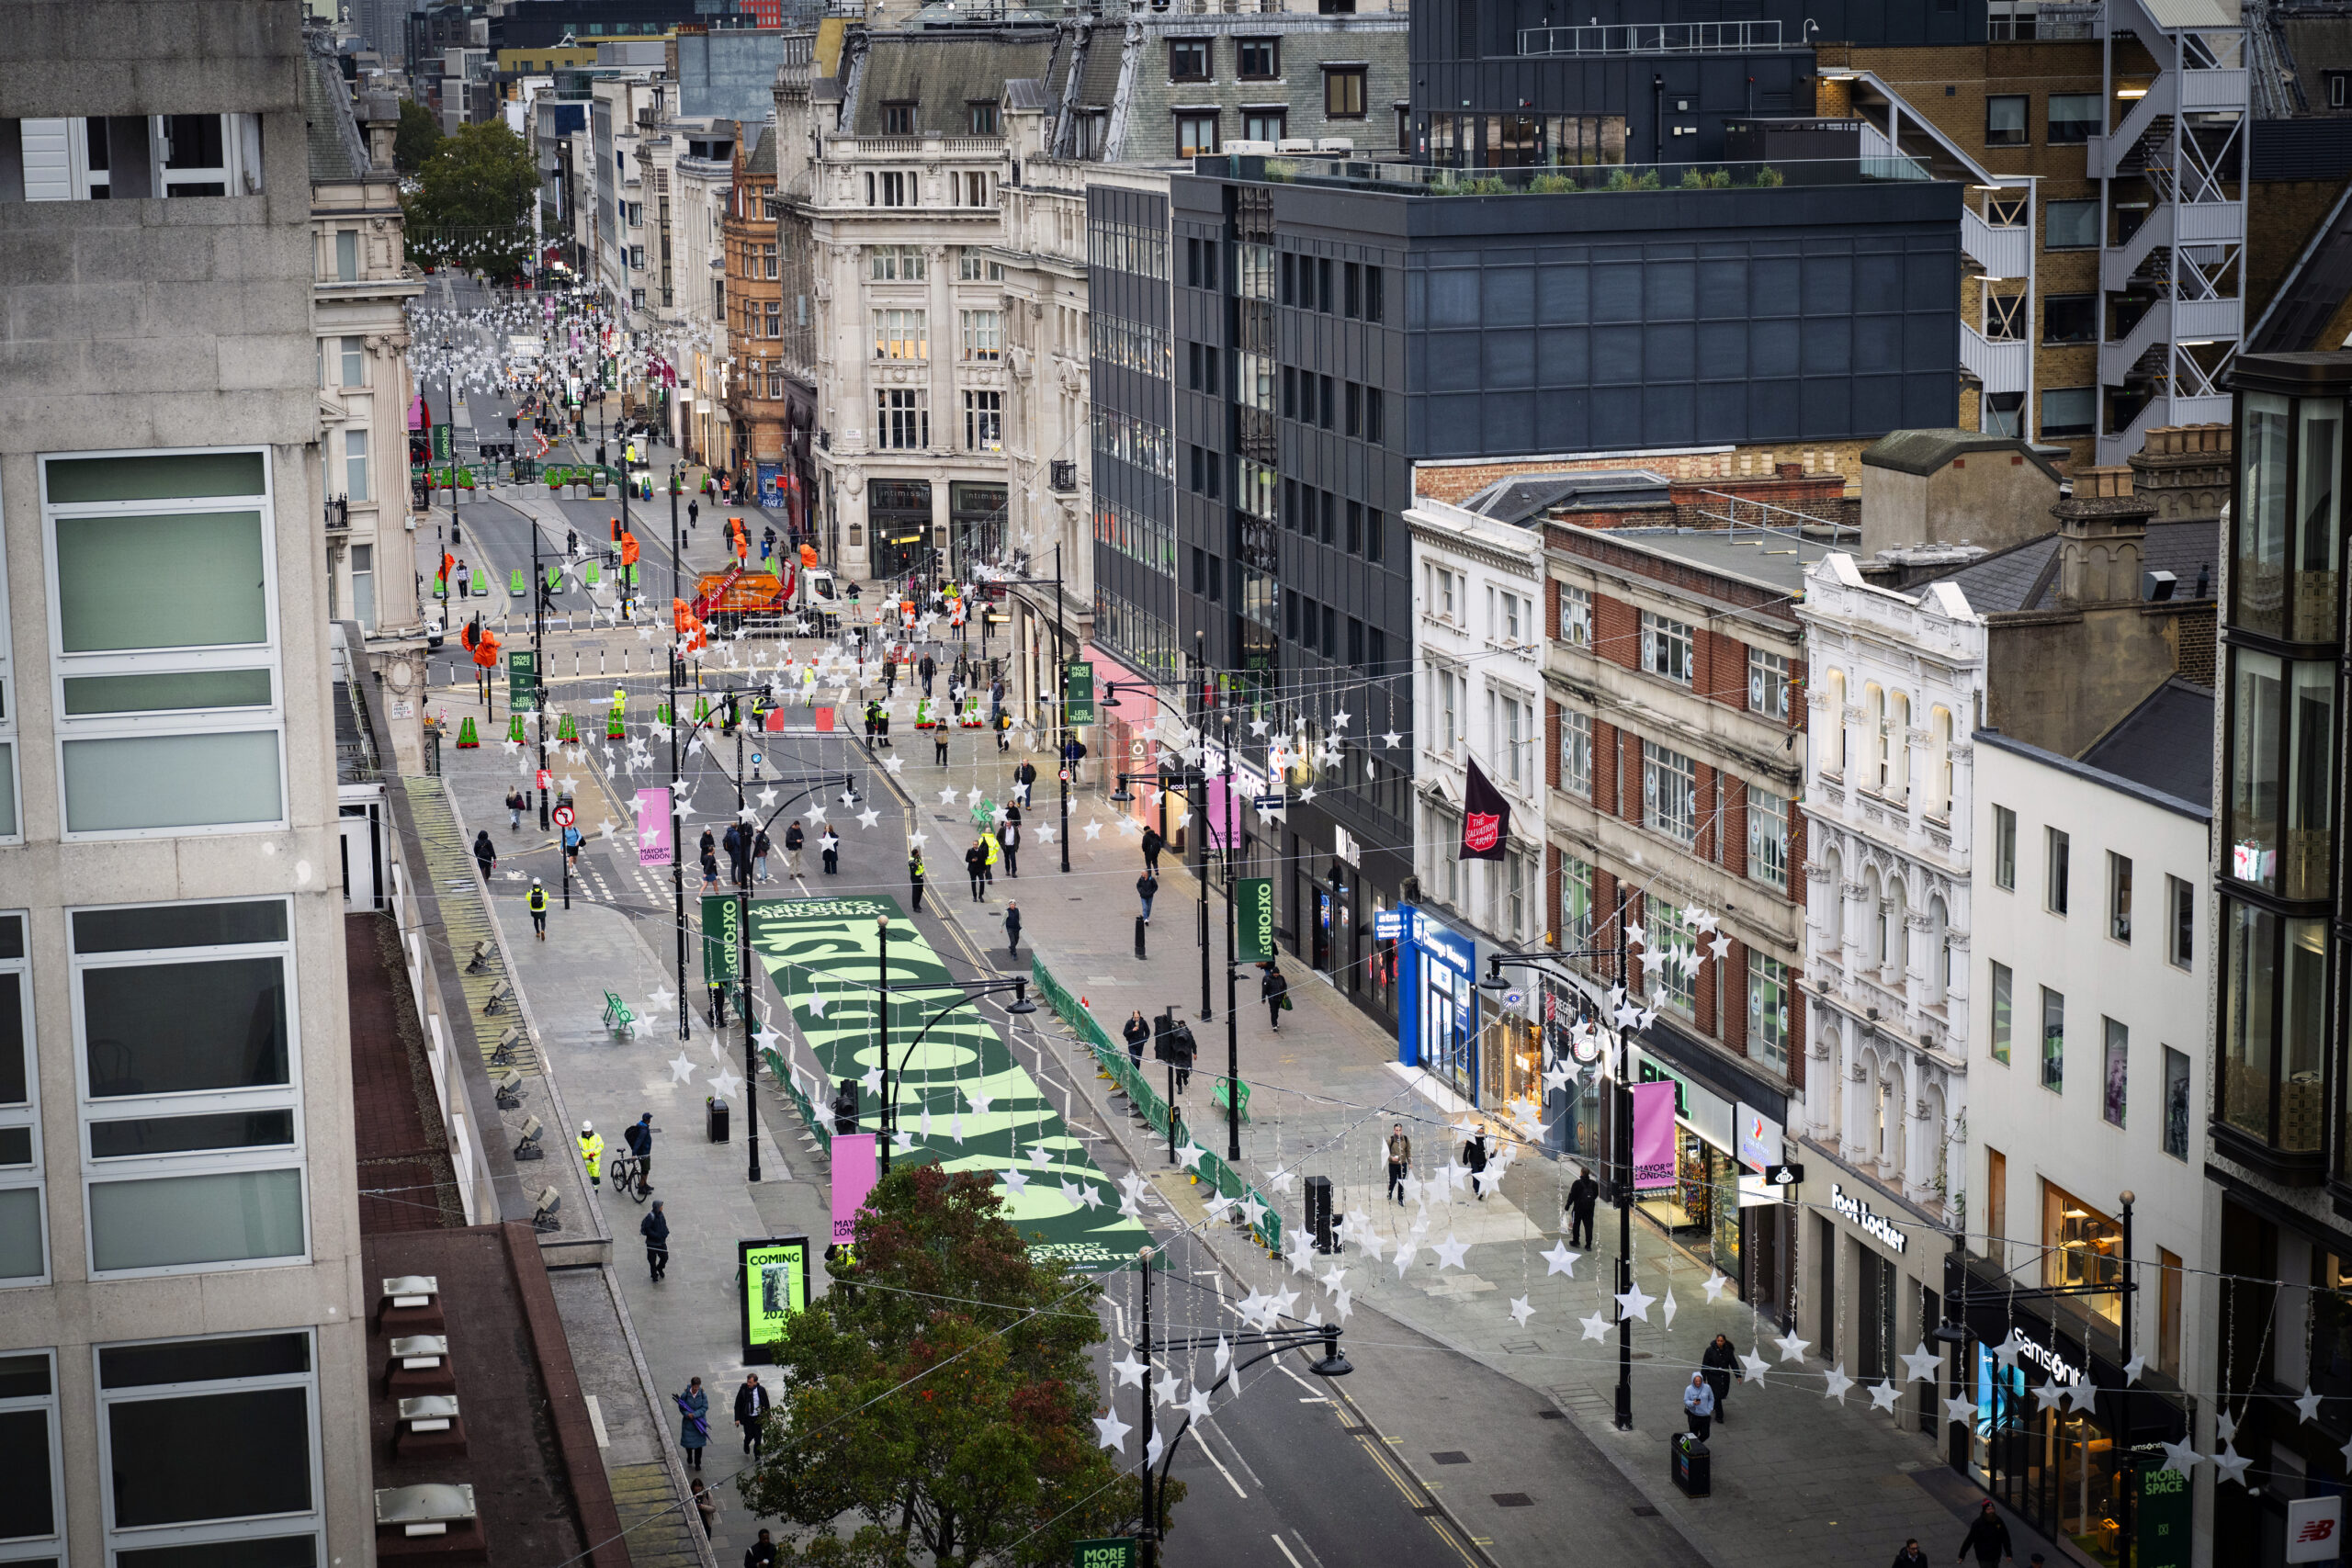
On the morning of Monday 26 October, the first thing that disappeared from Oxford Street was the sound. For roughly a kilometre, between Orchard Street near Selfridges and Great Portland Street east of Oxford Circus, the buses, the black cabs, the private cars and the bicycles were gone, and people sat down on a surface that was still, unmistakably, a road. The camber remained, the fall toward the gutters, the manhole covers, the asphalt built for a weight it would no longer carry. The pictures led that day’s urban coverage before the paint had dried.
I want to say plainly what the official language softens, and I will say it as someone who works on the ground rather than from a podium. This street should have been closed years ago. Pull the aerial record of the street, the overhead views going back a quarter of a century, and you see it without needing a single rendering. The carriageway crawling. The pavements overflowing their kerbs. Bodies pressed against bodies on strips of concrete too narrow for them, while a near empty lane of taxis idled a metre away. On the ground the proof is blunter still. Stand on that pavement at any ordinary hour and you can count more people in a single frame than cars move down the whole block in a minute. Oxford Street did not become a pedestrian street on 26 October. It had been one, in fact if not in law, for years. The road was a legal fiction laid over a space the car had already lost.
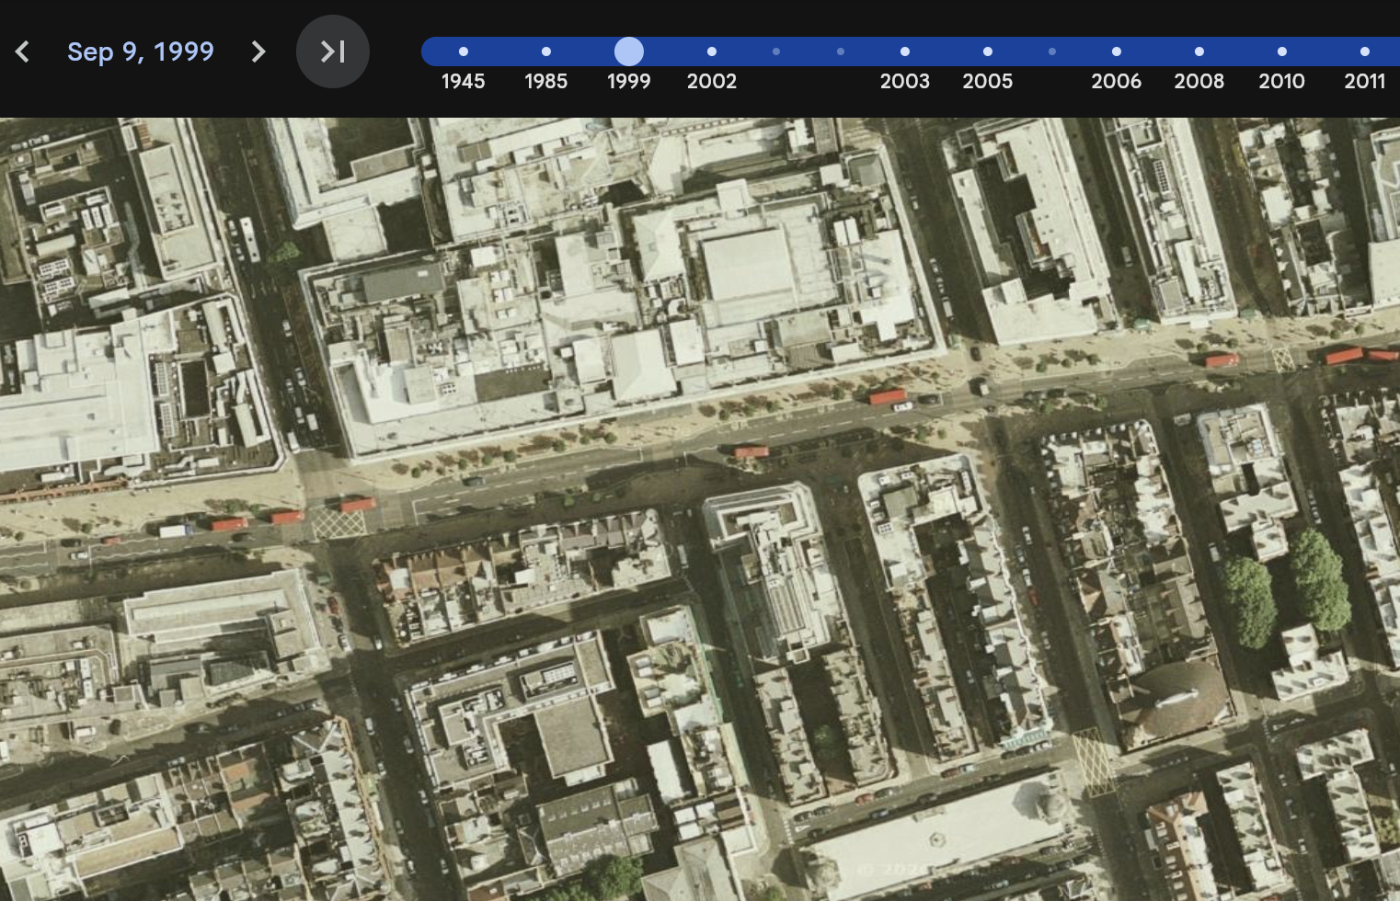
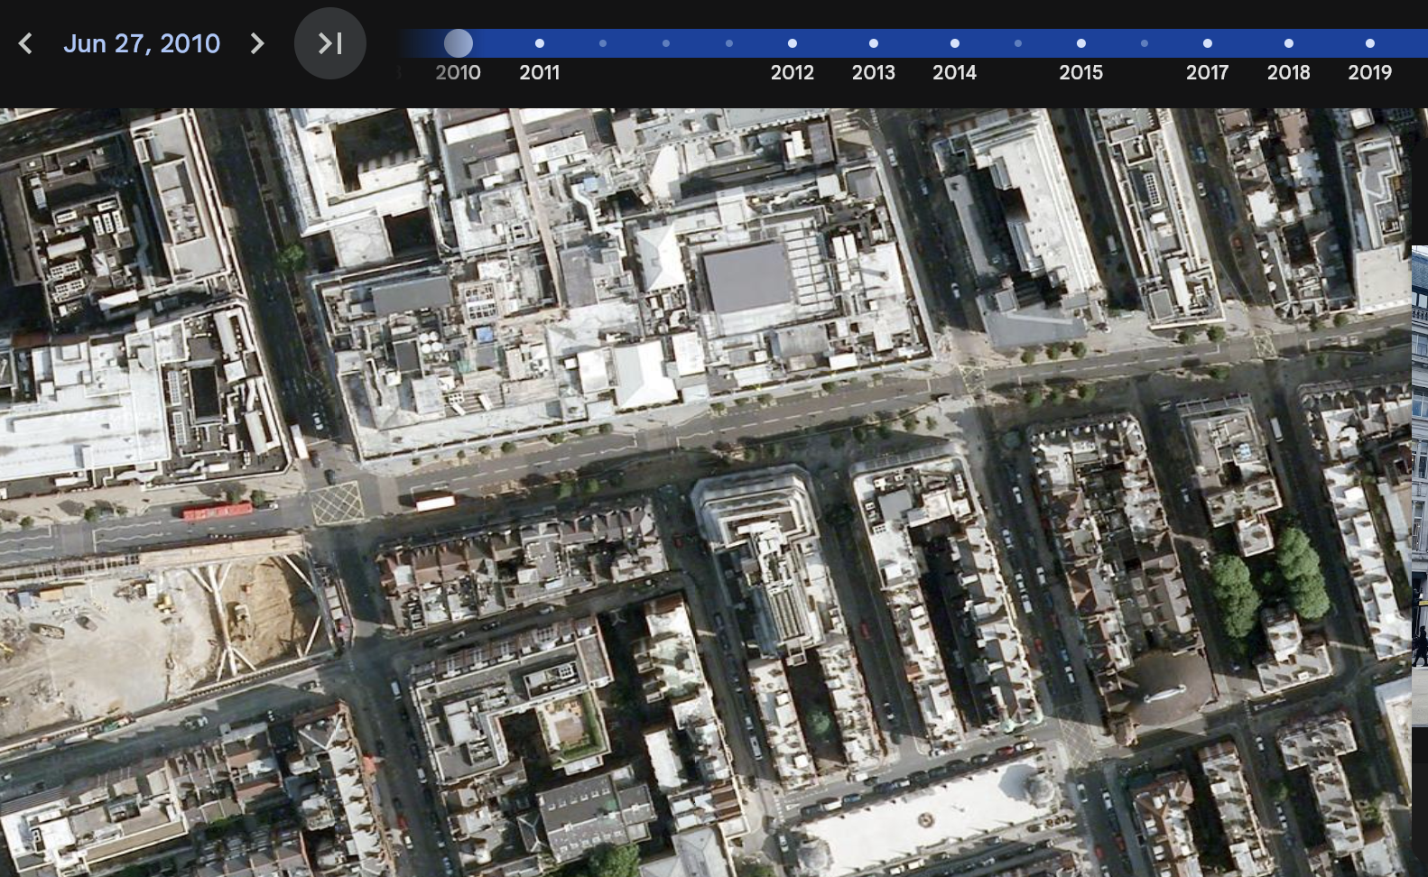
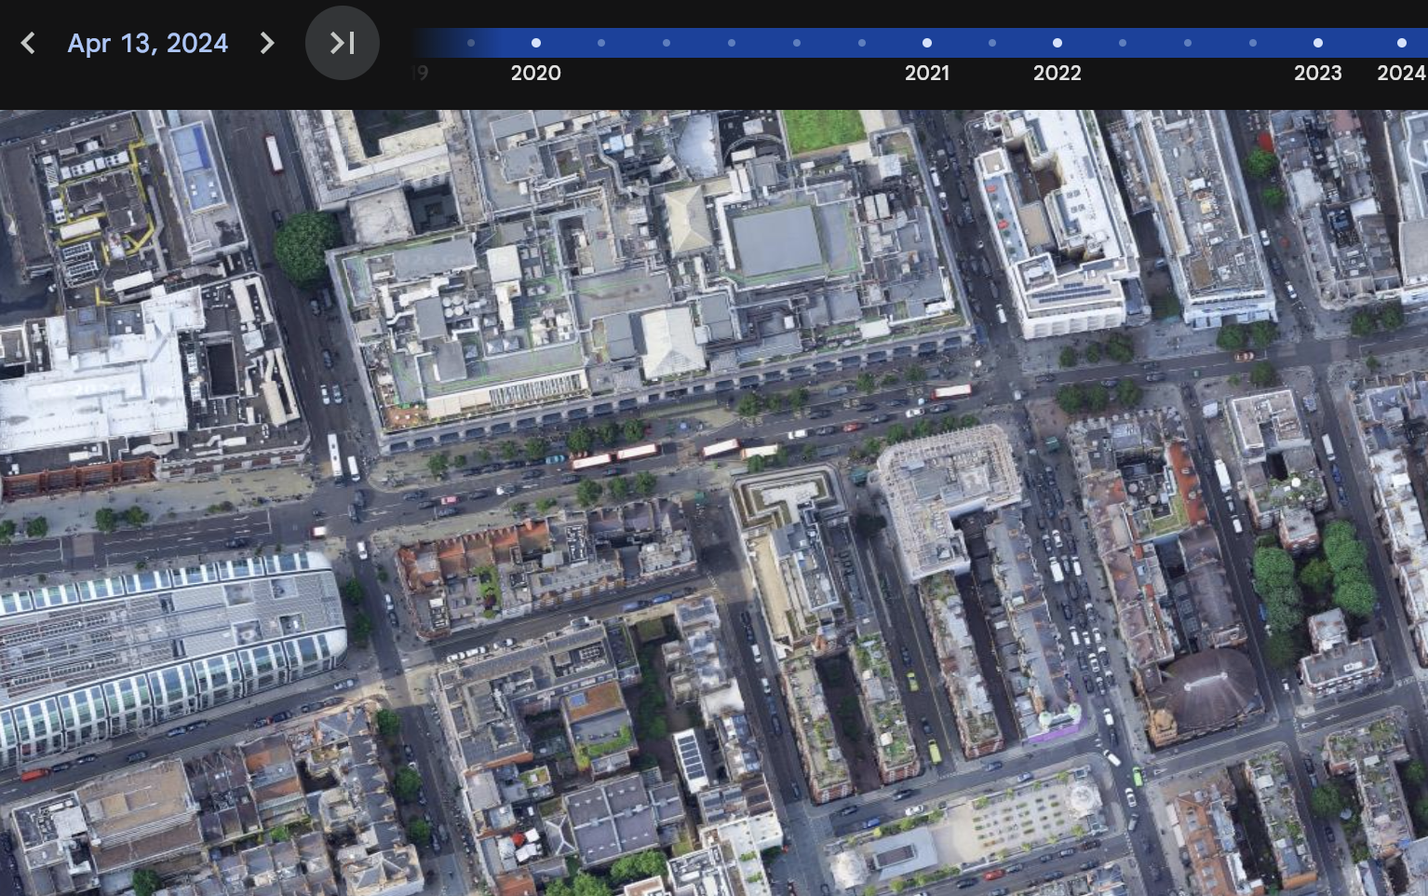
This is the part the debate kept avoiding. We discuss pedestrianisation as if it were a gift a city decides to give, a generosity. Often it is simply an admission. A street reaches a density at which the vehicle is no longer the main user of its own carriageway, at which the human traffic beside the road dwarfs the machine traffic on it, and at that point keeping it open to cars is not mobility. It is obstruction. Oxford Street crossed that line a long time ago. The honest word for what happened on Monday is not transformation. It is correction.
The delay itself deserves a harder look than the opening is getting. Every year the street stayed open to engines it no longer needed was a year of fumes held at the height of a child’s face, of buses crawling behind crowds they could not pass, of a retail spine running on combustion it had already outgrown. We tend to file sustainability under what a project adds, the trees, the planting, the cooler surfaces. But the clearest unsustainable act here was not a design choice. It was the decade of postponement. Closing the street late is better than never. It is still late.
So I will not spend this piece arguing whether the street should be walkable. It should be, and now it is. The real question, the one a practitioner actually loses sleep over, begins the moment the crowds go home. The shops still have to be supplied, and the scheme compresses every lorry, pallet and restock into a single window between midnight and seven in the morning, with only emergency vehicles and mobility scooters admitted the rest of the day. A pedestrian street by day is a logistics street by night, and not every address on it is equipped for that inversion. A Selfridges can absorb it, because it has its own servicing and entrances off the surrounding streets and never depended on the front kerb. The smaller units are another matter. A shop that took its deliveries straight off Oxford Street now has a seven hour nocturnal window and a back of house it may not have. The design that matters most here is the one no photograph shows: how goods reach the door.
There is a second question the opening images cannot settle, and it is safety. Oxford Street has long carried a quiet epidemic of pickpocketing, and part of the scheme’s promise, better lighting and a dedicated strand of work on how the street feels for women and girls after dark, is aimed squarely at it. That is worth having. But an architect should be honest that opening the carriageway does not automatically make a street safer. Dense, free flowing pedestrian crowds are precisely the conditions a pickpocket prefers, bodies in contact, attention fixed on shop windows, no kerb to break the press. More open space can mean more safety or more exposure, depending entirely on how it is lit, watched and designed. Safety here is not a by-product of removing the cars. It is a separate problem the cars were hiding.
It is worth knowing why the correction took so long, because the answer is not aesthetic. Oxford Street was proposed for pedestrianisation and defeated for most of a decade, most sharply in 2018, when the local council that held planning authority over the city’s most valuable street refused to carry an earlier mayoral plan. What changed in 2026 was jurisdiction. The scheme now advances under a development corporation created to lift planning control out of the council’s hands and place it with the city authority. The street did not become walkable because a better drawing appeared. It became walkable because the decision was rebuilt so the old veto no longer existed, and because a development corporation runs on land value, and the research cities rely on shows that a calmer, greener mile raises footfall, dwell time and the rents along it. The greenery is real. So is the uplift beneath it.
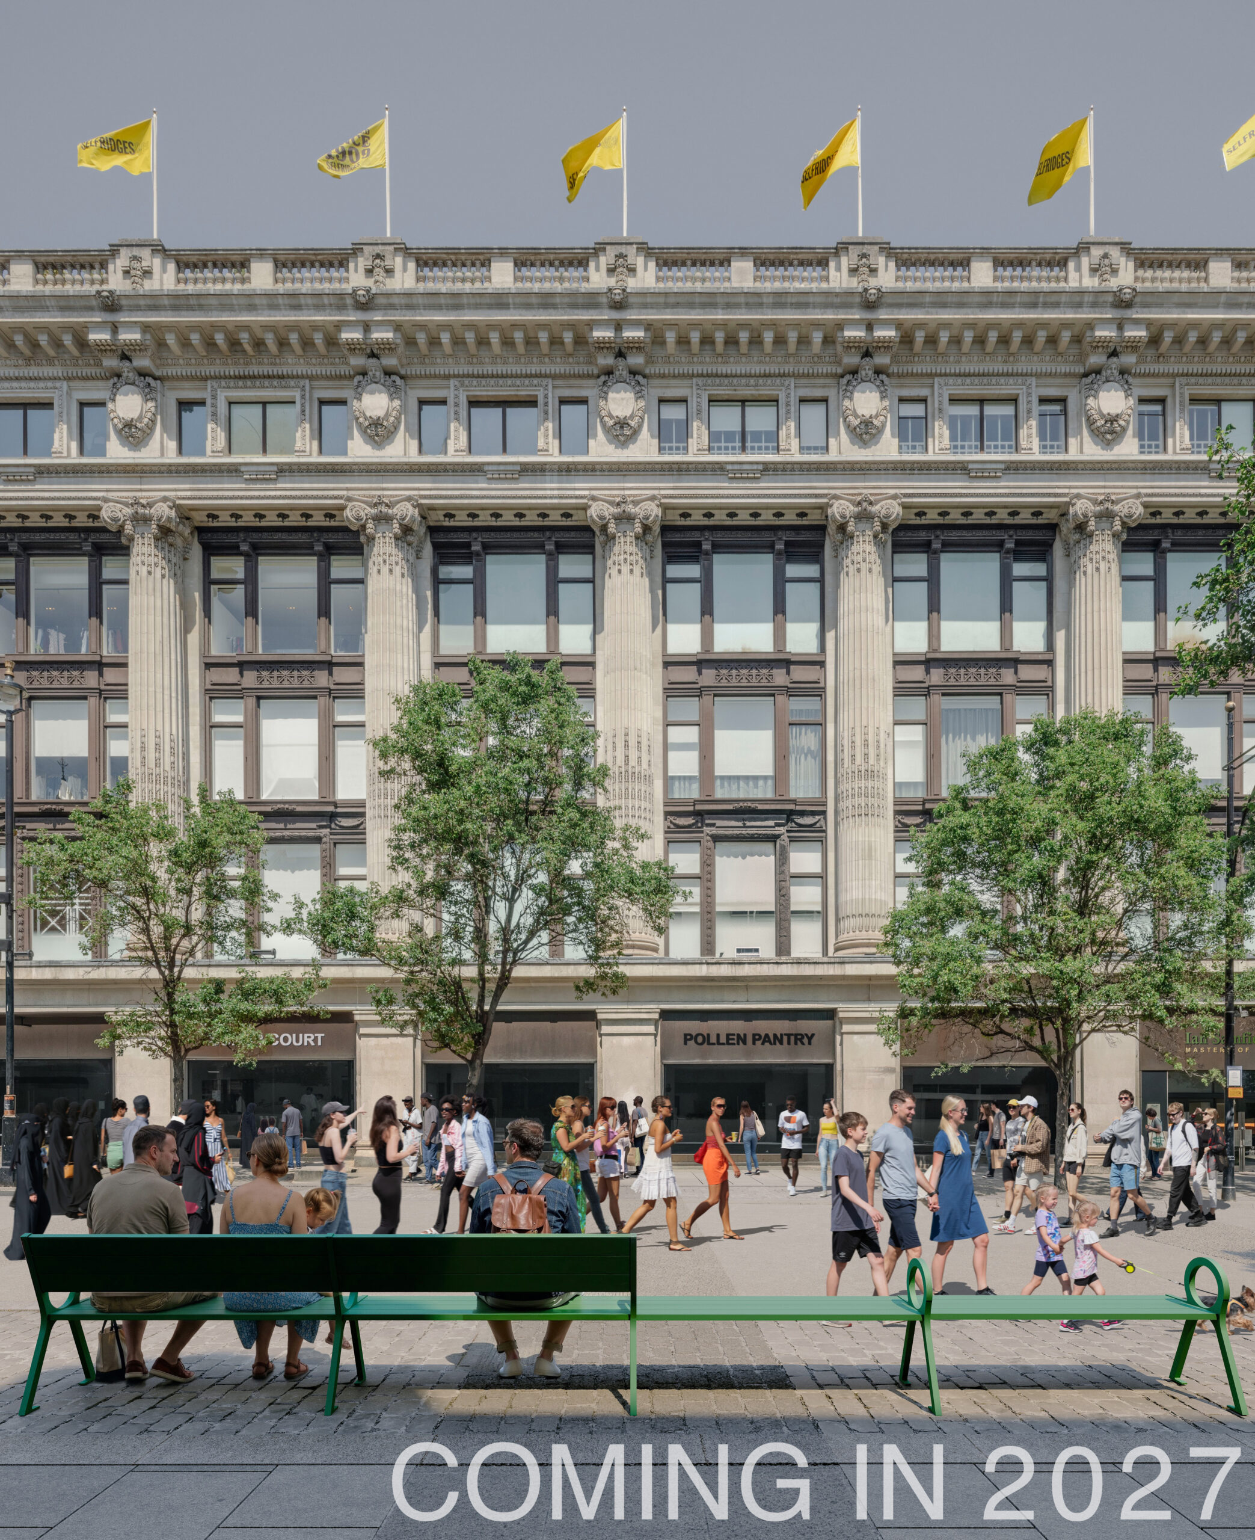
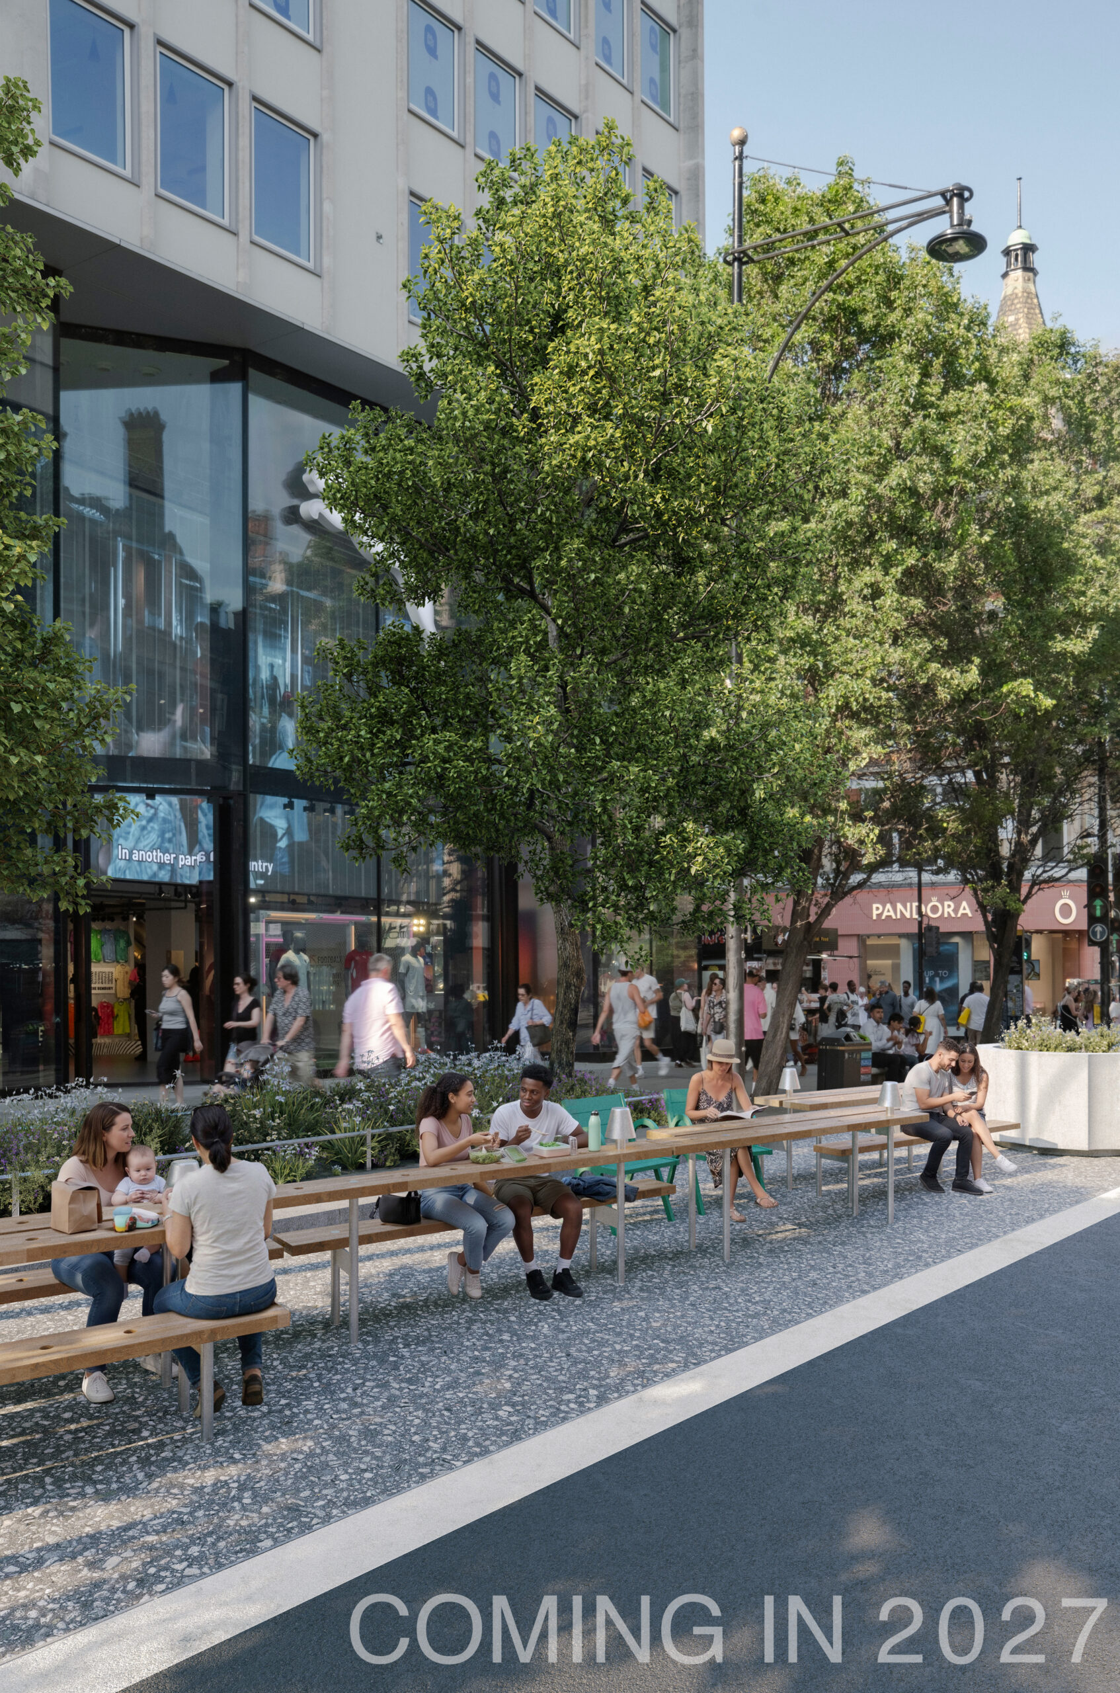
For a Gulf city built, deliberately and recently, around the private car, the temptation is to import the photograph, the open mile, the benches, the people where engines used to be. That is the least useful part of the story. What transfers is everything the photograph leaves out. A street earns pedestrianisation when its human density has already beaten its traffic, and the job then is not to celebrate the benches but to solve the servicing, the safety and the authority to decide, which is the real design work. Riyadh and Jeddah have streets that crossed the density line years ago, exactly as Oxford Street did. The question is whether anyone is reading their aerial record as closely as London finally read its own.
Virginia Woolf wrote of Oxford Street in 1931 that everything there glitters and twinkles, and the street has always sold the promise of surface. But the real event on 26 October was not on the surface at all. A road admitted, late, that it had stopped being a road. The work that remains, the night logistics, the smaller shops, the safety of a crowd, the authority that forced the change, is the work that was always the actual architecture. The benches are the easy part. The city that understands this will not wait, as London did, for a street to be strangled by its own popularity before giving it back to the people who were already standing on it.
Ibrahim Fawakherji — ArchUp
Archival aerial imagery (1999, 2010, 2024) selected for ArchUp analysis; imagery provider not shown in the crops. Cover: opening-day photograph © Greater London Authority / Caroline Teo. Future-state visualisations by Vincent Atelier, showing the proposed permanent scheme and not photographs of the current build. ArchUp has no commercial relationship with the design team or suppliers.