Crux South Uses Circular Roof Openings to Bring in Daylight Without Compromising Neighboring Privacy

Wall Continuity and Opening Efficiency
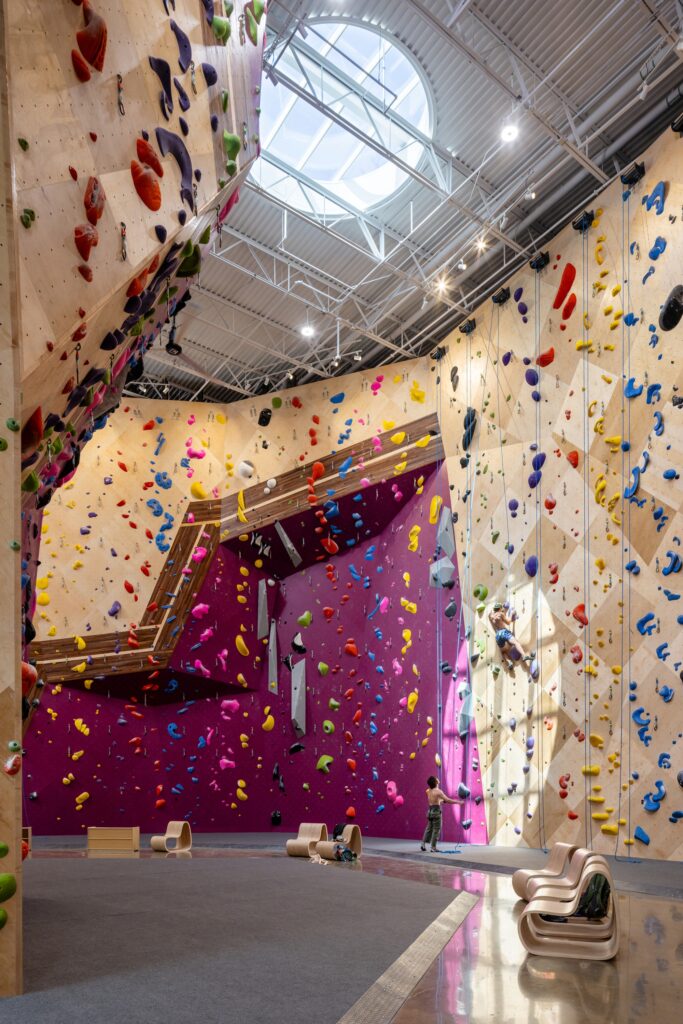
The principle of top lighting allows the climbing walls to remain uninterrupted, free to extend vertically without competing with side openings for wall surface. This principle is reinforced by the use of a limited number of large openings rather than the random distribution of multiple small skylights, which simplifies the structural configuration of the roof and reduces potential points of vulnerability to water leakage. In this way, the original site constraint, namely the impossibility of introducing lateral openings, becomes a source of improved natural lighting within the building.
Envelope Language: Volumetric Clarity and Structural Honesty
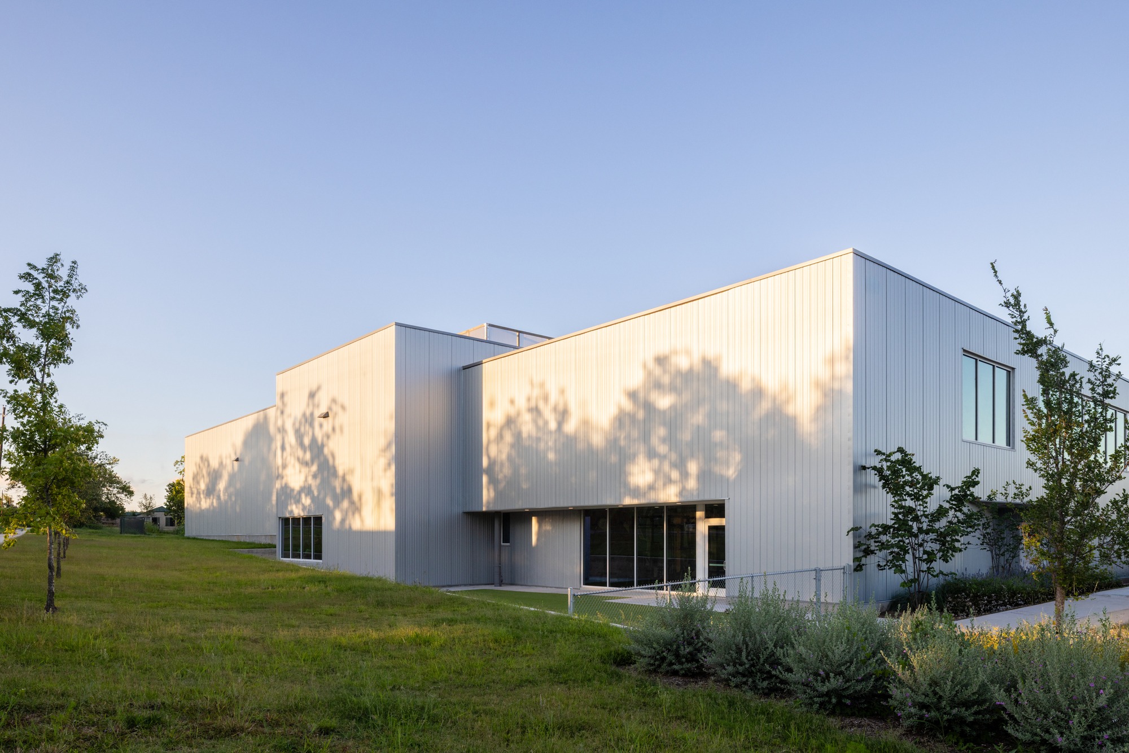
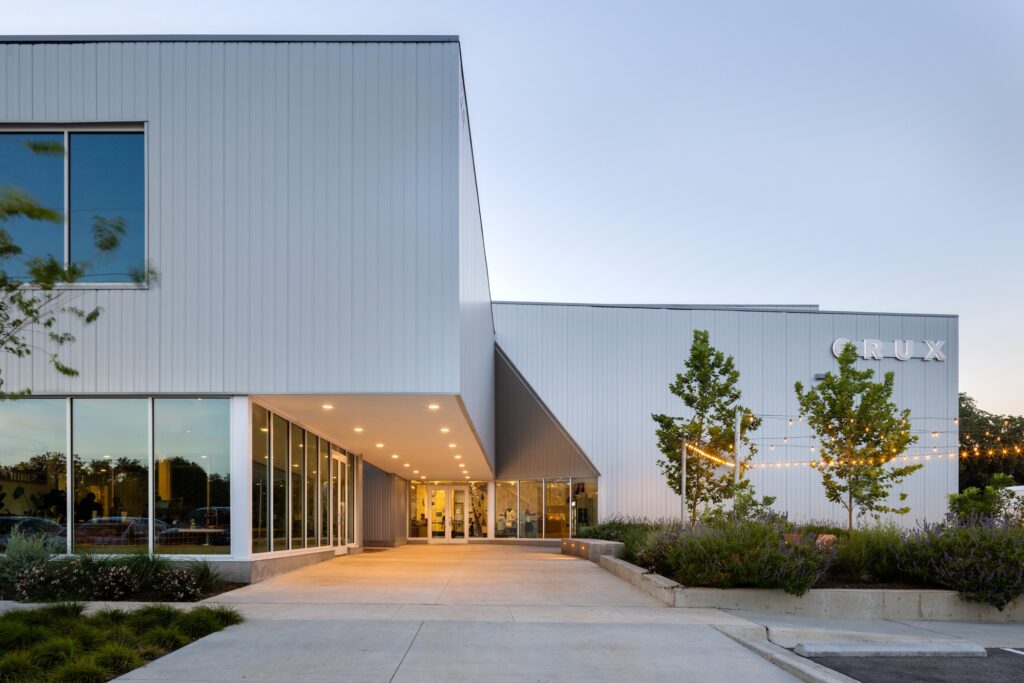
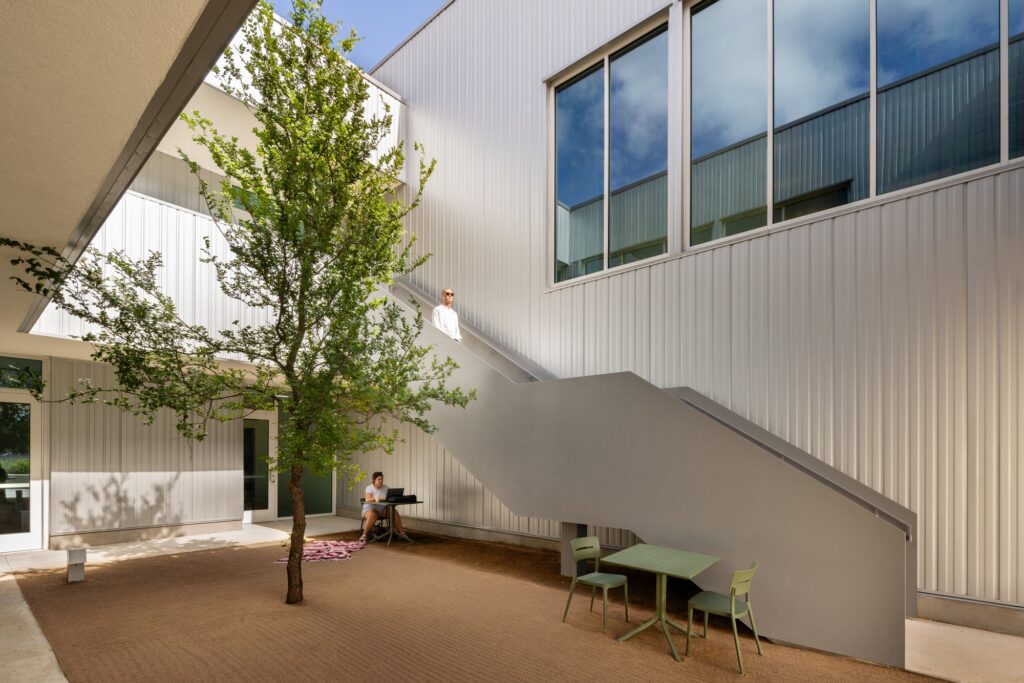
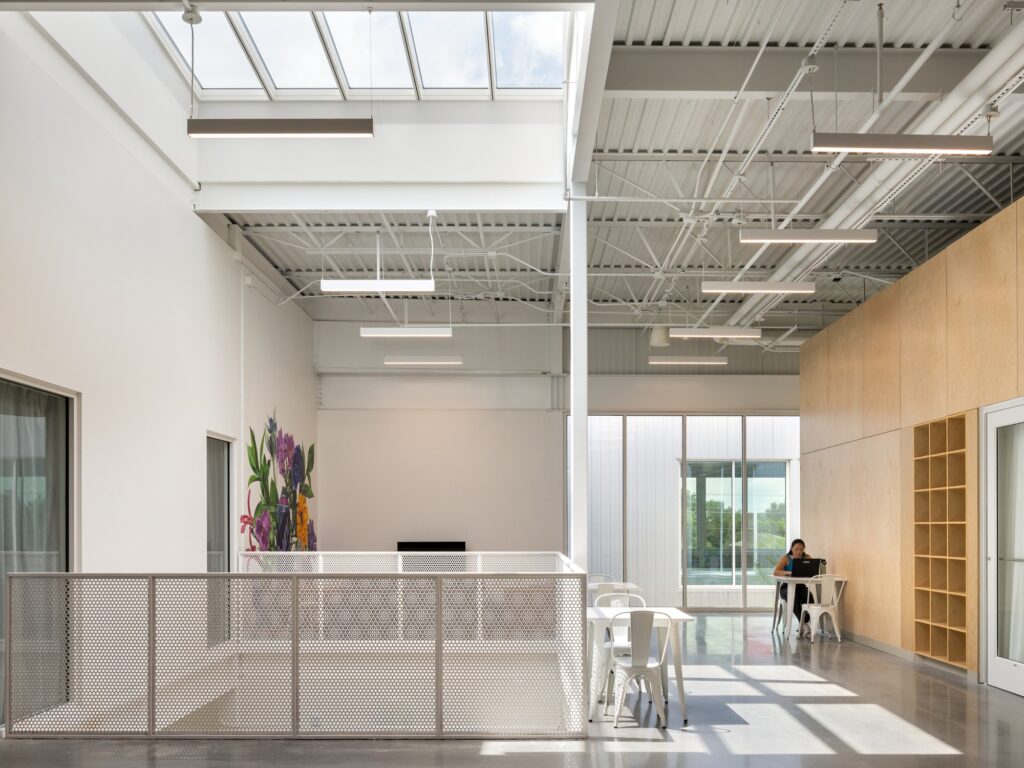
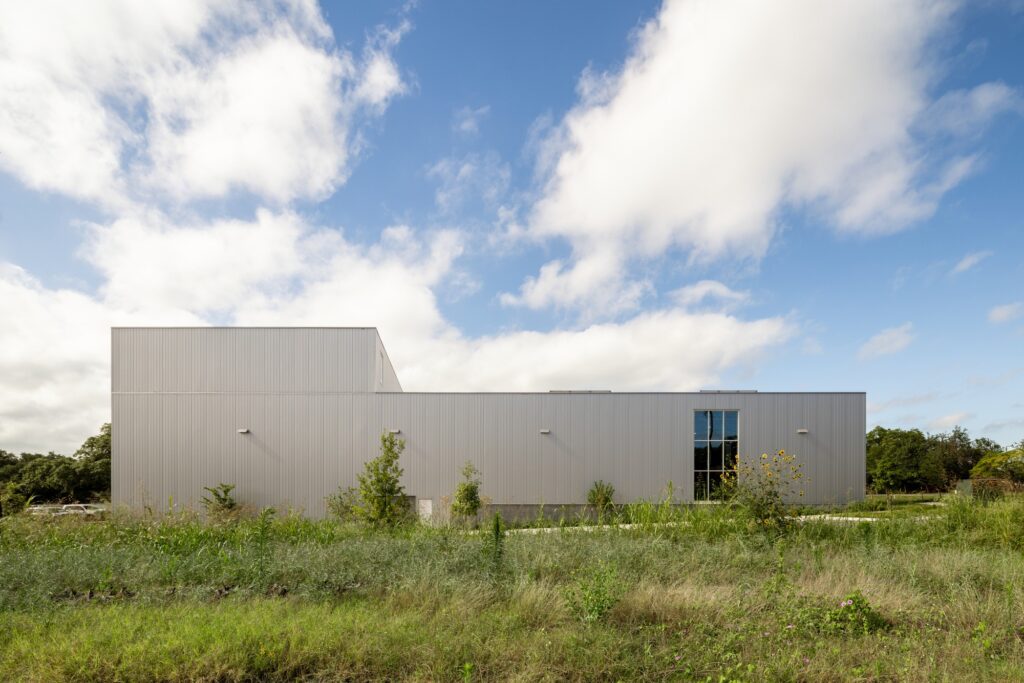
The building continues to develop the architectural language established by previous Crux locations by adopting insulated metal panels as the sole material for the exterior envelope, a choice that gives the building mass direct visual clarity. Inside, the structural framework is left exposed, allowing load-bearing elements to be read as part of the spatial experience rather than concealed behind secondary finishes. These material choices produce an architecture that combines durability with thermal efficiency, while maintaining a deliberate visual restraint that keeps the focus on the building’s form and on the act of climbing itself as the central event within the space.
The building’s integration with its site transforms a multilayered functional program into an open destination for the South Austin community, a space shaped not only for climbing but also for those who come to climb, gather, and return, making the place part of the fabric of their everyday neighborhood.
| Item | Details |
|---|---|
| Architects | Derrington Building Studio |
| Area | 40,000 ft² |
| Year | 2026 |
| Photographs | Leonid Furmansky |
| Lead Architects | Tim Derrington |
| Category | Sports Architecture, Gymnasium |
| Design Team | Minta Stohrer, Michael Rahmatoulin |
| Engineering & Consulting > Structural | Structures TX |
| Engineering & Consulting > MEP | Aptus Engineering |
| Engineering & Consulting > Other | Acton Partners, Contour Collective Accessibility Consultants |
| Engineering & Consulting > Lighting | Spectrum Lighting |
| General Contractor | Aday and Associates |
| City | Austin |
| Country | United States |
Climbing Hall: A Multilayered Vertical System
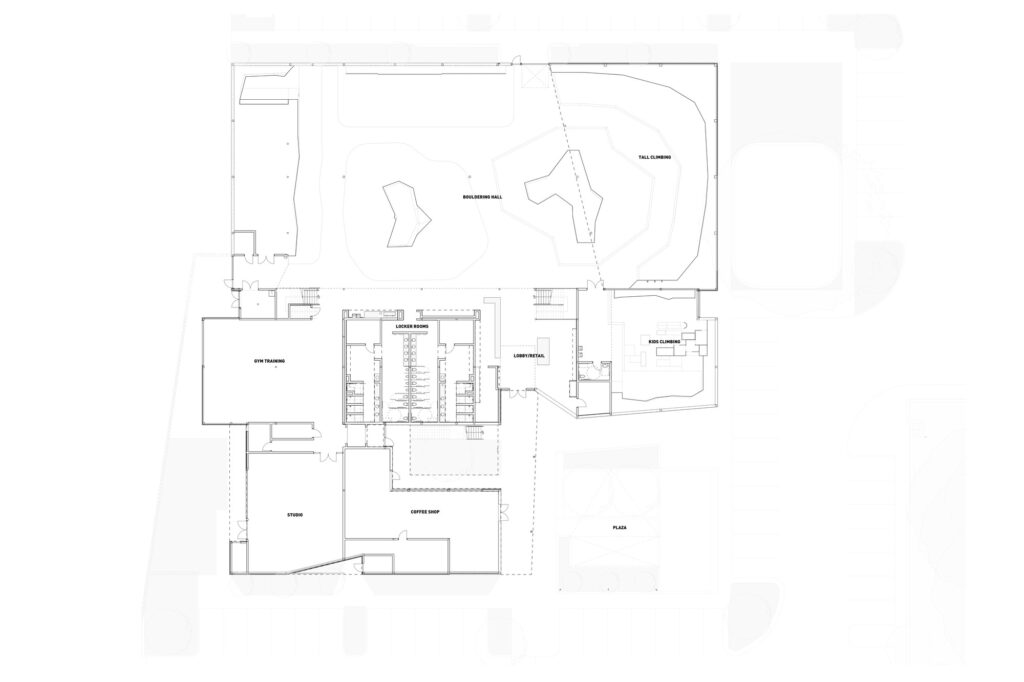
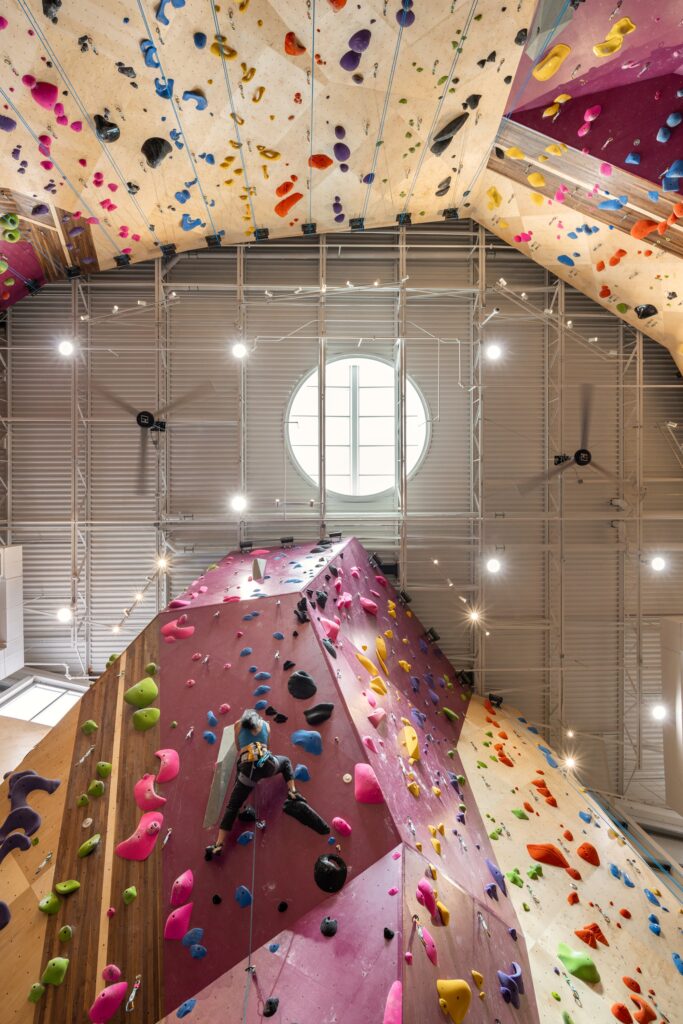
The core of the climbing hall is organized through a progression of heights and physical activities, incorporating 50-foot-tall rope-climbing walls alongside terrain dedicated to bouldering, inspired by the rocky topography of the Austin Greenbelt. A climbing ramp connects the ground floor to the mezzanine, an uncommon architectural element described as the only one of its kind in Texas, giving vertical movement within the building an experiential dimension that extends beyond the purely athletic function. This programmatic progression is complemented by dedicated spaces for training boards, yoga, fitness, weightlifting, and children’s climbing, along with retail and coworking units, creating a system that serves the climbing community and the everyday activities surrounding it simultaneously.
Top Lighting as a Solution to Privacy and Height Constraints
From the outset, the site presented a dual challenge: how to introduce daylight into a vast vertical volume without compromising the height required for climbing activities, while neighboring houses limited the possibility of opening conventional windows toward the building’s surroundings. Rather than treating these two conditions as conflicting constraints, Derrington Building Studio transformed them into the primary generator of the building’s most prominent architectural element. Circular roof openings, each 13 feet in diameter, function as vertical apertures open to the sky, allowing natural light to filter in from above while simultaneously preserving the visual privacy of the surrounding houses, thereby transforming a site constraint into a defined lighting strategy.
From a Neglected Lot to a Programmed Space
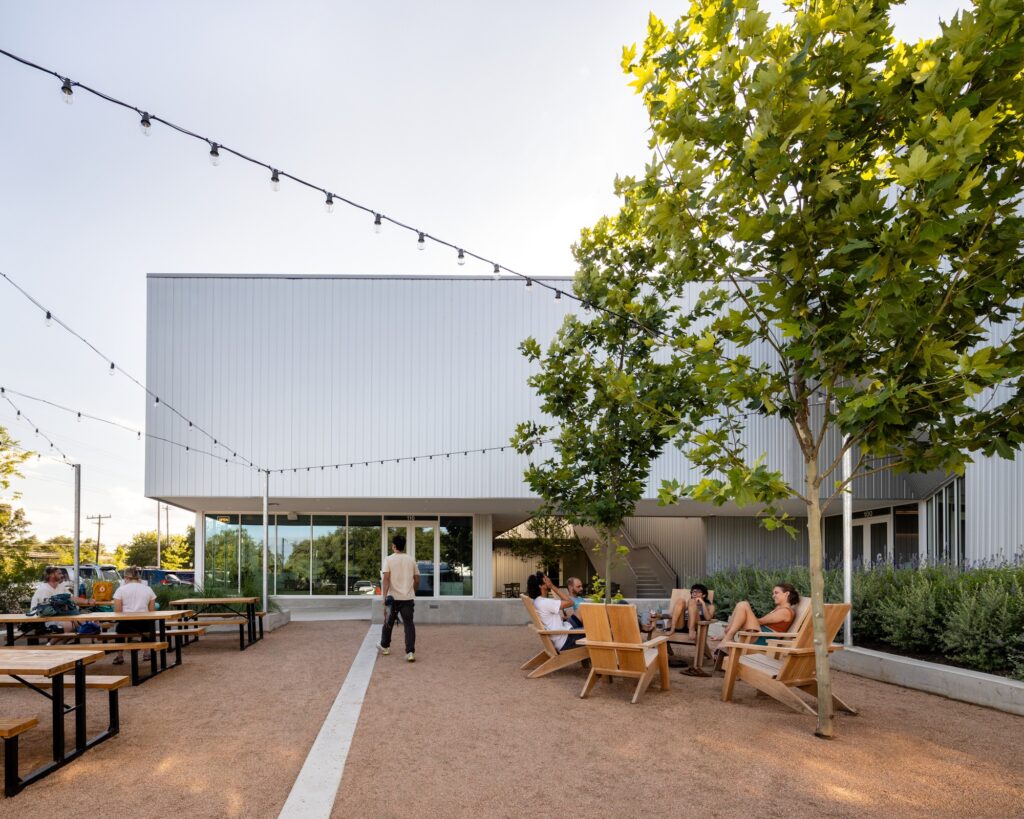
The Crux South project in Austin, Texas, reinterprets a gravel-covered lot, transforming it into a community hub centered around three fundamental human activities: movement, gathering, and connection. The essential transformation lies in the shift from a functionally inactive space to a programmed system capable of accommodating multiple simultaneous activities, as the single site combines a rock-climbing gym, a local café called Switchback Coffee, a future tenant space, and an outdoor food-truck plaza. This programmatic diversity turns the building into a transitional threshold between physically active pursuits, such as climbing, and more sedentary social activities, such as sitting and dining, within a unified spatial system.
Returning to the Roots Through an Expanded Scale
The project carries a symbolic dimension that extends beyond its functional program, representing a return to its roots after replacing Crux’s original nearby location, which occupied a converted warehouse. The building therefore shifts from the logic of adaptive reuse to that of purpose-built construction, covering 40,000 square feet and giving the design team greater freedom to formulate spatial relationships from the ground up. Nevertheless, the new facility retains the experimental character that distinguished the original location while expanding the program to accommodate a broader range of uses, thereby repositioning the South Austin community within a more ambitious architectural scale.
✦ ArchUp Editorial Insight
The Crux South project reveals that the circular roof opening is less an aesthetic choice than the result of a negotiation between a regulatory and neighborhood constraint that prevents lateral openings and a functional need for light to serve a vertical space reaching 50 feet in height; when the horizontal option is closed off, the roof becomes the only available variable for negotiation, turning the opening into a problem-solving device for a privacy equation rather than an independent architectural statement. Likewise, replacing the converted warehouse with a purpose-built 40,000-square-foot building represents a shift from a cautious capital logic, which limits exposure through adaptive reuse, toward a higher-cost, higher-risk model of direct investment. This is partly explained by the diversification of the program itself: a climbing gym, café, future tenant space, and food-truck plaza, effectively distributing operational risk across multiple revenue sources rather than relying entirely on a single activity with seasonal demand. This tenant diversification recalls a structure seen in The Yards project, where tenant selection functioned more as a means of controlling spatial quality than as a purely design-oriented decision. The unresolved question concerns the fate of the “future tenant space,” and whether the programmatic flexibility will ultimately translate into economic stability or into a construction commitment without a defined tenant.