West Garden Florist Uses Ground Screws Instead of Concrete to Preserve the Soil

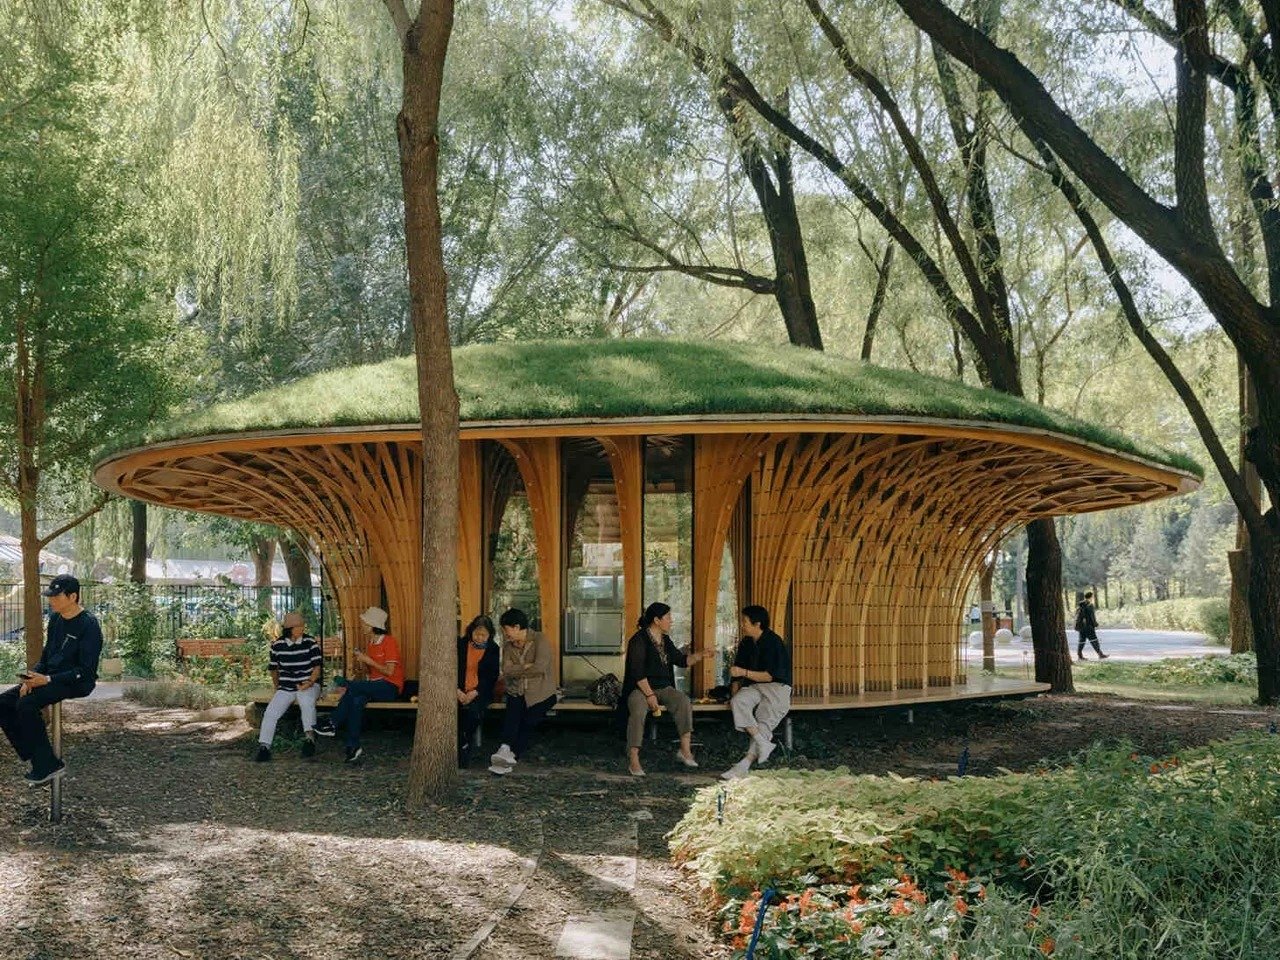
West Garden Florist: Minimal Material Architecture and Maximum Performance
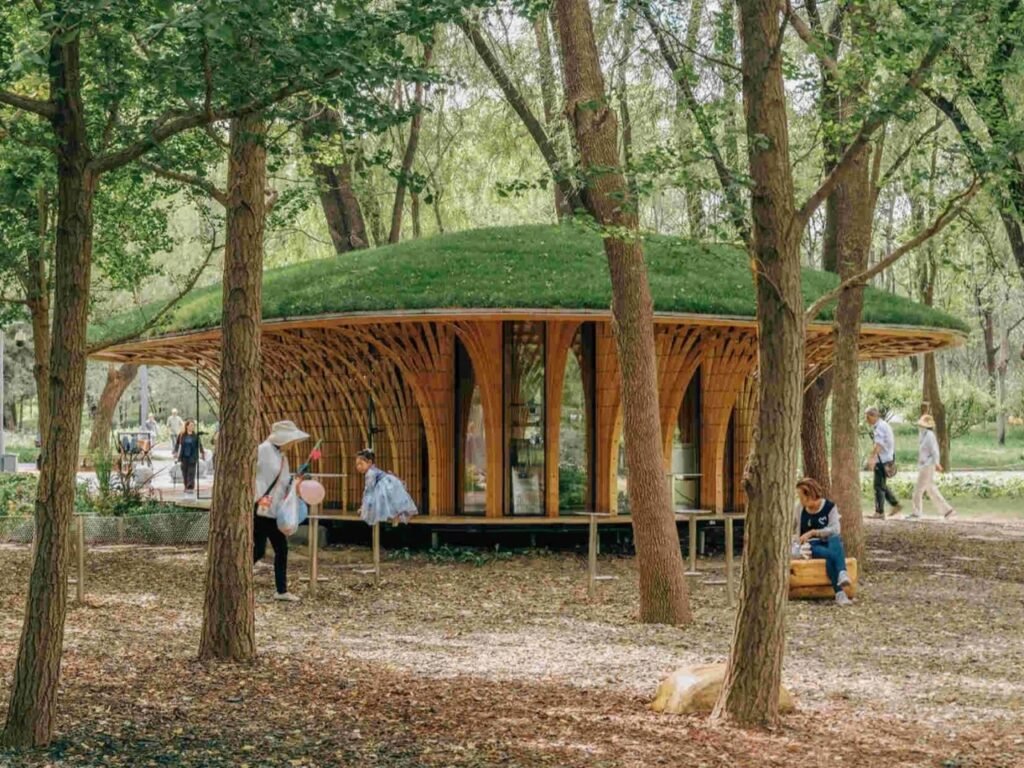
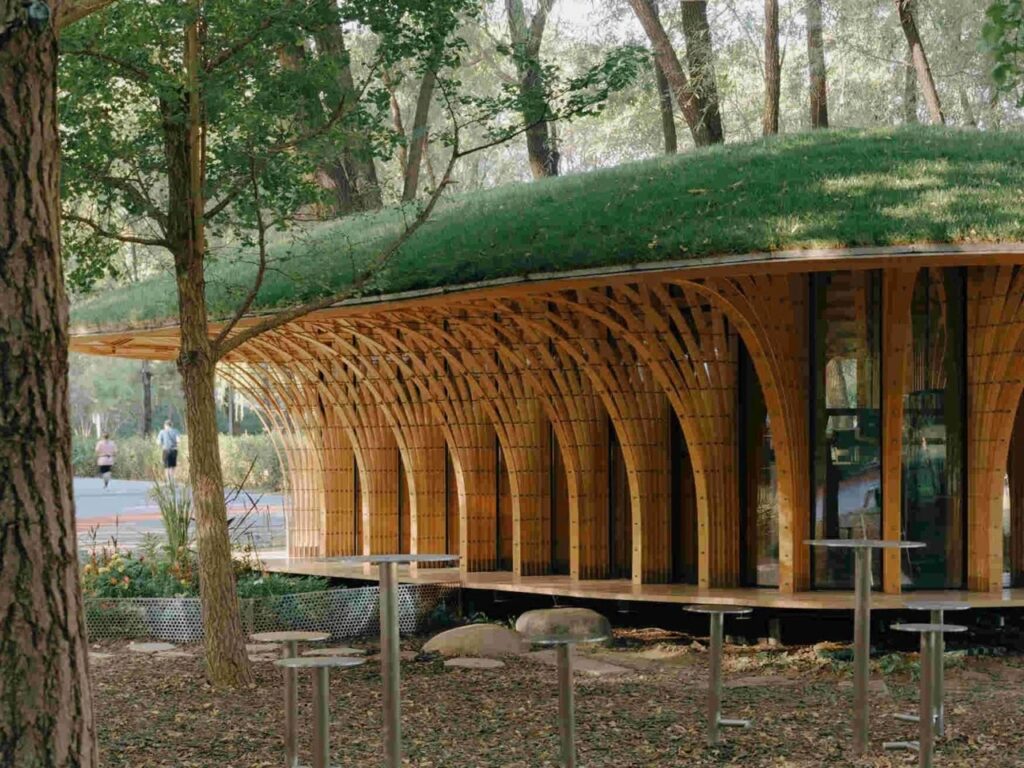
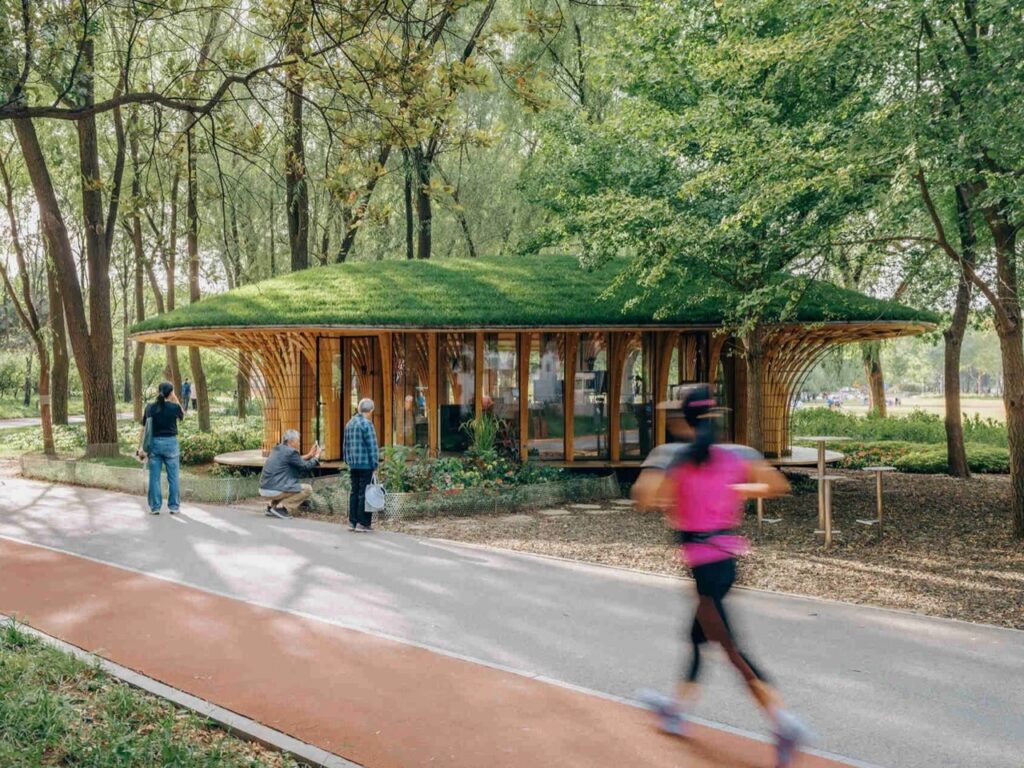
LUO Studio continues in this project the design logic it began exploring through smaller works: thin wooden strips that are bent and shaped to perform a complete structural function without requiring substantial material mass. In West Garden Florist, this logic develops from a small-scale experiment in a display shelf or rural library into a freestanding building, where the curved timber structure forms a body that echoes the shape of a mushroom, with a slender stem rising into a broad, domed canopy. This relationship between structural slenderness and the expansive canopy gives the mass its presence within the forest, making it appear as though it has grown from the ground rather than been imposed upon it.
The Spatial Experience: From the Forest Edge to the Core of the Mass
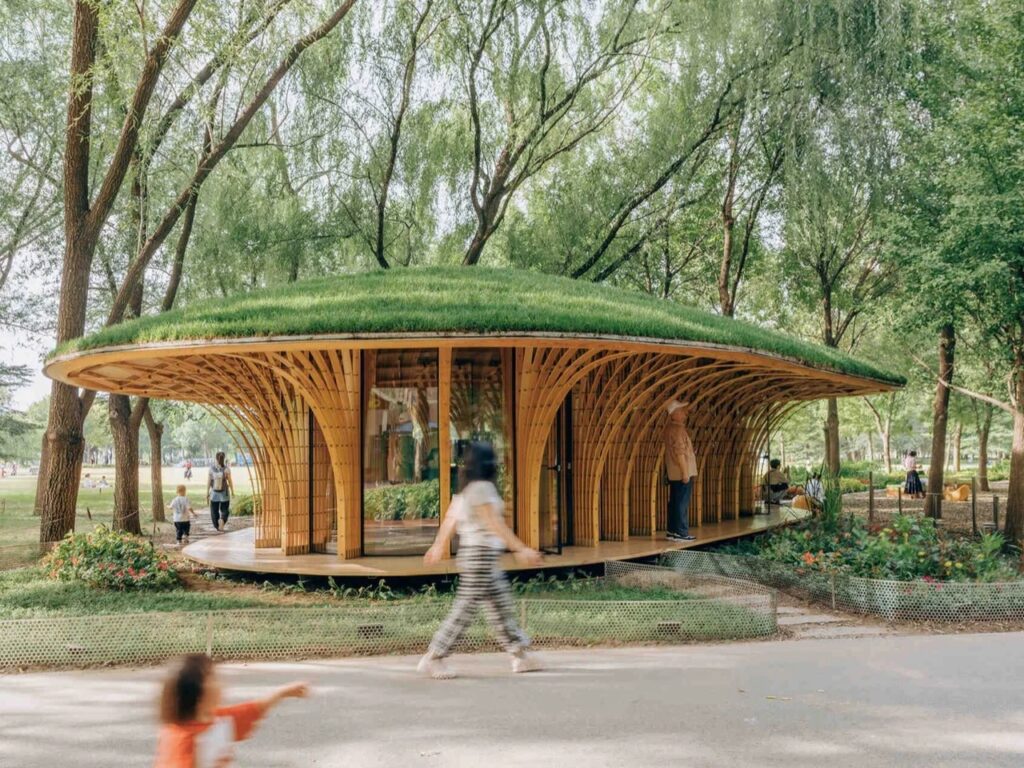
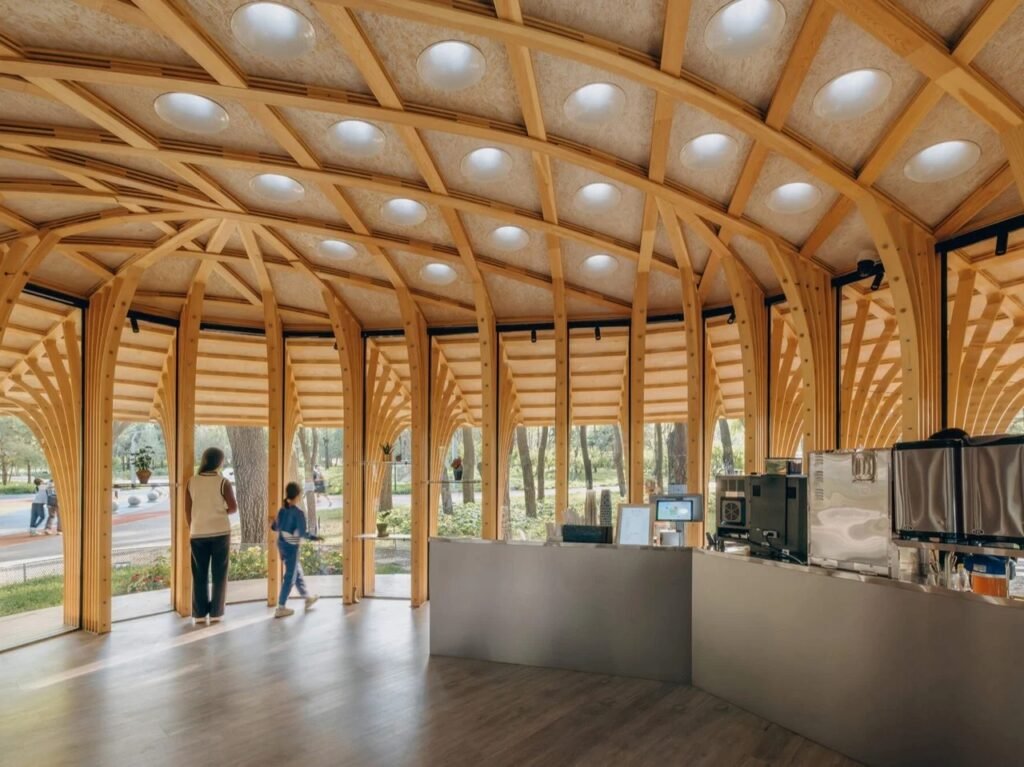
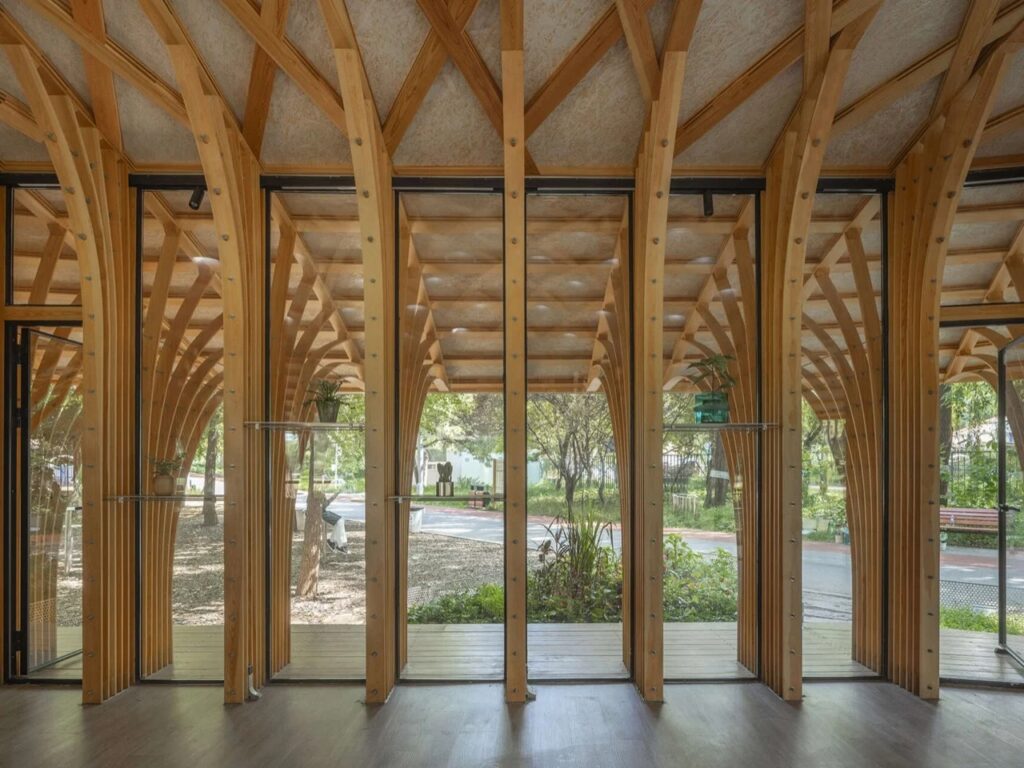
Visitors approach the building through a surrounding terrace that separates it from the vegetation while maintaining a visual connection with the landscape. The approach therefore becomes a gradual transition between the semi-open exterior and the sheltered interior. Above the mass, a planted roof softens the boundary between the building and the forest, allowing the building’s upper profile to merge with the density of the surrounding trees rather than cutting across it. Inside, the curved roof, lower at the edges and higher at the center, guides bodily movement through the space and creates a gradient of natural light that changes according to the angle of sunlight passing through the openings between the wooden strips.
Material as a Design Language: Curved Timber as a Scenographic Tool
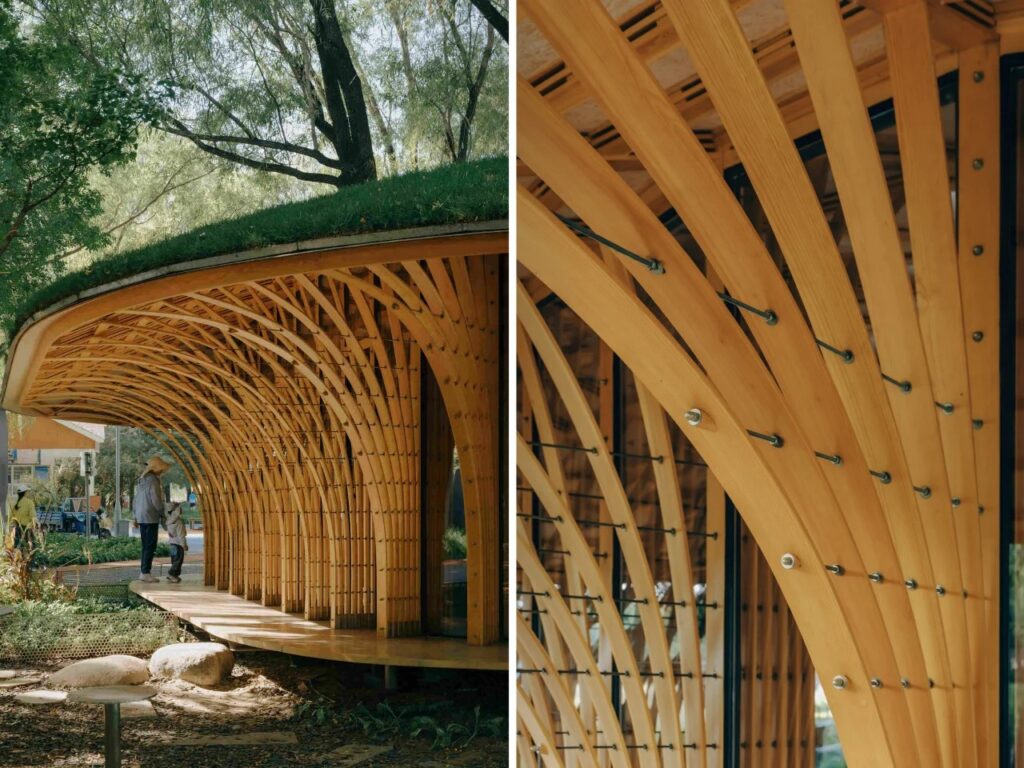
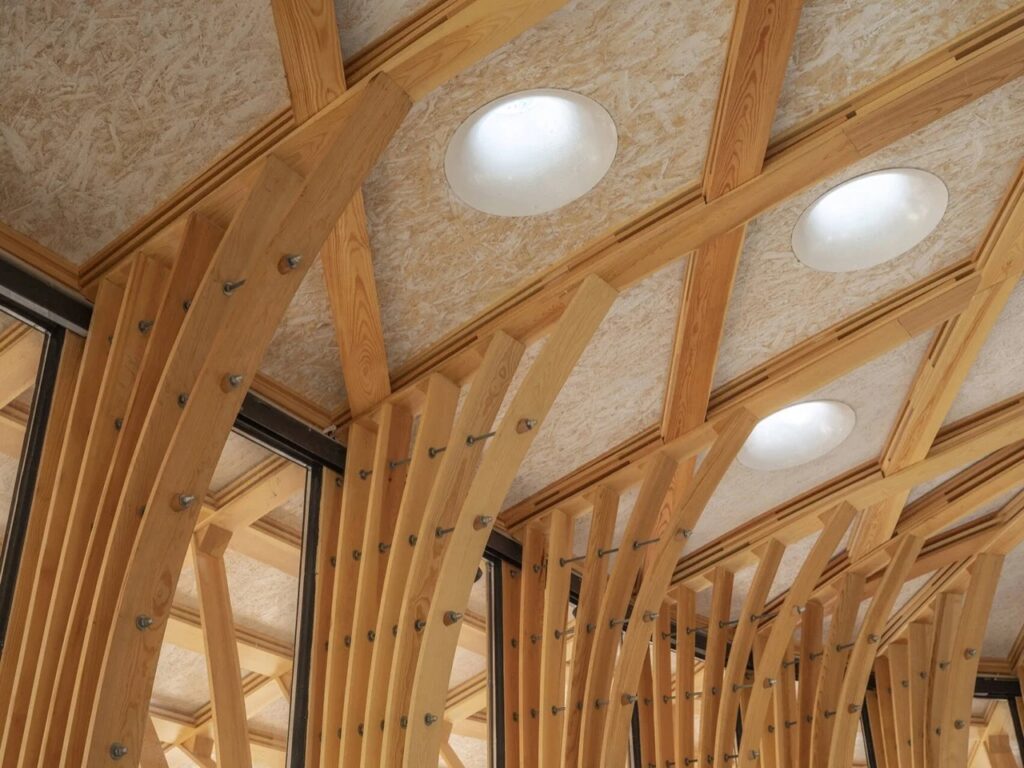
The thin wooden strips are not merely structural elements but the building’s sole expressive language. Through their repetition and curvature, the entire mass takes shape, while the gaps between the strips become intermittent sources of light that cast shifting patterns across the floor and walls as time passes. This treatment of material makes the sensory experience of the space constantly variable, as light and air interact with the narrow gaps between the strips rather than being concealed behind a solid, enclosed surface.
A Site Read from the Ground Rather Than the Plan
The site is located at the intersection of three paths within the park, beside the neighborhood’s busiest grassy area, where kite enthusiasts and park visitors gather and occasional football matches take place. Rather than imposing a predetermined plan on the site and then requiring the trees to adapt to it, LUO Studio reversed this process: the team mapped every existing tree trunk within the orchard and allowed the spaces between the trunks to determine the building’s boundaries. The irregular horizontal footprint of the building therefore emerges from the site itself rather than from a controlled geometric form, clearly revealing the studio’s approach to treating the site as a condition to be read rather than a background to be filled.
The Timber Structure: Between Construction and Light Filtering
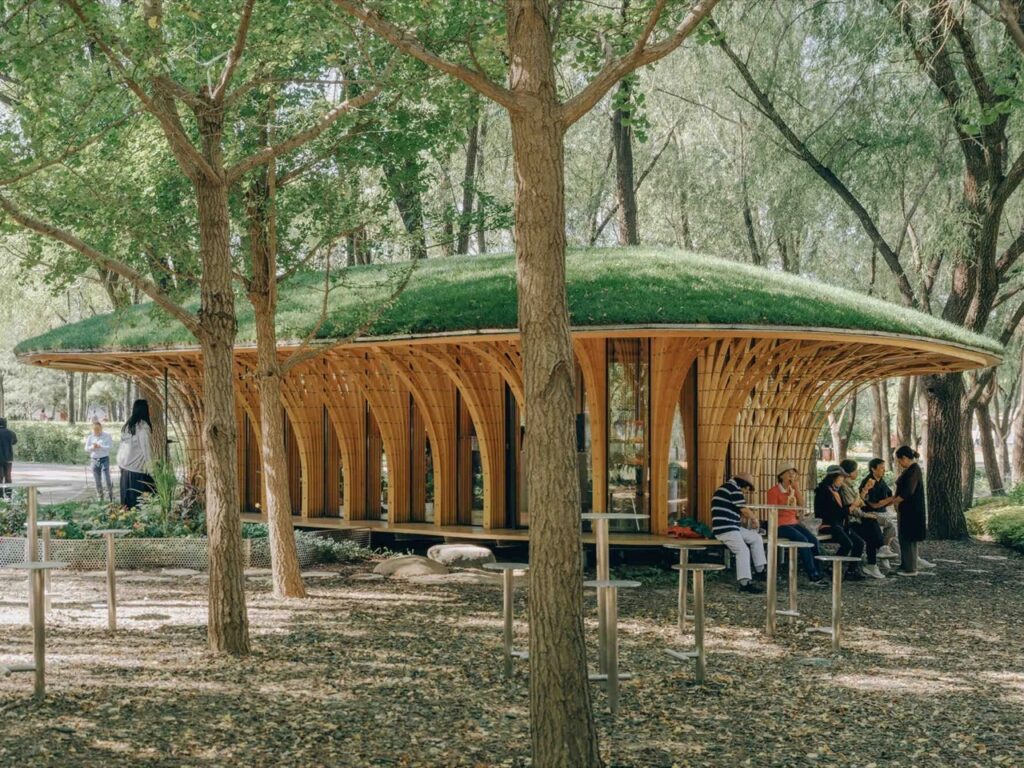
The timber structure forms the core of the building’s spatial experience. Thin wooden strips, all cut to standardized dimensions, are assembled into bundles that gradually expand outward to form a ring of columns before curving inward and interlocking with one another to create the curved canopy above. This progression from expansion to curvature gives the mass its structural rigidity without severing its relationship with the surroundings, as the gaps between the strips allow light, shadows, and glimpses of the forest to pass directly through the walls, keeping the orchard visually present behind the mass at all times. Open circular skylights in the roof add another layer to this interaction, distributing changing patterns of sunlight across the floor throughout the day in a close simulation of light filtering through the leaves of natural trees.
Manual Construction Imposed by the Park Site
Because the project is located within a public park that does not allow unrestricted access for equipment, bringing heavy machinery onto the site was not a viable option without damaging the surrounding paths. The dimensions of each timber component were therefore determined to allow the construction team to carry and assemble them by hand, a constraint that directly influenced the design logic itself rather than affecting execution alone. The foundations follow the same approach, replacing cast concrete with ground screws that minimize intervention in the soil and theoretically make it possible to dismantle the pavilion entirely and relocate it if the park later needs to reclaim the space.
A Quiet Position on the Logic of “Upgrading”
West Garden Florist does not seek to compete with the other facilities of Haidian Park, which in recent years have moved toward smart benches, branded amenities, and artificial intelligence. The building simply sits beneath its timber canopy, performing its specific function of providing flowers and coffee to visitors who move slightly away from the crowded lawn, without any technological addition or branding mediating between the user and the space.
✦ ArchUp Editorial Insight
West Garden Florist reads less as a formal experiment and more as the spatial outcome of a land-tenure condition: a commercial activity occupying part of a public park under terms that anticipate its potential removal in the future. The article notes that the concrete foundations were replaced with ground screws to preserve the structure’s capacity for disassembly should the park authority later decide to reclaim the site; a decision that transforms architectural permanence from an assumed condition into a negotiable variable. This conditional logic extends into fabrication and construction, as heavy machinery could not be brought through the park paths without damaging them. The dimensions of each timber component were therefore determined to allow it to be carried and assembled by hand, shifting the burden of access constraints onto the workers rather than the supply schedules, a displacement that can be structurally compared with the pressure that capital-driven schedules place on construction teams in compressed building projects. The tree-mapping strategy, in which the locations of trunks determine the footprint rather than a predetermined plan, further reinforces this position of temporary occupation: the building adapts to an existing condition instead of imposing a new one. Yet what remains unresolved is what this reversibility actually protects: does it represent an ecological respect for the orchard, or is it a risk-management strategy for an institution unwilling to establish a long-term commercial occupancy right within a public facility that may need to reclaim the site in the future?