Jeddah Tower Reaches 430 Meters as Construction Pushes Toward a 2028 Opening

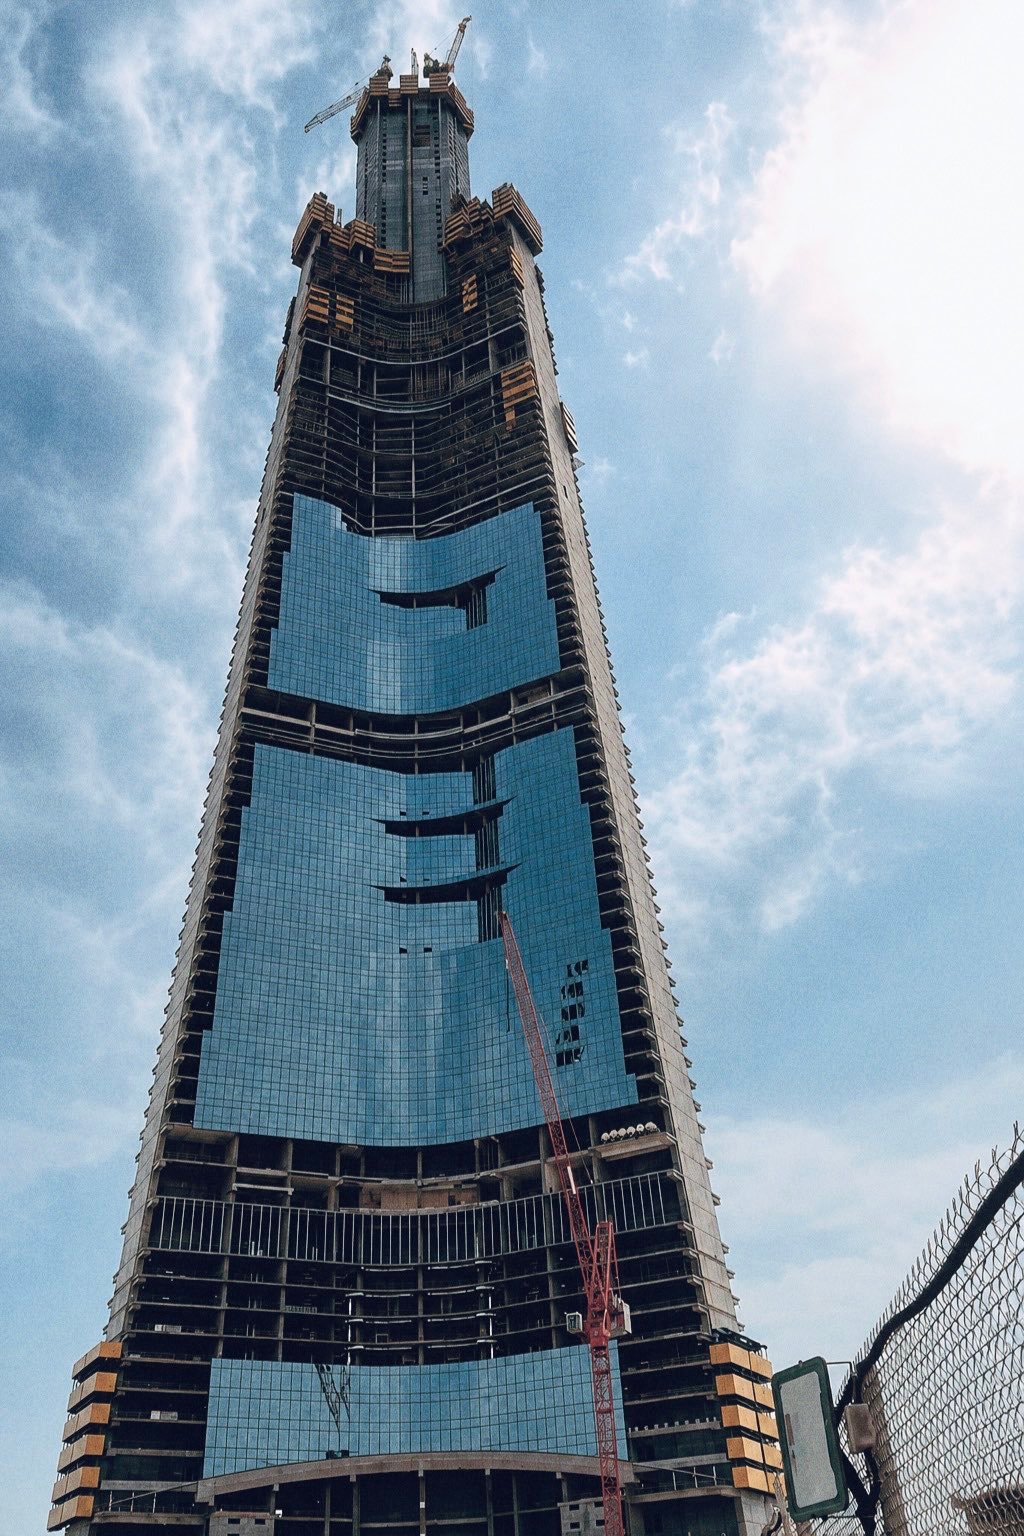
Jeddah Tower in Jeddah reached 430 meters and 107 completed floors by late July 2026, marking a clear return to active construction after a pause of nearly seven years. The project matters because it tests how a supertall building can restart at scale, extend its structure toward the one-kilometer mark, and anchor a much larger urban development on the Red Sea coast.
The scheme first entered the public record in September 2007. It now carries the formal name Jeddah Economic Company Tower. Current project updates place the tower roughly 570 meters below its target threshold of at least 1,008 meters.
Recent progress reports describe a steady construction cycle. The central core rises at about one floor plus four vertical meters each week, while other updates describe a floor cycle of roughly five to six days. Financial reporting also indicates that facade cladding, electrical work, and mechanical and plumbing systems now advance in parallel with the structure.
Restarting the tower after a seven-year break
The tower stopped in 2018 after earlier disruptions tied to the wider Saudi anti-corruption crackdown and contractor changes. The team officially resumed work in January 2025, when the structure stood at level 63. By April 2026, construction had passed the 100th floor, and by late July it had reached level 107.
That restart required more than a symbolic return to site. Reports tie the renewed activity to a new deal worth more than $2 billion, which brought thousands of workers back to the waterfront site. Operational updates also cite a workforce of about 5,200 people and more than eight million work hours without a lost-time accident.
Program, vertical transport, and the climb to the top
When complete, the tower will combine apartments, offices, and a Four Seasons hotel within 167 floors and 252 levels. The plan also includes 56 elevators moving at up to 12 meters per second. Double-deck lifts will carry visitors to the observation level in 66.5 seconds, and some elevator runs will rise as much as 660 meters.
The final ascent depends on work higher up the shaft. The team plans to begin the climb to the top after completing a sky terrace between floors 157 and 160 in 2027. Current schedules still point to completion and public opening in 2028.
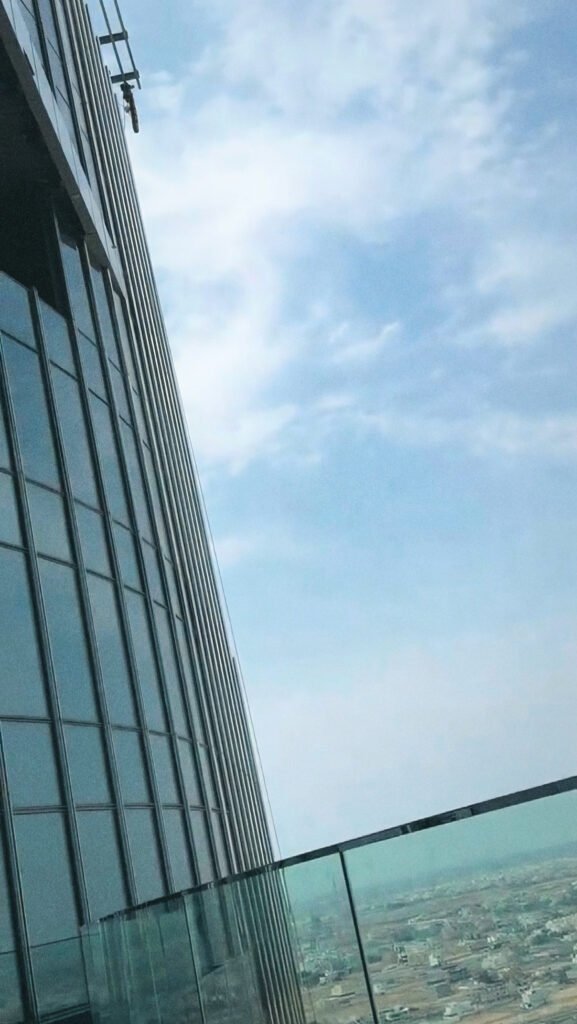
The engineering challenge now centers on concrete delivery. The project must pump concrete to heights beyond one kilometer, which would extend far beyond the benchmark associated with Burj Khalifa. Project updates say the team developed a single continuous system to handle that task.
The tower also sits inside a broader urban project. It anchors Jeddah Economic City, a 5.3 million square meter development, and reporting on the surrounding district cites about 27 kilometers of completed roads. In parallel, the owner plans to launch off-plan apartment sales in 2026 and start selling land plots to developers across the wider site.
Structural approach and urban sequence
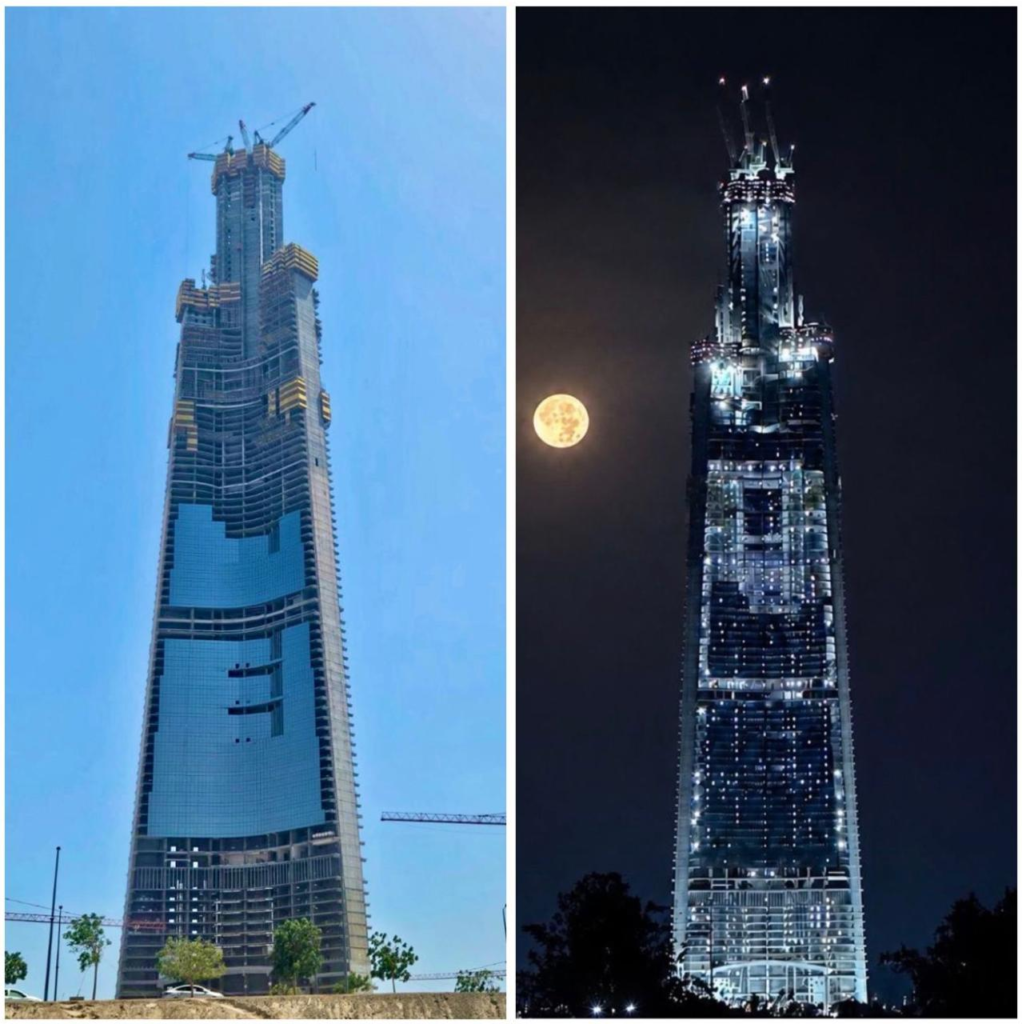
The project combines two scales at once. At the tower scale, the central question concerns vertical continuity: the core, facade, building services, and concrete supply all need to move upward in sync. At the urban scale, the tower acts as the visual and commercial center of a much larger district, so its progress also measures the credibility of the surrounding development. The available technical data reinforces that dual role. Deep foundations, high elevator runs, and a sky terrace placed well below the summit all show how the tower organizes occupation in stacked stages rather than as one continuous volume from ground to tip.
✦ ArchUp Editorial Insight
Jeddah Tower now reads less as a race for height and more as a test of coordination. The real story sits in how structure, enclosure, lifts, and district infrastructure move together. In that sense, the project offers a useful lens on contemporary architecture at extreme scale, where technical sequencing shapes the building as much as form. Yet that same reading also exposes a narrower reality. Height alone does not guarantee an urban life below, and construction momentum does not settle the harder question of long-term demand. The tower may clarify engineering ambition, but the surrounding cities debate still turns on absorption, occupancy, and whether landmark scale can sustain everyday use.
Project Team: Adrian Smith + Gordon Gill Architecture; Thornton Tomasetti; Jeddah Economic Company; Langan; RWDI; Dar Al-Handasah; Saudi Binladin Group; Turner International. Location: Jeddah, Saudi Arabia.
Project Notes: The project reached 430 meters and 107 floors by late July 2026. The team resumed construction in January 2025 after a long halt. The owner is Kingdom Holding Company. The source states a planned 2028 completion and opening, with a sky terrace scheduled for 2027 and a final height of at least 1,008 meters.