AI x Gaudi

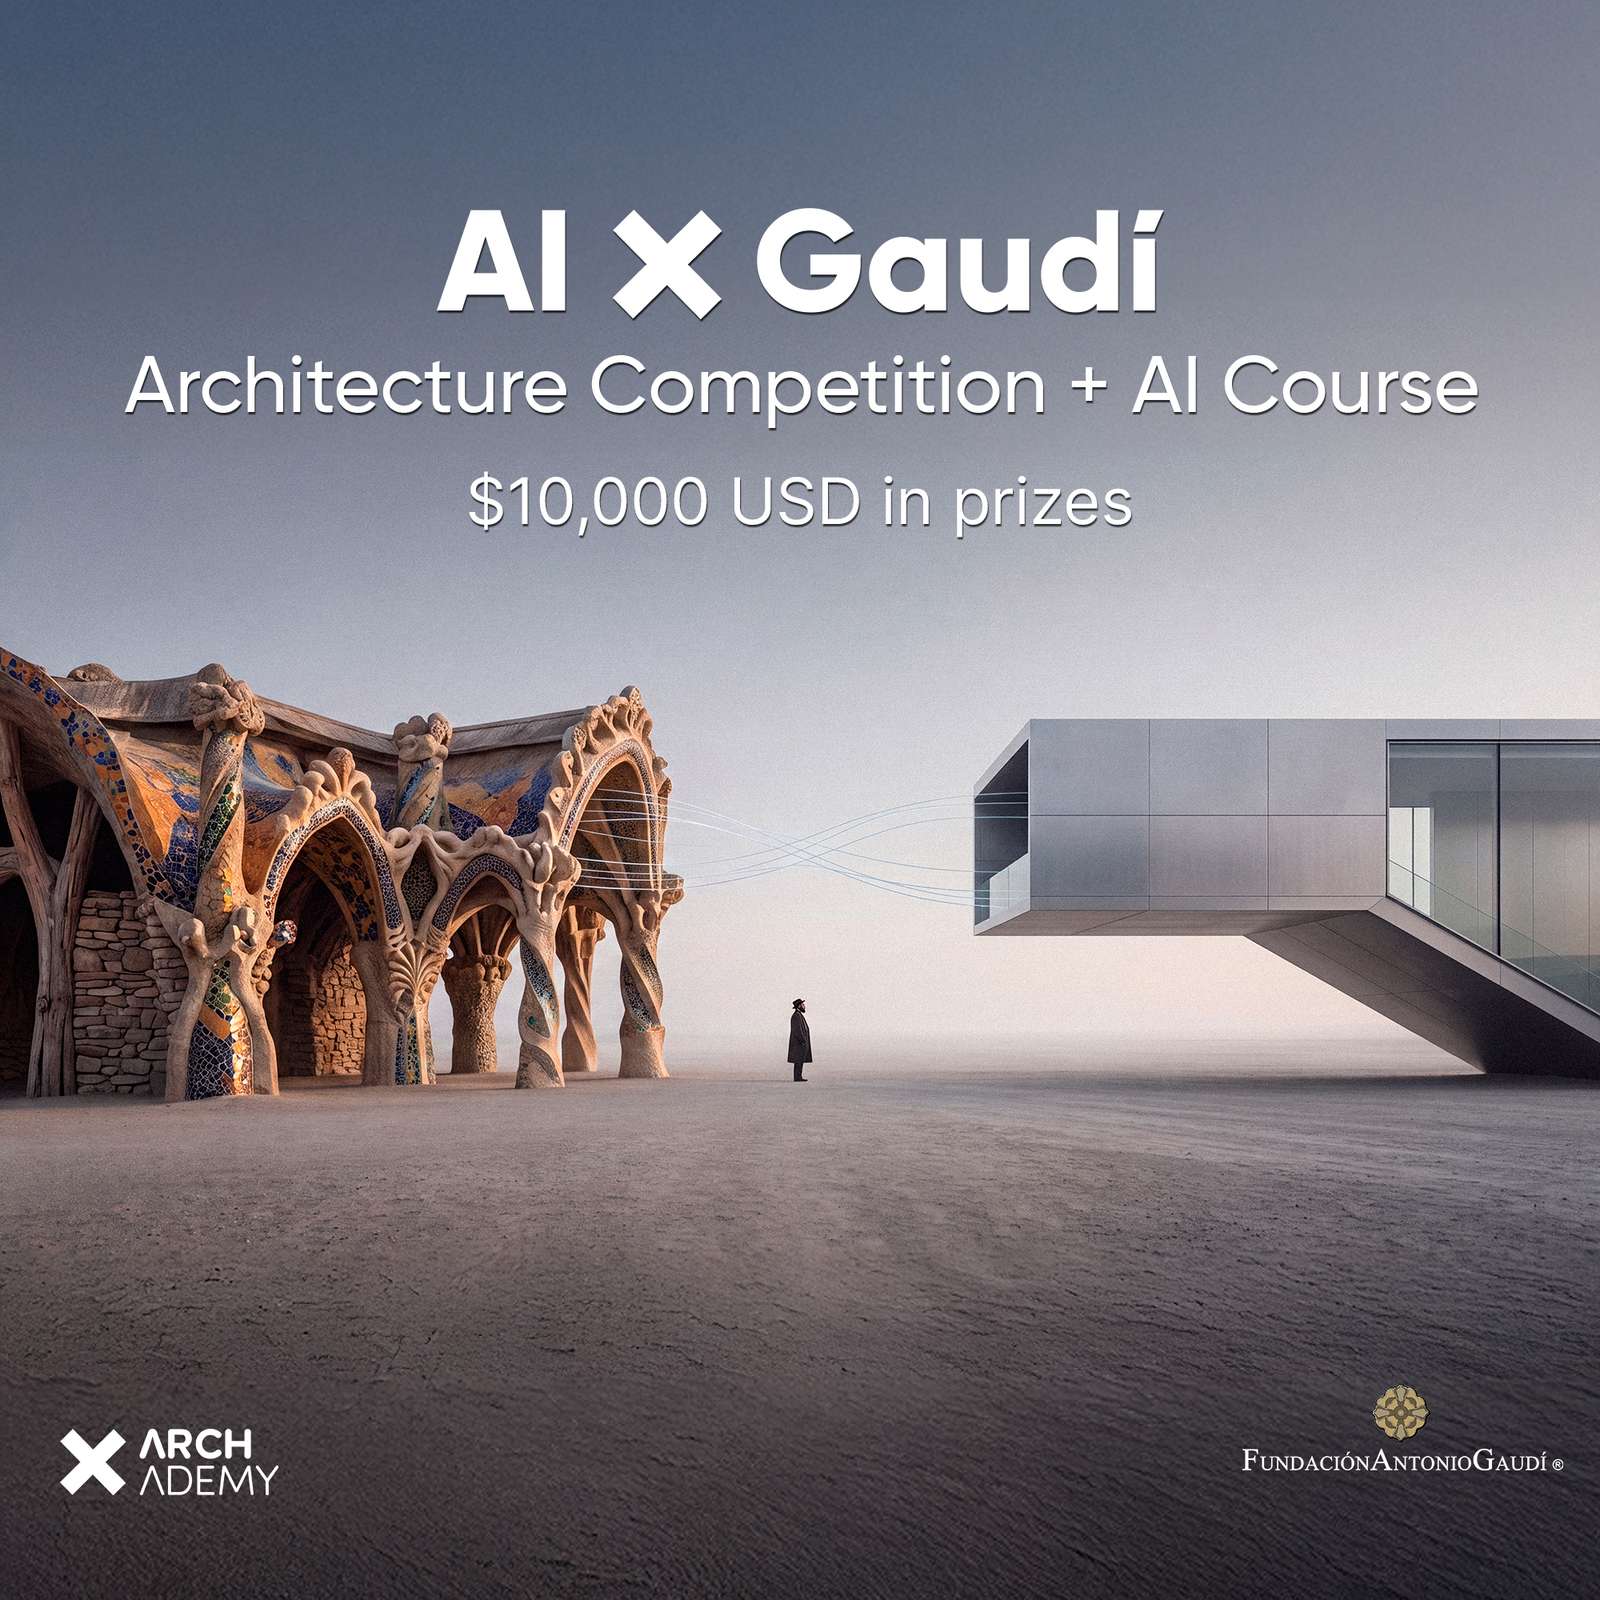
AIxGaudi pairs an AI design course with an international ideas competition centred on Barcelona’s Sagrada Família plaza. Teams submit one A1 board by 16 December 2026. Prize pool: $10,000 USD.
Essential Data
| Category | Details |
|---|---|
| Organizer | Archademy.ai, in collaboration with the Fundació Antoni Gaudí |
| Competition Type | International ideas competition combined with an AI design training course |
| Location | Plaza de la Sagrada Família, Barcelona, Spain |
| Eligibility | Open to anyone aged 18+ — students and professionals from any creative discipline; teams of 1–4 members |
| Registration Fee | $145–$345 USD per team, tiered by registration period |
| Submission Deadline | 16 December 2026, 23:59 PDT (UTC-7) |
| Prize | $10,000 USD total, distributed across six award categories |
| Official Website | archademy.ai |
About the Competition
AIxGaudi was launched to coincide with 2026, the centenary of Antoni Gaudí’s death and Barcelona’s designation as World Capital of Architecture. The initiative links a structured AI-training program with an open international design competition, framing Gaudí’s constructive logic — ruled geometry, catenary structures, biomimicry — as a reference system for contemporary computational design rather than a stylistic template. The brief itself addresses a live urban conflict: the tension between mass tourism and resident life around the Sagrada Família, one of the most visited and least locally usable public spaces in Barcelona. Registration grants access to a seven-module course in ComfyUI-based generative workflows, and the resulting submission functions simultaneously as a course assignment and a competition entry, evaluated by an international jury.
What Is Required
Participants design “The Gaudí Nexus”: a Proximity Market and Digital Culture Center on Plaza de la Sagrada Família, plus a full reconfiguration of the surrounding square (113.3 m per side, Eixample block bounded by Mallorca, Provença, Sardenya, and Sicília streets). The program is divided into a neighborhood market and community zone (~45%), an interpretation center and viewpoint toward the temple (~25%), a shared cooking-workshop convergence space (~15%), and administration/logistics (~15%). Massing, section, and circulation strategy are left entirely to the designer. The brief explicitly discourages formal imitation of Gaudí’s aesthetic; jurors instead look for applied structural and geometric logic. An independent, optional A4 submission allows entrants to compete separately for the Fundació Antoni Gaudí furniture/microarchitecture award.
Submission Materials
| Item | Requirement |
|---|---|
| A1 Board (mandatory) | 594×841 mm, horizontal or vertical, JPEG/JPG — max file size stated inconsistently as 10 MB (FAQ) or 15 MB (Terms); verify on official platform before submitting |
| A4 Board (optional) | 210×297 mm, JPEG/JPG, max 10 MB — required only for entrants opting into the Fundació Antoni Gaudí Design Award |
| File Naming | Order number only (e.g. 12345.jpg / 12345_design.jpg); no names, studio identifiers, or logos permitted |
| Language | English, for all text on both boards |
| Submission Method | Uploaded via the “Submission” section of the Participant Area on the official platform |
Anonymity is strictly enforced for jury evaluation; the order number is the only permitted identifier and must appear in the bottom-right corner of each board.
Important Dates
| Milestone | Date |
|---|---|
| Registration opens — Launch Special ($145/team) | 12 August 2026 |
| Early Bird period ($195/team) | 10 September – 7 October 2026 |
| Regular Registration ($245/team) | 8 October – 4 November 2026 |
| Advanced Registration ($295/team) | 5 November – 2 December 2026 |
| Last Minute Call ($345/team) | 3 – 16 December 2026 |
| Submission Deadline | 16 December 2026, 23:59 PDT (UTC-7) |
| Results Announcement | 4 February — year not explicitly confirmed in source; likely 2027, verify officially |
Prizes
| Award | Prize |
|---|---|
| 1st Prize | $6,000 USD |
| 2nd Prize | $2,000 USD |
| 3rd Prize | $1,000 USD |
| Fundació Antoni Gaudí Design Award | $1,000 USD (optional, independent A4 submission) |
| Honorable Mentions | 10 — non-monetary, certificate recognition |
| Finalists | 50 — non-monetary, certificate recognition |
All registered teams — regardless of ranking — receive a Digital Certificate accrediting ComfyUI/Flux.2 training; certificates for teams that submit an entry also record the applied competition work, and any jury recognition earned is added automatically.
Jury
Gijs Rikken — Associate Director, MVRDV
Cas Esbach — Professor, SCAD (Savannah College of Art and Design)
Thomas Nelissen — Architect, Davis AI; course instructor
Bibiana Sciortino — Director, Fundació Antoni Gaudí
Joseph Tomlow — Co-founder, Gaudí Research Group
Ishan Pal Singh — Director, Taubman Visualization Lab
A jury combining a major practice (MVRDV), an academic institution (SCAD), the Gaudí Foundation itself, and a specialized AI-architecture practitioner gives this panel genuine institutional and technical weight.
Intellectual Property
Participants retain full intellectual property rights over their submissions. By entering, teams grant Archademy a global, free, non-exclusive license to reproduce, publish, and distribute the project across any medium, with attribution to the original authors preserved. Entrants remain responsible for ensuring that any AI-generated content and reference imagery used comply with third-party licensing and copyright terms.
Submission Deadline
Note: countdown target set to 06:59 UTC on 17 December 2026, equivalent to 23:59 PDT (UTC-7) on 16 December 2026 as stated in the official rules.
Brought to you by the ArchUp Editorial Team
Inspiration starts here. Dive deeper into Architecture, Interior Design, Research, Cities, Design, and cutting-edge Projects on ArchUp.