Construction starts on adaptable 600-seat Dove Center for the Arts

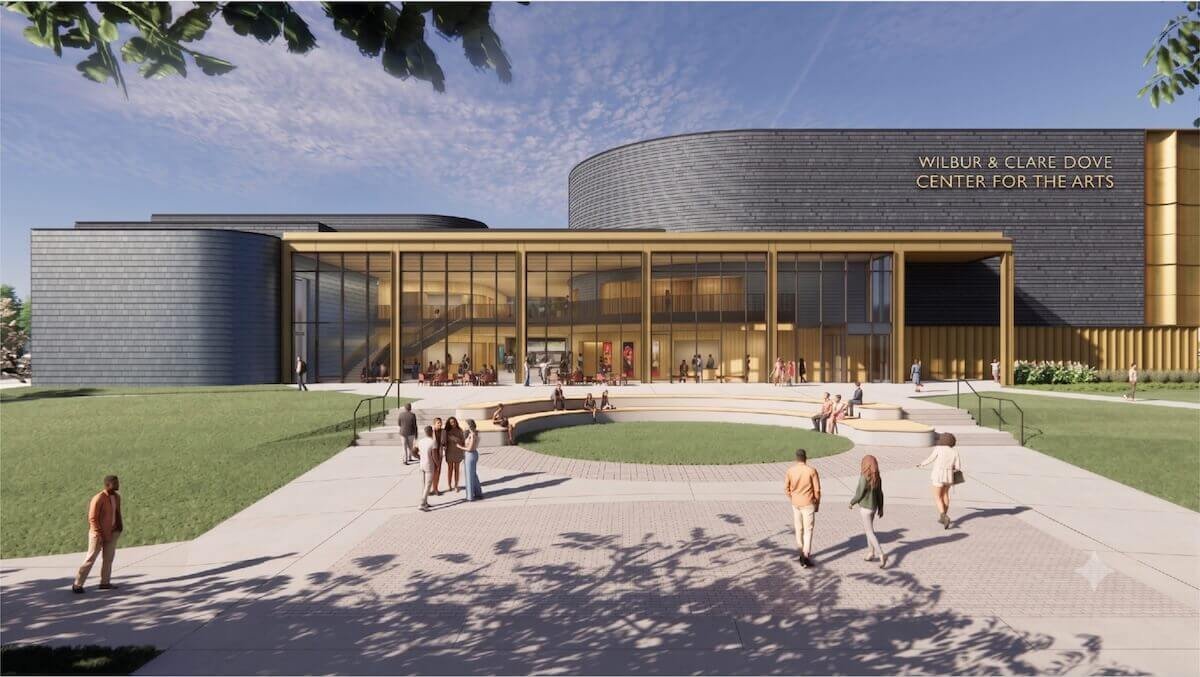
Shenandoah University broke ground on 22 October 2026 for the Wilbur and Clare Dove Center for the Arts in Winchester, Virginia. The 59,000-square-foot building (approximately 5,481 m²) is scheduled to open in August 2028 and will combine a 600-seat performance hall with visual-art studios, a gallery and a café.
A hall designed for several performance modes
The auditorium will place 400 seats on the main floor and 200 on a balcony. The university says the room is being engineered for orchestral, vocal, chamber, dance, contemporary-music and multimedia use, with adaptable performance systems rather than a single fixed operating mode.
For architects and theatre consultants, the project’s practical test will be how acoustics, sightlines, stage systems and audience circulation remain coherent as the room changes format. Flexible studios and gallery areas also extend the brief beyond a concert hall into a shared teaching and exhibition building.
Delivery team and funding context
HGA is leading the design and Howard Shockey & Sons is handling construction. A $21 million private gift supports the project, but the university has not presented that contribution as the full construction cost. The groundbreaking confirms the start of works; performance claims will only be measurable after commissioning and operation.
Editorial update, 23 October 2026: metric area added. Cover: architectural rendering by HGA, credited to Shenandoah University. — ArchUp Editorial Committee