Whitehead Hall tops out, advancing a 63,800-square-foot music facility

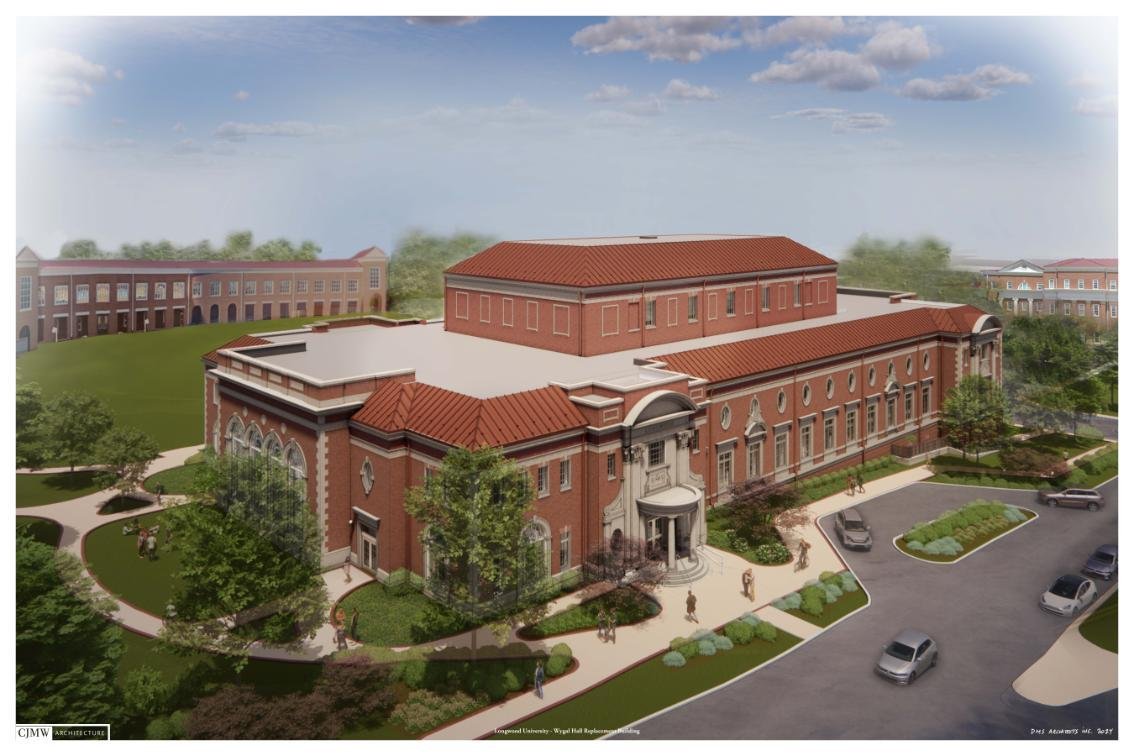
Whitehead Hall at Longwood University has reached its structural high point, marking completion of the primary frame for a new 63,800-square-foot music education and performance building in Farmville, Virginia. The construction team reported the topping-out milestone on 22 October 2026.
A specialised acoustic programme moves into enclosure
The building will replace the existing Bristow Building and relocate the university’s music department from Wygal Hall. Its programme includes teaching rooms, rehearsal and recital spaces, academic support areas and a 500-seat concert hall with adjustable acoustic elements.
Longwood expects the facility to open for the 2028 academic year. The new hall is also intended to serve public performances and connect the campus more directly with Farmville’s Main Street area.
The difficult work follows the frame
Topping out confirms structural progress, not readiness for performance use. Music buildings depend on coordination between room geometry, mass, isolation joints, doors, building services and acoustic finishes. Penetrations or late service changes can create sound paths that are costly to correct after fit-out.
The next phases should therefore be judged by enclosure quality, vibration control, mechanical-noise criteria and commissioning of the adjustable hall systems. Contractors also need to protect acoustic assemblies from substitutions that appear equivalent in cost but change density, absorption or isolation performance.
The milestone reduces structural schedule risk, but the announced 2028 opening remains a project target. Interior systems, specialist installations, testing and occupancy approvals are still required before the building can operate as an education and performance venue.