Ten Architectural Installations Rise and Fall on the Burning Man Playa

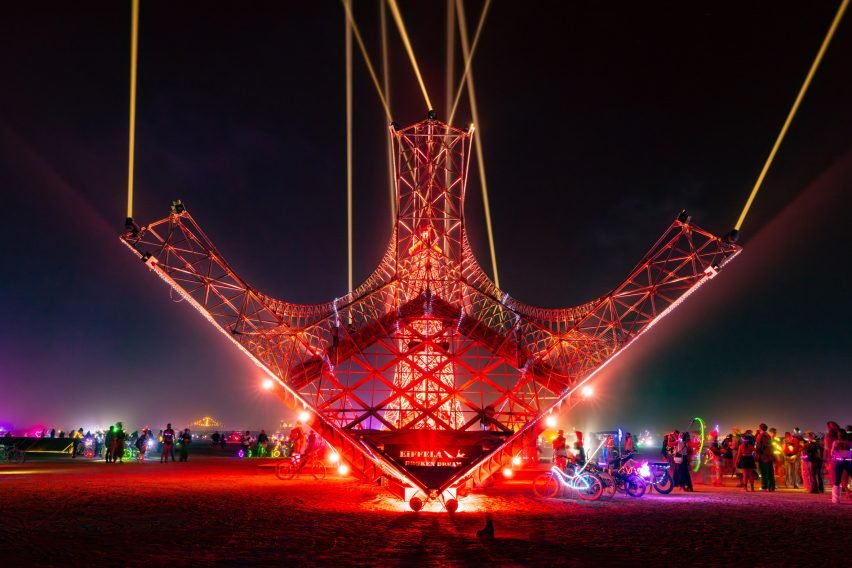
Burning Man 2026 has descended on Nevada’s Black Rock Desert with a collection of architectural installations that test how temporary structures can create lasting impressions. Teams of artists, architects, and volunteers erected ten distinctive structures across the alkaline Playa, from a broken Eiffel Tower to a sixty-foot Gothic cathedral. The festival’s leave-nothing-behind policy means every structure must ship in and ship out completely, pushing builders toward lightweight materials and radical temporary design.
Every structure at Burning Man faces the same constraint: it must arrive assembled, stand for one week, and leave without a trace. The leave-nothing-behind policy — the festival’s founding environmental principle — forces builders to favor lightweight, shippable materials over permanent construction. Wood dominates the landscape, with several structures built from recycled timber and Douglas fir. At the end of the festival, many of these installations burn alongside the yearly temple and effigy, erasing the physical evidence of their existence.
Organic Forms and Botanical References
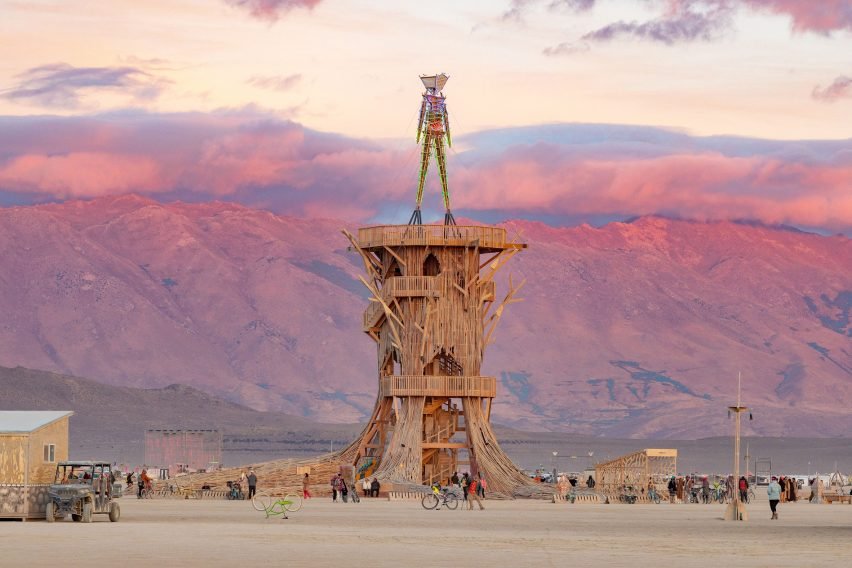
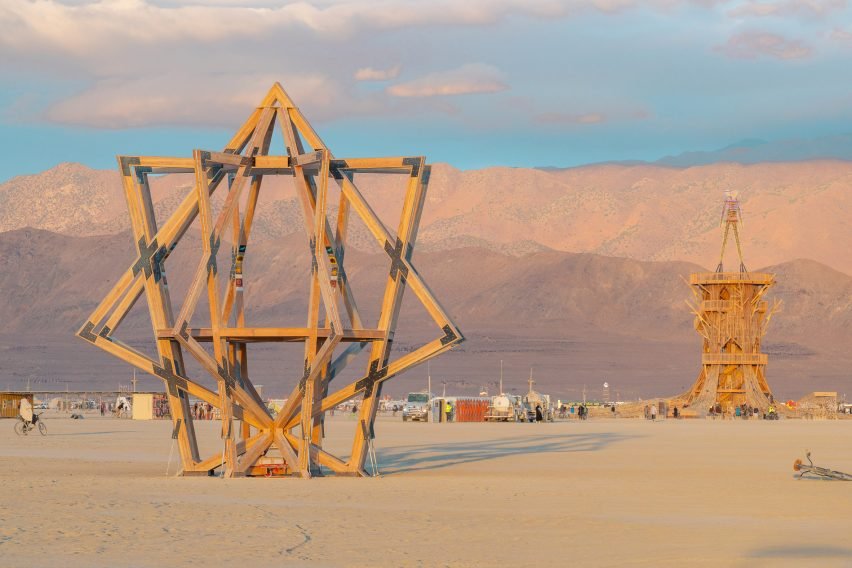
The installations draw heavily on natural forms. The Man Base pavilion takes its structure from a Japanese cedar, with a double-helix staircase wrapped in recycled wood that creates seating nooks among root-like forms. The Temple of the Moon replicates the Queen of the Night cactus, with wooden slat petals radiating from a central stamen that rises through the structure. Two more installations — one resembling a mollusc shell, another built from interlocking seven-pointed stars — extend the botanical and geometric vocabulary across the desert.
Light Installations and Sensory Spectacle
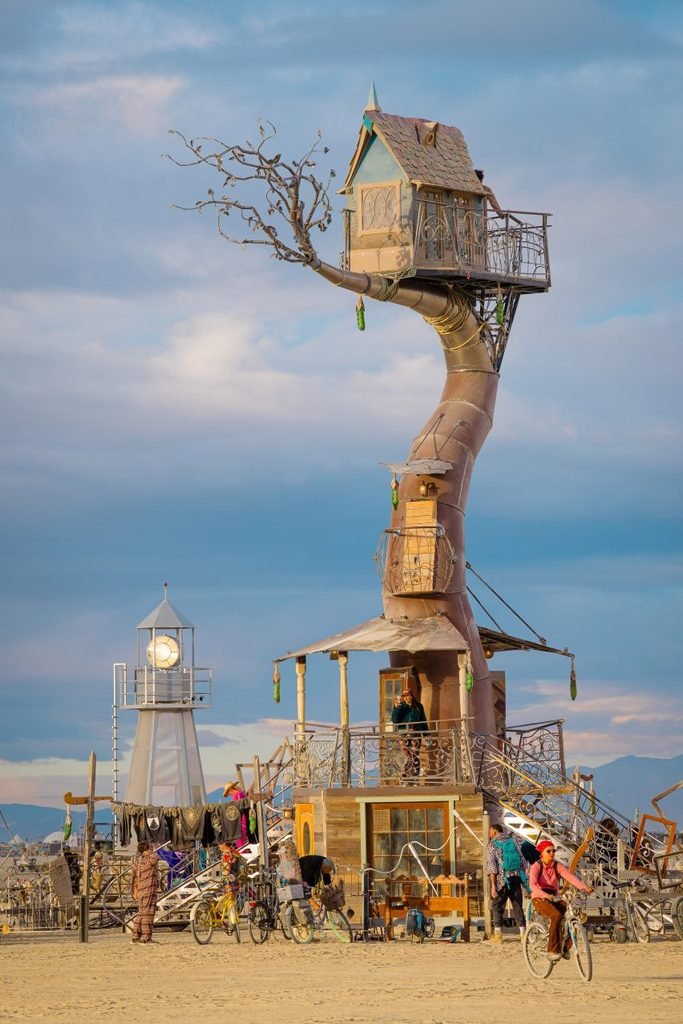
Several installations transform the desert night through light and sound. A building-scaled instrument made from 26,560 lights creates a multi-sensory environment with integrated sound systems. A wooden pulpit glows through frosted acrylic doors, offering festival-goers a microphone at its summit. A Victorian cabin suspended forty feet above the ground on a metal tree sculpture provides both a climbing structure and an aerial vantage point. These works turn the Playa into a nocturnal theater where architecture becomes backdrop for collective experience.
The desert poses relentless challenges. High winds threaten vertical structures, requiring steel brackets and deep anchoring. Fire concerns — amplified by the festival’s own burning rituals — add another dimension of risk management. Several structures were fabricated in other cities and transported across state lines, turning logistics into a design constraint. The Gothic cathedral’s metal skeleton, for example, was built in New York and shipped to Nevada, where lights were integrated for its nighttime display.
Reading the Temporary City’s Architectural Logic
The installations at Burning Man reveal a fundamental tension between monumentality and impermanence. Each structure must read as permanent — as cathedral, as tower, as pavilion — while remaining entirely disposable. This paradox generates a distinctive architectural language: forms that reference historical typologies without inheriting their structural logic, materials chosen for their burnability rather than their durability, and spatial experiences designed to intensify through their own impending destruction. The festival’s most successful installations understand this: they do not pretend to be permanent buildings. They accept their temporary condition and use it as the primary design material.
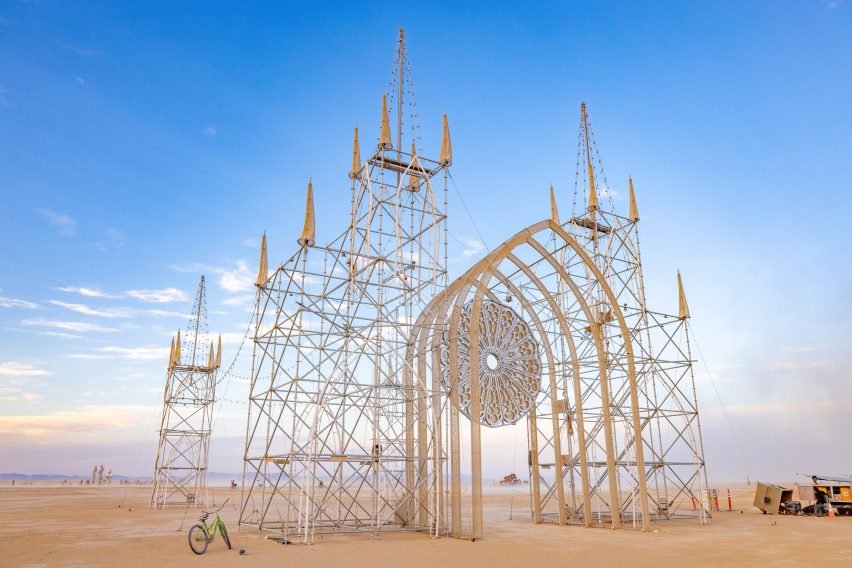
Structural resilience in the desert depends on a balance between weight and anchoring. The Gothic Folly’s sixty-foot frame required steel brackets to resist wind loads, while lighter structures relied on their low profile to survive the week. The Chiton Chapel’s two facing shells — covered in white nylon stretched over steel frames — demonstrate how fabric and frame can create enclosed space without the weight of solid construction. These strategies reflect an engineering logic shaped by the same leave-nothing-behind philosophy: build strong enough to last a week, light enough to ship out, and simple enough to burn.
Spatial Logic and Structural Implications
The installations at Burning Man operate within a paradox: they must read as permanent monuments while remaining entirely temporary. The Gothic Folly achieves this through a fabricated metal skeleton that references cathedral typology without inheriting its structural depth. The Cryptomeria pavilion uses a double-helix staircase — a form that implies vertical circulation as a permanent building — while its recycled wood cladding signals disposability. The most architecturally interesting works understand that temporary construction does not mean temporary thinking. They use the desert’s emptiness as a canvas, the festival’s time limit as a design constraint, and the burning ritual as a narrative endpoint that gives the structure meaning through its own destruction.
✦ ArchUp Editorial Insight
The installations at Burning Man 2026 are not architectural experiments — they are the visible outcome of a governance system that converts permanent risk into temporary spectacle. The festival’s leave-nothing-behind policy, which requires every structure to ship in and ship out completely, operates as a liability transfer mechanism: the festival organization sets the environmental constraint, the builders absorb the material risk, and the desert becomes the final arbiter of what survives. The burning of structures at week’s end — a ritual that predates the architectural program — transforms physical cleanup into collective catharsis, making the removal of buildings an act of communal participation rather than an admission of waste. This pattern, which the archive identified in Compressed Construction, reveals how capital timelines force faster building than material physics allows — here compressed into a single week. The festival’s temporary city functions as a pressure valve for urban experimentation, a space where the consequences of architectural decisions expire before they can be measured against their promises.
Project Team: Alexander Rose (Cryptomeria / Man Base Pavilion), Moonlight Collective (Temple of the Moon), Jessy Cusack (On High), Philippe Maindron (Eiffela Broken Dream), Anthony Fieldman and Mark Slee (Apotheneum), Alex Noerpel and Hunter Keene (The Gothic Folly), Dave Ray and Michael Jacob (Septima Stella Lux), D’Milo Hallerberg (Chiton Chapel), Jordan Tenney (The Point Being), Sean Orlando (Above and Below). Location: Black Rock Desert, Nevada, United States.
Project Notes: Burning Man 2026 installations photographed by Gurpreet Chawla. Lightweight structures built under leave-nothing-behind policy. Several installations burned at festival end. Fabricated in various locations and transported to Nevada.