Eco-Oasis Pavilion: Bringing the Greenhouse to the Garden Table


A greenhouse and an outdoor sitting area can share a garden without sharing daily life. The Eco-Oasis Pavilion proposes bringing them into one structure: an enclosed growing space stands beside a shaded deck, so checking plants and sitting at a table take place across the same threshold. This is an unbuilt concept, shown through the designer’s original visualizations, rather than a completed installation with measured environmental results.
A growing room with an adjustable boundary
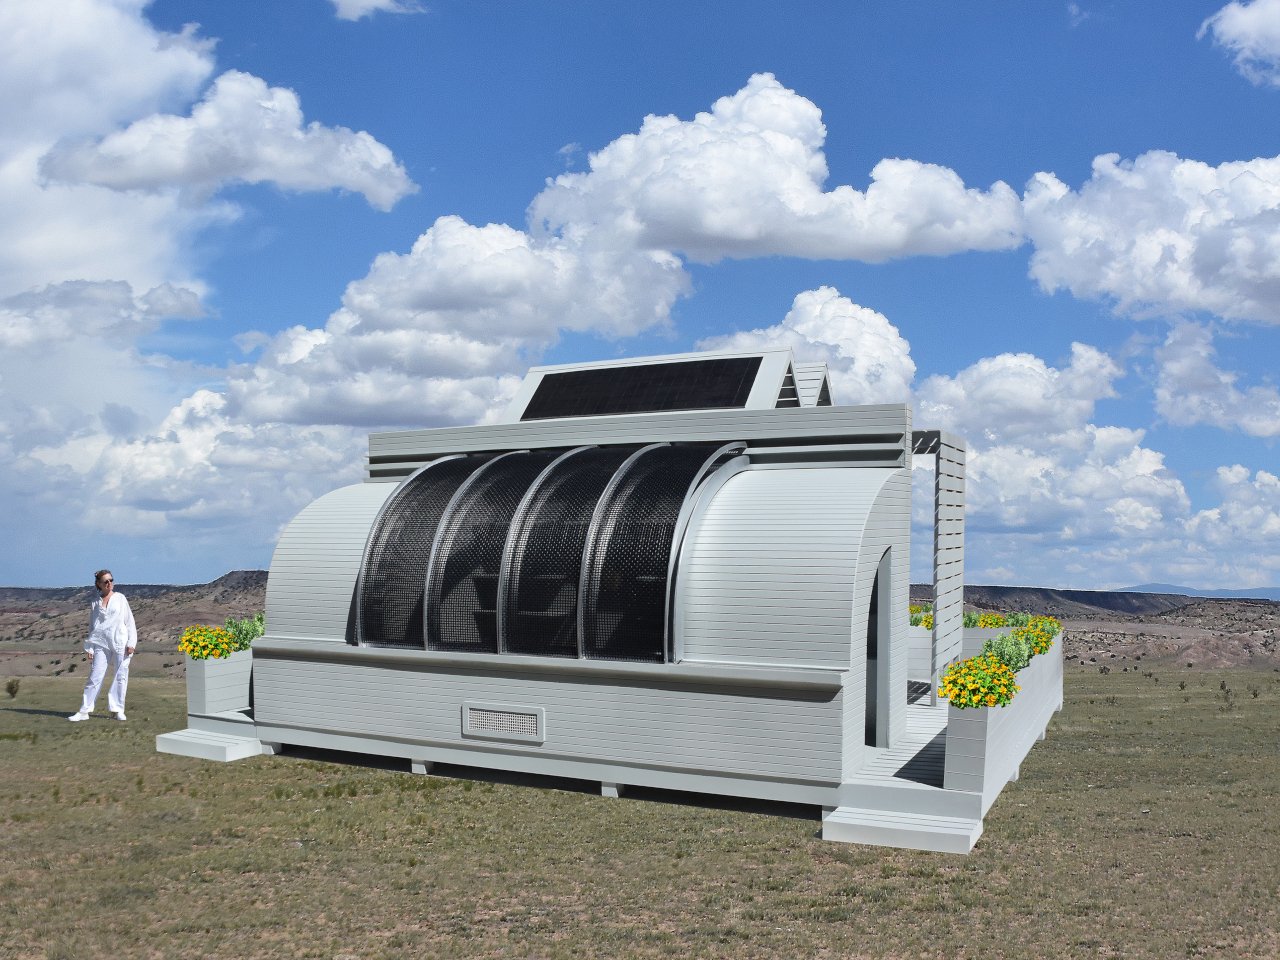
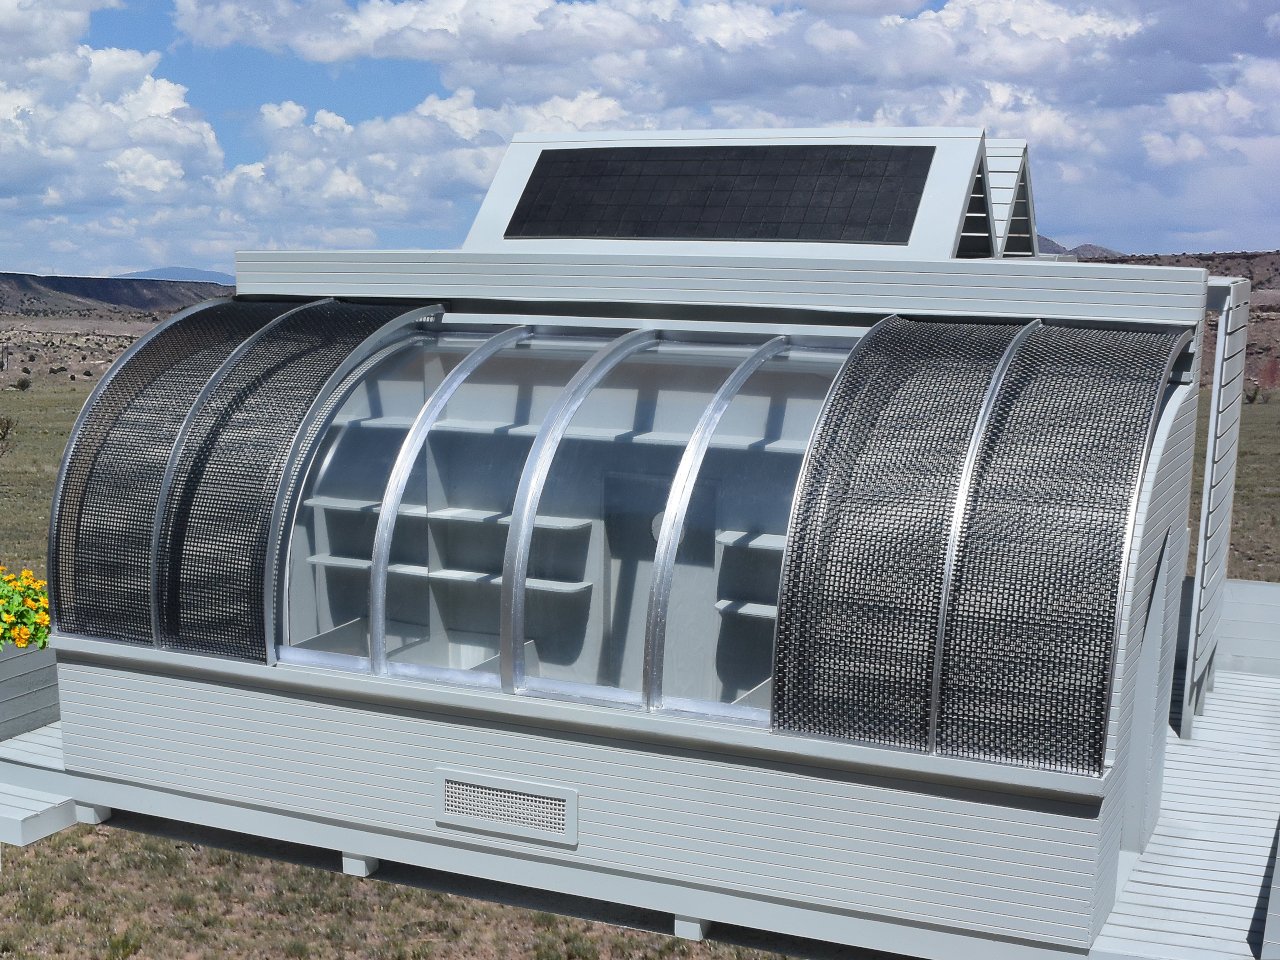
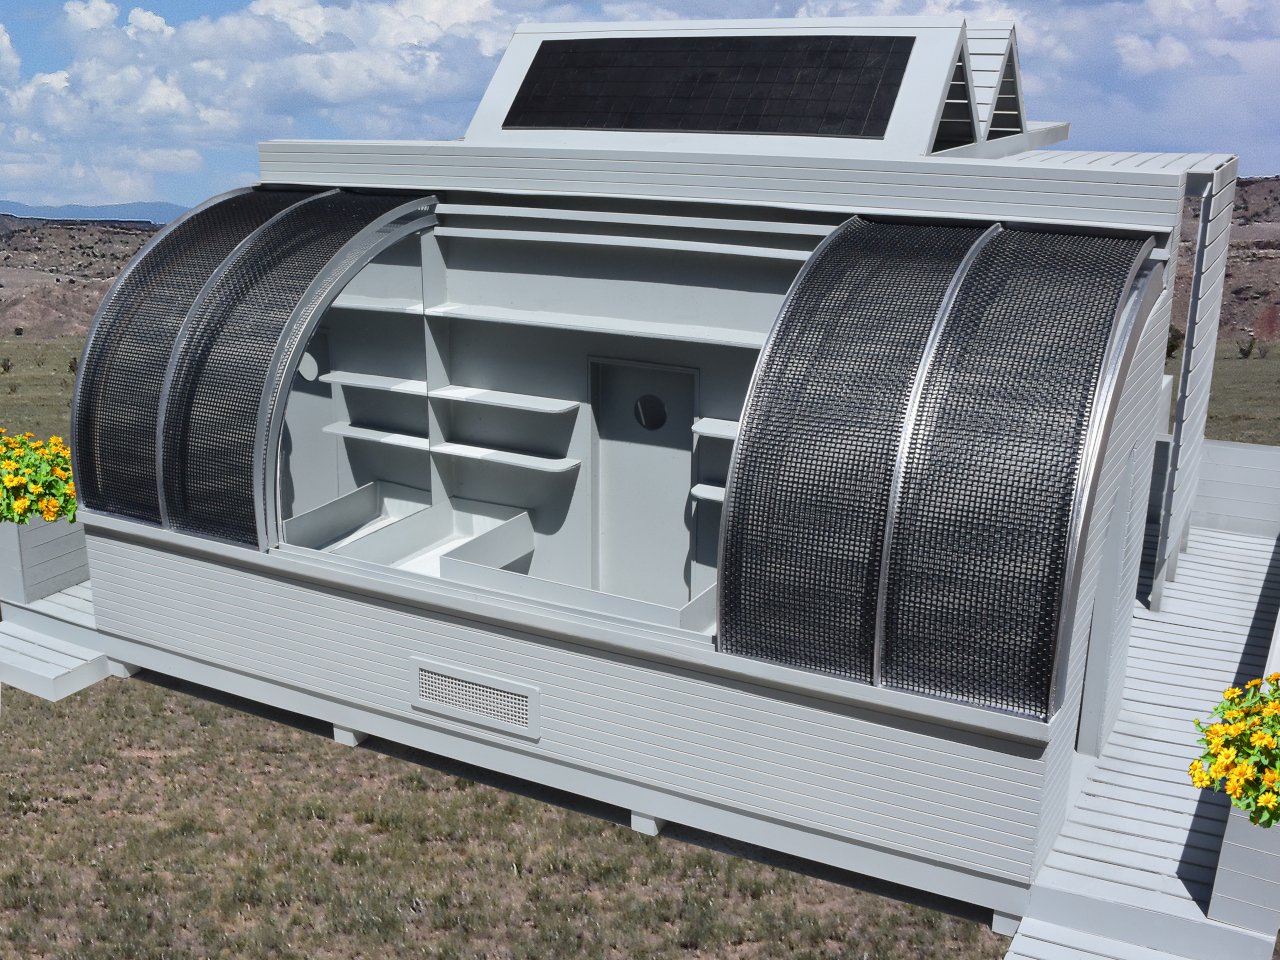
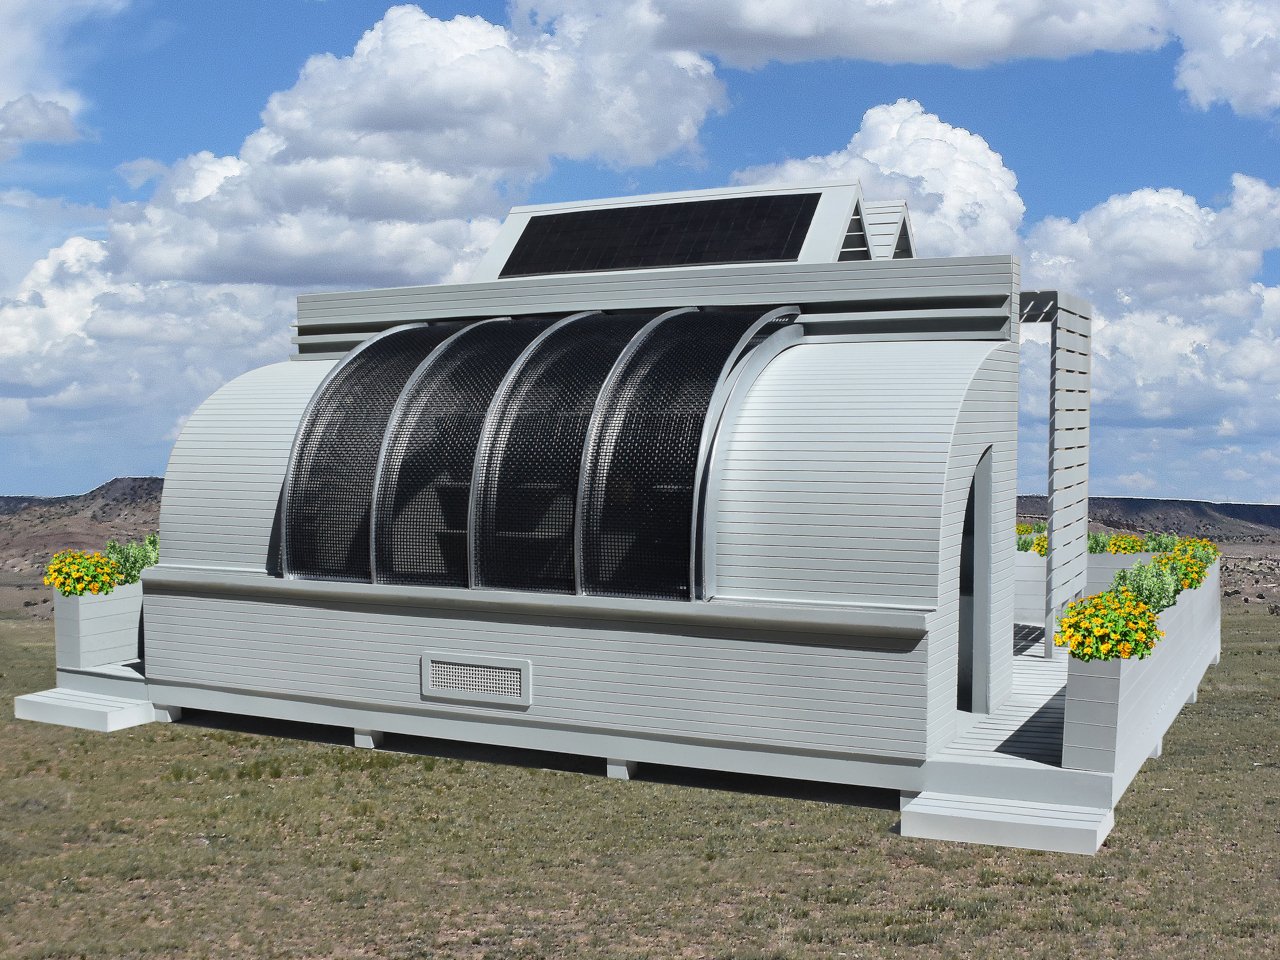
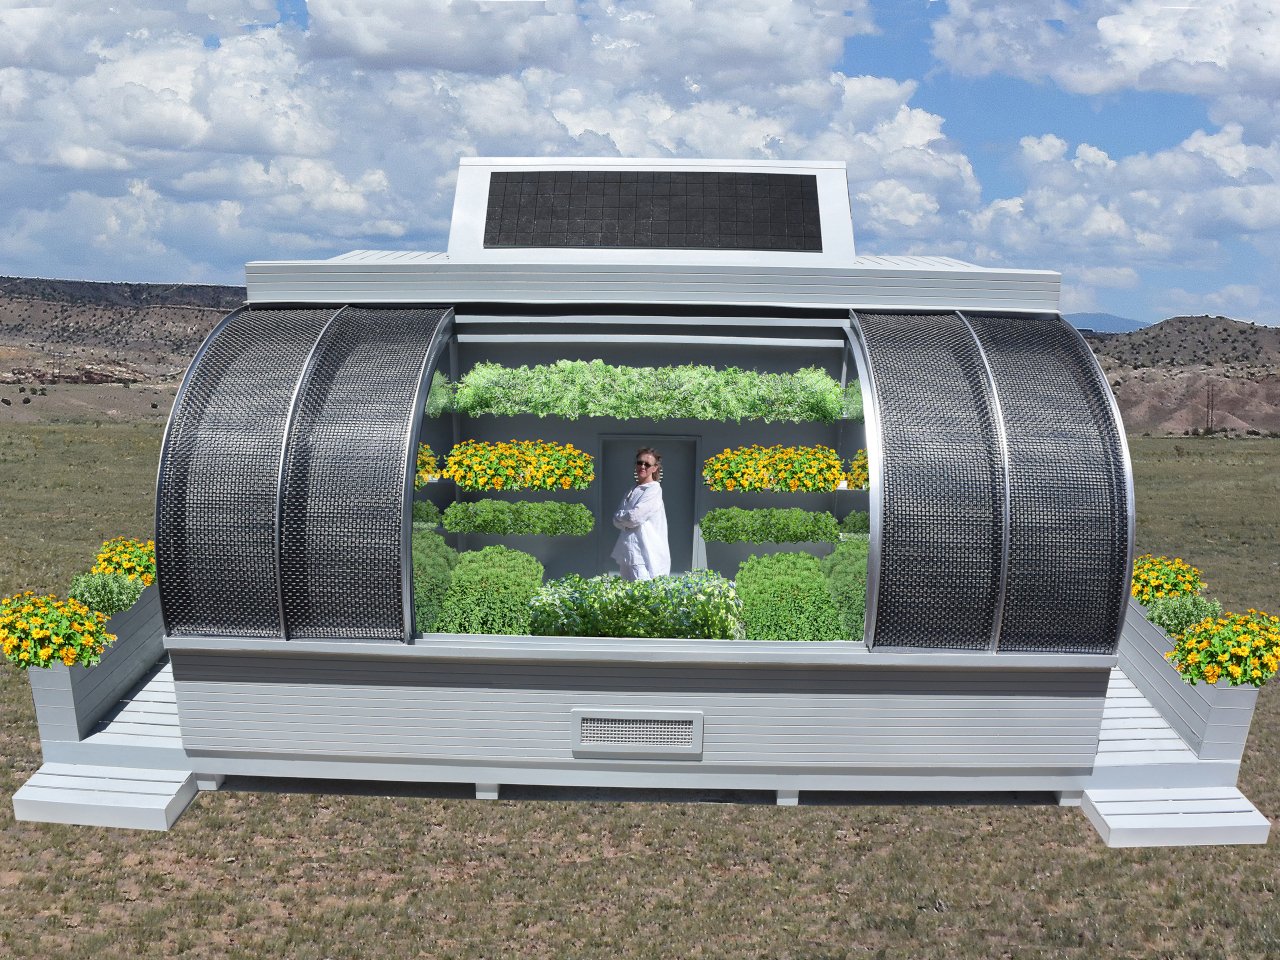
The proposed prefabricated timber pavilion contains a tunnel-shaped enclosure. Curved glazed panels and a separate shading layer can move along its length, altering how much of the growing area is exposed. In the views with the middle opened, shelves and plants become directly accessible from outside. The concept treats the greenhouse wall as an operating part of the space, not simply a transparent barrier.
Sun, water and the work of adjustment
The design includes reflective surfaces on its east and west sides and water-filled tubes on the north wall, intended to redistribute sunlight and store heat. Openings and vents are proposed for natural ventilation. Their effectiveness would depend on orientation, climate and crop choice; the drawings do not establish temperatures, energy savings or a year-round growing season.
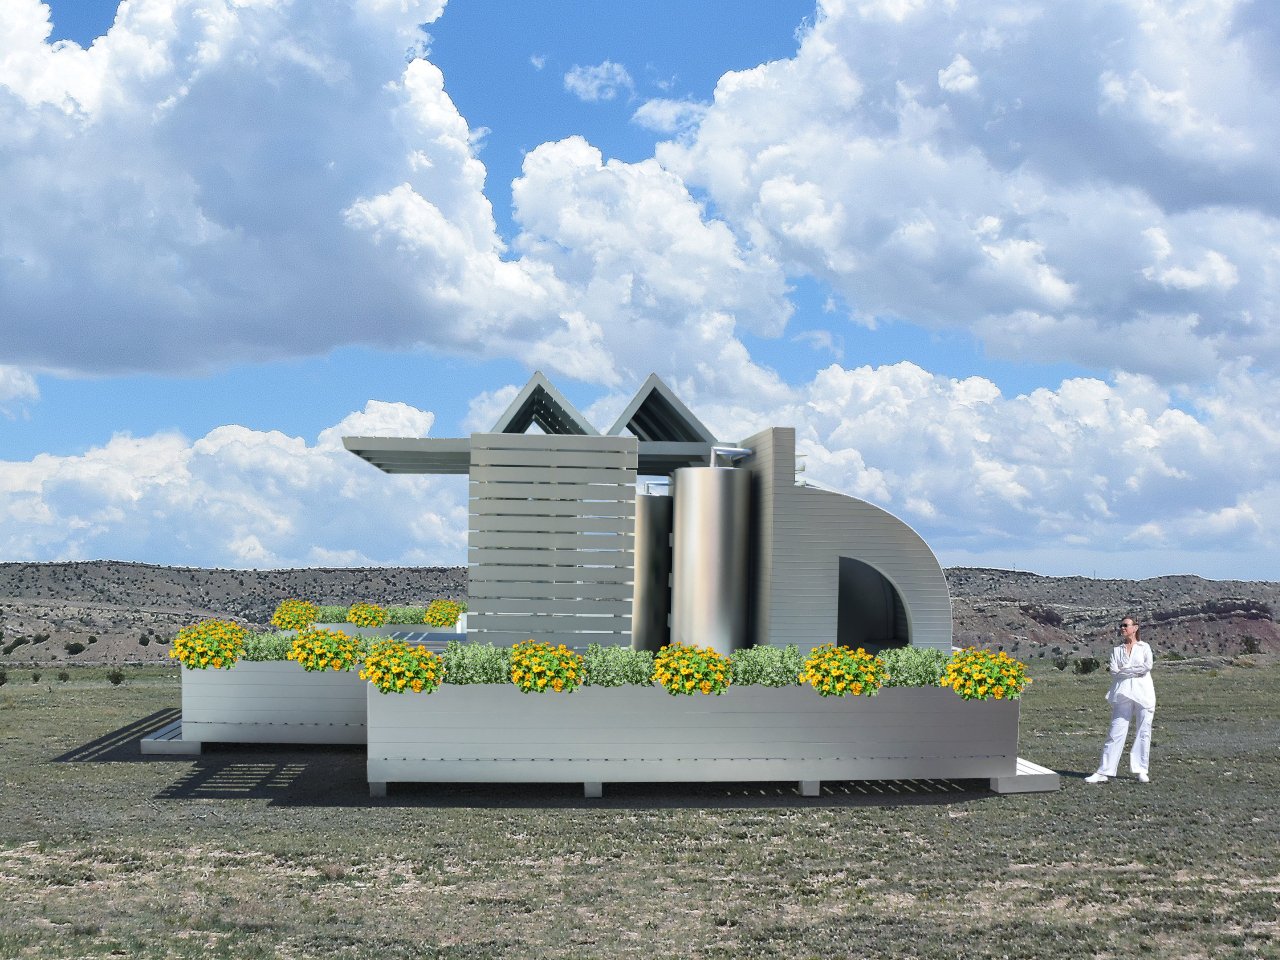
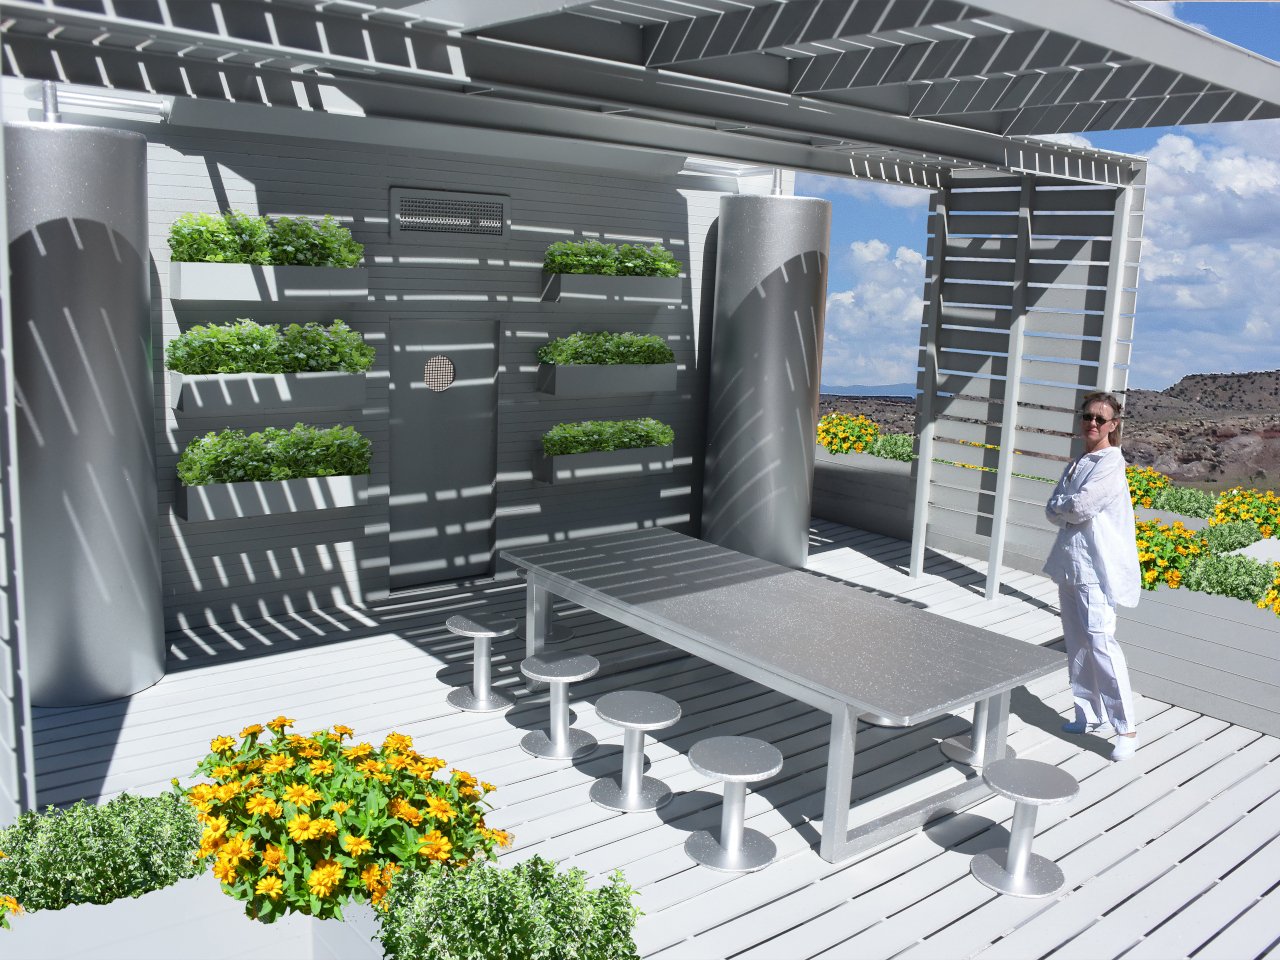
A raised solar panel and rainwater-collecting roof arrangement add another layer above the enclosure. Two tanks sit beside the deck. This makes the relationship between weather and cultivation visible, although storage capacity, filtration, overflow and seasonal water demand would need to be specified for a real site.
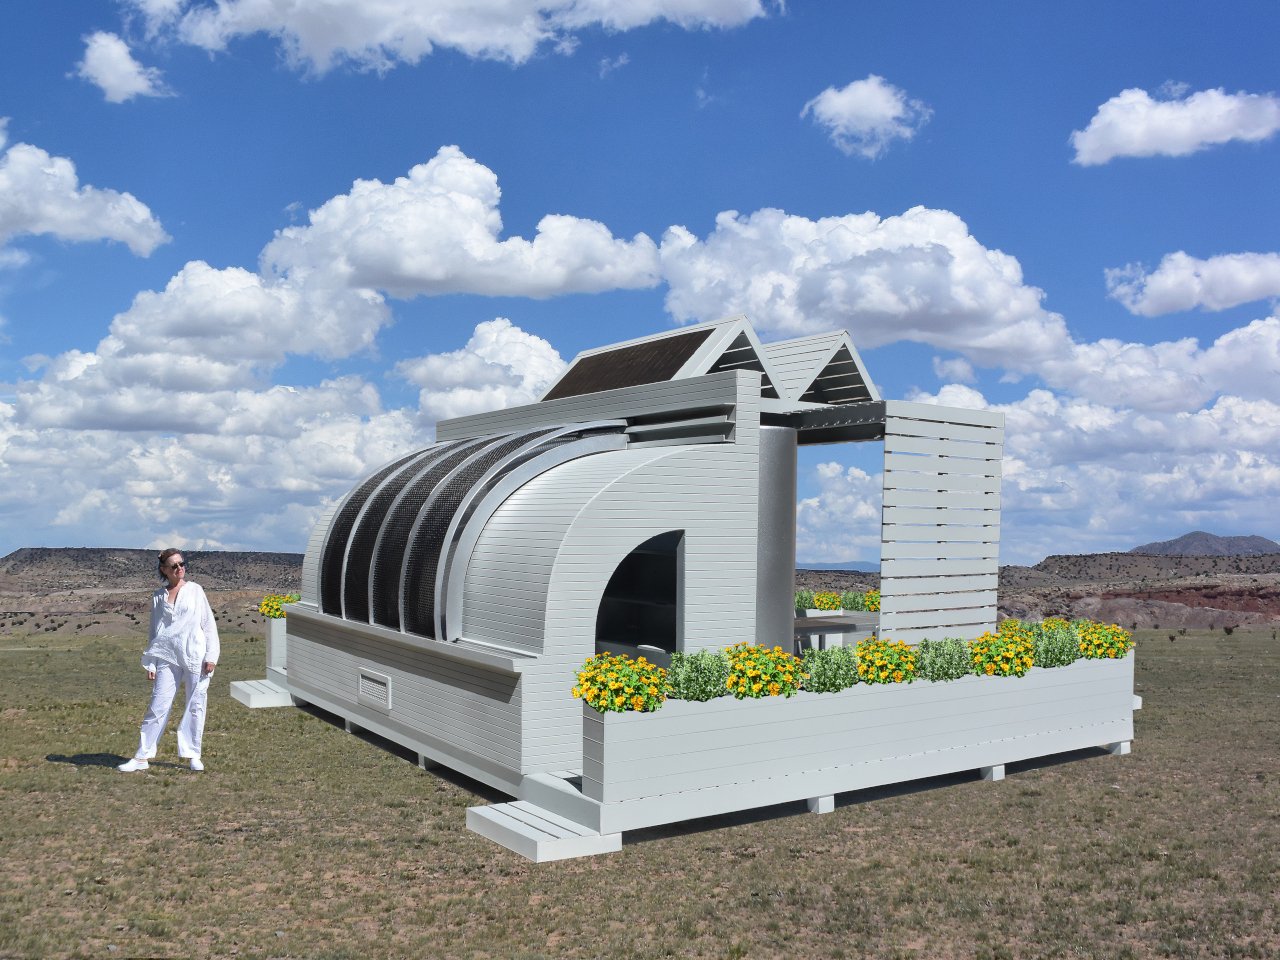
The deck as a shared working edge
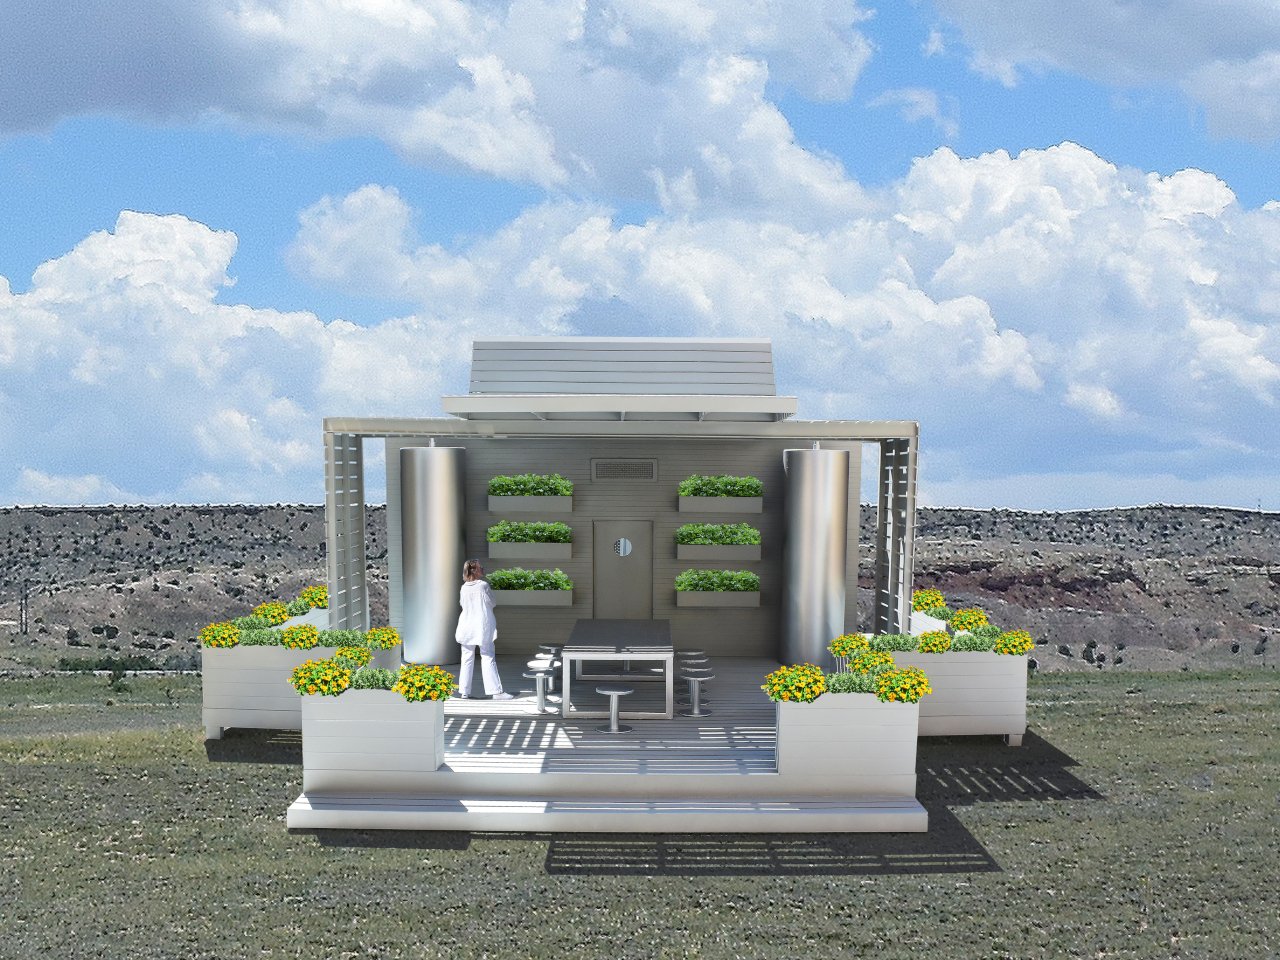
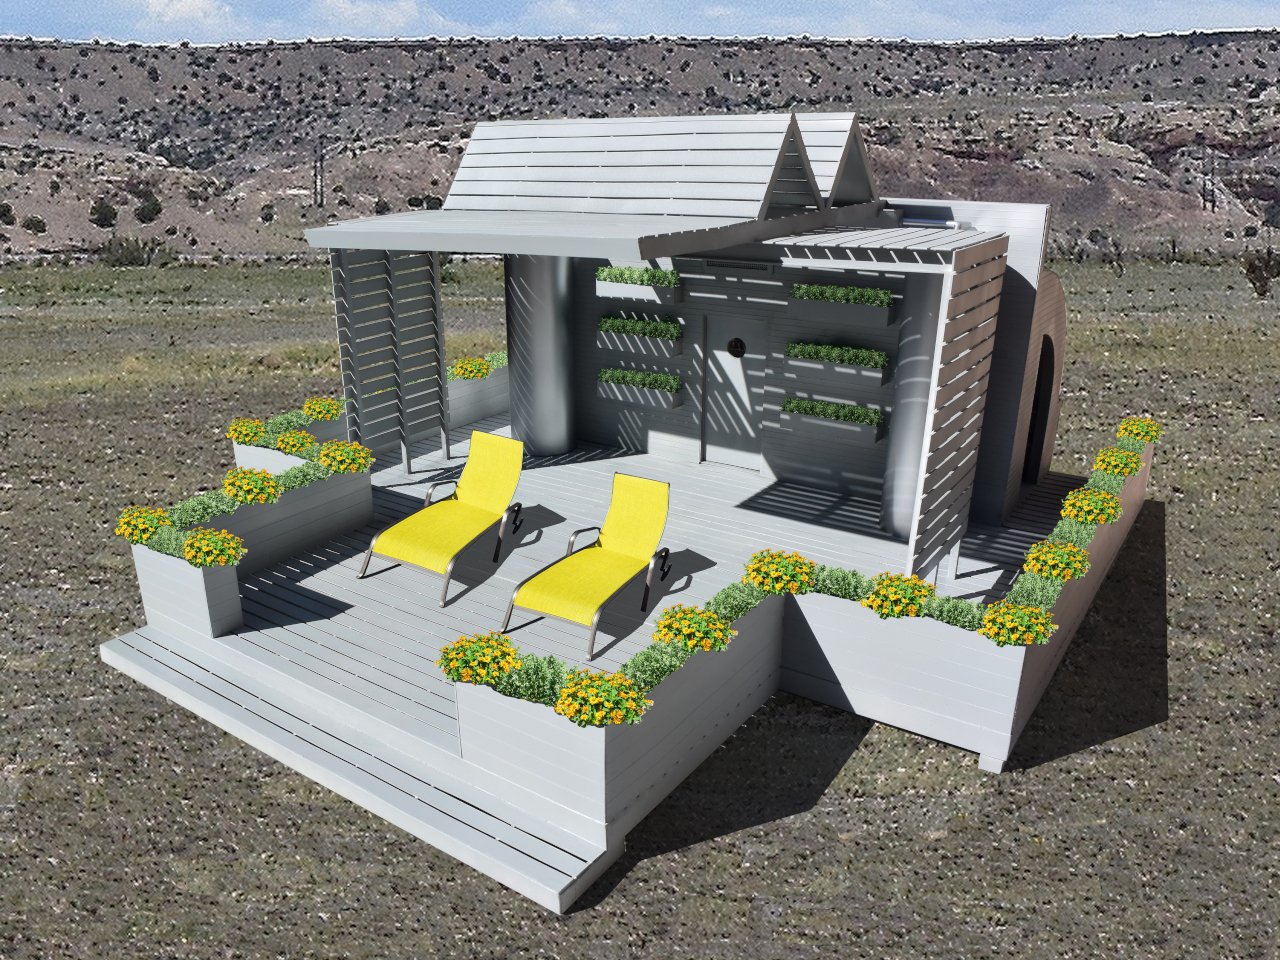
The seating area is not a separate garden pavilion reached by another path. A long table, stools and lounge chairs occupy the timber platform next to the plants. Perimeter planters extend cultivation around the edges, while the overhead slats distinguish a shaded sitting zone from the glazed enclosure.
That adjacency is useful, but it also concentrates different kinds of use: watering, moving containers, carrying food and sitting. A built version would need clear walking space and a surface suited to wet conditions. Sliding tracks near planting areas would require cleaning access; a visually continuous platform should not conceal the practical differences between a dry dining place and a growing room.
Credits: Concept design and visualizations: Michael Jantzen. Status: unbuilt.
✦ ArchUp Editorial Insight
The brief combines two activities that usually occupy different garden structures: tending plants under cover and spending time outdoors beside the house. The proposal answers that separation with a shared deck and an adjustable enclosure, making cultivation visible from the seating area rather than treating it as a service zone hidden behind the garden. Its architectural value lies in this short distance between doing and dwelling. Opening the curved panels can connect the growing space to daily life; closing them restores a more controlled boundary. Yet the same moving layers that create this flexibility also introduce tracks, joints and seals that must remain usable around soil, leaves and water. The energy and water features should therefore be understood as components of a design strategy, not proof of self-sufficiency. In a built version, local rainfall, solar exposure, crop requirements and the frequency of manual adjustment would shape the result. ArchUp reads the pavilion as a useful proposition for a productive garden room, with its strongest lesson in adjacency rather than equipment: a modest shared threshold can bring gardening into household routines, provided maintenance and safe movement are resolved as carefully as the image of leisure.