Brda House: A Modern A-Frame Defined by Light and Material

Visual Extension and Volumetric Effect
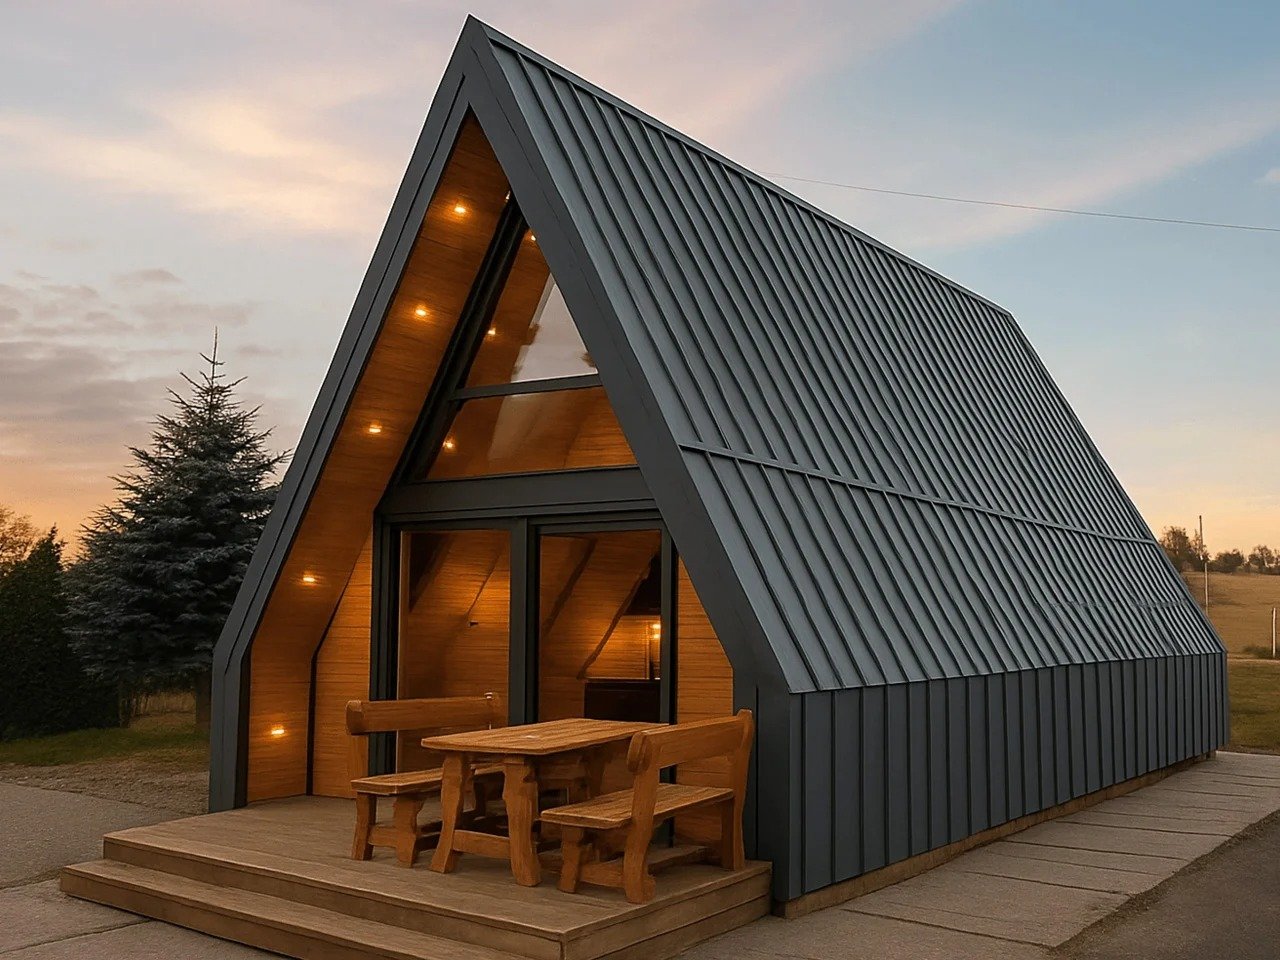
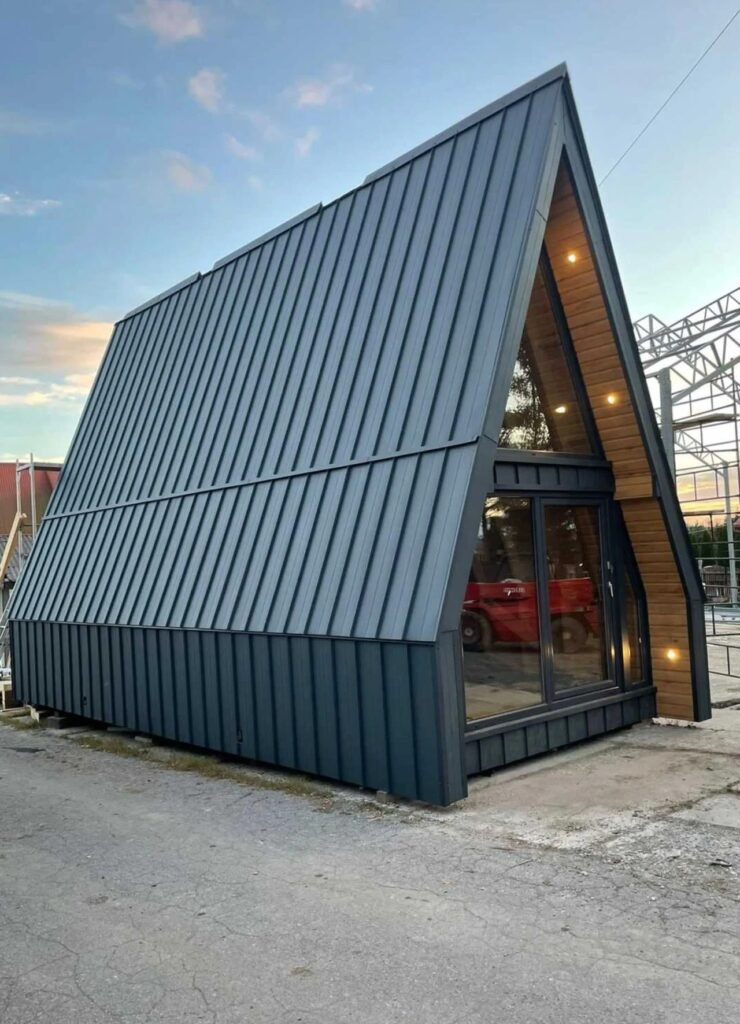
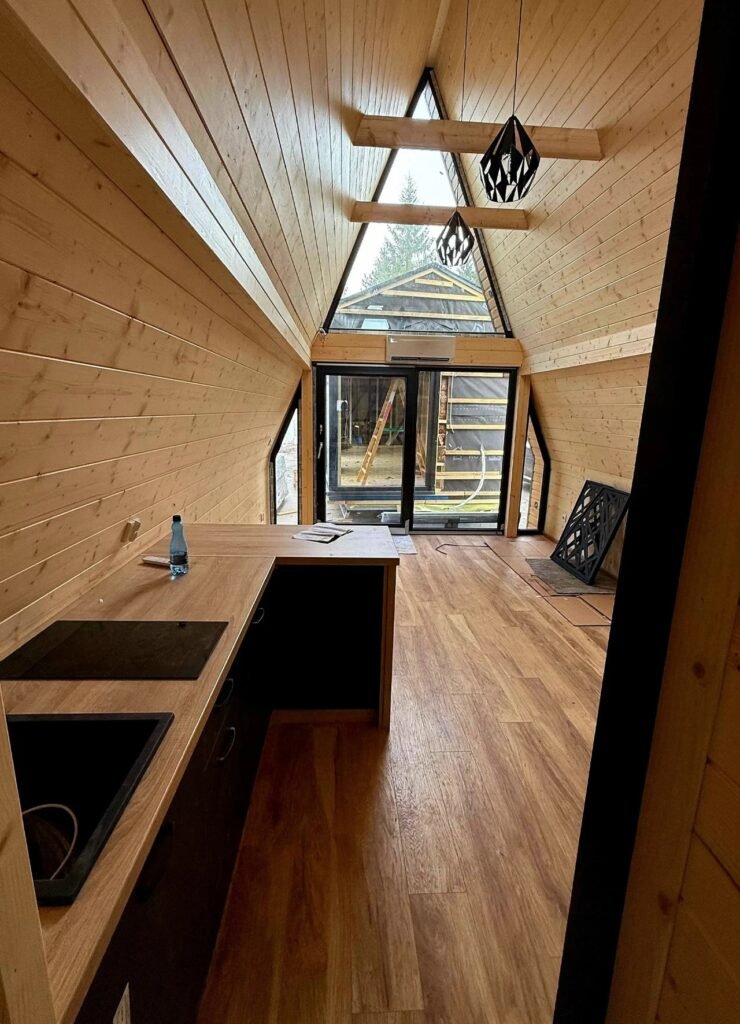
The contemporary version of the Brda house treats the natural landscape as an extension of the original triangular form rather than as a separate backdrop. The steeply pitched roof gives the building a distinct profile that aligns with the surrounding tree line while retaining the fundamental function of this form, particularly its ability to shed snow. Internally, the design takes advantage of the height created by the sloping roof to compensate for the limited horizontal footprint, making the interior volume appear more spacious than its actual dimensions.
Material and Light in the Interior Experience
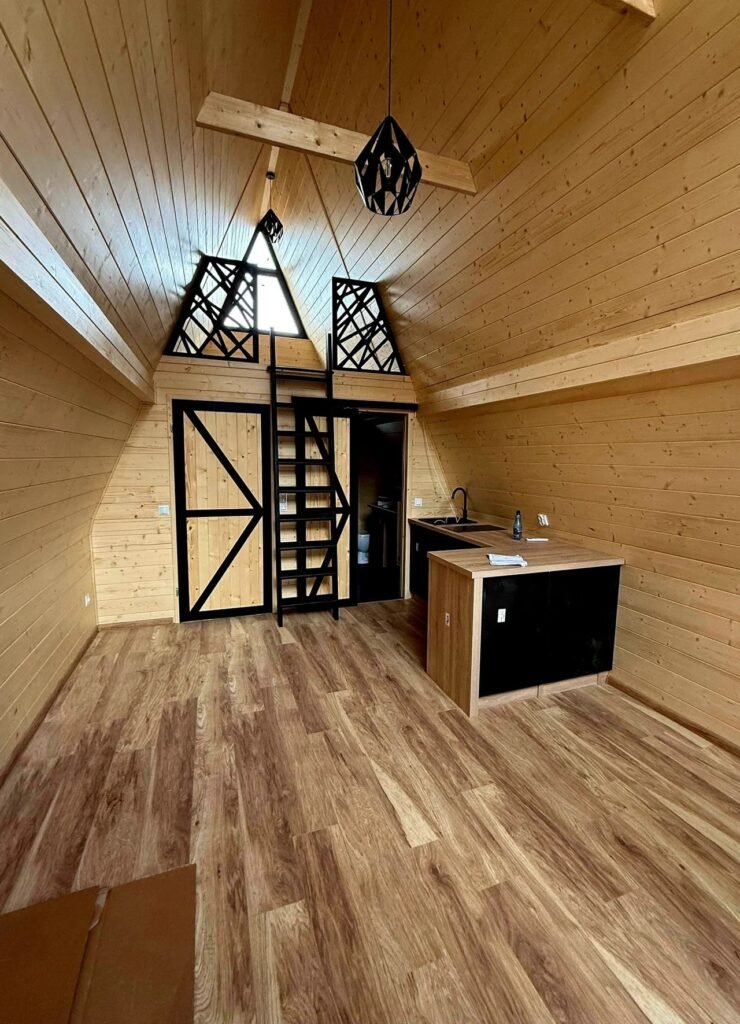
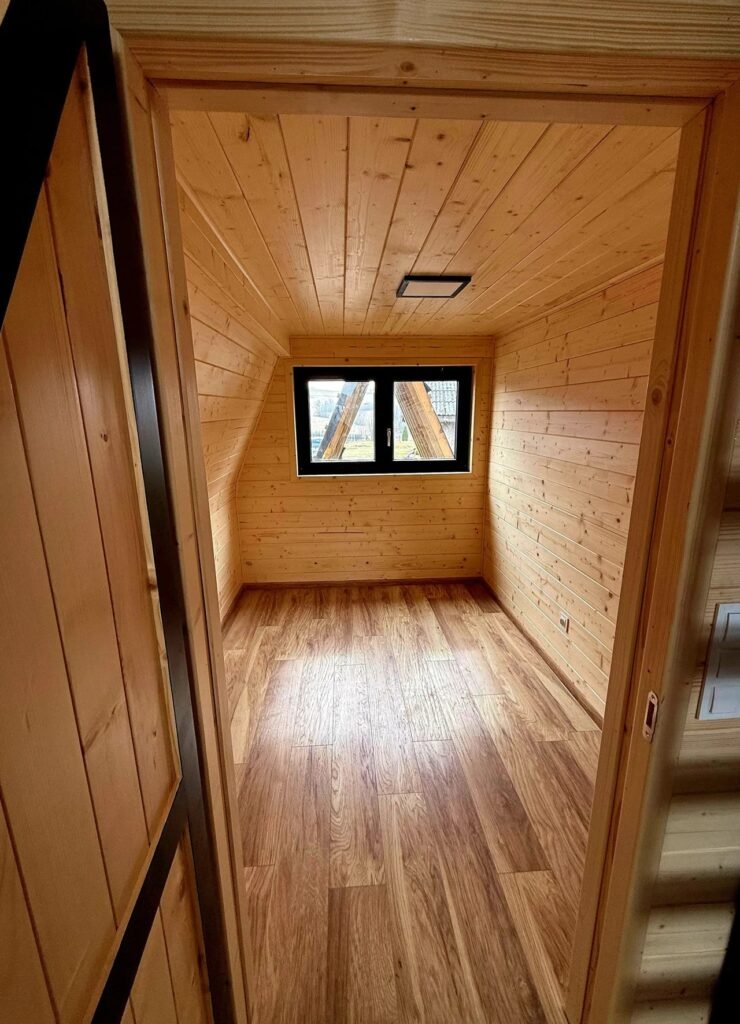
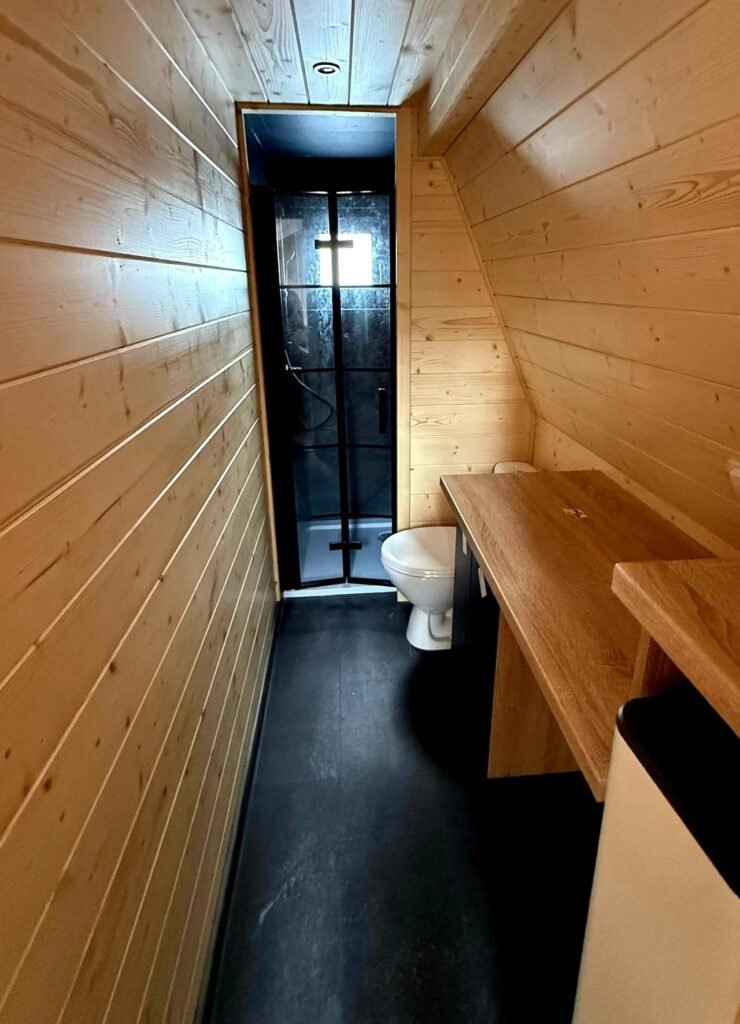
The sense of place is grounded in the presence of wood across the ceilings and walls, where continuous interior surfaces give the space a coherent material identity. As natural light changes throughout the day, shadows shift across the sloping surfaces, causing the geometry of the roof to appear differently depending on the time and surrounding conditions. Light therefore functions not merely as an element of illumination, but as a means of gradually revealing the depth and tonal variations of the timber composition.
Spatial Organization Within the Triangular Framework
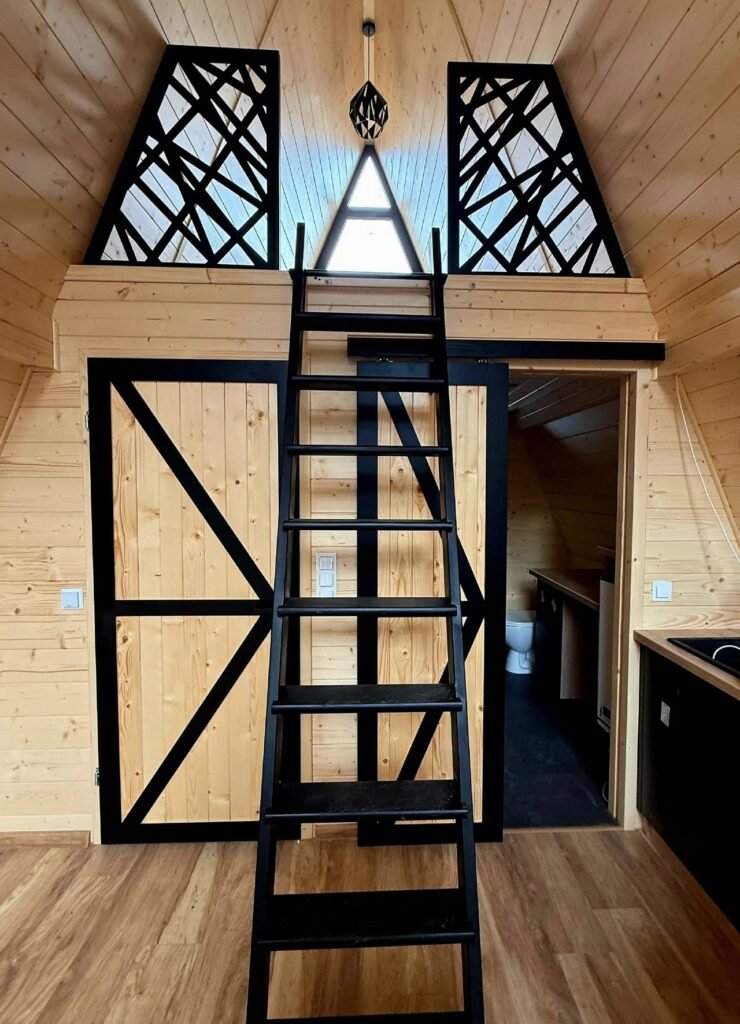
Within an area of 35 square meters, the project relies on a compact arrangement of the essential residential components, including the kitchen, bathroom, and sleeping areas. The triangular form allows the available height beneath the apex to be used for an elevated sleeping level without turning the house into a multi-story volume. This organization reduces the consumption of floor area while maintaining circulation and everyday-use zones within a compact and interconnected plan.
Spatial Efficiency and Relationship to the Site
The efficiency of the Brda house is primarily evident in its ability to combine a limited footprint with an interior space that takes advantage of the roof’s full height. The steep pitch is therefore not merely a formal decision, but an opportunity to utilize the upper portion of the volume within the same architectural configuration, while the exterior remains simple and cohesive. These characteristics allow the model to continue functioning as a compact shelter adaptable to different natural settings, while preserving a direct relationship between the interior and the surrounding landscape.
Reinterpreting the Archetype and Framing the Landscape
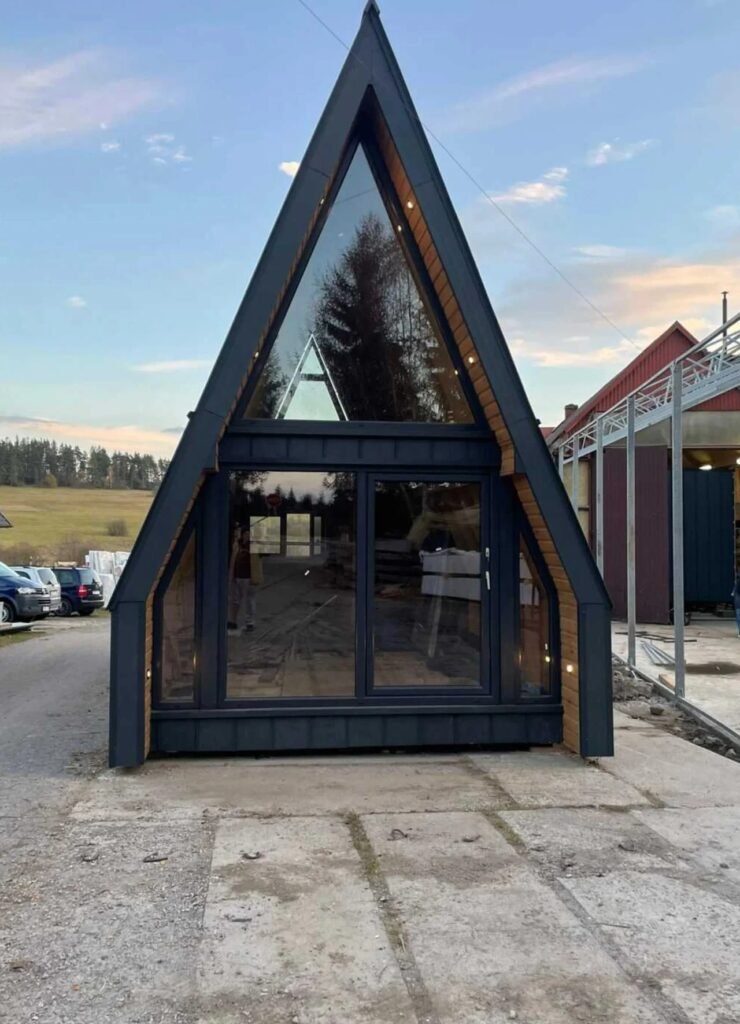
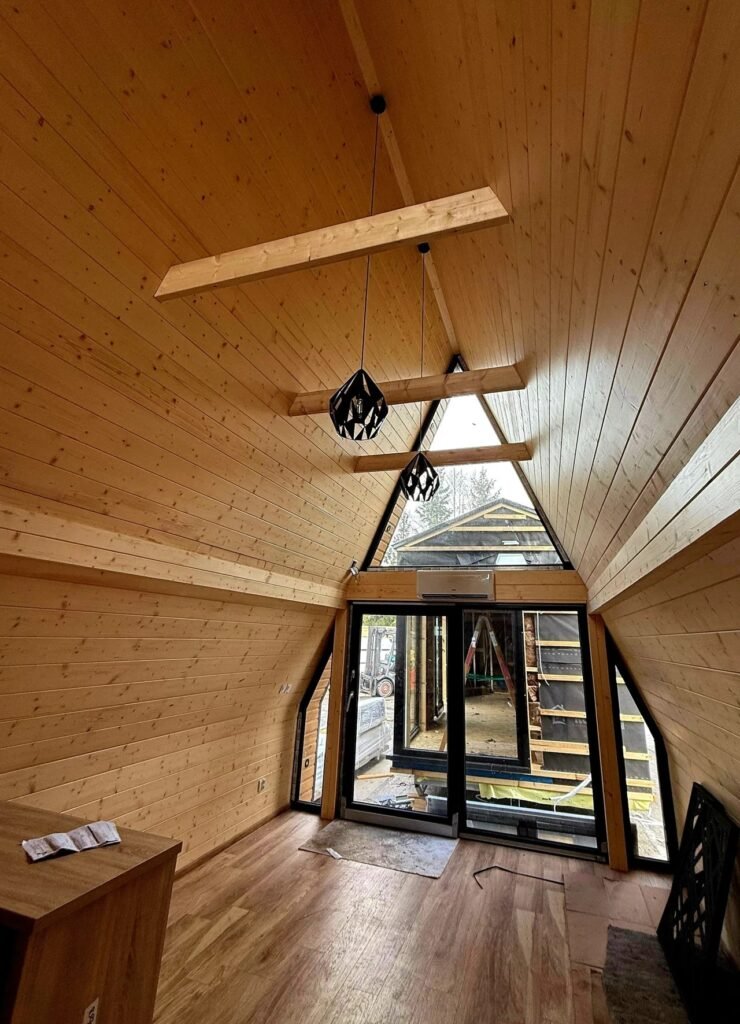
The contemporary Brda is rooted in the familiar triangular A-frame archetype, but treats it as a point of departure open to reinterpretation rather than as a fixed formal template. This type of dwelling became widely popular across Europe and America during the twentieth century, particularly in natural environments and holiday destinations. The project preserves the archetype’s essential features, especially the pitched roof and triangular profile, while the glazed gable facade gives the relationship with the surrounding landscape a more prominent role; its large openings frame the views and connect the interior realm with the outdoors.
Formal Clarity and Economy of Expression
Rather than adding formal elements to the original archetype, the design relies on reducing details and keeping its fundamental geometry clearly legible. This is evident in the simplicity of the volume, the continuity of the pitched roof, and the distribution of openings across the facades without competing with the building’s primary form. In this way, the identity of the house does not derive from ornamentation or complexity, but from the direct relationship between its triangular geometry, materials, and the natural light entering through the glazed facade. This economy of elements gives the composition a quiet presence while keeping the original A-frame form clearly recognizable in its contemporary interpretation.
✦ ArchUp Editorial Insight
The contemporary relevance of Brda lies less in reviving the appearance of the A-frame than in its spatial efficiency. The steeply pitched roof transforms vertical volume into usable living space, while the glazed gable facade redefines the natural landscape as an active architectural boundary. Wood, light, and compact planning reinforce a model in which material efficiency intersects with intensive use within an economical architectural language, positioning the project within broader questions of architecture and design conscious of resource use.
However, this approach may overstate spatial compactness as a value in itself. Sloping boundaries do not automatically guarantee efficiency; rather, they constrain furniture layouts, circulation, and the potential for programmatic reorganization, while extensive glazed surfaces may increase thermal loads and maintenance requirements. Moreover, the apparent economy of materials depends on fabrication precision and climatic performance. Brda therefore represents a trade-off between spatial compression, environmental exposure, and structural discipline.