
Egypt Inaugurates Massive Centralized Military Command Complex

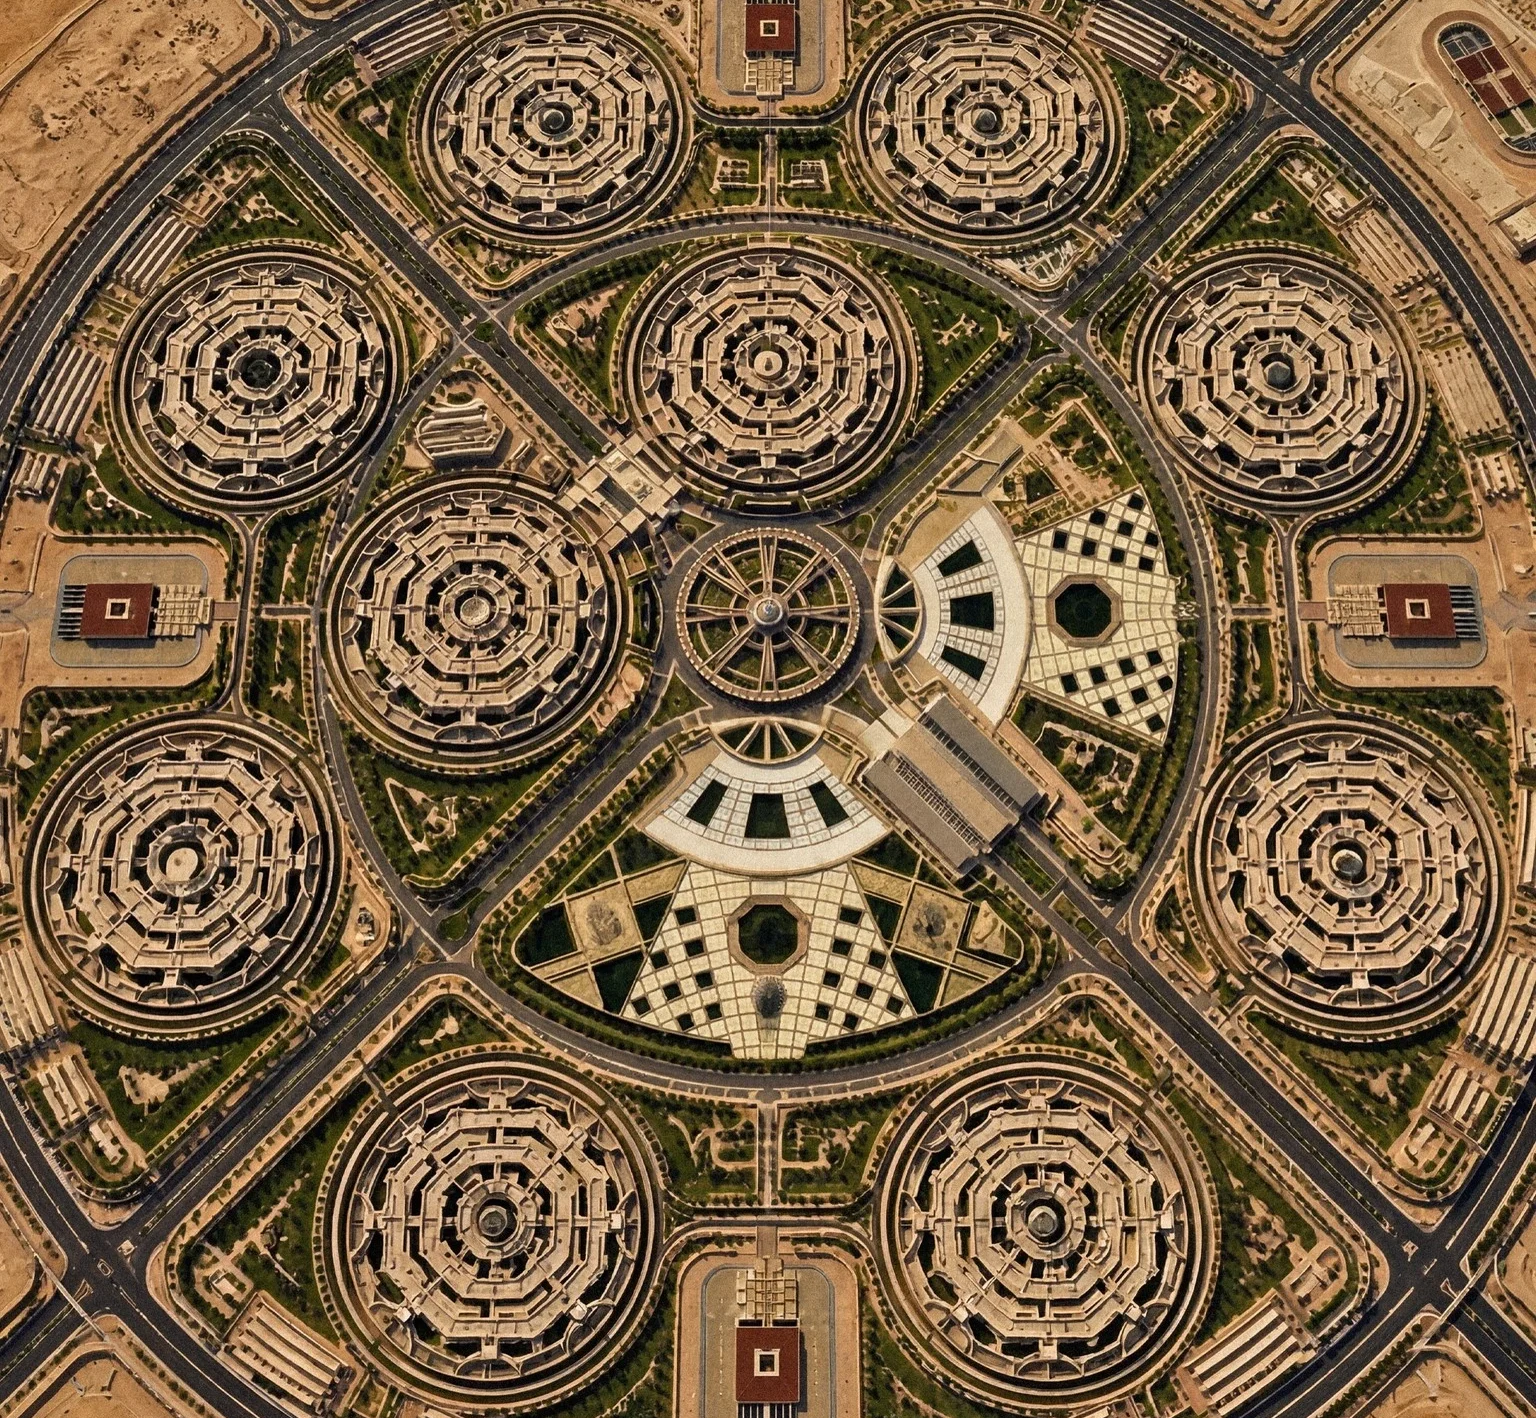
Egypt recently opened a vast new defense headquarters known as The Octagon in its New Administrative Capital. This sprawling military complex covers approximately 22,000 acres, making it the largest defense facility in the world by total land area. The project centralizes the nation’s command-and-control functions into a single, high-tech hub east of Cairo.
The facility serves as an integrated military city rather than a standard office building. The project team organized the campus into 13 distinct strategic and logistical zones. These areas accommodate command centers, administrative offices, and specialized communications infrastructure designed to manage national security operations.
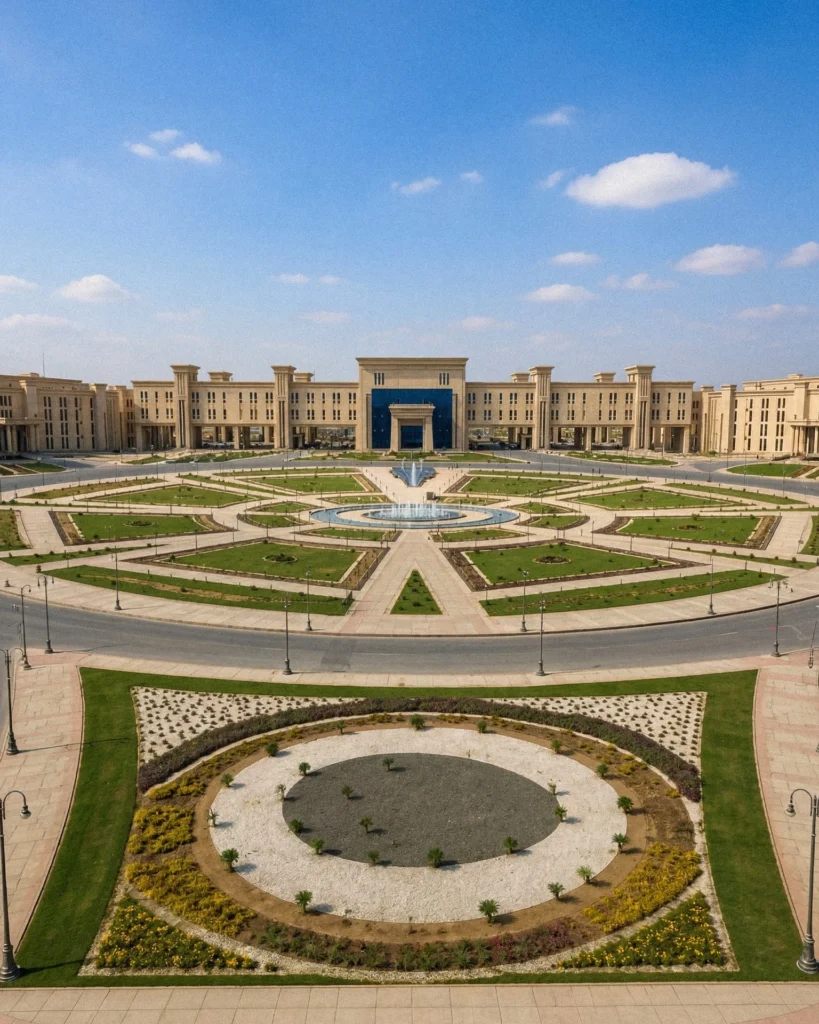
Digital Infrastructure and Operational Strategy
The complex features advanced smart communications and crisis management systems. The design integrates these digital tools to allow for real-time monitoring and emergency response across the country. This technological focus supports a broader modernization effort aimed at updating construction standards and operational readiness within the defense sector.

By moving defense leadership to the New Administrative Capital, the state aims to reduce congestion in Cairo. This move follows a larger cities planning strategy that relocates government institutions to a modern urban core. The new architecture of the complex reflects this shift toward centralized, highly efficient administrative governance.

Organizational Layout and Spatial Scale
The project derives its name from the geometric shapes used throughout the master plan. Multiple octagonal structures house the various branches of the armed forces, creating a clear visual and spatial hierarchy. This repetition of form allows for a modular approach to security and departmental organization across the site.
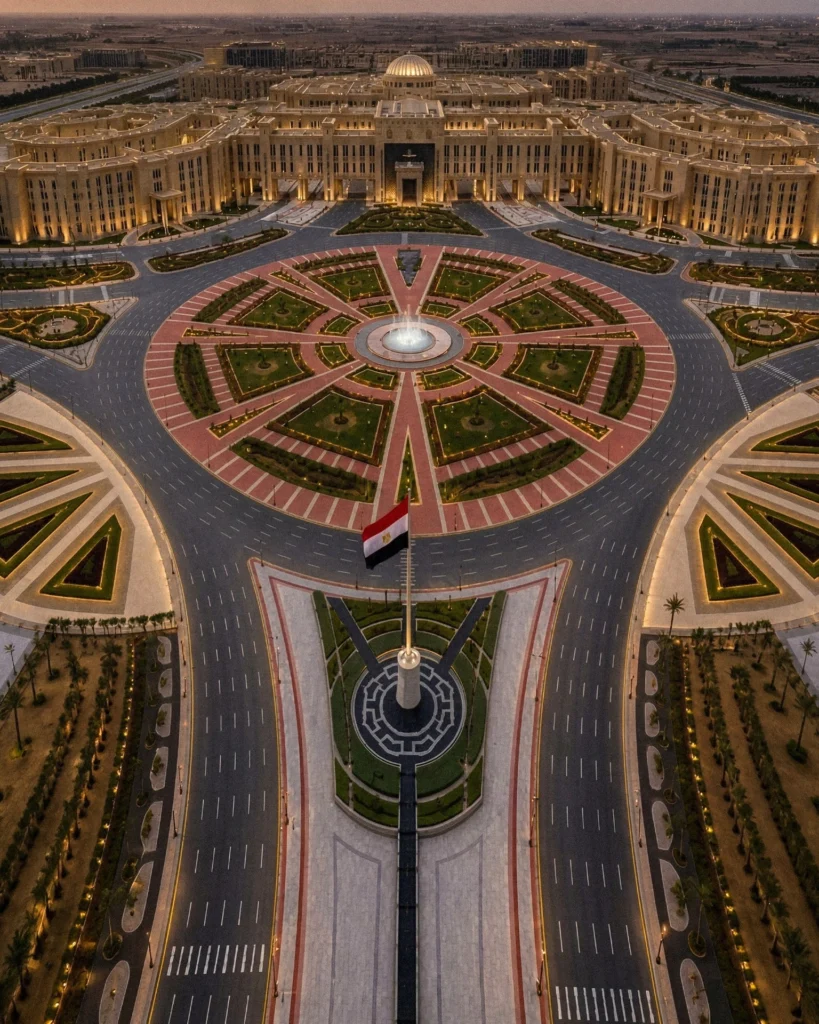
Geometric Order and Infrastructural Centralization
The project employs a rigid octagonal geometry to organize its vast programmatic requirements into a legible urban form. By repeating this Eight-sided shape, the design establishes a clear hierarchy that separates administrative functions from tactical operations. This spatial logic promotes efficiency in communication while maintaining strict security perimeters between the 13 logistical zones. The scale of the intervention moves beyond traditional building design, functioning instead as a specialized city-state dedicated to national defense. This approach emphasizes centralization, physically consolidating power into a fortified hub that relies on digital connectivity to manage a national territory. The project’s layout reflects a transition toward integrated data-driven command structures within a monumental architectural frame.
✦ ArchUp Editorial Insight
The Octagon represents a significant shift in architecture toward totalizing administrative environments where spatial geometry serves as an instrument of control. By utilizing a repetitive octagonal motif, the project creates a highly legible, modular system that facilitates rapid internal communication and logistical clarity. This centralization strategy reflects a modern desire for unified data-driven governance within a secure, custom-built urban enclave. However, the sheer scale of the 22,000-acre complex raises questions regarding the long-term flexibility of such a rigid design. While the scheme achieves unprecedented physical centralization, it risks creating an isolated infrastructure that may struggle to adapt to decentralized or hybrid threats. The reliance on a singular, monumental hub assumes that physical consolidation remains the most effective deterrent in an increasingly digital and dispersed global landscape.
Project Team: The Egyptian Ministry of Defense and state contractors. Location: New Administrative Capital, Egypt.
Project Notes: Completed and inaugurated in July 2026. The site spans 22,000 acres and serves as the primary command city for the Egyptian Armed Forces.