Vertical Timber Oasis Opens at Munich University Campus

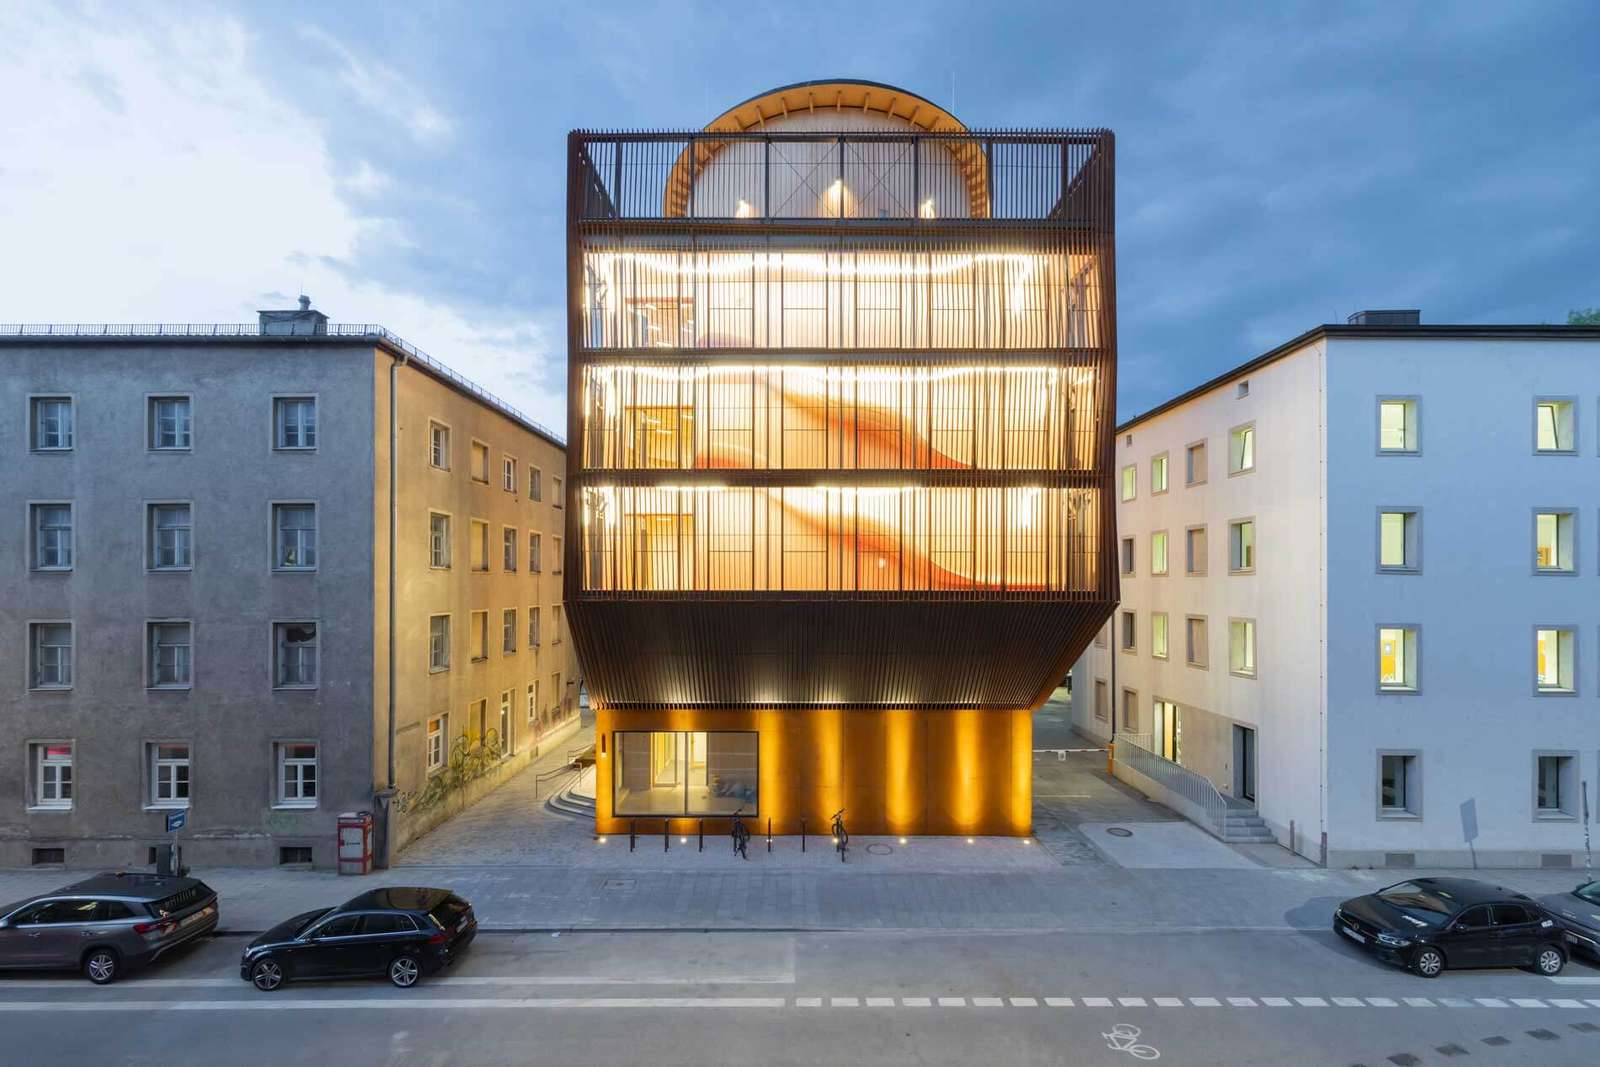
A new five-story childcare center recently opened at the Technical University of Munich, providing a dedicated space for sixty children within the university community. The project utilizes mass timber construction to create a warm, sustainable environment that functions as a vertical playground. This development supports academic staff and students by integrating essential family infrastructure directly into the urban campus fabric.
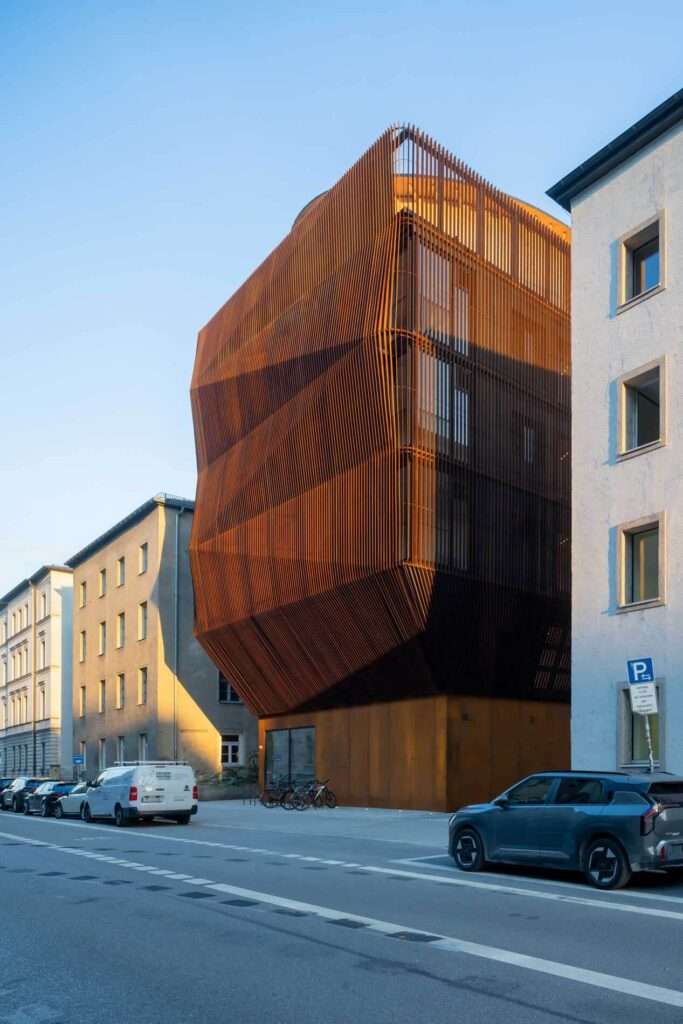
The 17,000-square-foot building relies almost exclusively on wood for its primary structure, using concrete only for the foundation and an emergency staircase. On the exterior, vertical wooden slats wrap around the elevation to form a brise-soleil system—a series of fins that block direct sunlight to prevent overheating while allowing natural light to enter the rooms. Visitors and staff enter the facility beneath a deep cantilever, where the upper floor overhangs the entrance to create a sheltered arrival area.
Internal Organization and Child-Centric Circulation
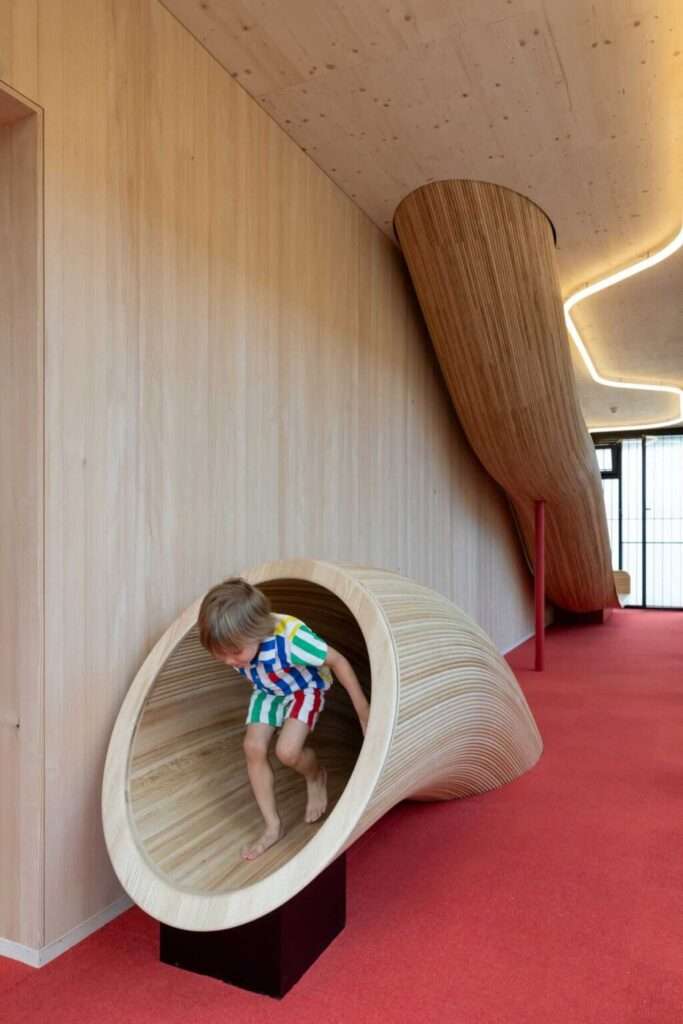
The design team organized the program vertically, placing reception and administrative offices on the ground floor. Each subsequent level hosts a specific age group, ensuring that children of similar developmental stages share dedicated environments. To encourage movement and physical activity, the team integrated sculptural slides that connect different levels, allowing children to navigate the building through play rather than just walking.
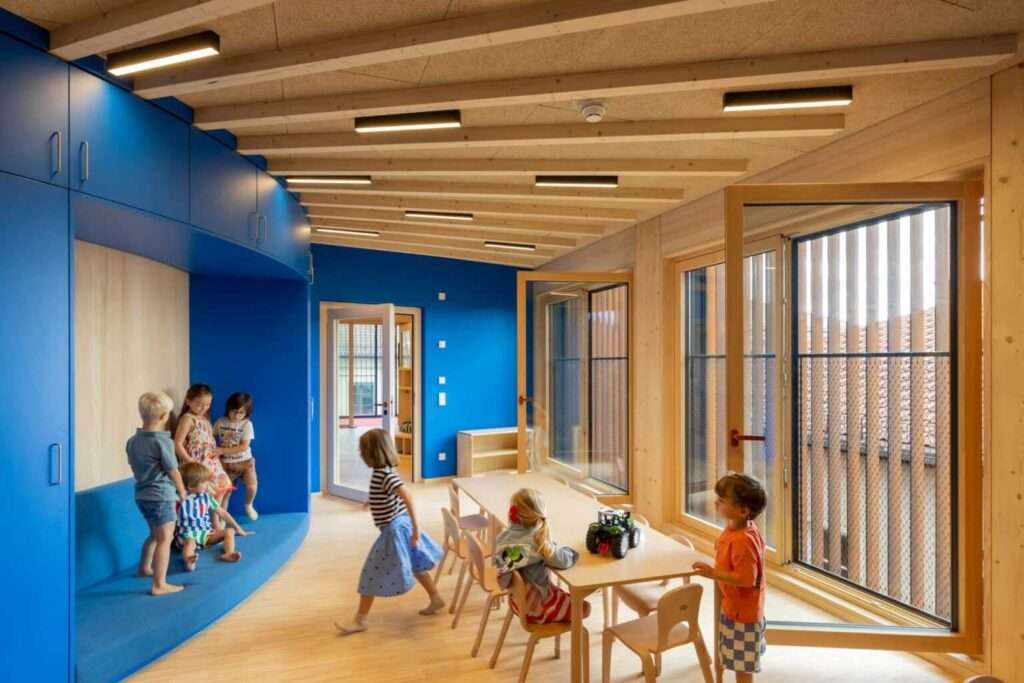
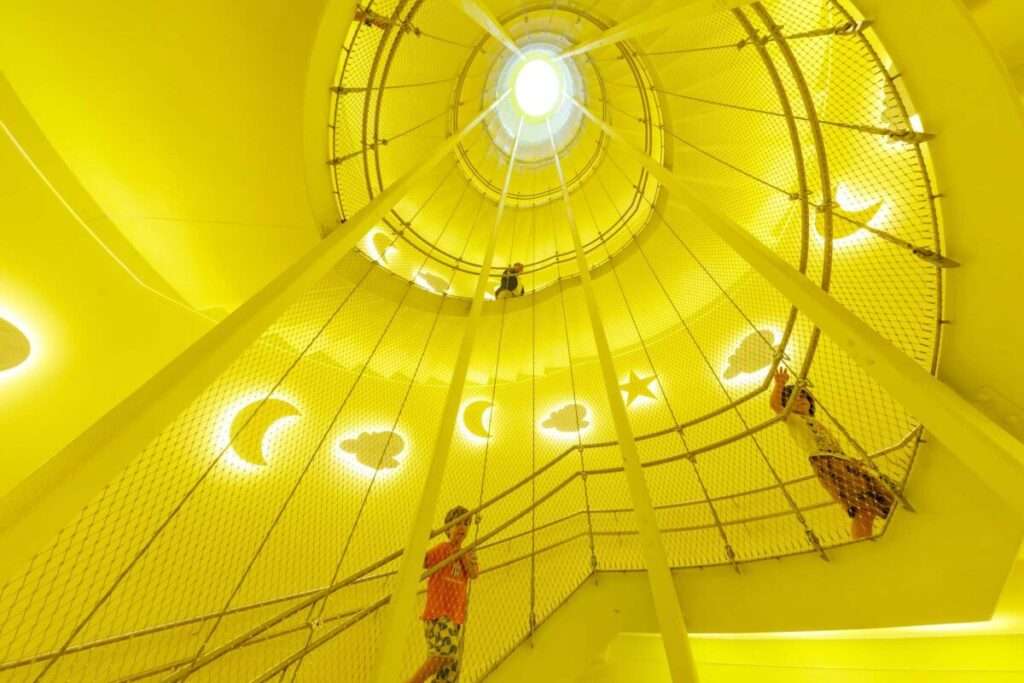
Middle and upper levels contain communal zones for sports, dining, and group play. A helical staircase lacquered in a bright yellow finish provides a vibrant visual anchor for the vertical architecture. This central stair complements the wooden interiors, where timber shelving and furniture create a tactile, biophilic environment. These natural materials contribute to a healthy indoor climate and a calming atmosphere for the young users.
The construction culminates in a rooftop terrace known as the “sky meadow.” This partially covered outdoor space provides a safe area for children to play while overlooking the campus. By stacking these diverse programs on a compact footprint, the project maximizes open space in a dense urban setting while maintaining a high quality of life for the children.
Vertical Programming and Material Continuity
The project demonstrates a sophisticated reading of the high-rise typology applied to early childhood education. By utilizing a vertical sequence, the design successfully separates age groups without isolating them, linked through a central circulation spine. The decision to use mass timber throughout the interior provides a cohesive material identity that softens the institutional nature of a university building. This structural choice also reflects a commitment to low-carbon building systems, as the timber acts as a carbon store while providing a high-performance thermal envelope. The integration of play elements directly into the circulation suggests an understanding of the building itself as an educational tool.
✦ ArchUp Editorial Insight
This project represents a masterful synthesis of sustainable construction and child-centric spatial logic by translating a horizontal playground into a vertical stack. The team utilizes mass timber not merely for its carbon benefits, but as a tactile, calming framework that defines the interior experience. By embedding playful circulation like slides and sculptural stairs, the design transforms a utilitarian facility into an active participant in early development. However, one must consider if the strict vertical segregation of age groups limits the spontaneous cross-generational interaction found in traditional single-story layouts. While the “sky meadow” offers vital outdoor access, the reliance on elevators and stairs within a high-rise architecture poses unique operational challenges for staff managing young children during emergency transitions or daily transitions between these stacked programmatic zones.
Project Team: Kéré Architecture, HK Architekten. Location: Munich, Germany.
Project Notes: Completed July 2026. The project serves the Technical University of Munich (TUM) and received financial sponsorship from Ingeborg Pohl.