Autonomous Robots Print Expansive Neighborhood in Colorado

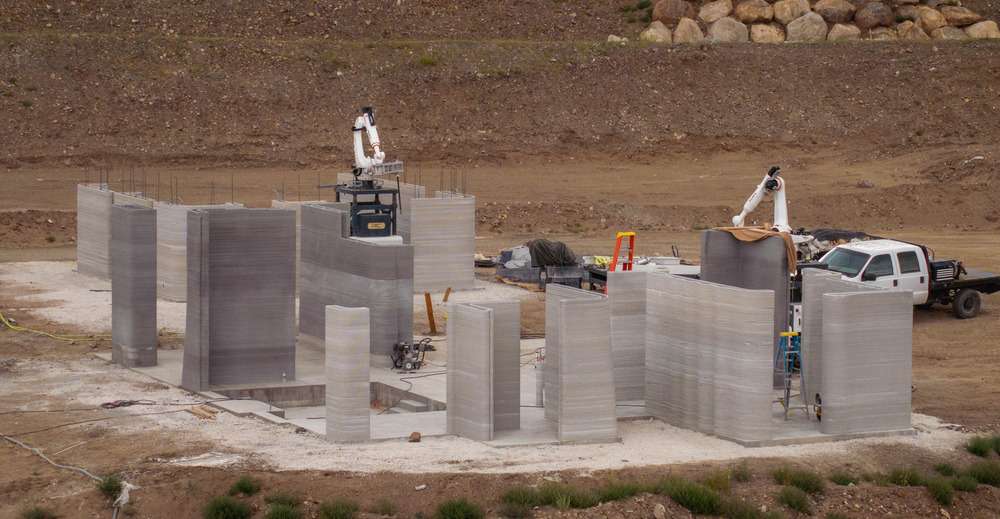
A new 55-acre residential development in Salida, Colorado, utilizes autonomous robots to build one of the world’s largest 3D-printed neighborhoods. The project delivers 106 homes alongside commercial spaces and essential utilities. This initiative demonstrates how large-scale robotics can move beyond small prototypes to create entire functioning communities.
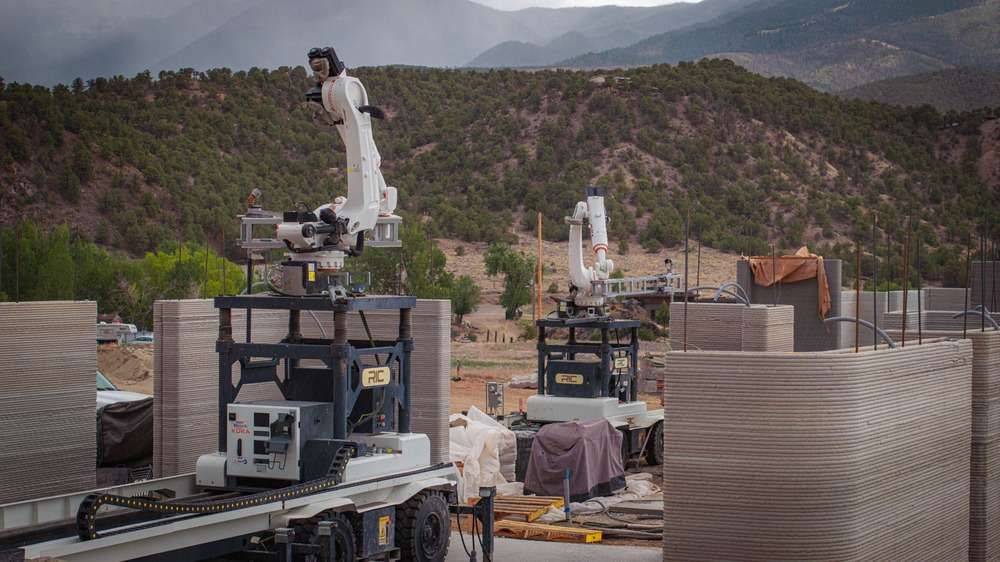
The development, known as Cleora, marks a significant shift in construction methods for the United States. Two autonomous printing systems create 65 of the planned houses. Unlike traditional wood-frame building, these machines extrude layers of material to form the structural walls of each residence. The process reduces manual labor and speeds up the delivery of the building shells.
Beyond private housing, the master plan integrates a comprehensive range of amenities. The site includes commercial zones, recreational areas, and critical infrastructure such as water treatment facilities. This approach treats 3D printing as a tool for total urban development rather than just a novelty for individual villas. The state of Colorado designated the area as a metro district, allowing the project to access lower-interest financing for its infrastructure needs.
Educational Integration and Scalable Logistics
The team views the project as a proof of concept for the scalability of robotics in the architecture industry. By deploying multiple printing systems simultaneously, the builders aim to prove that modern design can remain attainable for homeowners. The technology allows for distinctive shapes and layouts that might otherwise prove too expensive or complex using standard construction methods.
A partnership with a local mountain college provides students with direct access to these emerging technologies. Students learn to operate the robotics and use digital design software in a real-world setting. This educational component ensures that the local workforce gains the skills necessary to maintain and expand additive manufacturing in the built environment.
The construction sequence prioritizes long-term operational stability. Workers have already finished the primary infrastructure and completed the first seven homes on the site. While the team expects to finish the entire neighborhood by 2029, the final timeline depends on local market demand. The project continues to test how effectively robotic systems handle the logistical challenges of a large, multi-year construction site.
Infrastructure Resilience and Civic Layout
By including water treatment and utility facilities within the printed scope, the project addresses the total lifecycle of the neighborhood. The design ensures that the community functions as a self-sustaining unit within the Salida landscape. The integration of commercial and recreational spaces suggests a shift toward more walkable, mixed-use planning in 3D-printed developments.
Robotic Logistics and the Residential Grid
The project leverages additive manufacturing to redefine the relationship between speed and custom geometry. By utilizing autonomous printing systems, the team bypasses the limitations of traditional framing, allowing for specialized wall profiles that optimize thermal performance and structural integrity. The spatial logic moves away from the repetitive monotony often found in mass-produced housing. Instead, the robots execute complex digital files that allow for variation across the 106 units without the typical cost penalties of non-standard construction. This approach effectively bridges the gap between high-end digital fabrication and the practical requirements of a large-scale residential grid, positioning robotics as a viable tool for standard urban expansion.
✦ ArchUp Editorial Insight
The Colorado project represents a significant leap in the construction sector by treating 3D printing as a holistic urban tool rather than an isolated experiment. By integrating utilities and water treatment into the printed master plan, the team addresses the complex infrastructural requirements that usually stall high-tech housing ventures. This strategy moves the conversation from the aesthetic novelty of curved walls toward a serious discussion about scalable delivery. However, the heavy reliance on market-driven timelines exposes a vulnerability in the robotic model. While automation promises speed and efficiency, the high capital investment for specialized machinery remains tied to traditional real estate cycles. If market demand slows, the idle cost of these advanced systems could offset the financial gains achieved through labor reduction and material efficiency in architecture.
Project Team: RIC Robotics, Colorado Mountain College. Location: Salida, Colorado.
Project Notes: Developed by True North. Managed by Greg Kenny. Expected completion 2029. 106 homes total.