El Molino: Natural Ventilation in Urban Design


The Dialectic of Void and Mass: Shaping the Integrated Urban Fabric
The design proposal of the “El Molino” project goes beyond the idea of a conventional residential complex, forming a spatial system that seeks a balance between built density and environmental openness. The site organization through two longitudinal architectural volumes creates a condition of visual and kinetic dialogue; these masses do not operate as solid barriers but rather as instruments for directing spatial flow and drawing the surrounding nature inward. The experience of passage and movement is generated through a series of interstitial courtyards and external circulation paths, transforming daily movement from a mere mechanical function into a conscious human experience influenced by shifting shadows and the continuous movement of air resulting from the deliberate orientation of the masses.
The Scenographic Experience: Material Interaction with the Tropical Climate
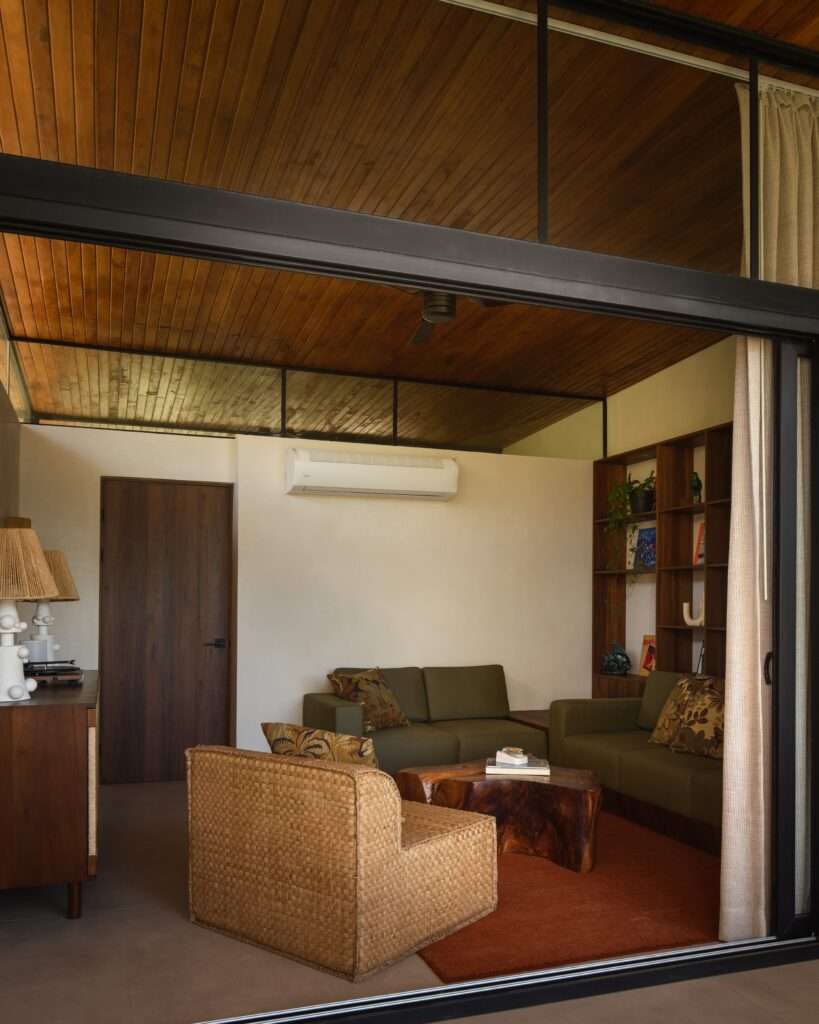
The relationship between private spaces and the natural landscape is defined through an architectural language grounded in gradation and transparency. This is clearly expressed in the treatment of façades, where wooden screens and architectural recesses play a dual role; they provide users with control over privacy levels while simultaneously acting as dynamic filters for intense coastal sunlight. The intersection of the sun’s path with these wooden elements generates a constantly shifting scenography of light and shadow within the residential units, creating a calm and disciplined visual environment that psychologically aligns with the majestic presence of the adjacent nature reserve, and reinforces an outdoor lifestyle without compromising thermal comfort.


Hierarchical Gradation and the Shaping of Human Experience
The vertical organization of the project is based on a clear functional separation that is nevertheless scenographically integrated through a continuous spatial sequence. While the lower levels function as a social base integrating living rooms, kitchens, and private beachfront pools, the upper levels rise toward the landscape to accommodate the bedrooms. The user experiences moments of entry and transition through continuous movement guided by external corridors, recessed balconies, and shaded transitional spaces. This movement stimulates both psychological and physical responsiveness to place, transforming circulation into a conscious experience mentally and sensorially connected to the external landscape and surrounding vegetation canopy, emphasizing the flexibility of architectural space.
Climate as a Structural Element: Materiality and Vital Flow
In this architectural configuration, materials are transformed from inert cladding elements into tools for active interaction with the dense tropical environment. Local stone, warm wooden cladding, exposed structural surfaces, and deep roof overhangs work together to create a balanced visual language. Wooden slats function as filters regulating privacy levels and solar exposure, generating a constantly changing rhythm of shadows across the façades throughout the day. This tectonic treatment is inseparable from environmental analysis; the separation between architectural volumes allows natural ventilation to flow freely across all levels, reducing heat gain and reinforcing a comfortable material environment based on latent design strategies rather than mechanical systems.


The El Molino project redefines the residential mass as a system of balance between solid and void, through two linear volumes that organize airflow and visual fields and redefine movement as a climatic reading. Courtyards and shaded pathways become a mediating structure connecting interior and exterior within a framework that treats dwelling as a responsive climatic system rather than a static container, redistributing density as a tool for flexible urban formation while redefining the relationship between mass and void.
However, this proposition overstates the autonomy of passive climatic performance, assuming that transparency and external shading alone are sufficient to regulate the internal environment without operational constraints. In reality, climatic humidity, wood degradation, and the need for mechanical support systems reveal the limitations of this idealized model. The discourse here shifts toward an aesthetic differentiation closer to the production of market value in luxury residential design projects rather than a scalable innovation with clearly defined practical limits.