Shoreline Redefines Tiny Living Through Volumetric Balance

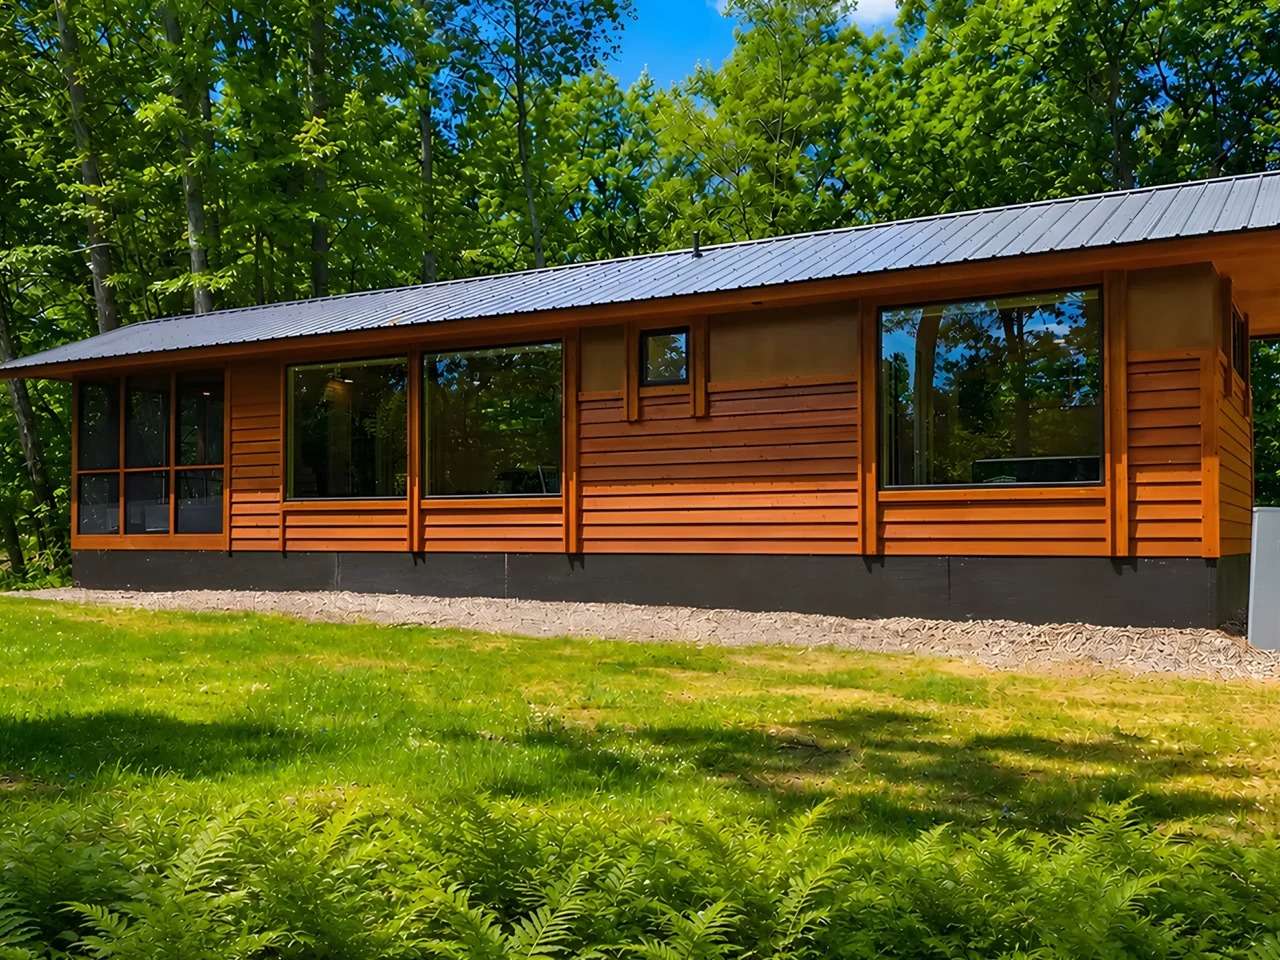
Volumetric Balance and the Extension of the Visual Horizon
The Shoreline residence transcends the spatial constraints typically associated with conventional tiny homes by redefining proportion and scale through stable dimensions of 47 feet in length and 17 feet in width. This generous width breaks away from the customary elongated layout, granting the interior a horizontal depth that transforms the user’s spatial perception, shifting the experience from a sense of compression to one of expansion. The exterior massing adopts an architectural language inspired by Scandinavian chalets, where timber cladding integrates with the metal roof and covered front porch to form a cohesive volume with a restrained character that responds to its surrounding environment, distancing itself from the temporary appearance often associated with prefabricated units.
The Scenographic Experience and the Sequence of Interior Space
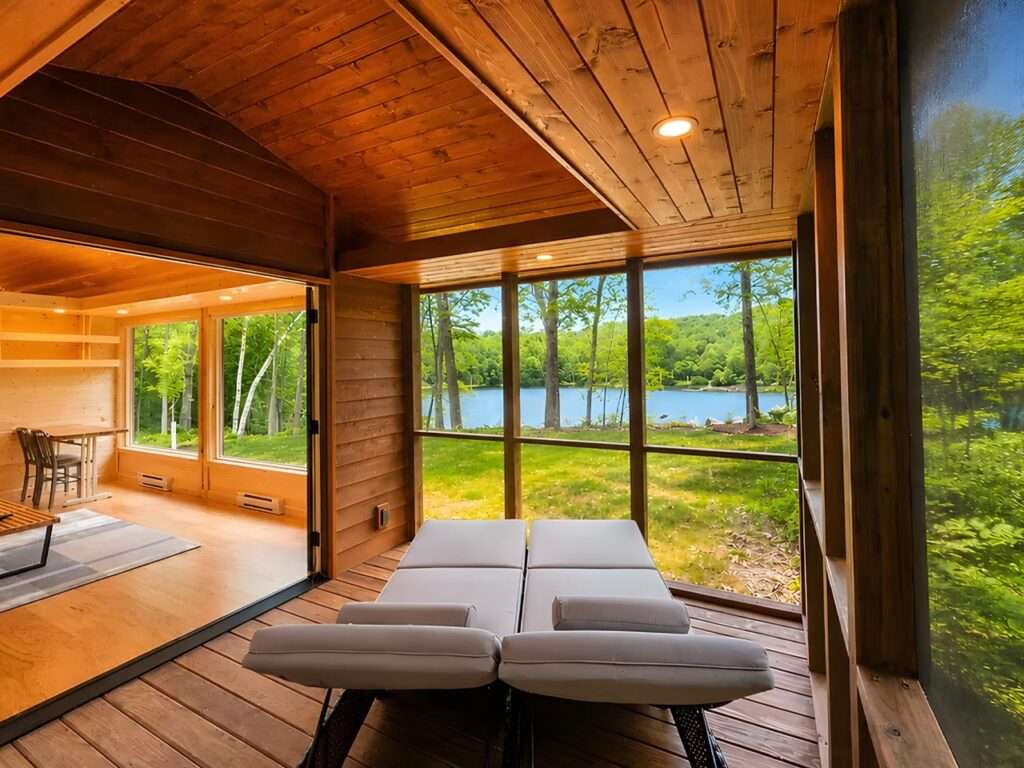
The human experience begins at the moment of transition through the covered porch, which functions as a buffer zone preparing occupants for entry into the interior environment. Upon passing through the double glass doors, users encounter a visual and kinetic openness distributed across a single level without vertical barriers. The continuity of natural materials, from the walls to the timber flooring, establishes an uninterrupted visual flow that guides both the eye and natural light throughout the space, fostering a sense of psychological stability and physical connection with the architectural elements. Internal movement thus becomes a seamless living experience that harmonizes with the movement of daylight filtering through the expansive glazed openings, reflecting contemporary principles of Interior Design.
Functional Gradation and Spatial Enclosure
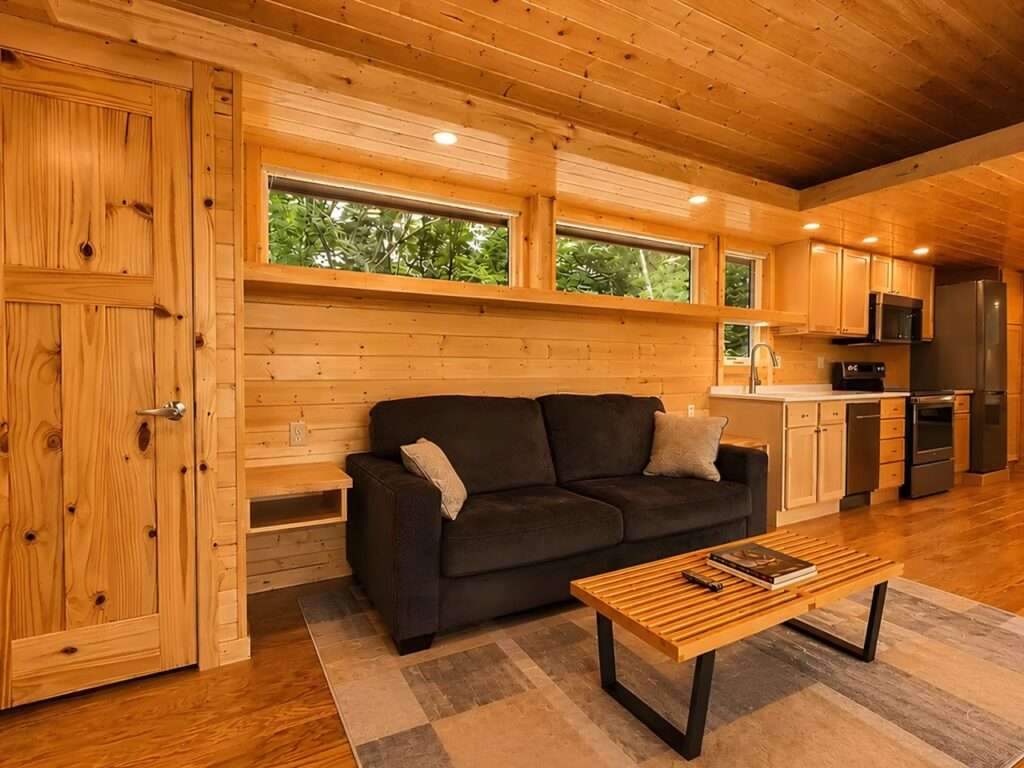
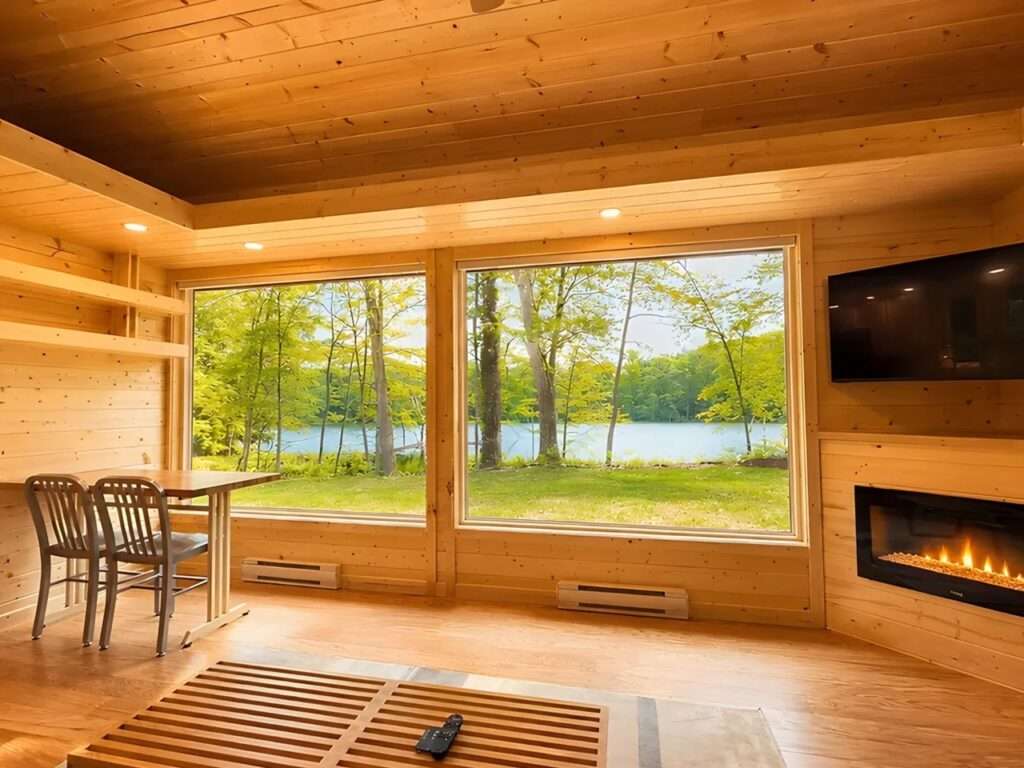
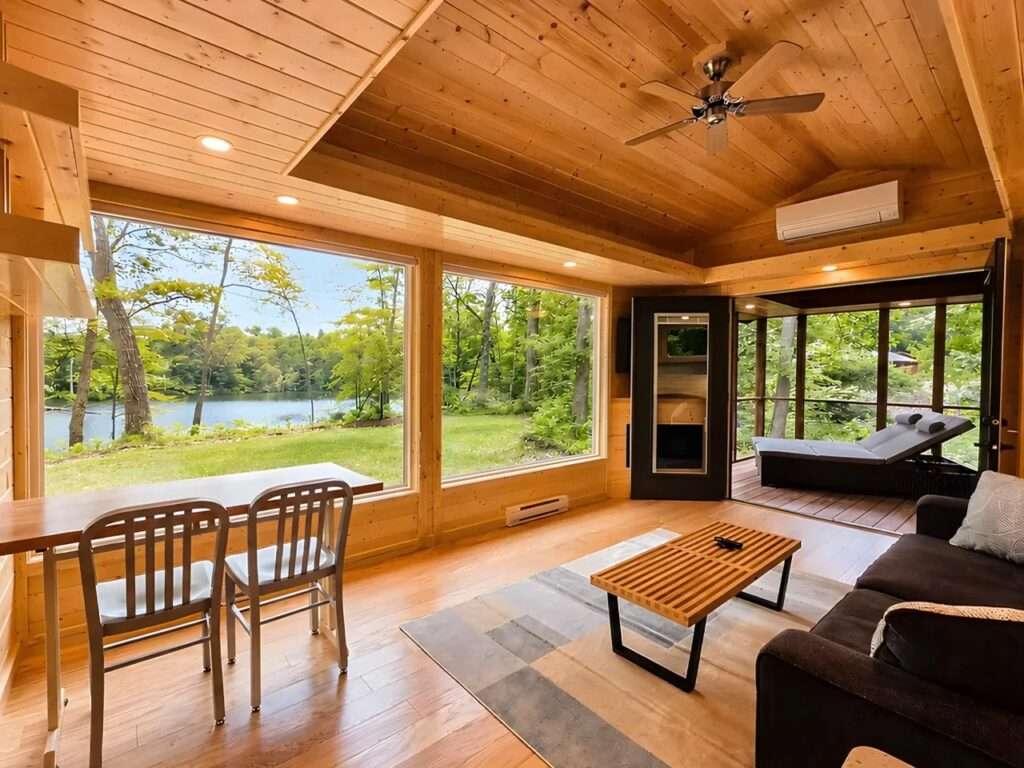
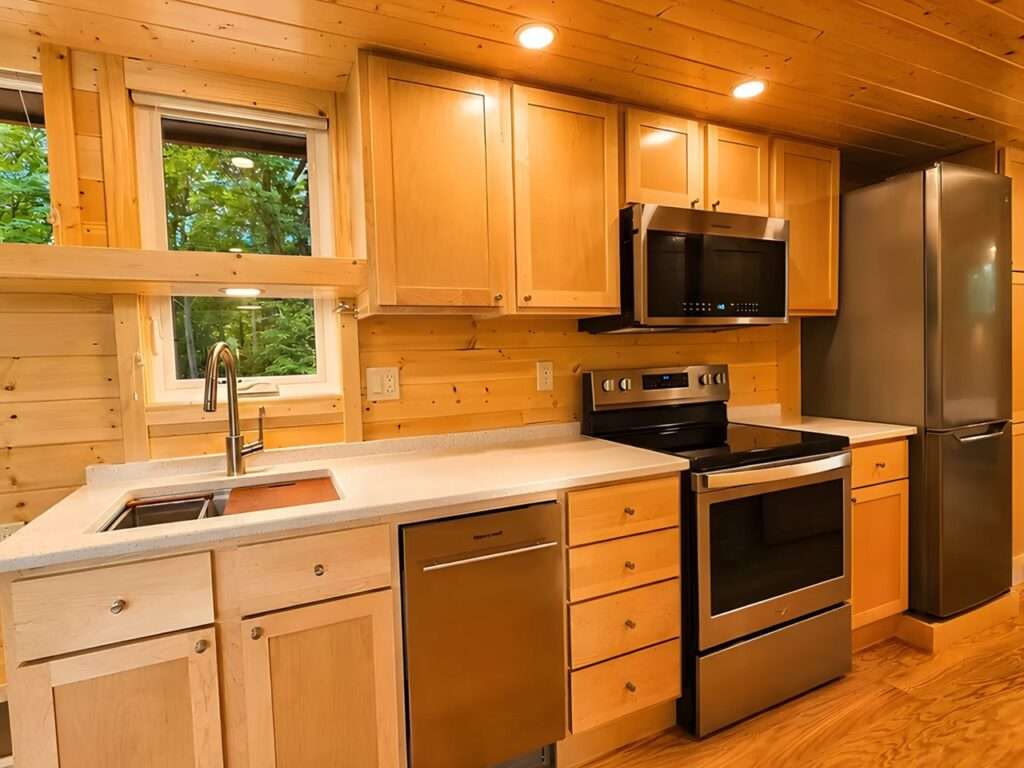
The sensory experience of the living room is rooted in the concept of spatial enclosure, where furnishings, including the sofa area, coffee table, entertainment unit, and electric fireplace, are arranged in a balanced relationship that allows comfortable circulation while minimizing any sense of confinement. Large windows surrounding the space push natural light to the deepest reaches of the interior, creating an illusion of spaciousness that extends beyond the physical limits of the floor area. Thermal comfort is achieved through the integration of a mini-split air-conditioning system and a ceiling fan to regulate airflow. The space opens directly onto the kitchen, which has been designed with high operational efficiency to meet everyday needs through a four-burner propane cooktop, oven, microwave, refrigerator, and dishwasher, complemented by a pull-out pantry and a practical dining table. As a result, the kitchen evolves from a supplementary corner into a fully integrated living and cooking environment informed by thoughtful Design strategies.
Privacy and the Continuity of the Scenographic Experience
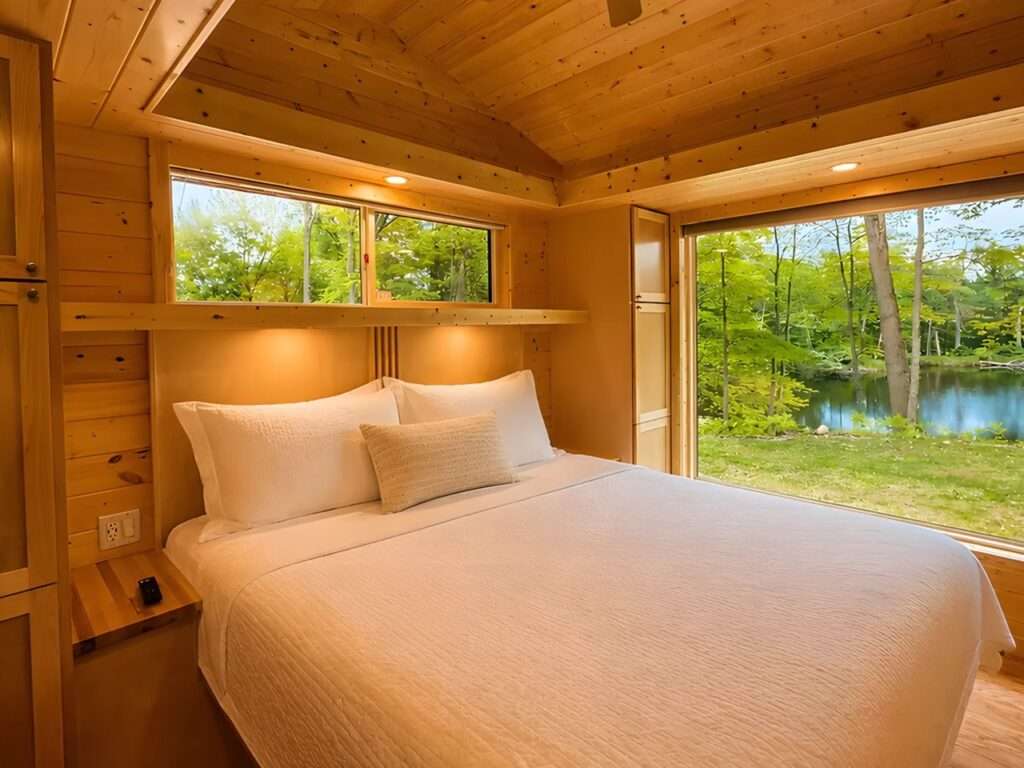
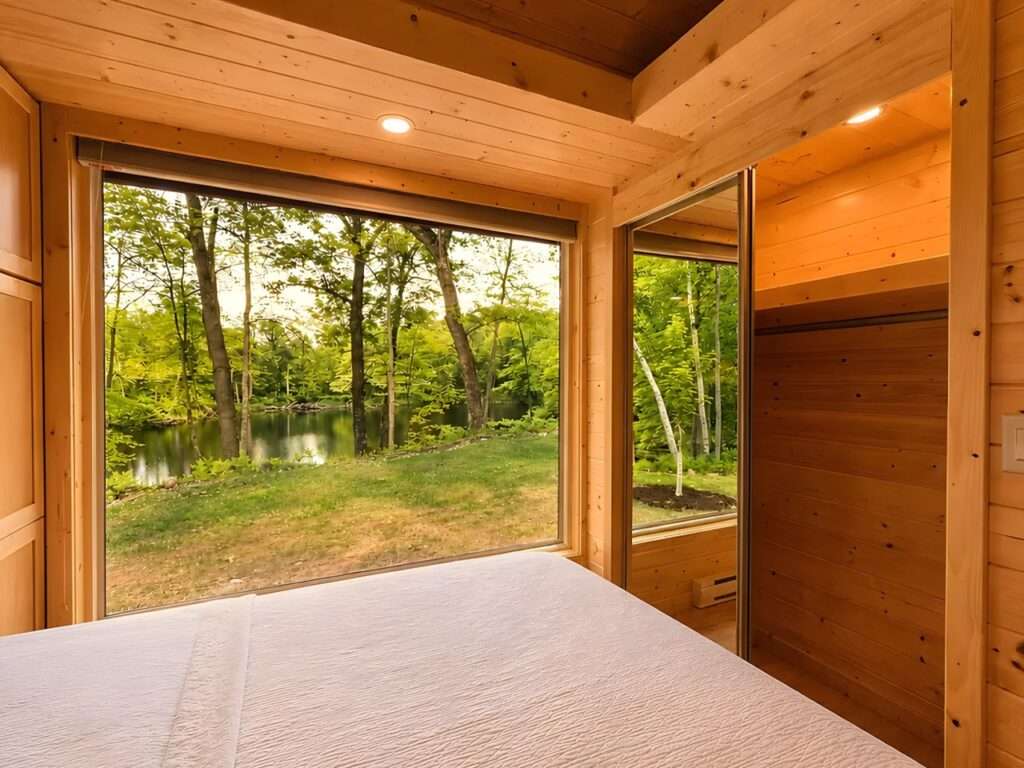
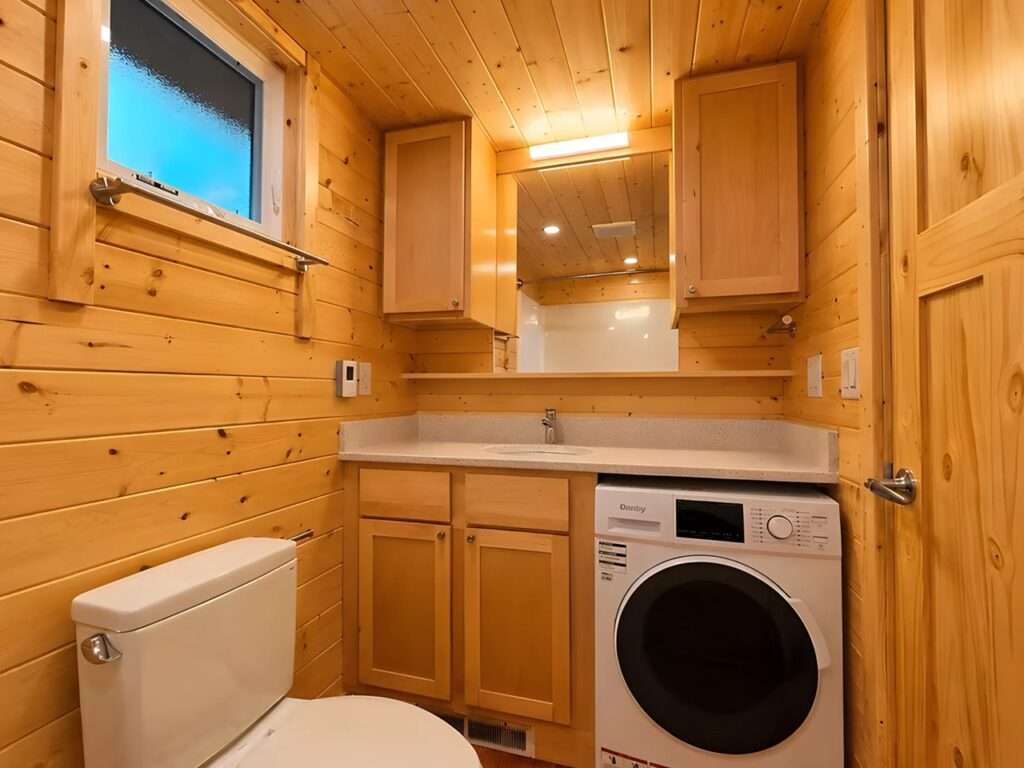
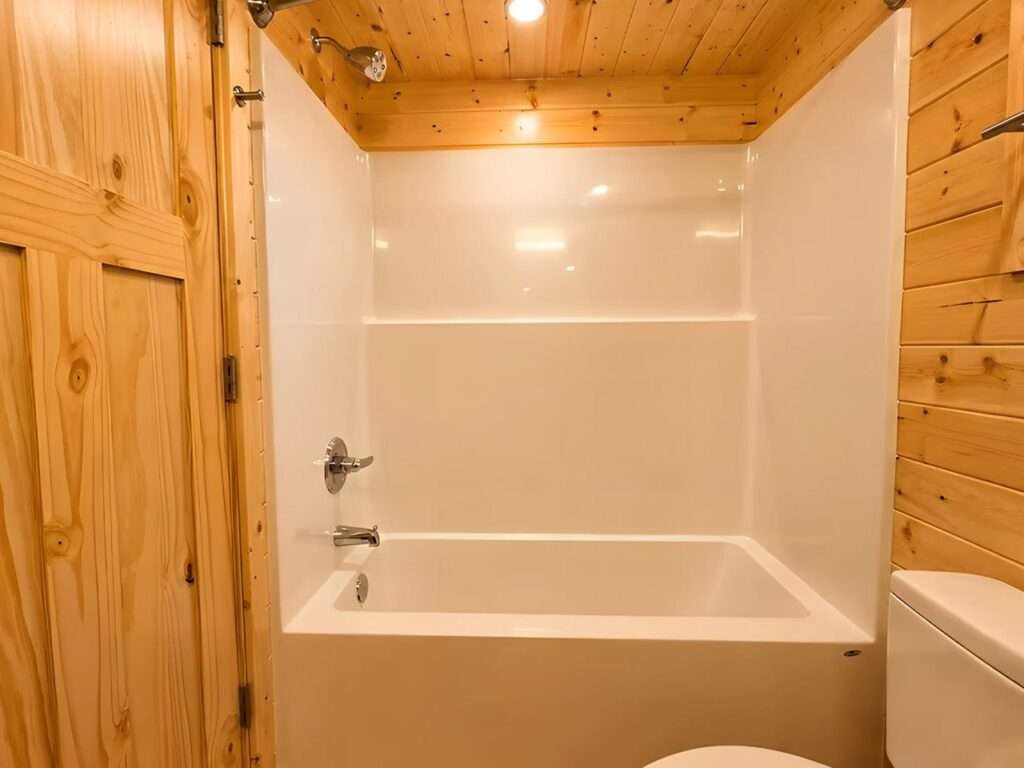
The design approach centered on efficient functionality is equally evident within the private spaces. The bathroom maintains its functional depth through the inclusion of a combined bathtub and shower, a stone-surface vanity, and a full-flush toilet, while a washer-dryer unit is intelligently integrated to avoid spatial congestion. A separating wooden door leads from the kitchen into the bedroom, where the spatial rhythm shifts toward tranquility and comfort. A king-size bed occupies the visual center of gravity, while built-in cabinetry, a wardrobe, and a television unit are arranged to support circulation patterns. Here, the expansive window becomes a scenographic element that reframes the surrounding landscape, transforming nature into a living artwork that actively contributes to the interior atmosphere. This reflects the designer’s more than three decades of experience in delivering comfortable architectural solutions that eliminate common spatial compromises.
✦ ArchUp Editorial Insight
The Shoreline project redefines the logic of compact living through an unconventional expansion of width, dismantling the dominance of linear configurations in small residential units and transforming space into a horizontally oriented, highly livable environment. The envelope, inspired by Scandinavian chalet architecture, integrates with a transitional porch that recalibrates the relationship between interior and exterior realms, contributing to a broader architectural discourse on housing and the redefinition of residential scale. Within the context of evolving densities and material strategies in contemporary dwelling typologies, the project presents a compelling reinterpretation of compact habitation.
Yet interpreting the project solely as an act of spatial liberation overlooks its permanent placement within the category of organized park-model housing, a condition that limits claims of mobility and effectively transforms them into a form of disguised permanence. The increased width raises transportation costs and intensifies reliance on permanent foundations and energy infrastructure, while the aesthetic narrative functions as a veneer that conceals its dependence on fixed ownership structures and long-term investment frameworks. Consequently, the project remains embedded within the constraints of contemporary urban realities and real-estate economics, despite the surface rhetoric of freedom and emancipation. These considerations resonate with broader discussions in Research, Construction, and the future of residential Buildings.