Ellen Browning Building: Shared Living With Room for Independence

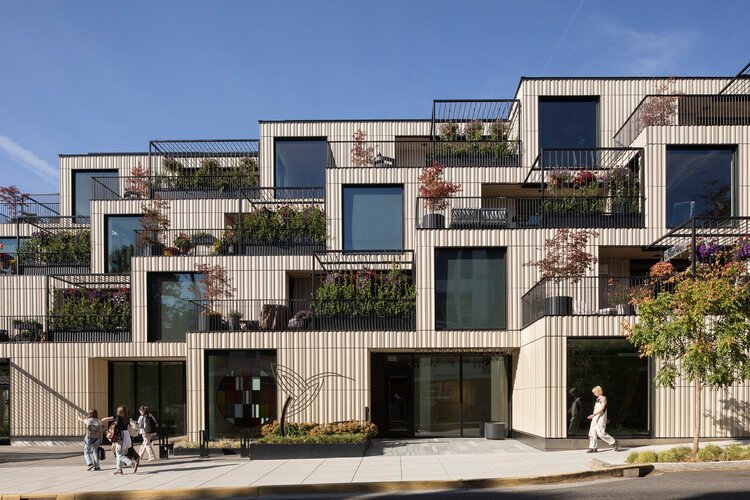
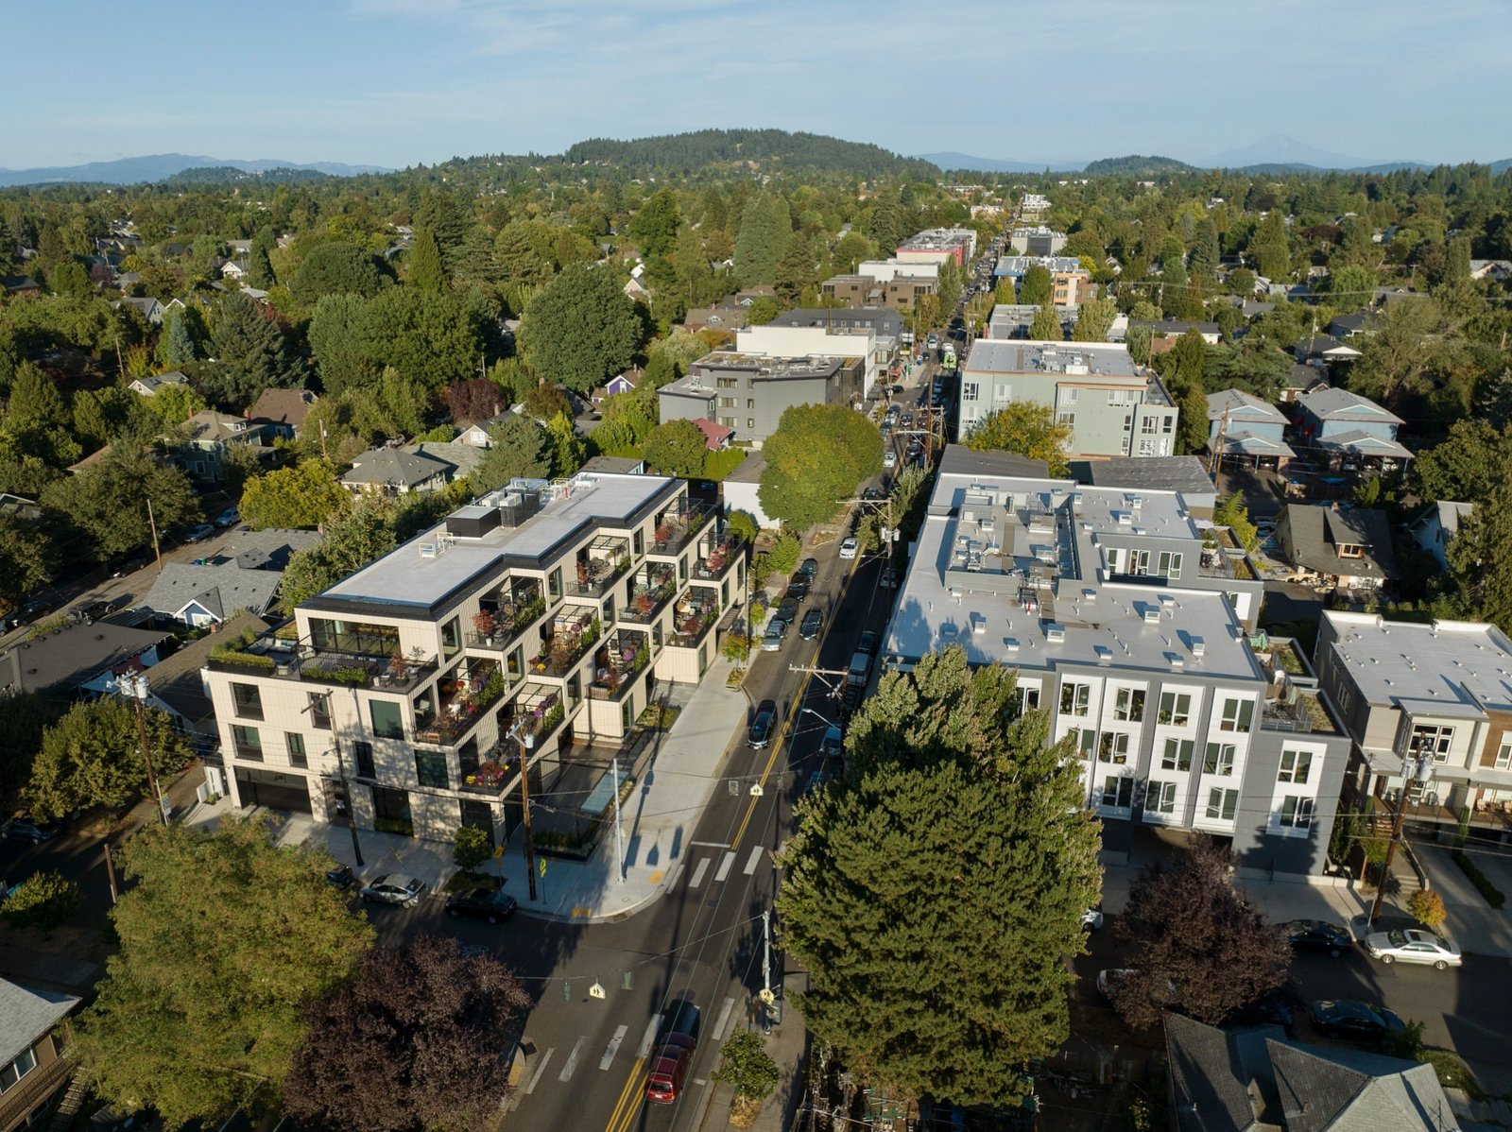
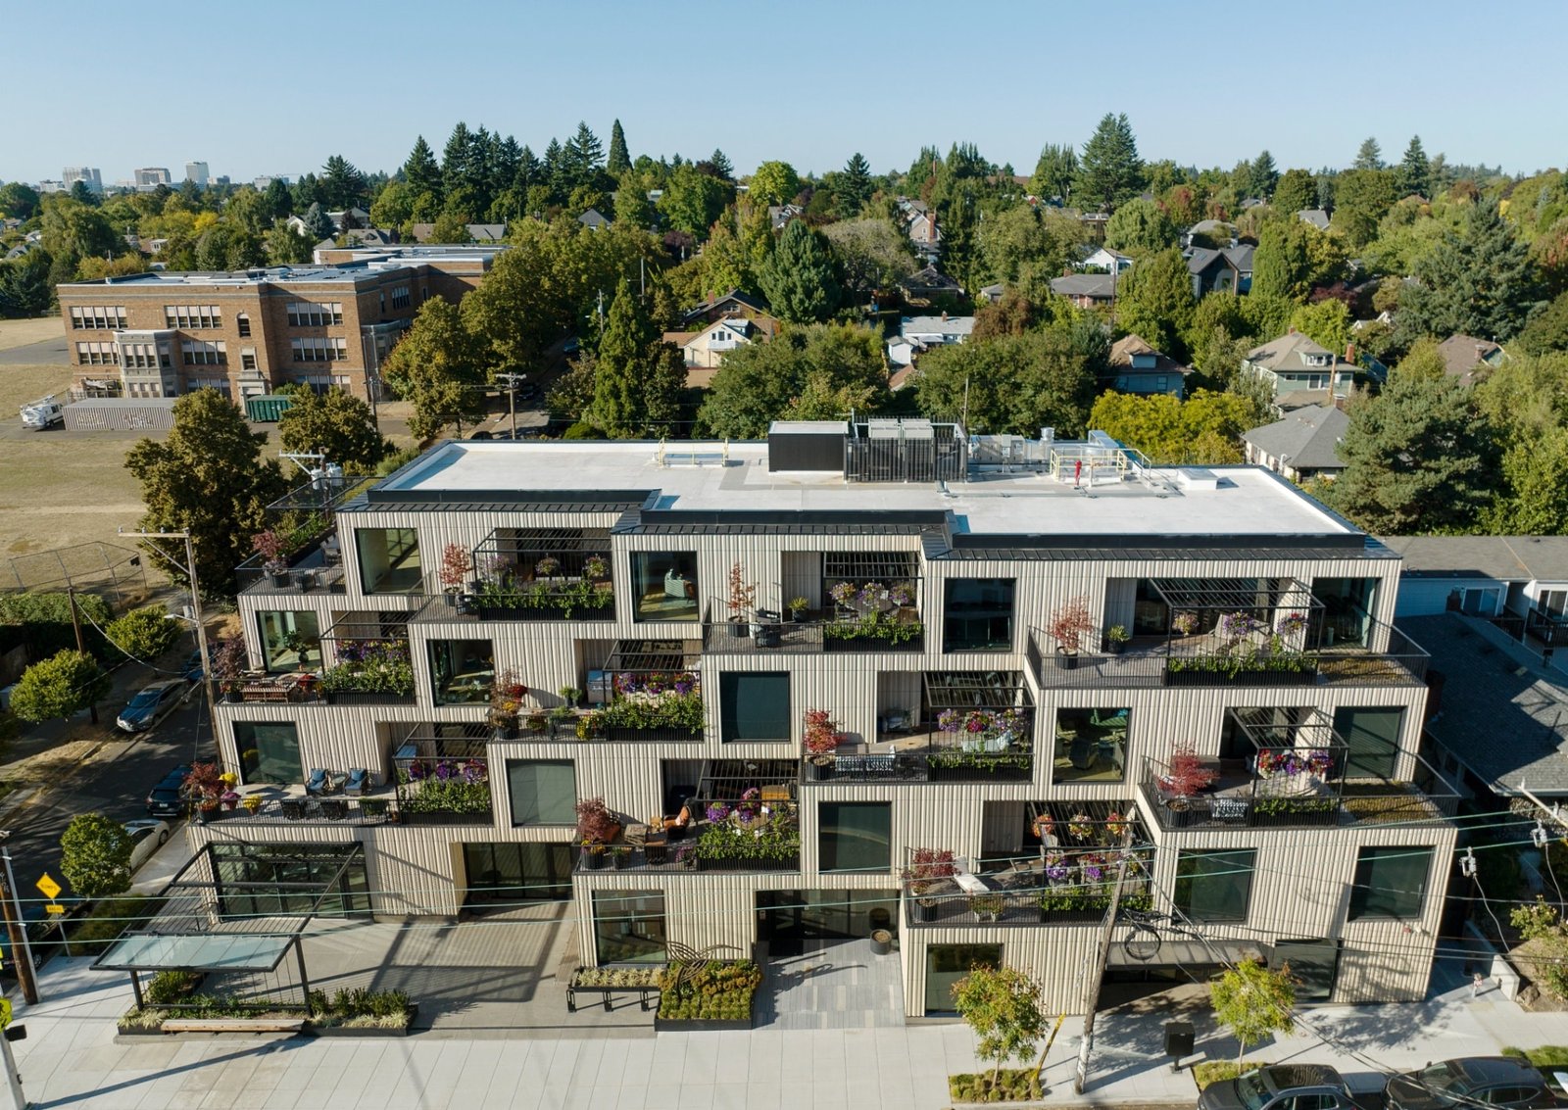
On Division Street in Portland, Ellen Browning Building treats shared housing as a relationship between several scales: the private home, the common room, the terrace and the neighbourhood. Developed for a group of friends planning to age in place, the completed mixed-use building contains ten residences and a shared fourth-floor level.

Independence within proximity
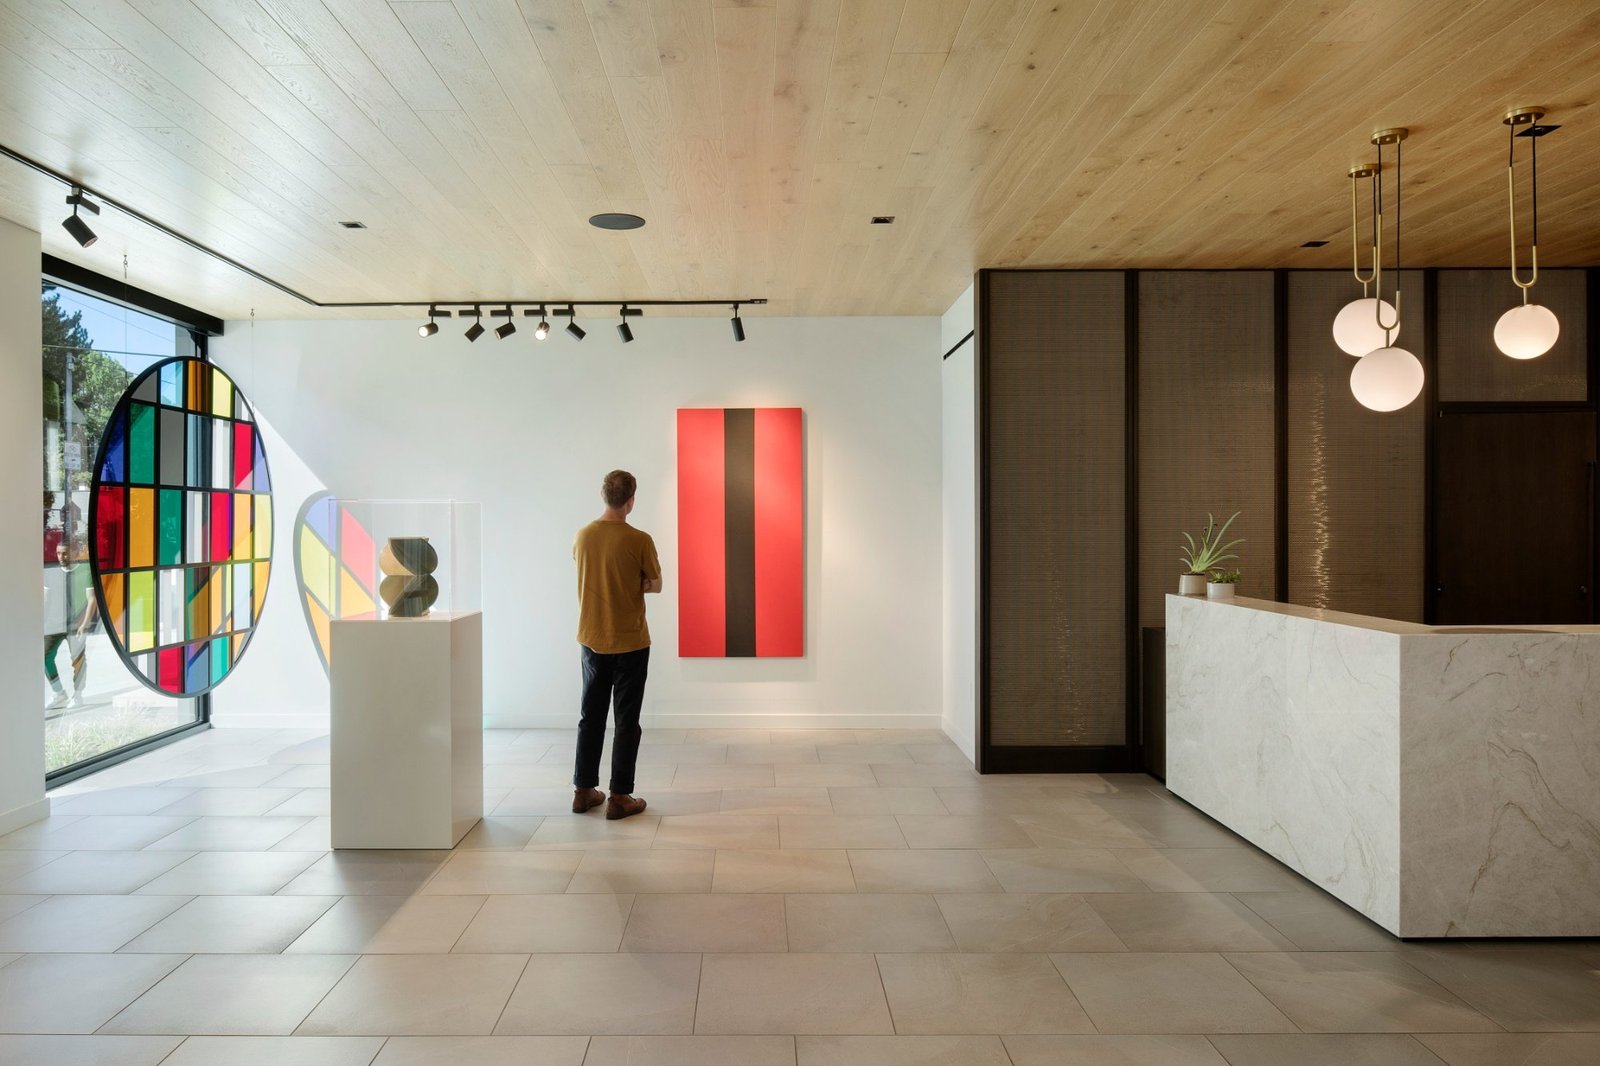
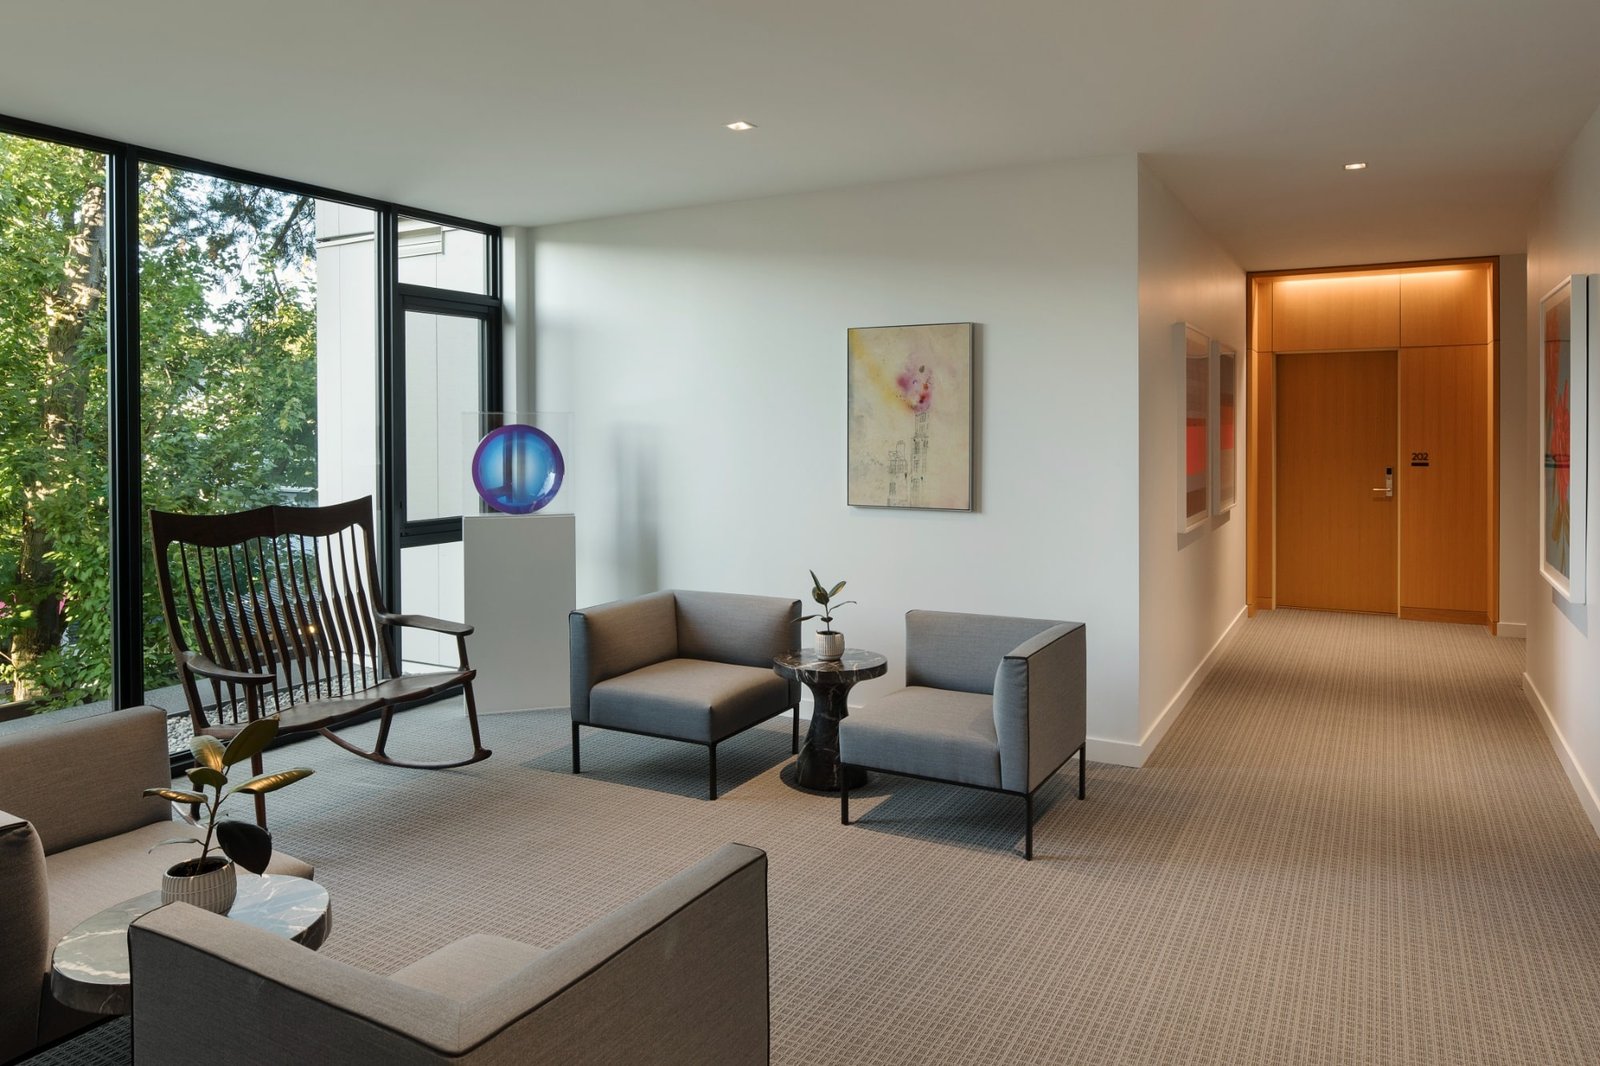
Single-level homes occupy the second and third floors. Ground-floor apartments can accommodate guests or future on-site carers, while retail and an art gallery maintain a non-residential presence along the street. The arrangement avoids making the residents’ social world entirely dependent on one common room.

The terrace as an intermediate space
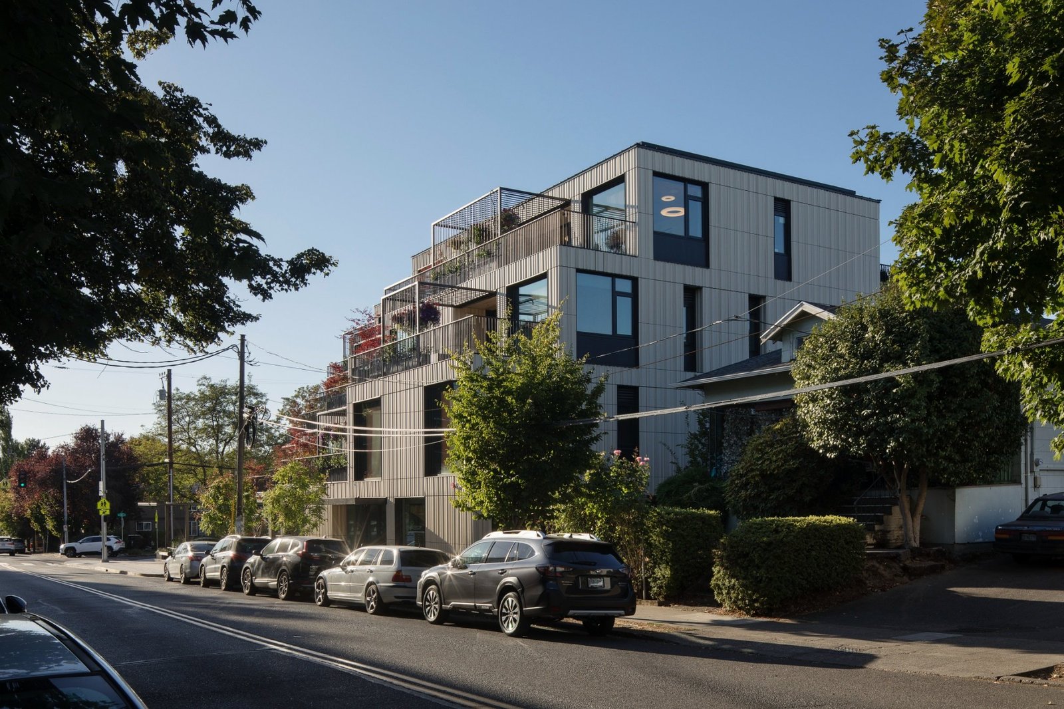
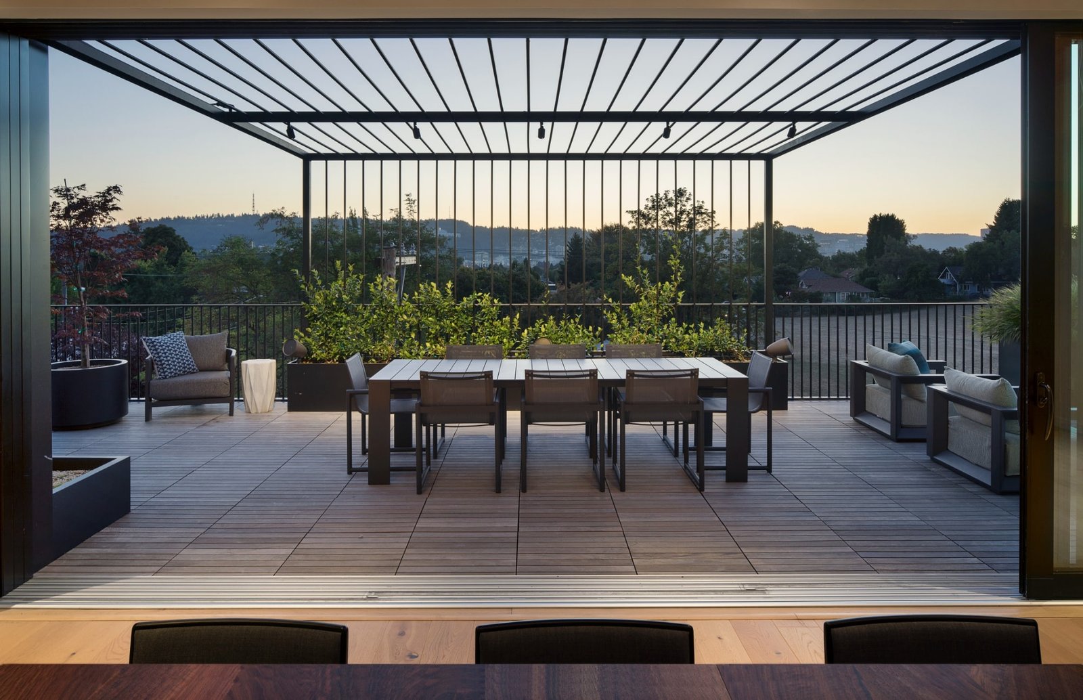
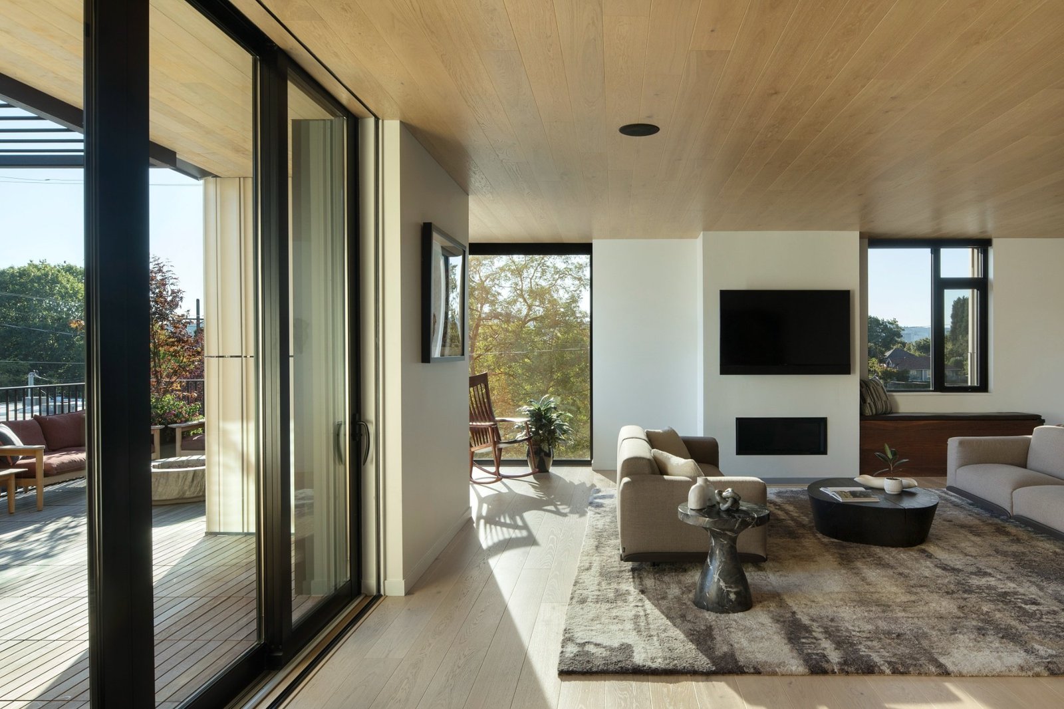
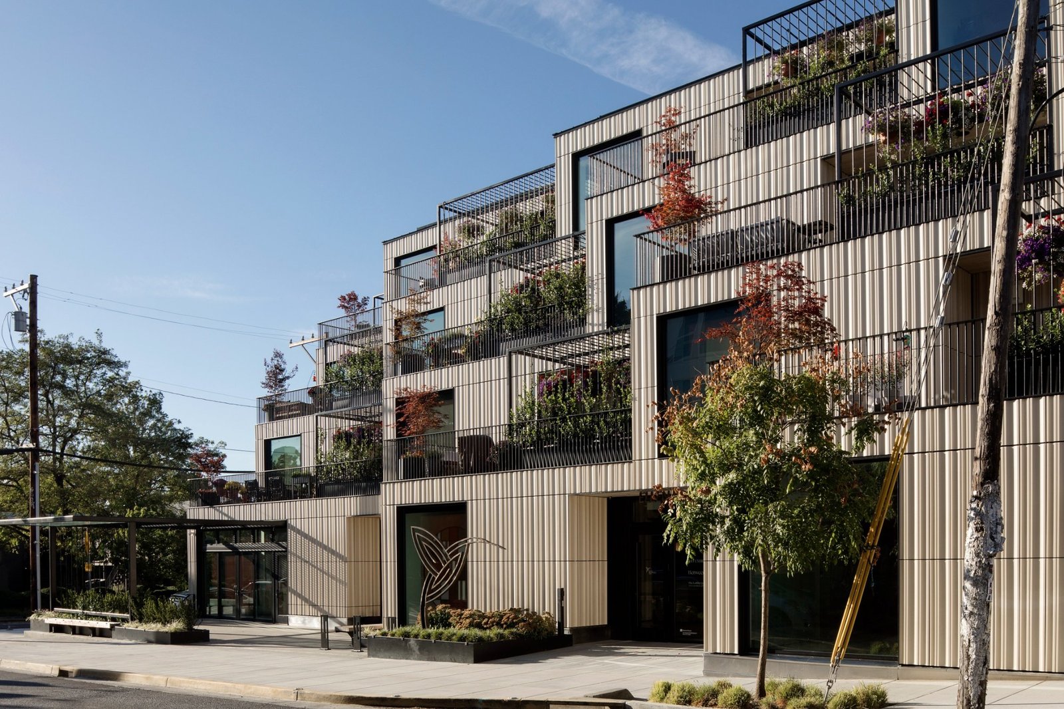
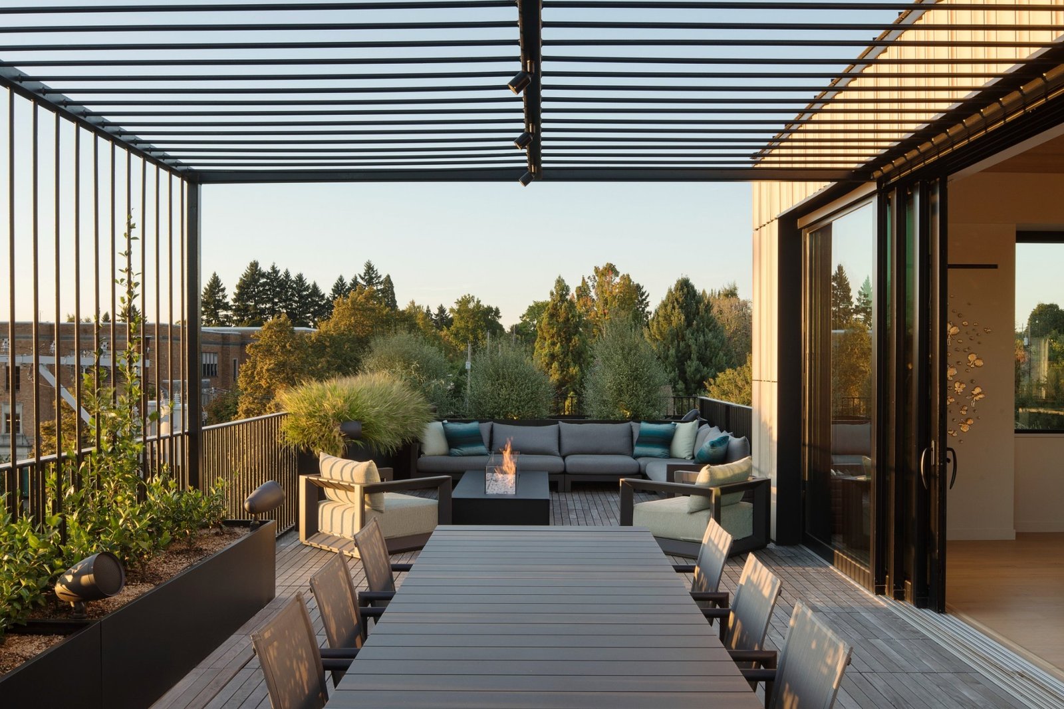
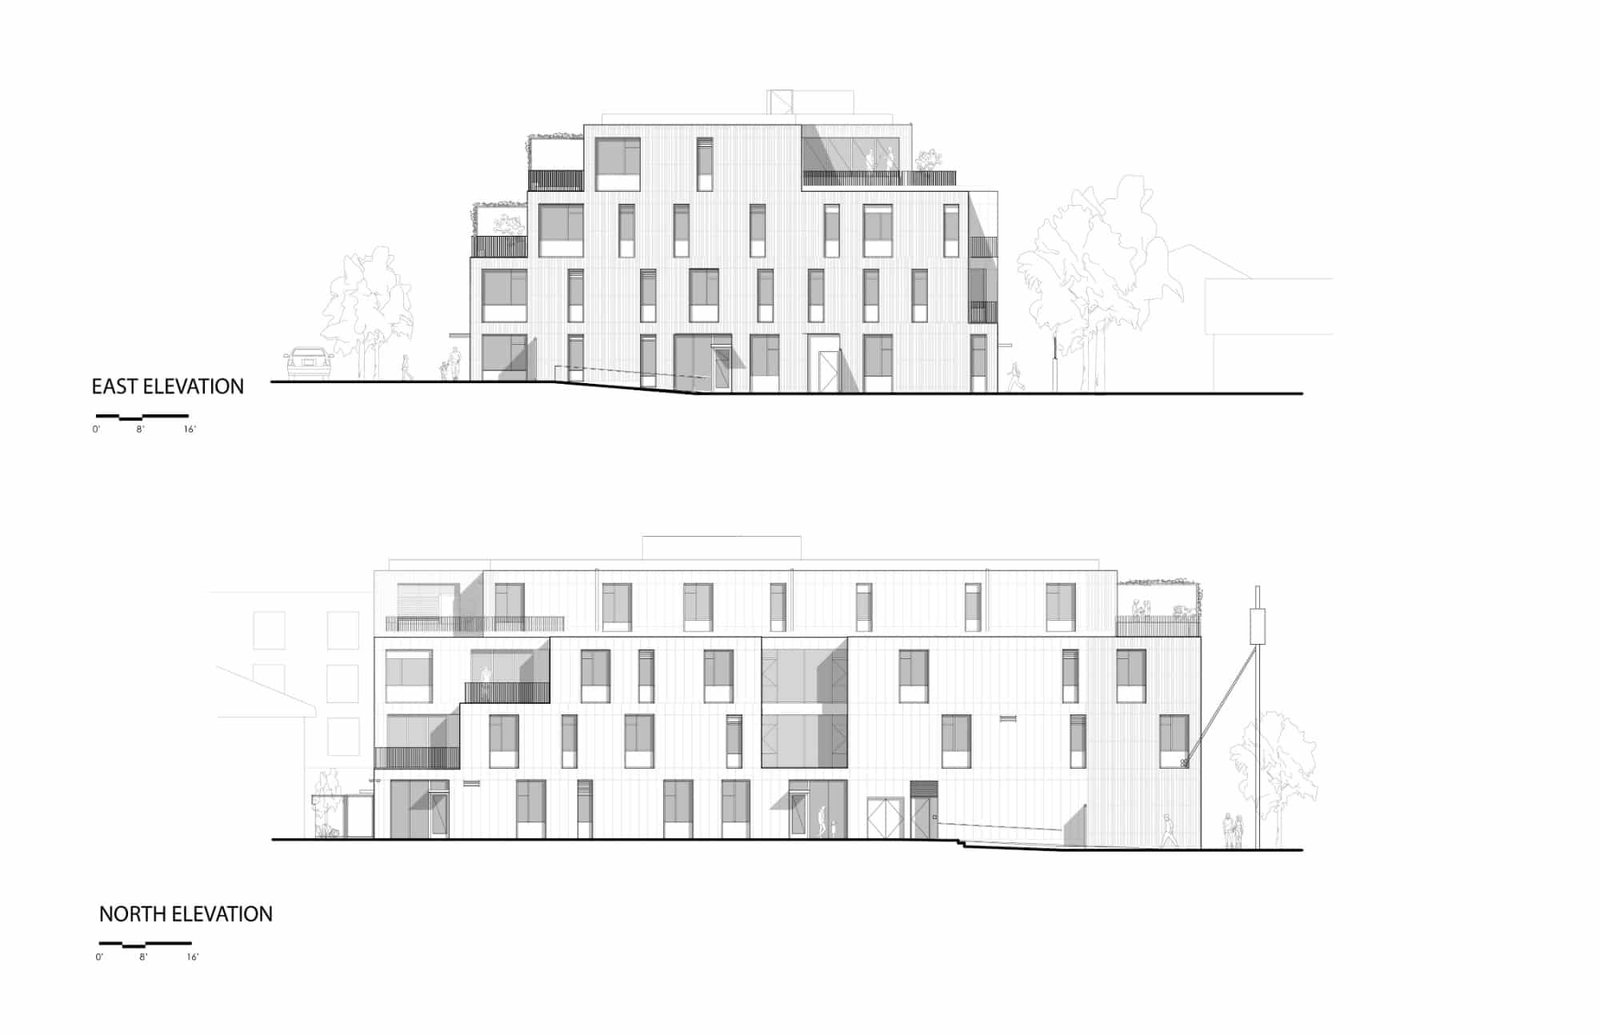
Fluted, off-white terra cotta cladding gives the stepped frontage a fine texture. In the terrace photograph, planting and a steel trellis filter the edge without closing the view. This is a useful intermediate condition: a place to sit outside that remains part of the home while acknowledging the city beyond.

Shared space has a plan
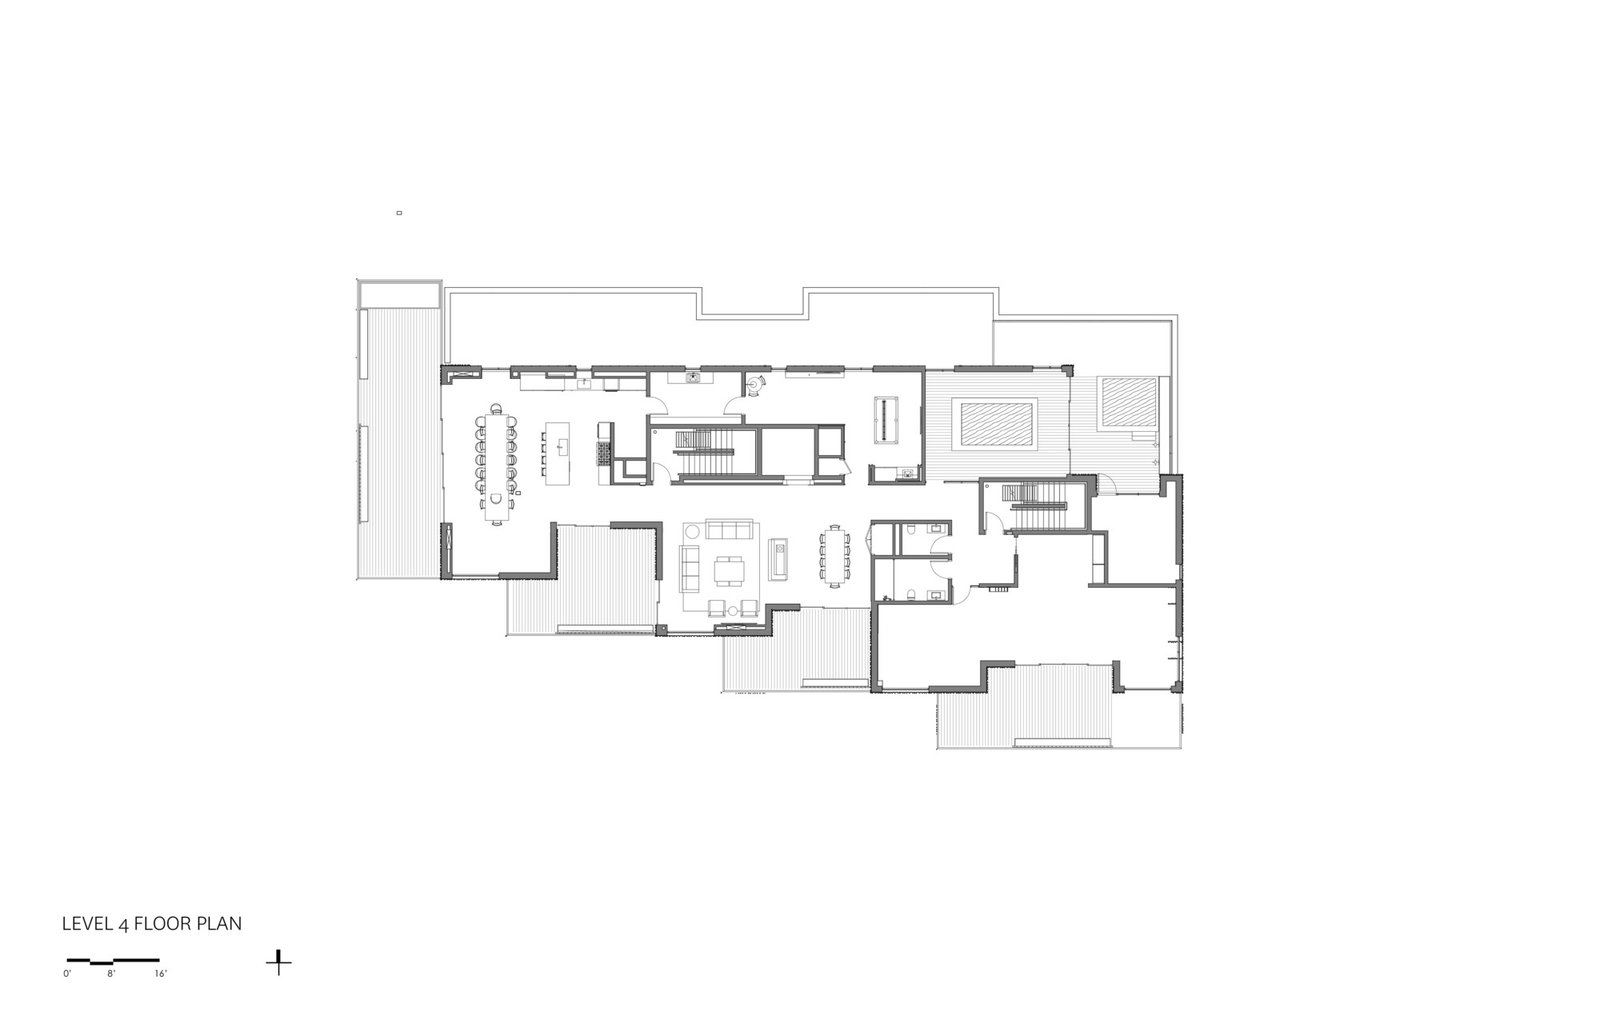
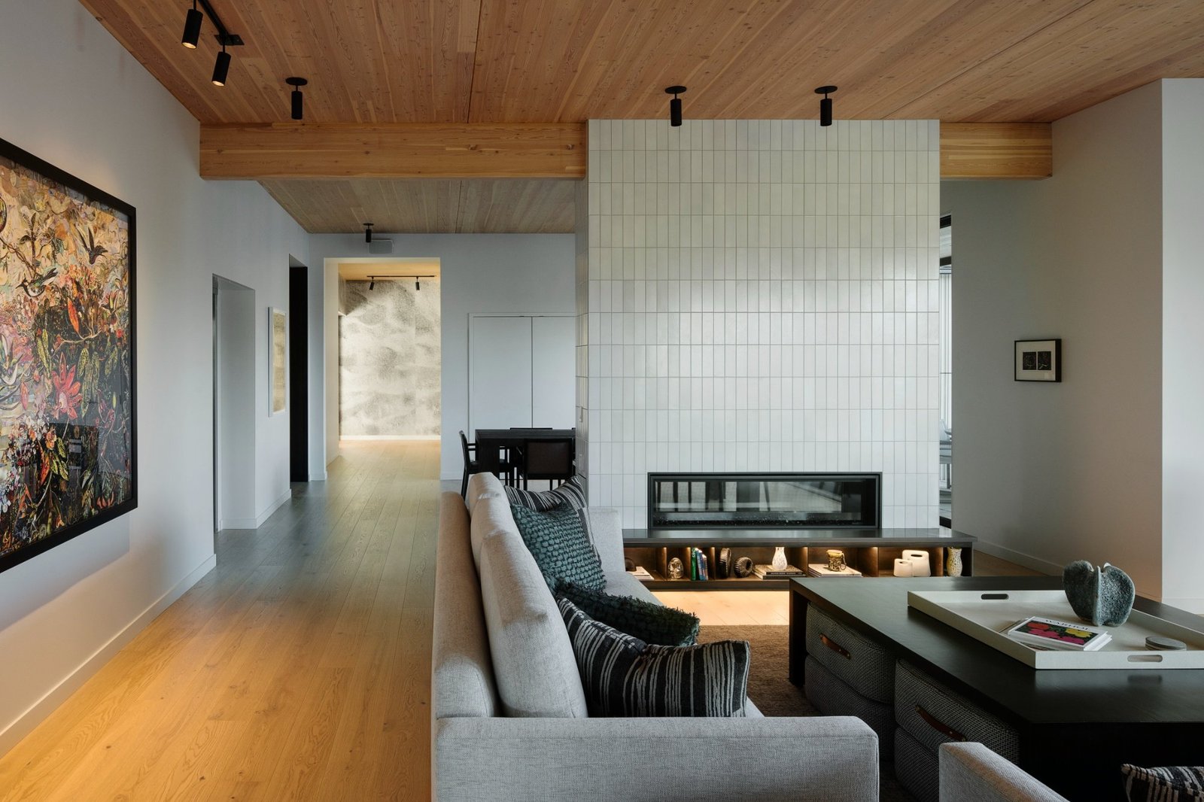
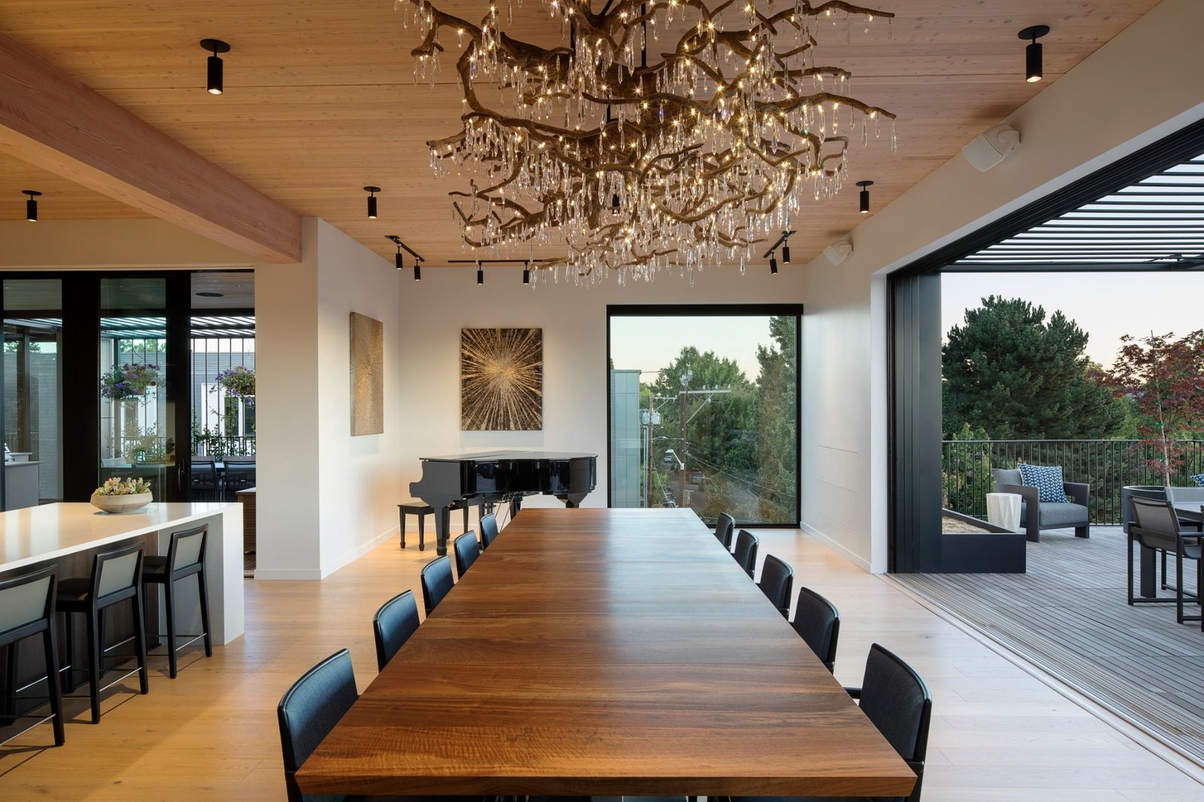
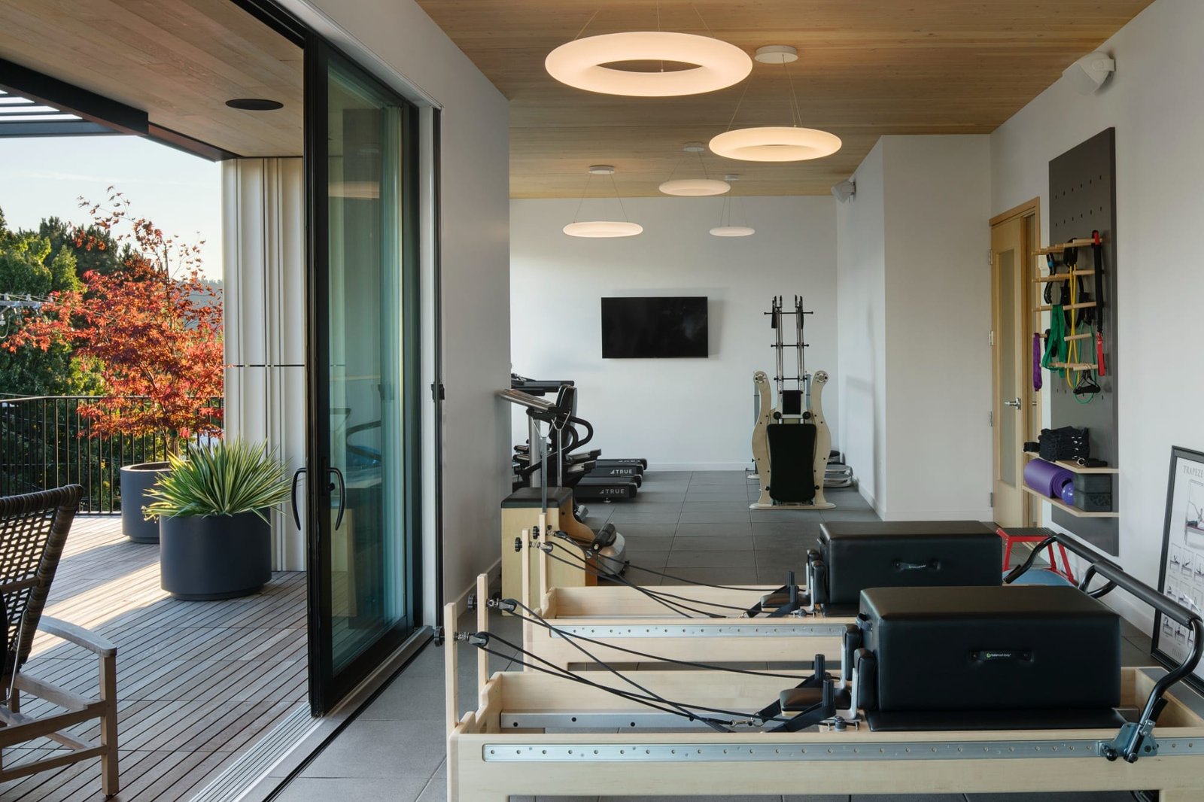
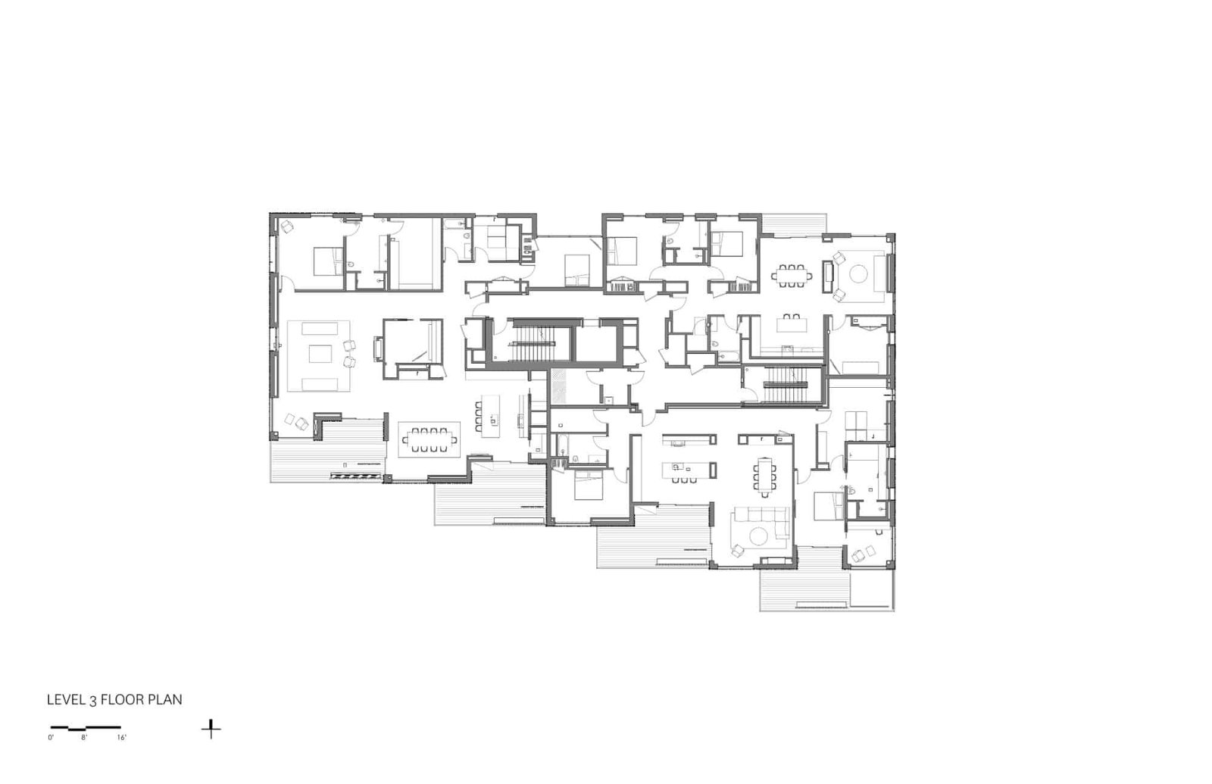
The fourth-floor plan gathers dining, seating and outdoor areas around vertical circulation. It makes common life a destination with several possible activities, not merely a widened corridor. The sections show how that level sits above the private floors and the parking below.

Project photographs









Additional plans and elevations



✦ ArchUp Editorial Insight
The brief for Ellen Browning Building arose from friends wanting to remain connected as they grew older without surrendering independent homes. Its architectural answer separates private residences from a substantial shared level, then opens the building toward the neighbourhood through terraces and street uses. ArchUp reads the strength of this arrangement as the availability of choice. Community becomes more plausible when a resident can join a meal or retreat to a private room without leaving the same building. The stepped frontage adds another scale between the apartment and the city: an outdoor place that is neither fully public nor entirely detached from street life. The trade-off is organizational as well as architectural. Shared amenities require decisions about upkeep, cost and access, while planted terraces add maintenance at multiple heights. A spatial layout can support relationships, but it cannot guarantee them. Nor does this small development establish a universal affordable housing model. Its useful lesson is more specific: aging in place can be planned around a network of nearby, distinct settings, rather than reduced to the technical adaptation of an individual apartment.
Project credits: Architecture: Hacker Architects; design principal: Corey Martin; project architect: Vijayeta Davda. Interior design: Garrison Hullinger Interior Design. Landscape: Szabo. Structural engineering: DCI. Contractor: Truebeck Construction. Photography: Jeremy Bittermann.