Pacific Library: Restoring Daylight and Reworking Public Access

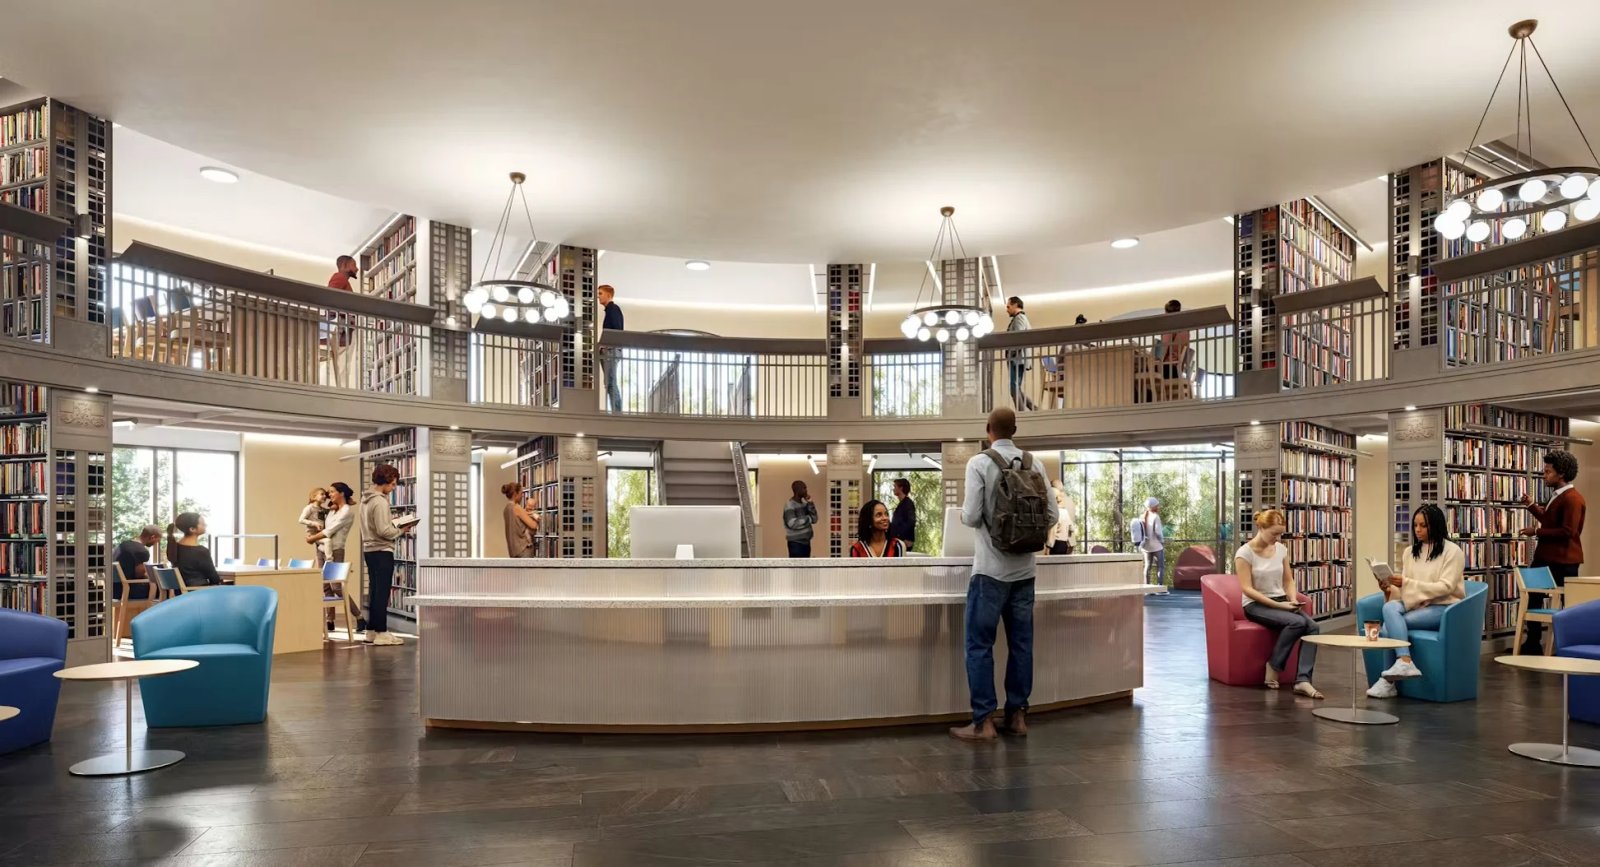
Pacific Library in Brooklyn is being redesigned around a basic civic question: how can a historic public building become easier for more people to use? Opened in 1904, the branch is the subject of a proposed renovation combining preservation, accessible circulation and additional space. As of October 2026, the project remains in the design phase.
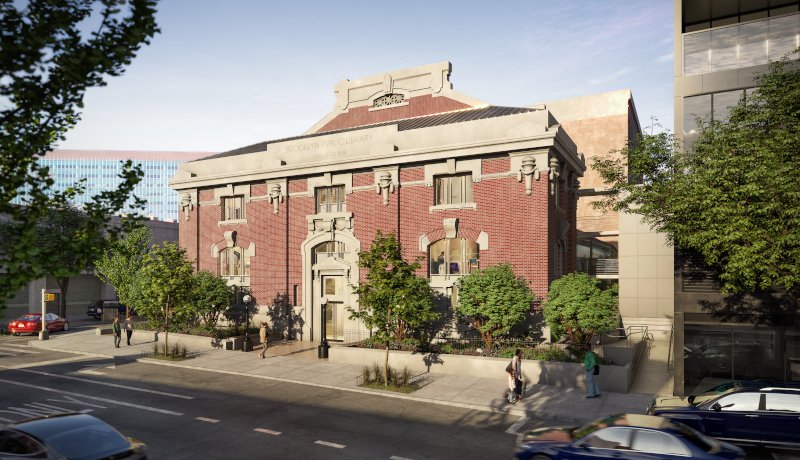
Preservation begins at the threshold
The proposal includes a street-level entrance, an elevator and accessible bathrooms. It also restores the original conical roof and skylight. These interventions address different scales of the same building: the recognizable exterior and the route that makes its interior available to visitors.
Light for more than the upper rooms
A two-story glazed addition and a sunken garden are intended to bring daylight to the lower level. The programme includes children’s and teenagers’ spaces, classrooms and flexible activity areas. Reading, learning and gathering are therefore treated as related but distinct uses, rather than placed under a single expectation of silence.

A proposal with an operating horizon
Brooklyn Public Library currently expects closure in summer 2027 and reopening in autumn 2029, subject to approvals and construction. The public-space increase is stated as 34%. The scheme targets LEED Gold; it has not been presented as a completed certified building.

✦ ArchUp Editorial Insight
Pacific Library’s documented pressures are accessibility, aging infrastructure and the need for more public space within a historic building. The proposal responds through a combined intervention: restore lost daylight features, add garden-facing accommodation and reorganize entry and vertical circulation. ArchUp considers the integration more important than any single architectural gesture. A restored roof can recover a familiar silhouette, but an accessible entrance and dependable elevator determine who can actually use the rooms beneath it. Likewise, a garden matters differently when it brings light to a lower level rather than serving only as scenery. The trade-off is that preservation, glazing, drainage and building services must work as one maintainable system. More daylight also requires attention to glare and the placement of reading surfaces, while flexible event rooms need acoustic separation from quiet activities. These are questions for the design’s development, not demonstrated failures. The project’s value should ultimately be measured by whether a wider range of people can reach, understand and use the library independently, with historic character supporting that everyday public role rather than substituting for it.
Project credits: Client: Brooklyn Public Library. Design architect: Safdie Architects. Architect of record and preservation architect: AYON Studio. Renderings courtesy of Safdie Architects.