Swan Pavilion: Architecture Between Nature and Structure

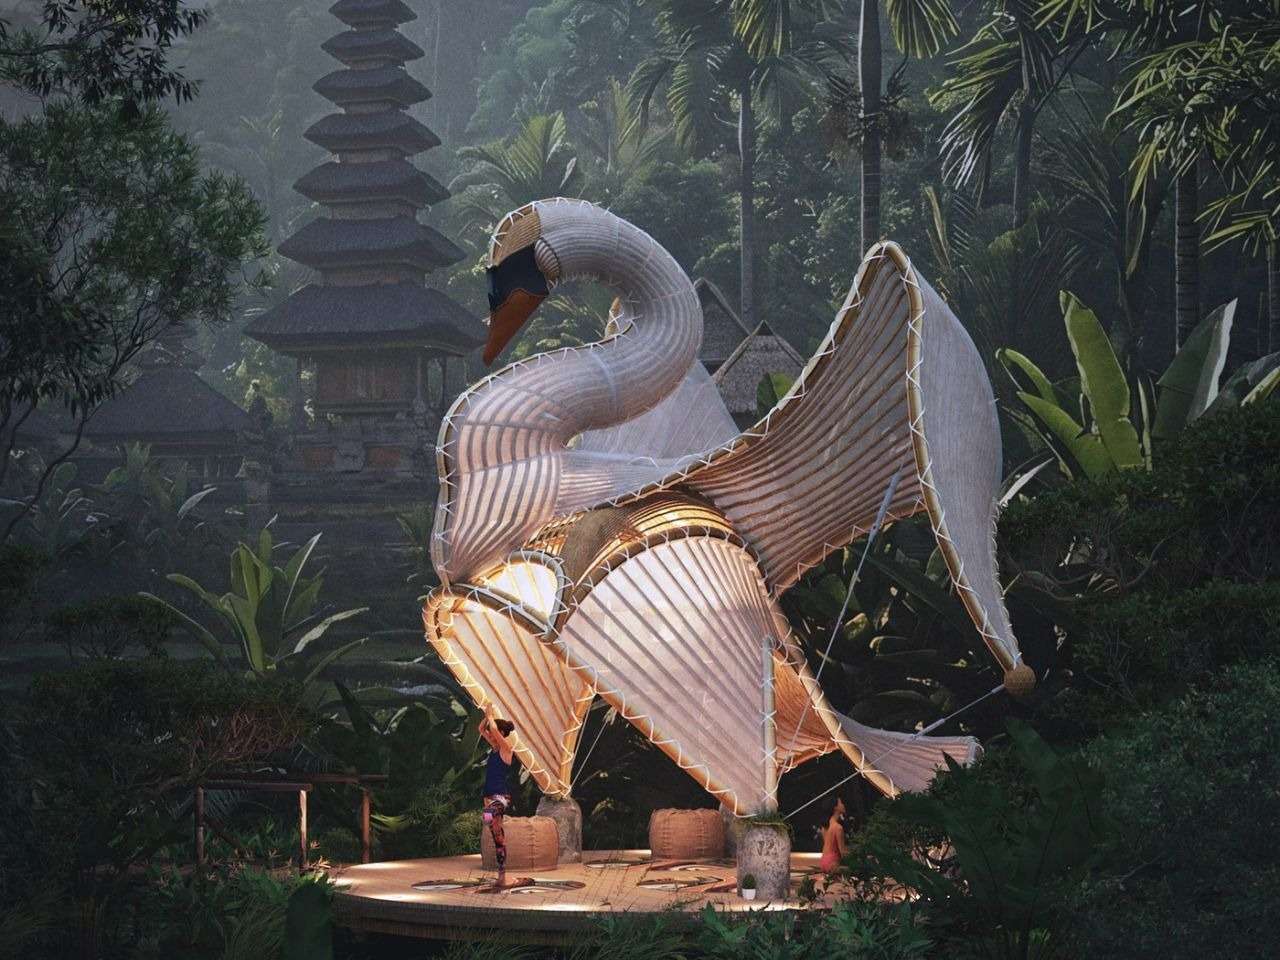
Merging with the Landscape: Forming Scale and Massing
Unlike many temporary structures that seek to impose a distinct visual presence separate from their surroundings, the Swan Pavilion adopts an approach based on integration with the surrounding natural landscape. The project relies on bamboo as its primary structural and expressive material, with its elements shaped through organic curves inspired by natural formations and adapted to the characteristics of the site. The architectural composition rises lightly above the vegetation, achieving a balance between the clarity of its visual presence and its ability to preserve a harmonious relationship with the environment without becoming an intrusive element.
Spatial Scenography and the Human Experience
The interior experience of the pavilion is based on the concept of enclosure and openness simultaneously; the extended structural curves surrounding the central space create an environment that combines protection with direct connection to the surroundings. As visitors move inside, their experience transforms through the interaction of light and shadows passing through the porous bamboo structure, alongside the natural airflow moving through the open framework. This interplay between material and environment creates a sense of calm and connection with the natural landscape, transforming the pavilion into a space for pause and contemplation away from the fast pace of the external surroundings.
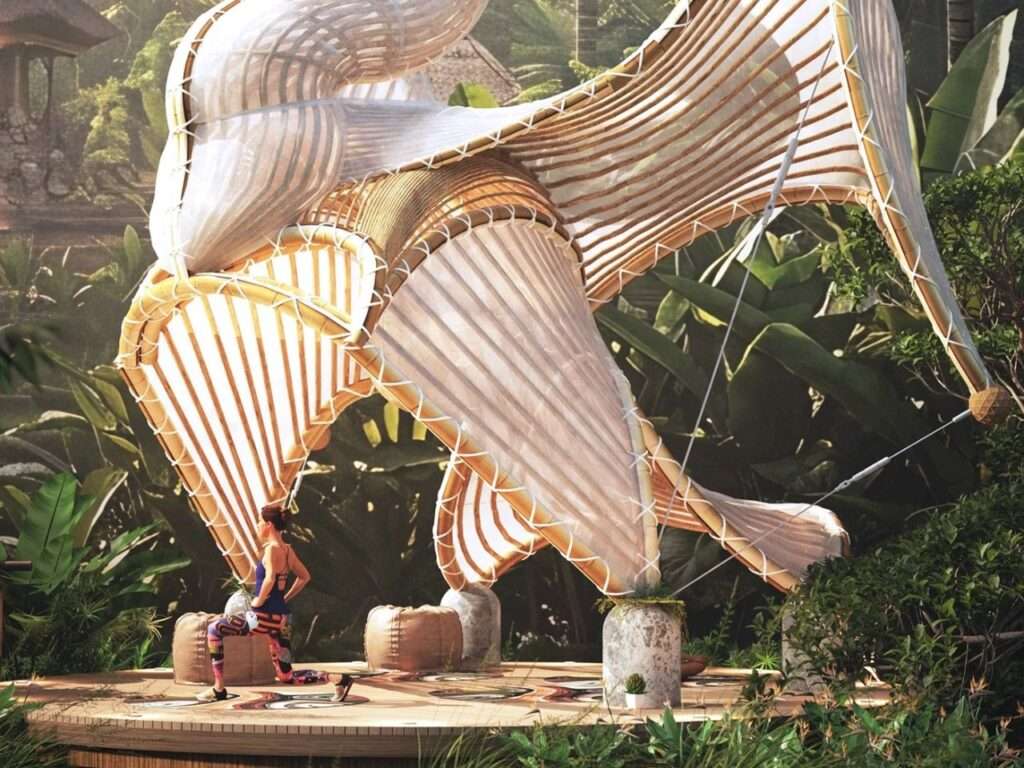
Organic Symbolism and the Transformation of Form into Structure
The inspiration behind the swan’s form is not limited to visual or symbolic aspects alone; rather, it becomes a spatial and structural system that defines the way the building is formed and experienced. The organization of the structure’s organic lines creates spatial boundaries that provide shade and enclosure, while the continuous curves of the building give it a sculptural character that harmonizes with the site’s natural qualities. In this way, the form inspired by a living creature becomes an integral part of the pavilion’s functional performance rather than merely a visual treatment detached from its structure.
Material Integration and Structural Rhythm
The flexibility of bamboo is evident in its ability to shape the pavilion’s fluid geometry, where the curved structural elements are repeated to create a visual rhythm reminiscent of the natural patterns found in living organisms. Its warm tones also blend with the colors of tree trunks and the forest floor, reinforcing the continuity between architecture and the surrounding landscape. As visitors move through the pavilion, the visual experience changes with shifting light angles and their interaction with the bamboo elements, creating a dynamic relationship between material, air, and changing natural conditions.
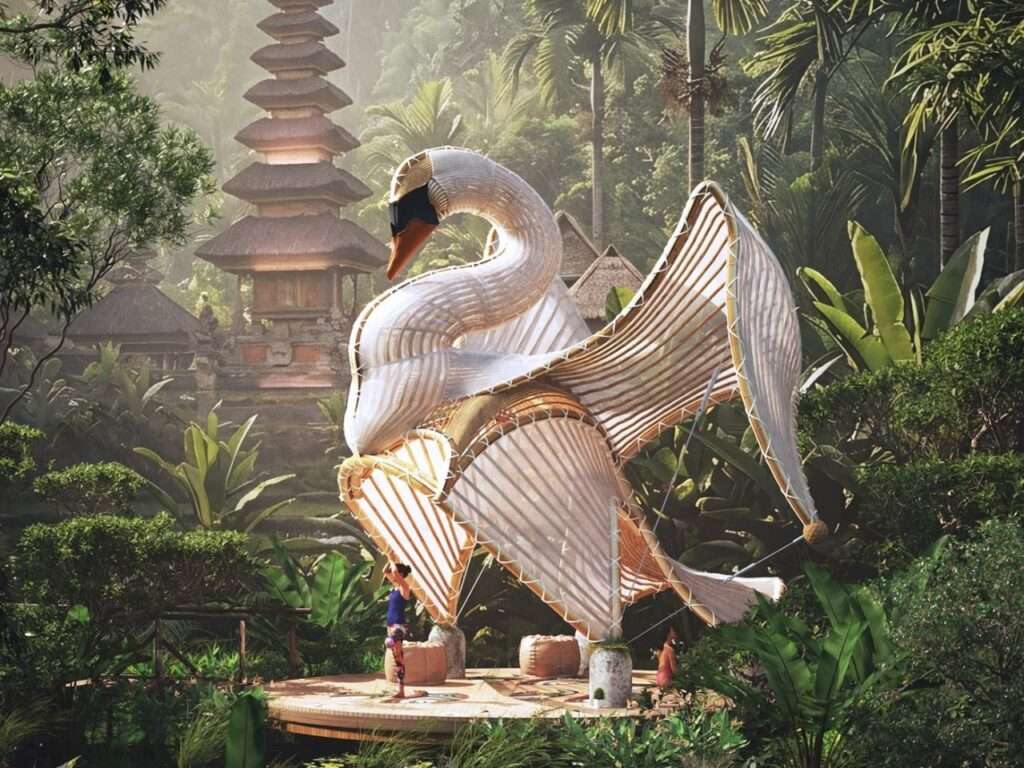
Light Permeability and Environmental Framing
The pavilion’s semi-transparent structure relies on a multilayered composition that softens the boundaries between interior and exterior, allowing natural light to pass through the gaps in the bamboo and create changing shadow patterns that interact with the movement of the sun throughout the day. This structure functions as an optical filter, providing shade while maintaining continuous visual connection with the surrounding landscape, where trees, water, and sky become part of the interior experience and active elements in shaping the space.
Sensory Experience and Spatial Enclosure
The central platform forms the heart of the pavilion, serving as a space for gathering and interaction with the natural surroundings, while the curved bamboo structure wraps around it to provide a sense of enclosure without isolating the space from the external environment. The open construction allows sensory elements of the site, such as air movement, wind sounds, rustling vegetation, and flowing water, to merge with the user’s experience inside the pavilion. Thus, the space transforms from an enclosed area into an interactive environment influenced by the surrounding natural conditions.
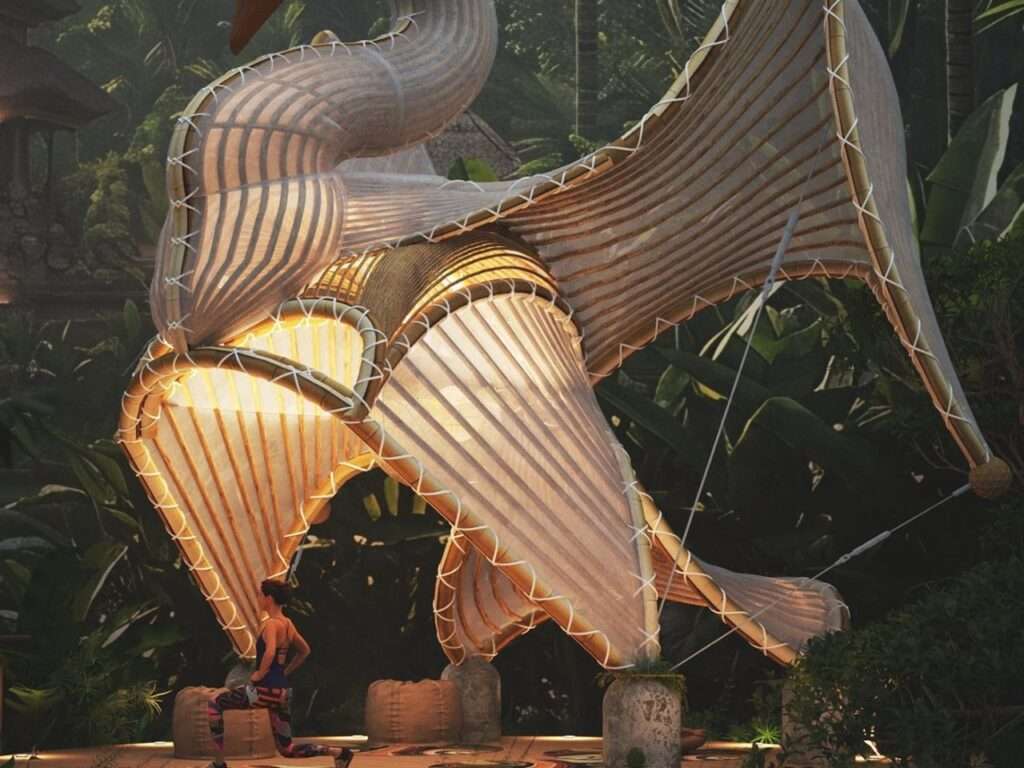
Scenographic Openness and the Experience of Passage
The pavilion’s elevation above the level of water and vegetation contributes to creating a gradual transitional experience, where visitors move from the external environment into a calmer space without encountering rigid architectural boundaries. Instead of entering a closed building, users discover a porous structure embedded within nature, allowing light, shadows, and air to pass through while strengthening the direct relationship with the surrounding landscape. This approach gives the pavilion a lightweight presence that maintains a balance between architectural expression and environmental integration.
Biomimicry and the Formation of Spatial Identity
The biomimetic approach in the project extends beyond the formal resemblance to the swan’s shape, becoming part of the structural and spatial logic of the design. The curves inspired by the living organism are transformed into elements that guide movement, provide shade, and shape the central space, while the use of bamboo strengthens the relationship between the building and its natural surroundings. In this way, the pavilion combines the sculptural dimension of form with the functional performance of the structure, presenting a model of architecture that derives its identity from the interaction between material and nature.
The Swan Pavilion redefines temporary architecture as a porous environmental mediator, where organic geometry and material intelligence replace the traditional separation between building and natural landscape. Rather than presenting form as a purely visual spectacle, the project transforms the structure into a climatic instrument that regulates light, airflow, and sensory perception through layers of permeability. This approach reflects contemporary architectural shifts toward adaptive systems that derive their identity from interaction with the environment and the site.
However, this environmental narrative may tend to idealize lightweight construction while overlooking challenges related to durability, maintenance, and scalability within contemporary architectural production. The harmonious dialogue with nature may conceal the technical requirements, engineering complexities, and resources necessary to preserve these carefully designed organic environments. Therefore, the challenge remains in determining how this sensitivity can be translated into more sustainable and economically viable models within the field of building materials.