Casa Coral Celeiro Alvorada: A Rural Identity Reinterpretation

Spatial Transformation from Memory into Architectural Materiality
The project redefines the transitional space to become more than a mere functional passage, transforming it into an element that gradually prepares visitors to enter a world inspired by rural memory. This transformation begins from the moment of arrival through a clear circulation path and a controlled spatial composition, where masses and materials integrate to simplify the architectural expression and highlight the presence of natural materials as an extension of the site’s agricultural roots. The interior design also contributes to organizing the transition between spaces, while natural lighting defines movement paths and emphasizes the boundaries of architectural elements, embodying the concept of preserving spatial memory and safeguarding rural heritage within the exhibition space.
Chromatic Drama and the Interaction of Shadows with Surfaces
The visual treatment of the space relies on the evolving relationship between natural light and surfaces, where shadows shift with the movement of the sun to reveal the characteristics of materials and emphasize the depth of the architectural composition. The color palette plays a role that extends beyond decoration, utilizing gradients to reveal variations in textures and highlight their contrasts, while light reflections bring renewed vitality to the interior scene. Through this interaction between color, texture, and illumination, the project’s rural references are embodied within an architectural language that connects natural elements with the materials employed.
Shaping Space as a Vessel of Identity and Continuity
In this part of the project, surfaces become elements that unify the spatial components, as the ceiling and walls extend within a continuous composition that reduces the clarity of traditional boundaries between architectural elements. The internal circulation path organizes the user’s transition between different parts of the project with fluidity, while the color treatments and continuity of finishes contribute to unifying the interior scene and emphasizing the primary masses. Through this approach, the passage transforms into an active component of the architectural composition, expressing the continuity of the design language throughout the various parts of the project.
Material Interaction and the Visual Experience of Surfaces
The interior scene is based on a diversity of textures and materials, where surface treatments play a fundamental role in emphasizing spatial depth and the perception of visual dimensions. Variations in textures and finishes contribute to shaping gradients of light and shadow across walls and ceilings, revealing the details of materials and giving them a distinct presence as viewing angles and natural lighting conditions change. Rather than serving merely a functional structural role, architectural elements become part of the expressive language of the design, granting the space its material identity and highlighting its compositional characteristics.
Entrance Scenography and Mass Integration
The transitional passage, extending across an area of 213 square meters, forms the beginning of the project’s spatial experience, guiding users through a gradual transition from the exterior to the interior. This scene is based on the contrast between polished surfaces, stone panels, and furniture elements, while indirect lighting highlights the details of the masses and clarifies the movement path. The design treatment flows seamlessly from the walls to the ceiling, unifying the spatial elements and giving the entrance a distinct visual identity that reinforces the continuity of the composition from the moment of arrival.
Material Interaction and Rural Memory
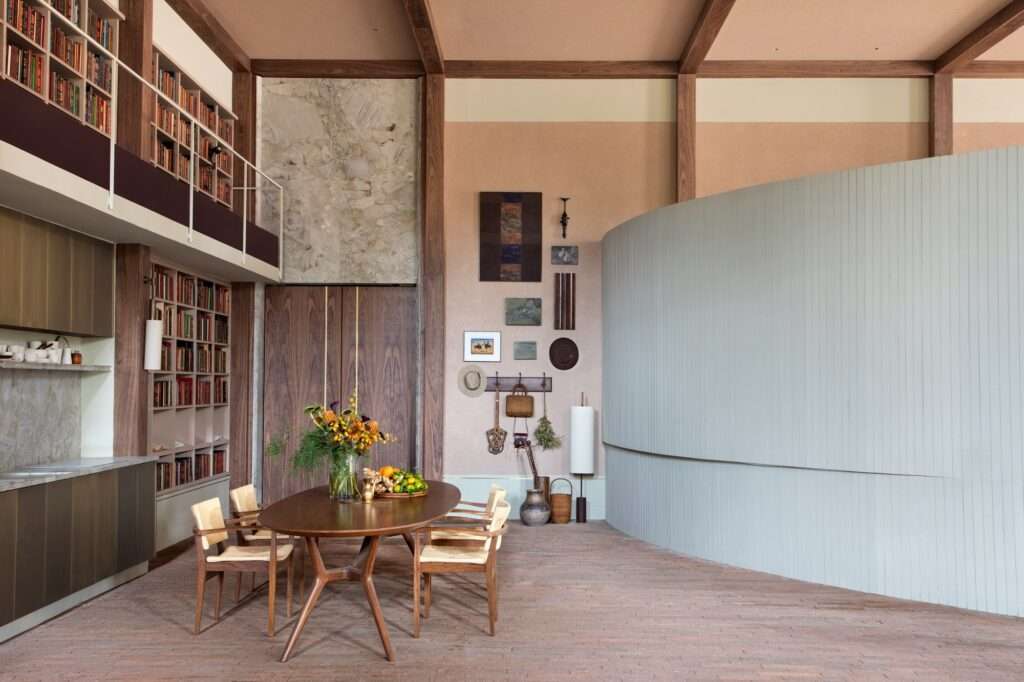
The selected materials evoke characteristics of rural architecture through brick-built floors and exposed wooden beams with an aged appearance, giving the space a clear material character. Curved surfaces, along with base panels and cornices, enhance the visual connection between different parts of the project, while moving shadows reveal the details of various textures as natural lighting changes. This diversity of materials and colors inspired by the natural environment reflects the project’s approach toward emphasizing the authenticity of materials and connecting them with rural identity, while employing them to support the architectural composition and enhance its spatial depth.
Spatial Openness and the Role of the Library in Organizing the Space
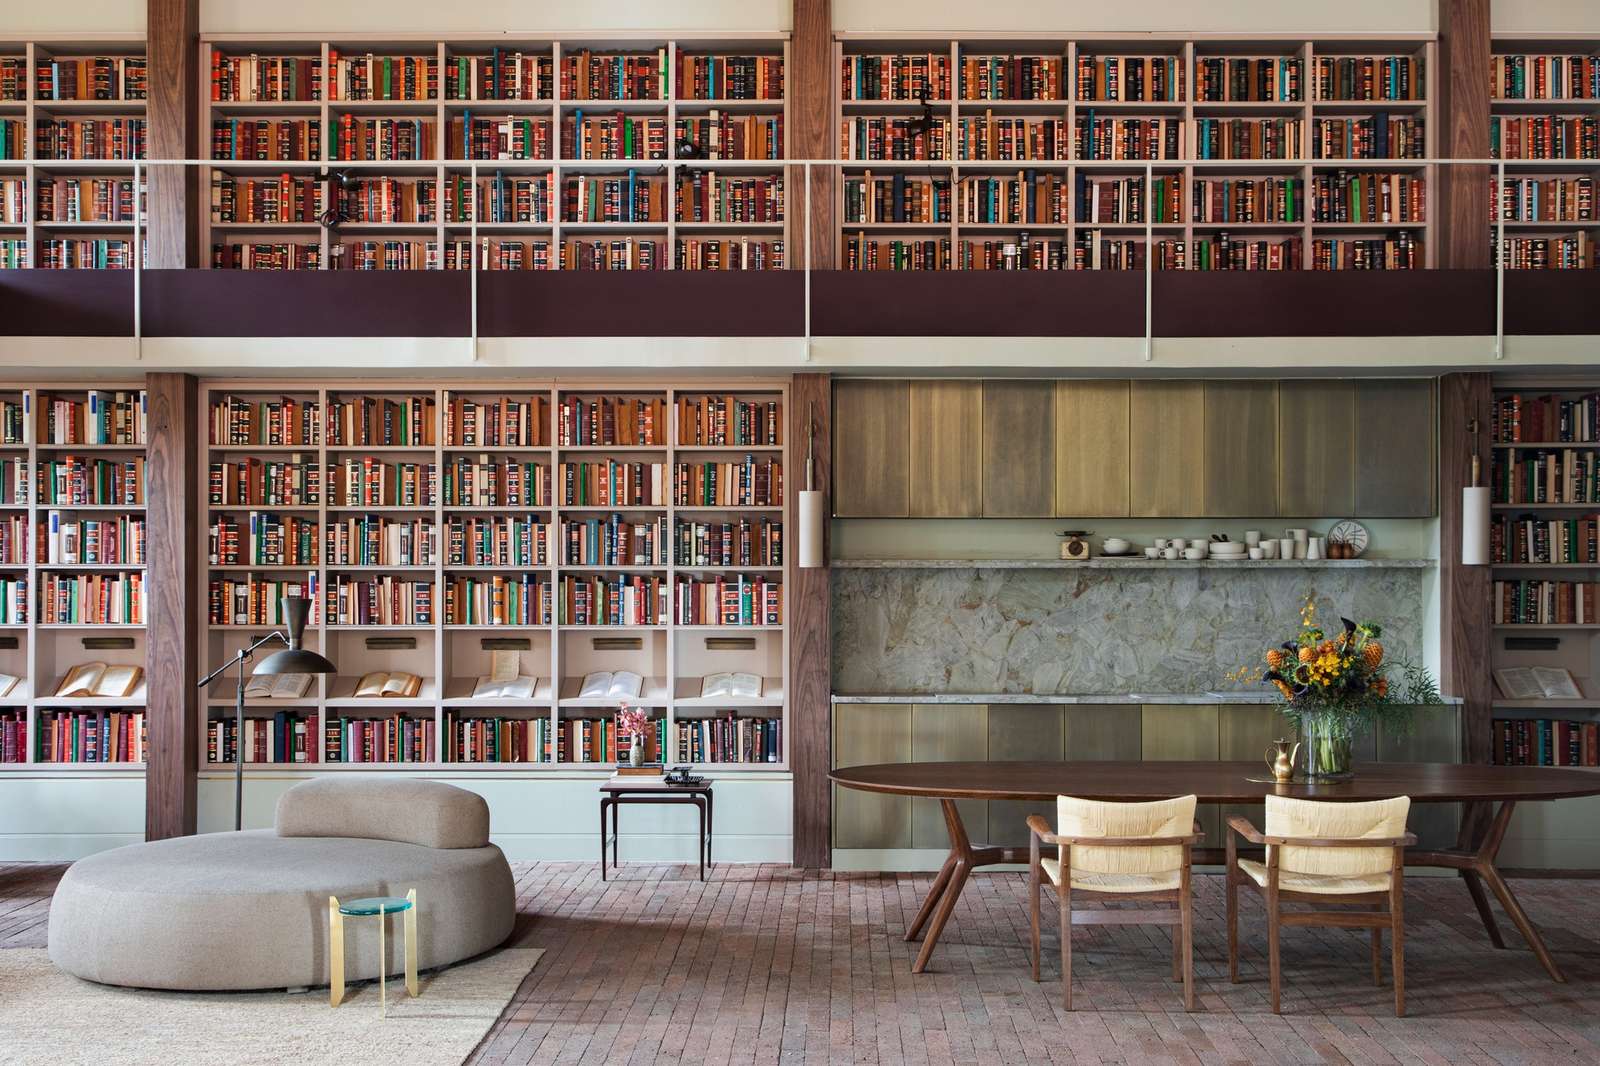
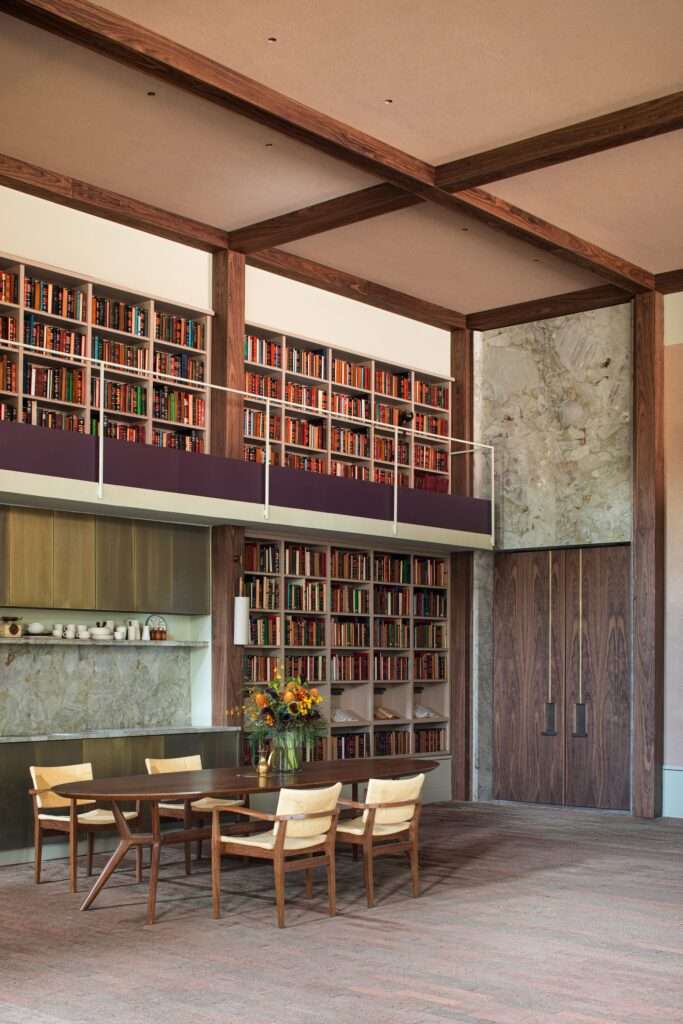
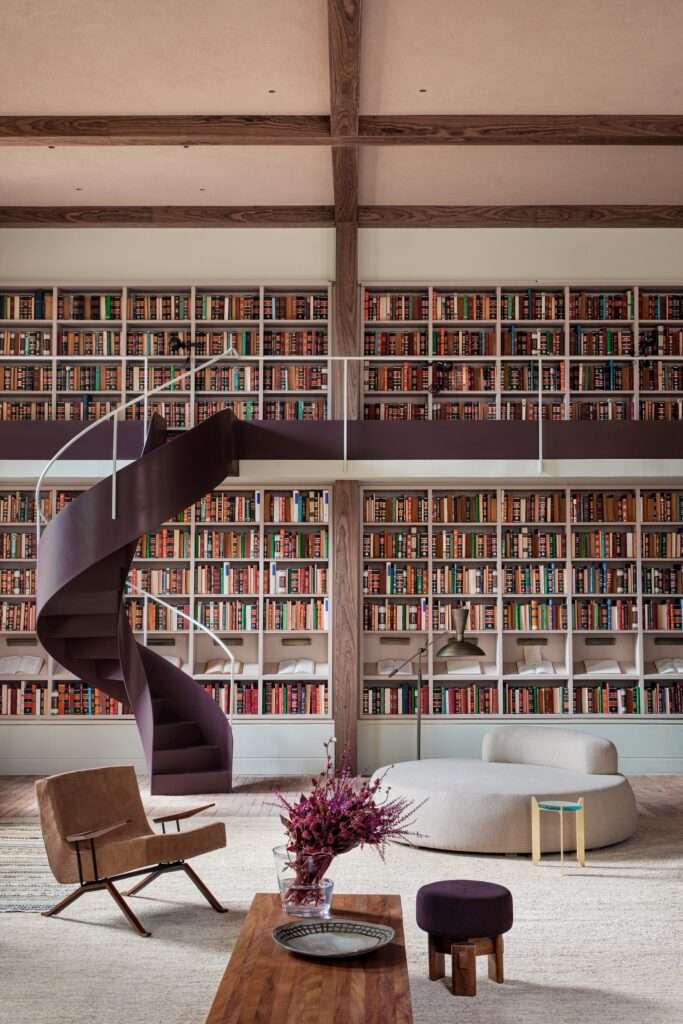
The double-height space forms the spatial heart of the project, where the interior areas visually open toward the garden through large windows that frame the trees and fill the space with natural light. The central library occupies a pivotal position within the composition, extending across the full height to function as an architectural element that organizes the interior scene and directs the visual connection between the two levels. It also incorporates niches dedicated to displaying photographs, poems, and personal objects alongside bookshelves, transforming it into an element that combines functionality with spatial expression. Light filtering from above contributes to highlighting the depth of the shelves and revealing their details, giving the library a dynamic visual presence that changes throughout the day.
Mass Contrast and Vertical Transition Movement
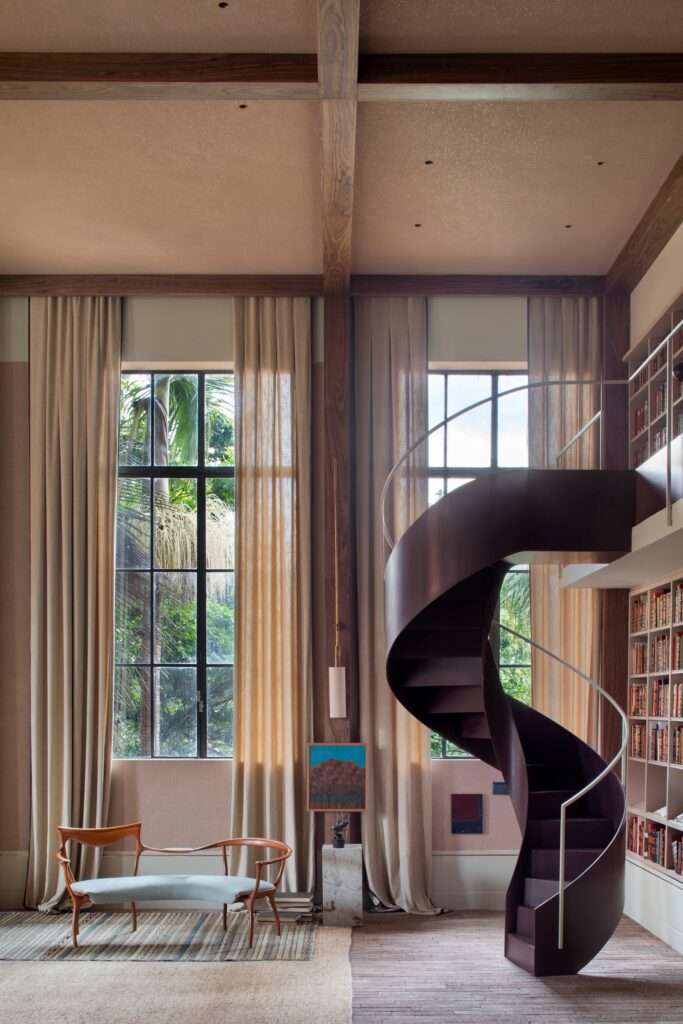
The kitchen and dining area merge with the central library mass, creating a balance between the scale of the extensive woodwork and the everyday character of the living spaces. At the center of this composition, a dark purple spiral staircase forms a visual focal point within the project, breaking the linearity of the spaces and introducing a clear sense of movement into the interior scene. The staircase serves a functional role by connecting the ground floor with the mezzanine level, while its curves interact with light entering through the upper openings, reinforcing its presence as both an architectural and sculptural element.
Material Weight and the Identity of the Living Room
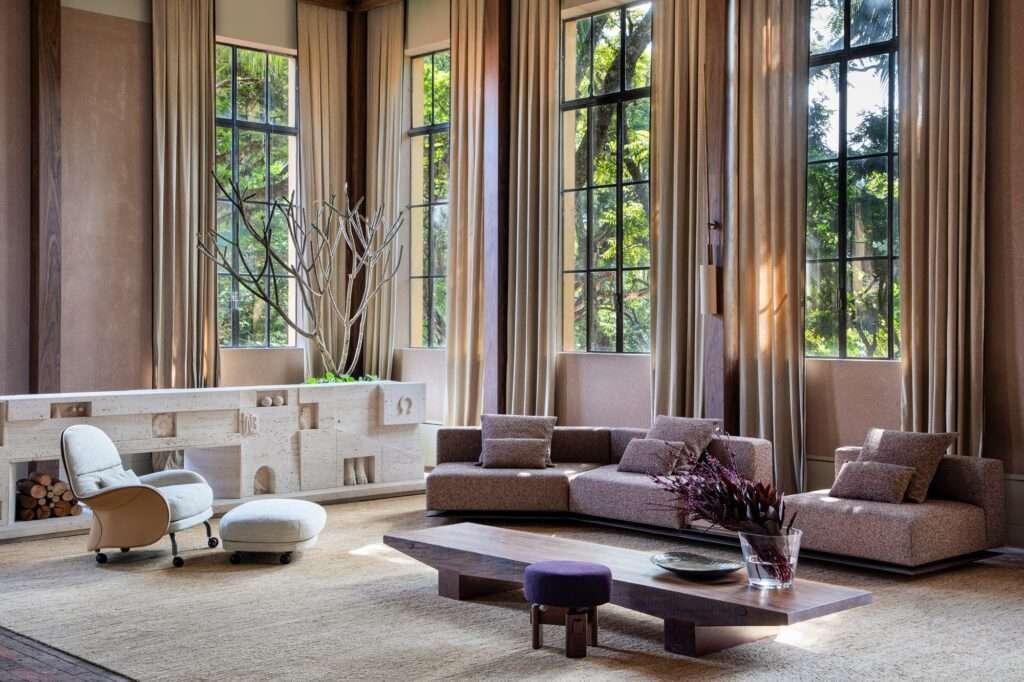
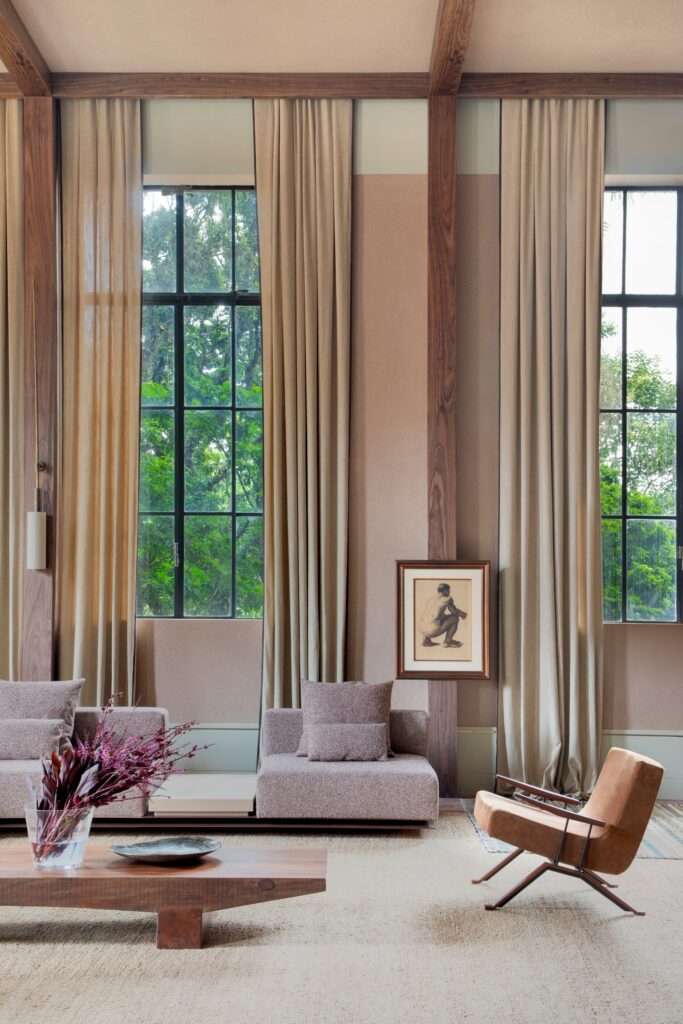
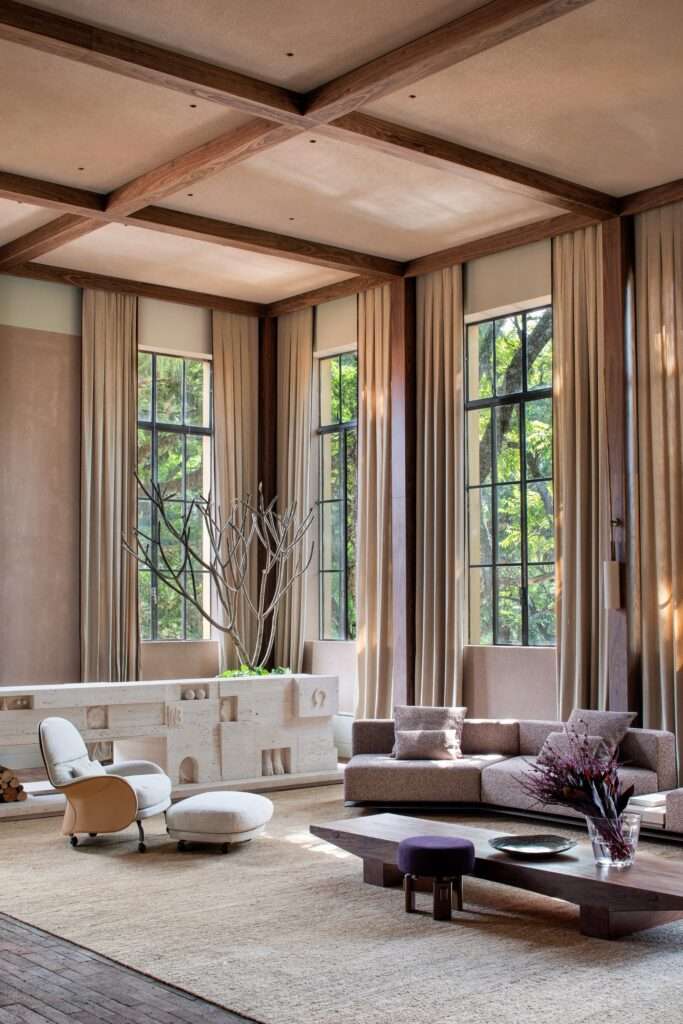
The living room relies on a diversity of natural materials, including wood, stone, and plant-based fibers, alongside handcrafted finishes that emphasize the material character of the space. Furniture pieces and artworks are arranged within a balanced composition, where the brown sofa is positioned alongside the chair and seating elements inspired by equestrian saddles, while the rug and coffee table complete the interior scene. Beneath the staircase, the lounge sofa and the lamp designed in collaboration with Bertolucci create a dedicated reading corner, benefiting from the quiet location provided by this part of the space.
Material Interaction Between Stone and Light
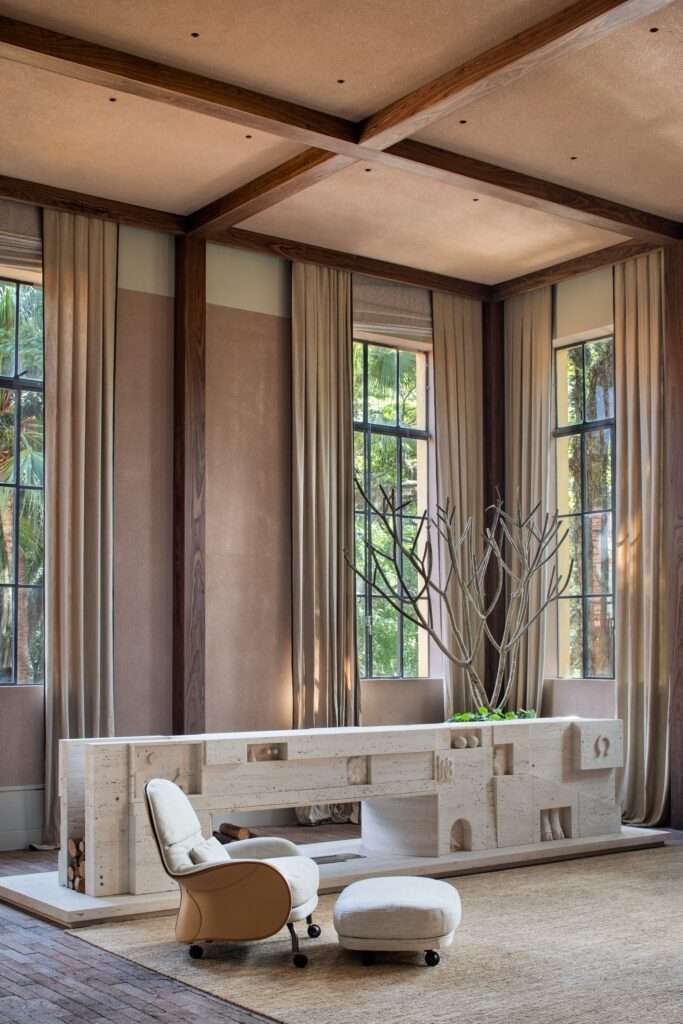
The hand-carved fireplace made from raw travertine stone emerges as one of the project’s most prominent elements, directly connecting to the integrated bar embedded within the same stone mass. Natural light entering through the glass façades reveals the details and textures of the raw stone, highlighting its material characteristics and the transformation of its appearance throughout the day as lighting conditions change. This scene is complemented by the presence of a Plumeria (Frangipani) tree and the double bench facing the garden, strengthening the visual connection between the interior space and the natural surroundings.
Curved Continuity in the Private Wing
A curved wall guides the circulation path from the social area toward the private wing, maintaining a fluid transition between spaces. Earthy clay tones are reflected across the walls under natural lighting, emphasizing the softness of the surfaces and creating a calm atmosphere. Furniture elements and artworks are carefully distributed around the bed area and workspace, while the bathroom opens toward the exterior through openings that allow natural light and ventilation, with the relaxation bathtub oriented toward the outdoor view.
Material Identity and the Dialogue Between Woodwork and Finishes
The project’s material identity emerges through the integration of large-scale woodwork with terracotta flooring and rustic stone finishes, highlighting the variations in textures and material qualities. Sculptural furniture pieces and historical and contemporary Brazilian artworks are distributed throughout the space to complete this composition, reinforcing the relationship between architectural elements and natural materials. The materials become an essential part of the project’s language, expressing local identity through their role in constructing the interior atmosphere rather than functioning merely as coverings or finishing elements.
✦ ArchUp Editorial Insight
The project redefines circulation as a spatial tool that transforms rural memory into an architectural experience based on a sequence of materials, natural light, and tactile surfaces. Rather than directly reproducing traditional architectural elements, the project establishes its identity through spatial perception, where movement, texture, and chromatic discipline integrate into a coherent design narrative. This approach highlights the ability of architecture to preserve cultural memory by organizing material relationships rather than relying solely on visual symbols.
However, emphasizing sensory continuity may lead to a romanticized perception of the spatial experience while overlooking performance requirements and long-term adaptability. Material identity alone does not ensure the project’s sustainability if changing patterns of use, maintenance requirements, and environmental efficiency remain secondary considerations. Contemporary building materials require a balance between sensory value and operational efficiency, ensuring that memory becomes part of a sustainable architectural performance rather than merely a harmonious aesthetic composition.