For the First Time in Mina Two-Story Tents Introduced for Hajj 1446 AH

Mina – Saudi Arabia | June 2025
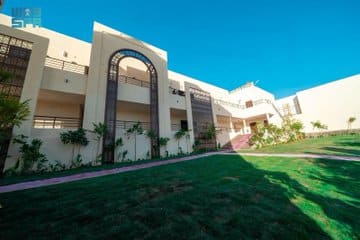
In a groundbreaking development at Mina, pilgrims this year are witnessing the debut of multi-story tents. These Mina double tents have been introduced for the first time as part of the preparations for Hajj 1446 AH. The initiative aims to enhance the site’s capacity and improve the quality of services offered to pilgrims.

Completed in Just 100 Days: A Major Shift in Tent Infrastructure
The project was completed in a record time of just 100 days. It marks a transformative change in the layout of Mina’s tent city, highlighting the Mina double tents. These new tents feature two levels. This effectively doubles capacity without expanding the physical footprint a crucial advantage in one of Hajj’s most densely populated areas. The double tents are an innovative solution to space constraints.
Comfort-Centric Design with Smart Use of Space
Inside, the Mina double tents offer carefully divided spaces, including lounges, sleeping areas, and fully equipped amenities. Early images of the project reveal a calm and welcoming interior design. The tents have soft colour schemes, practical furnishings, and wide corridors that facilitate easy movement.

A Joint Engineering and Government Effort
Specialized government bodies oversaw the project in coordination with engineering and consulting teams. This ensured top-tier quality and full operational readiness before the start of the Hajj season. Despite the tight timeline, all teams delivered on schedule. This reflected a high level of planning and execution.
A Glimpse into the Future of Pilgrimage Infrastructure
This new approach responds to growing pilgrim numbers. It also reflects a broader vision for the future of the holy sites one that embraces innovative architectural solutions. These solutions aim to improve accommodation and mobility throughout the Hajj journey.
ArchUp is closely following this project. This coverage is part of its ongoing documentation of architectural developments in the holy sites and across Saudi Arabia.