Construction Begins on Museum Ehrhardt in Plüschow, Germany

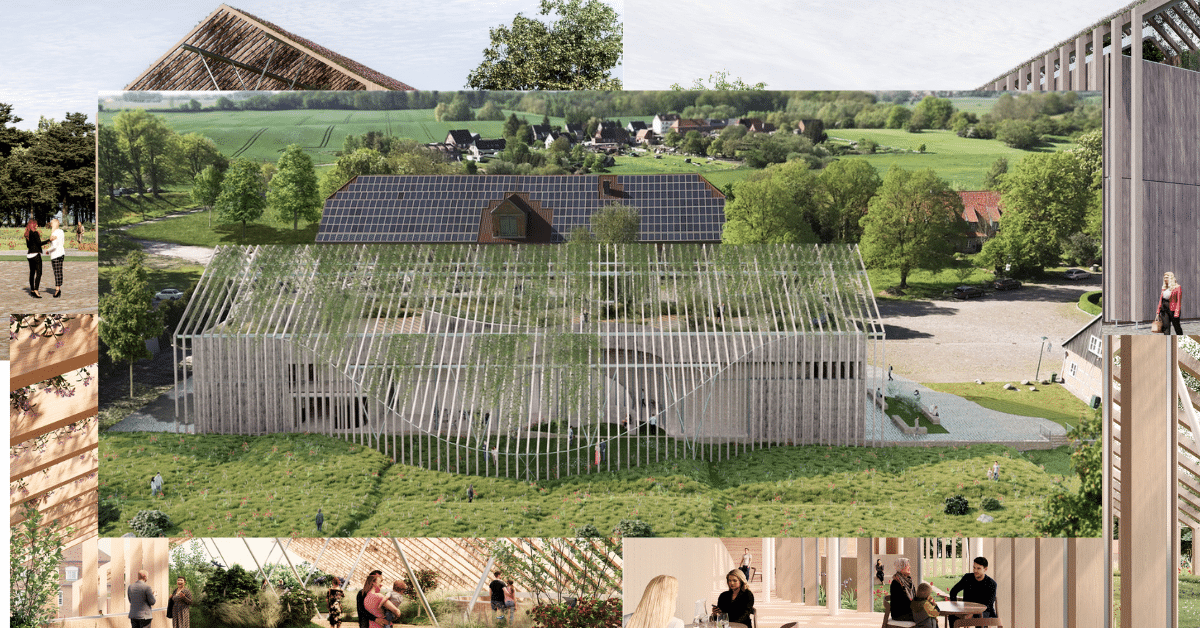
Construction has started on Museum Ehrhardt in Plüschow, northeast Germany. The new cultural building will be dedicated to photography and contemporary art and is located near Schloss Plüschow and the Baltic Sea.
Architectural Design of the Museum
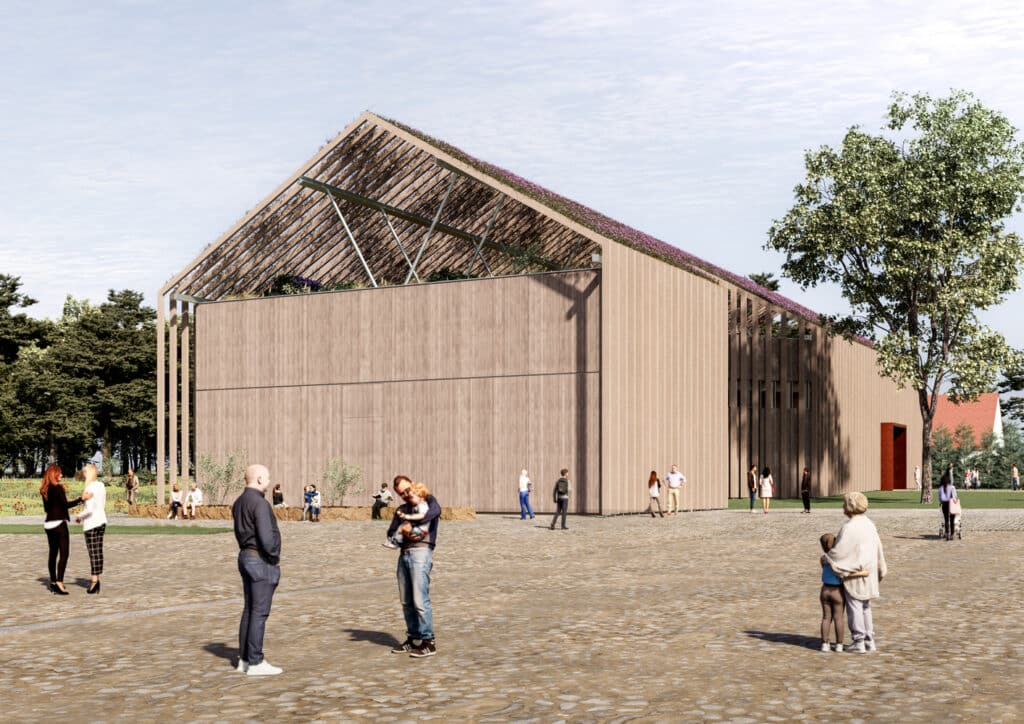
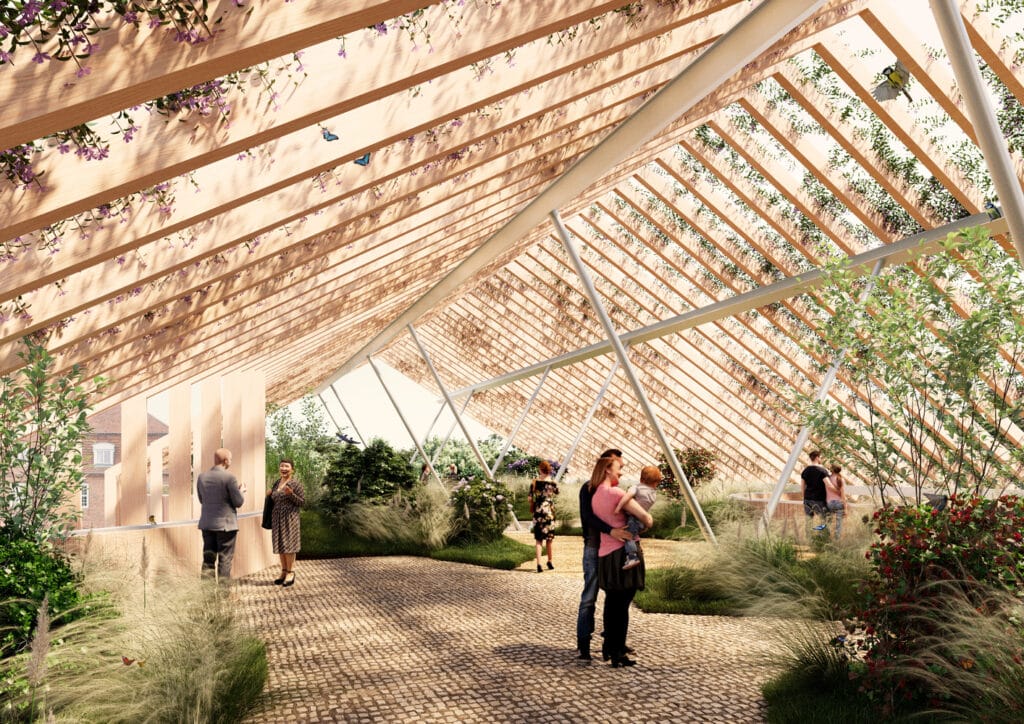

The museum’s design reflects a craft focused approach rooted in local materials. The building uses wood and clay construction, featuring a wooden pergola inspired by traditional pitched roofs. A central rammed earth wall, 80 meters long, defines the exhibition spaces while naturally regulating indoor climate, including humidity and temperature.
The upper timber structure is lightweight, designed for dismantling and reuse, emphasizing sustainability and long-term material efficiency.

Integration with the Landscape
The museum is designed so that the surrounding landscape is an integral part of the architectural experience:
- Rooftop and ground-level gardens connected to the museum café provide public spaces and a connection to the environment.
- The terrain is shaped to collect rainwater for irrigation, reducing reliance on external resources.
- The total site covers 6,871 square meters, including 3,973 square meters of gardens, enhancing the dialogue between building and landscape.
Current Stage
The project is currently under construction, with the museum expected to open in the near future.
✦ ArchUp Editorial Insight
This article examines Museum Ehrhardt as a study in material driven architectural expression. The imagery emphasizes natural textures, combining timber and clay with a central rammed earth wall that shapes circulation and exhibition zones. Though the design demonstrates a thoughtful integration with the surrounding landscape, including roof and ground-level gardens, the spatial sequencing of visitor pathways remains somewhat unclear, raising questions about experiential flow. Despite this, the focus on material efficiency and adaptability offers a clear long term sustainability strategy. The project’s attentive layering of ecological and structural elements highlights a nuanced approach to cultural architecture.
Explore the Latest Architecture Exhibitions & Conferences
ArchUp offers daily updates on top global architectural exhibitions, design conferences, and professional art and design forums.
Follow key architecture competitions, check official results, and stay informed through the latest architectural news worldwide.
ArchUp is your encyclopedic hub for discovering events and design-driven opportunities across the globe.