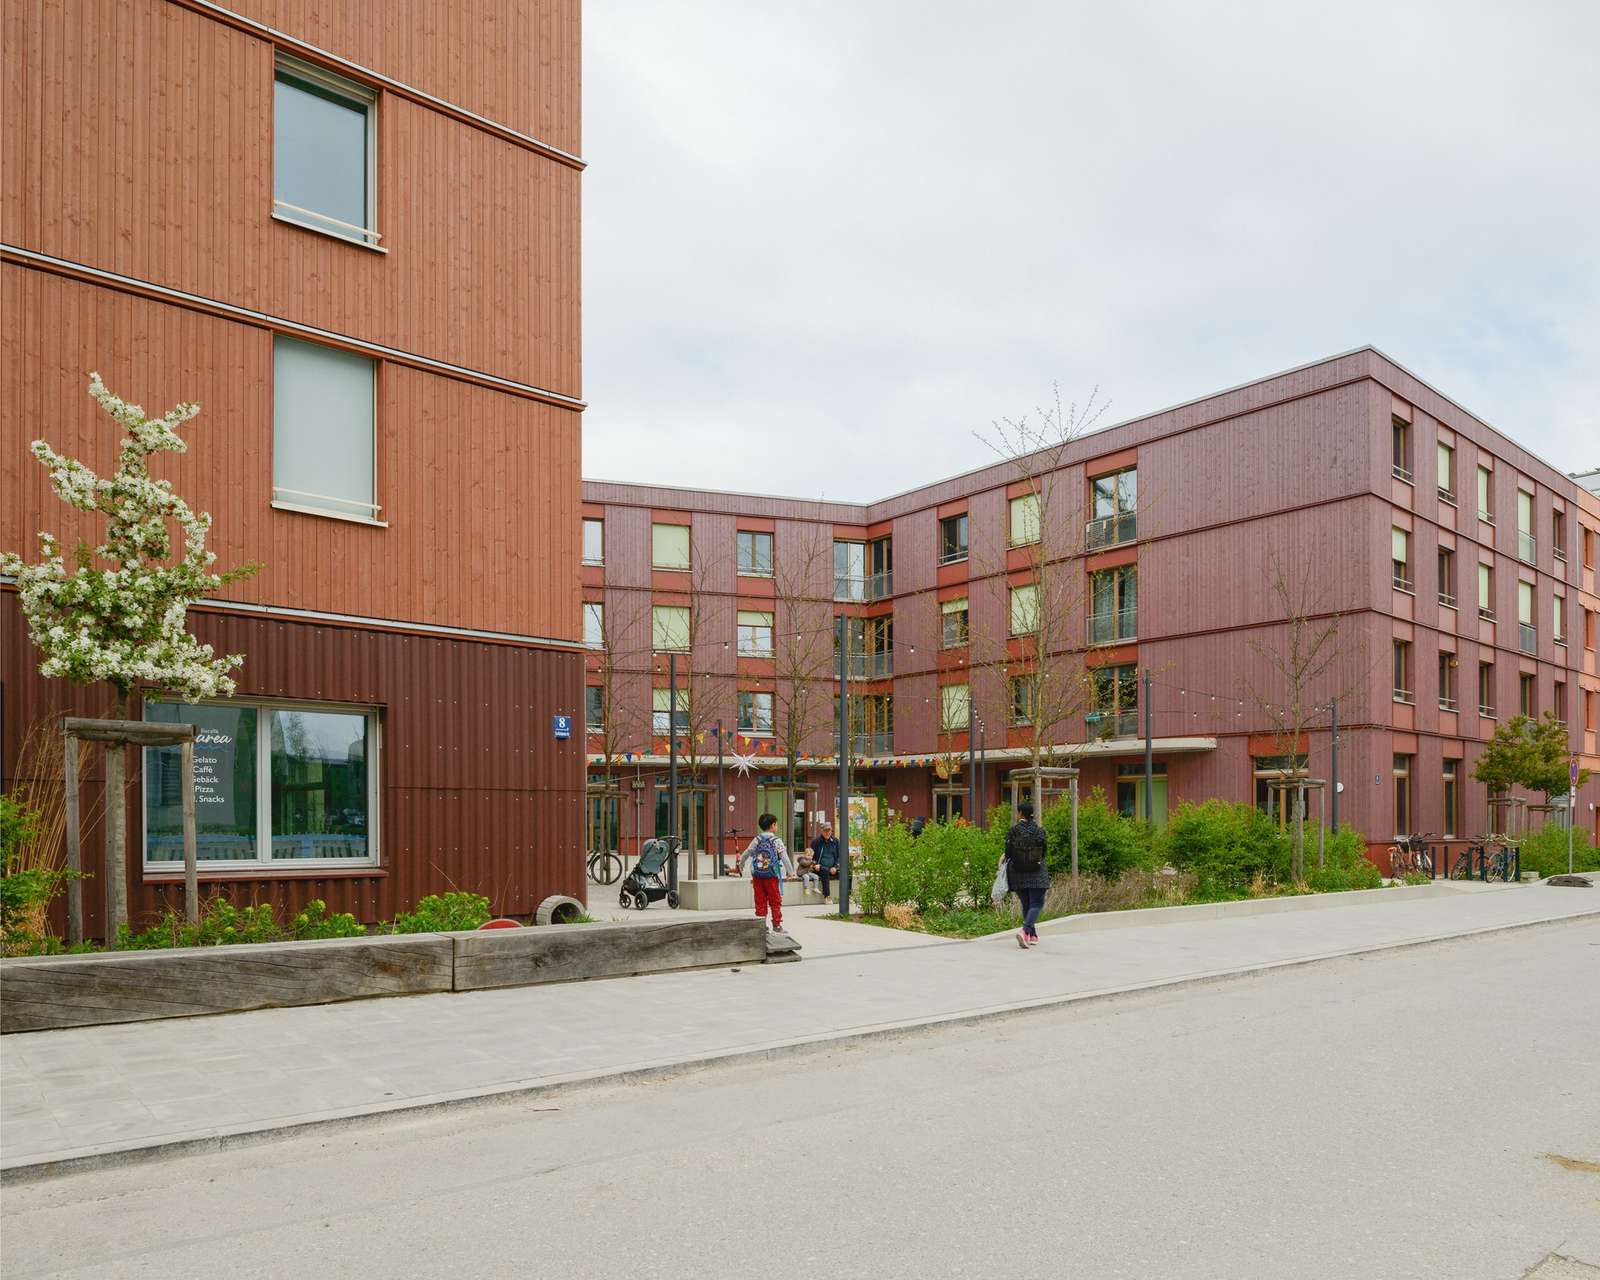
Freiham Project: Urban Massing and Spatial Reconfiguration

Urban Expansion in Freiham within the Munich Context
The Freiham district in the city of Munich is considered one of the most recent urban expansion projects and is currently classified as the largest new urban development area in Europe. The project aims in the long term to accommodate approximately 25,000 residents across an area of about 350 hectares. Since the land is still owned by the city, this has enabled a phased allocation of plots to municipal developers, cooperatives, and building associations under a system of hereditary building rights.
Development Mechanism and Cooperation Between Stakeholders
In the summer of 2019, a working group was formed consisting of a housing cooperative (WOGENO eG), along with four architectural offices and landscape designers. The process was organized to reflect the specific nature of the project through multi-stakeholder collaboration within a unified planning framework. The work was carried out through a series of workshops aimed at coordinating architectural and organizational visions.
Spatial Organization of Urban Life
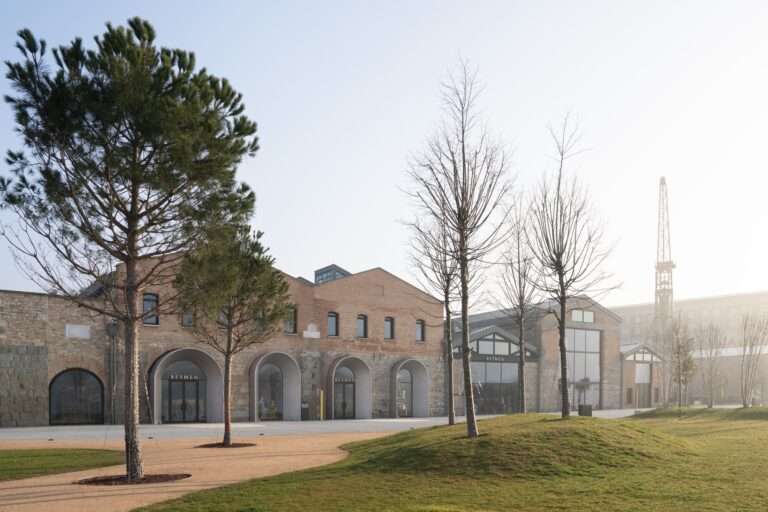
The resulting development concept focused on creating a graduated sequence of public squares and inner courtyards. Alongside these spaces, commercial and community functions were distributed to support daily activity within the district. Through this configuration, the planning helps embed the buildings within a new urban fabric based on layered open spaces and clearly defined functional relationships.
| Field | Details |
|---|---|
| Architects | 03 Arch., ENEFF Architekten, Illiz Architektur, Westner Schührer Zöhrer |
| Area | 11604 m² |
| Year | 2023 |
| Photographs | Pk.Odessa, Sebastian Schels, Markus Lanz, Lennard Zimmermann |
| Category | Residential Architecture |
| Design Team | 03 Arch., ENEFF Architekten, Illiz Architektur, Westner Schührer Zöhrer |
| Landscape Architecture | Uniola |
| City | München |
| Country | Germany |
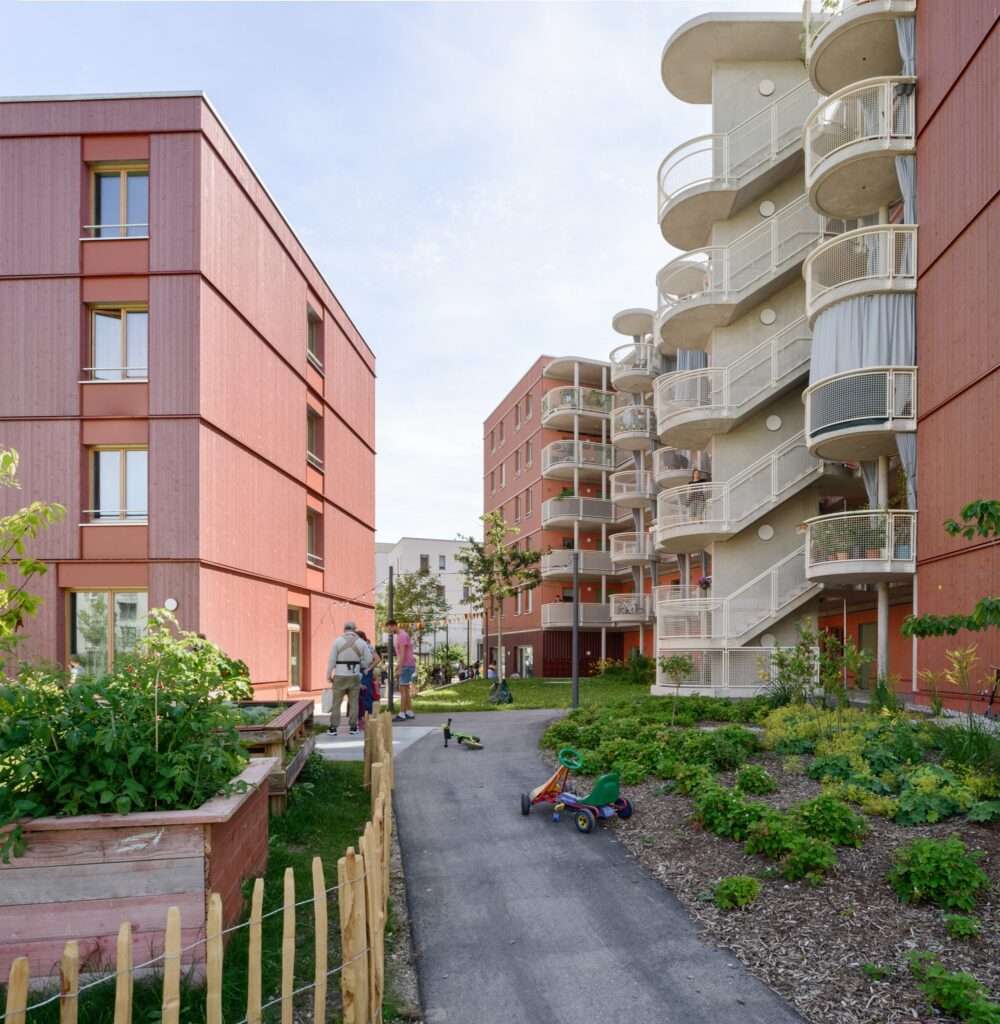
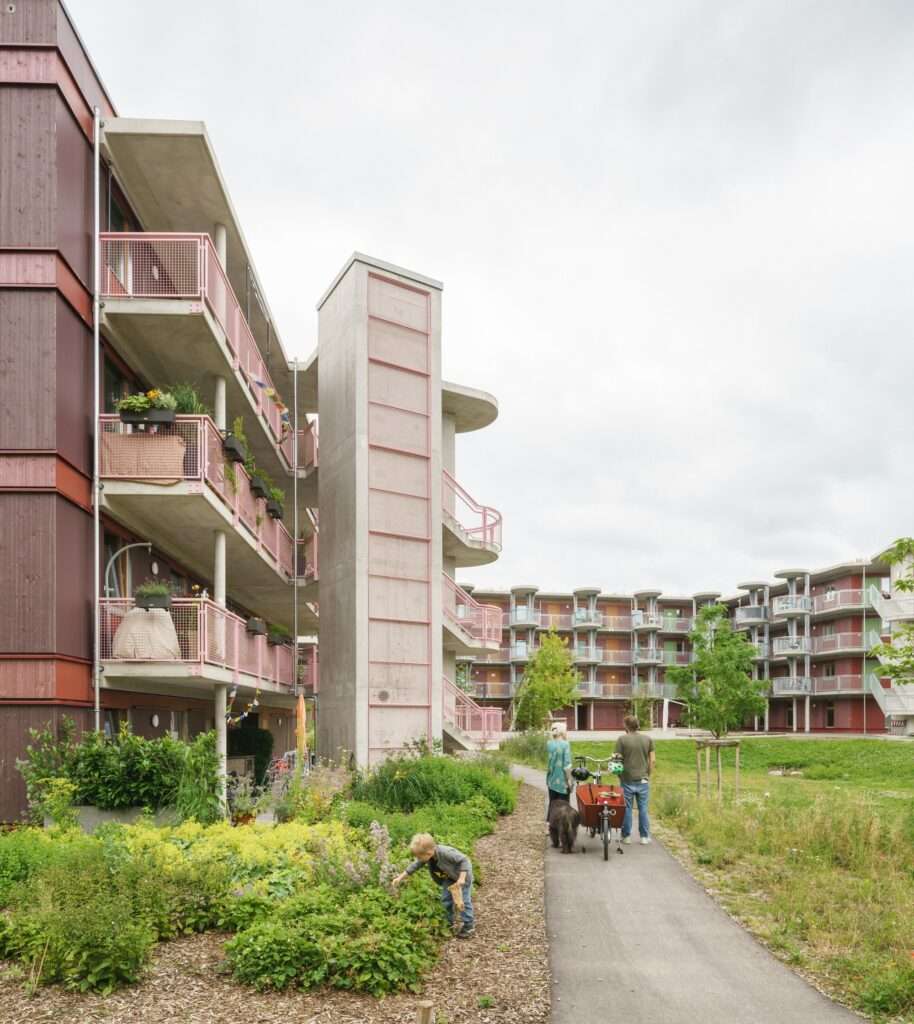
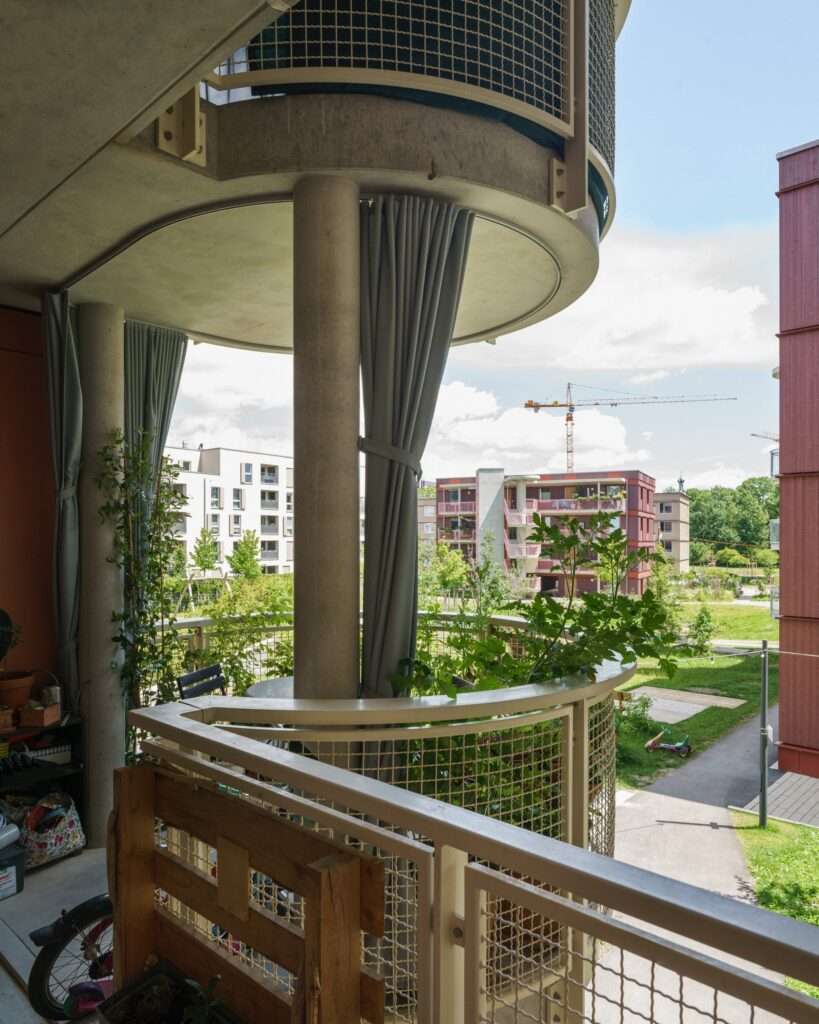
Reorganization of the Urban Mass and Its Relationship to Public Space
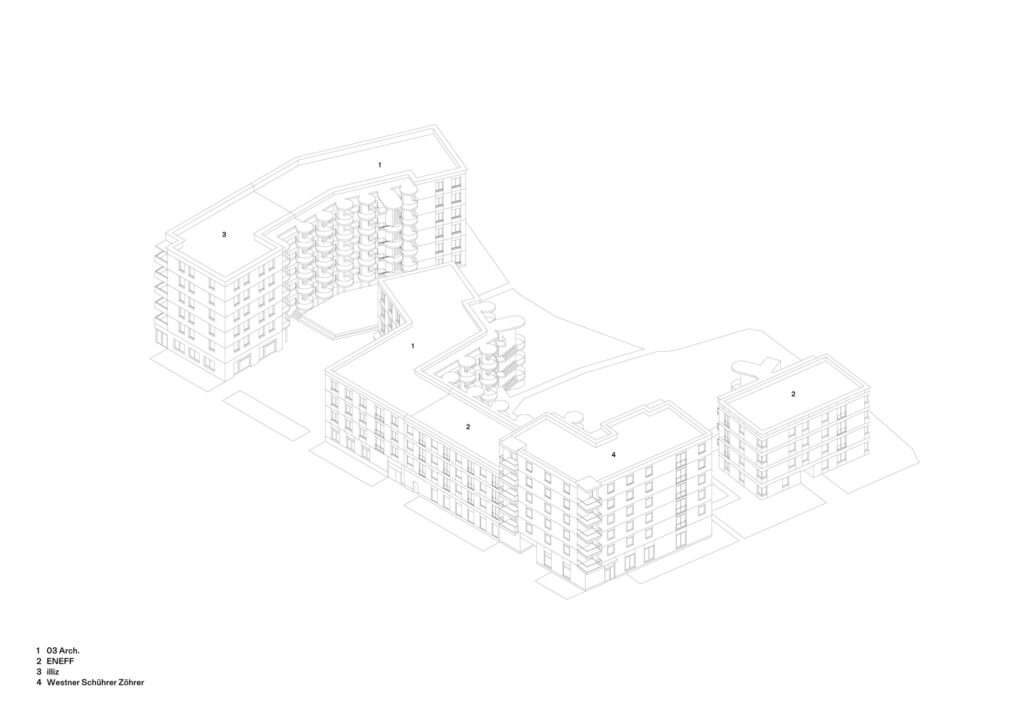
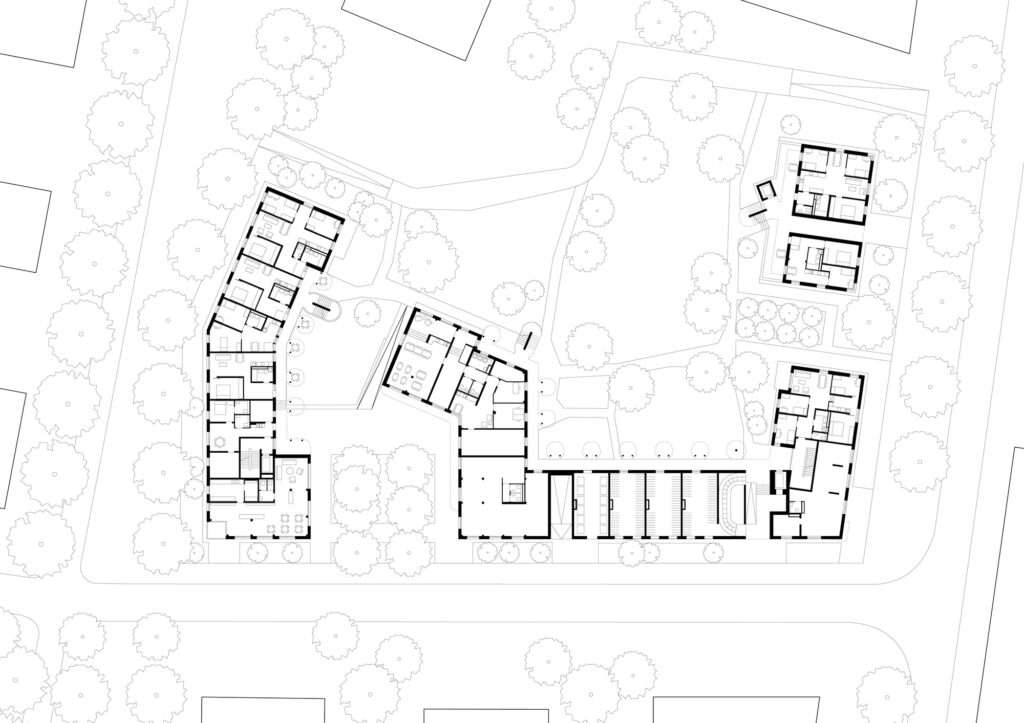
The original development plan was revised in favor of a denser urban organization with a stronger civic character. The new composition consists of a closed residential block, a serpentine building containing a façade structure, and a smaller point block with a slight offset. This adjustment was made to form a neighborhood square that serves as the primary entrance to the architectural ensemble while simultaneously expressing the project’s openness to the surrounding urban context.
Formation of the Square and Its Social Role
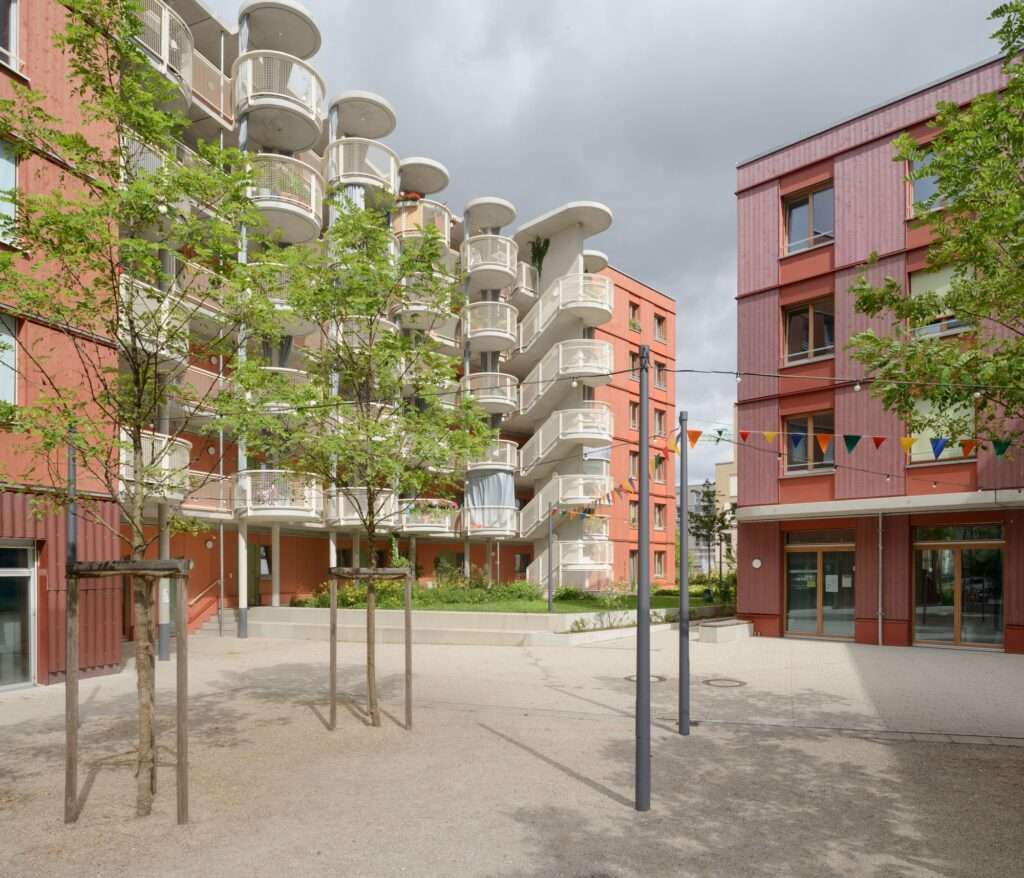
The neighborhood square functions as a central organizing element within the project. It is activated through the presence of a local café and large shared spaces. This configuration supports everyday use and enhances social interaction, while directly linking the public realm with the surrounding architectural mass.
Circulation Organization and Private Spaces
The most protected outdoor areas are located within the site boundaries and are surrounded by large trees that create a more private green environment. Regarding access, internal staircases are located at both ends of the building, along with a covered passage made of precast concrete elements serving 82 residential units and connecting the different building volumes into a unified structure. Circular balconies provide private outdoor spaces for each unit, with the possibility of using grey fabric screens to ensure privacy and protection from sunlight.
Structural System and Architectural Envelope
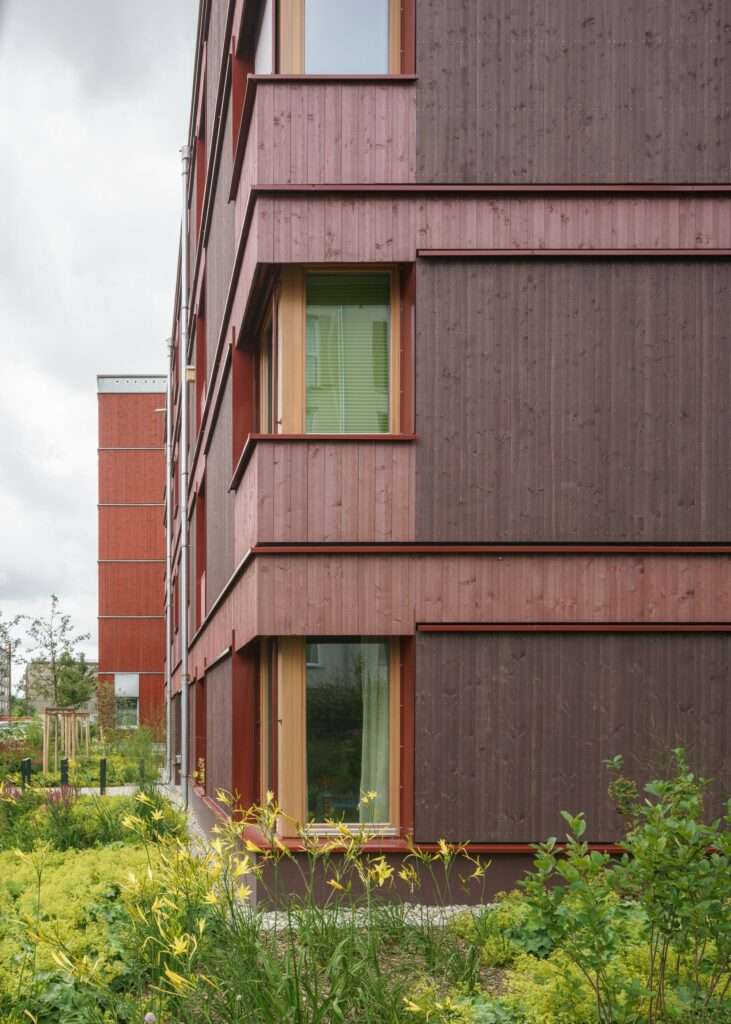
Structurally, the building is based on reinforced concrete shear walls as the primary load-bearing element. The external envelope is executed as a self-supporting prefabricated timber structure made of local larch wood, wrapping around the different building volumes with variations in design details that reflect the diversity of architectural approaches within a unified framework. The system also reflects a high level of construction coordination.
Residential Program Organization and Unit Diversity
The project includes a diverse residential mix consisting of units for families, single parents with children, couples, single occupants, and a supervised shared apartment. Accordingly, unit sizes range from one-room to five-room apartments, allowing functional diversity within the same residential structure.
Architectural Diversity within a Unified Framework
Alongside sustainability requirements and socially oriented construction principles, the focus was placed on achieving a balance between diversity and economic feasibility. This is reflected in the variation of apartment types and the differing façade expressions resulting from the approaches of the four architectural offices, all within a shared framework that defines structural and aesthetic elements such as color, material, and texture.
✦ ArchUp Editorial Insight
The Freiham emerges as a direct outcome of Munich’s long-term municipal land management system, where city ownership of land enables phased plot allocation among cooperatives, public developers, and usufruct-based housing models. The population target of 25,000 residents responds to housing demand pressure by transforming it into an institutional distribution mechanism rather than a purely design-driven vision. The spatial organization of squares and mixed-use voids functions as regulatory compliance solutions balancing pedestrian circulation requirements and active street frontage. Subsequent density adjustments, from closed blocks to continuous access systems, reflect cost-driven optimization and risk reduction within the implementation process. Standardized material systems such as prefabricated timber structures and concrete cores indicate economic stabilization tied to construction risk management systems. Ultimately, the urban fabric is not read as a singular design intention, but rather as a negotiated outcome between municipal land policy, cooperative financing models, and the structural limitations of large-scale housing production systems.