Hampstead House: House–Garden Redesign

Relationship Between the House and the Garden as a Design Concept
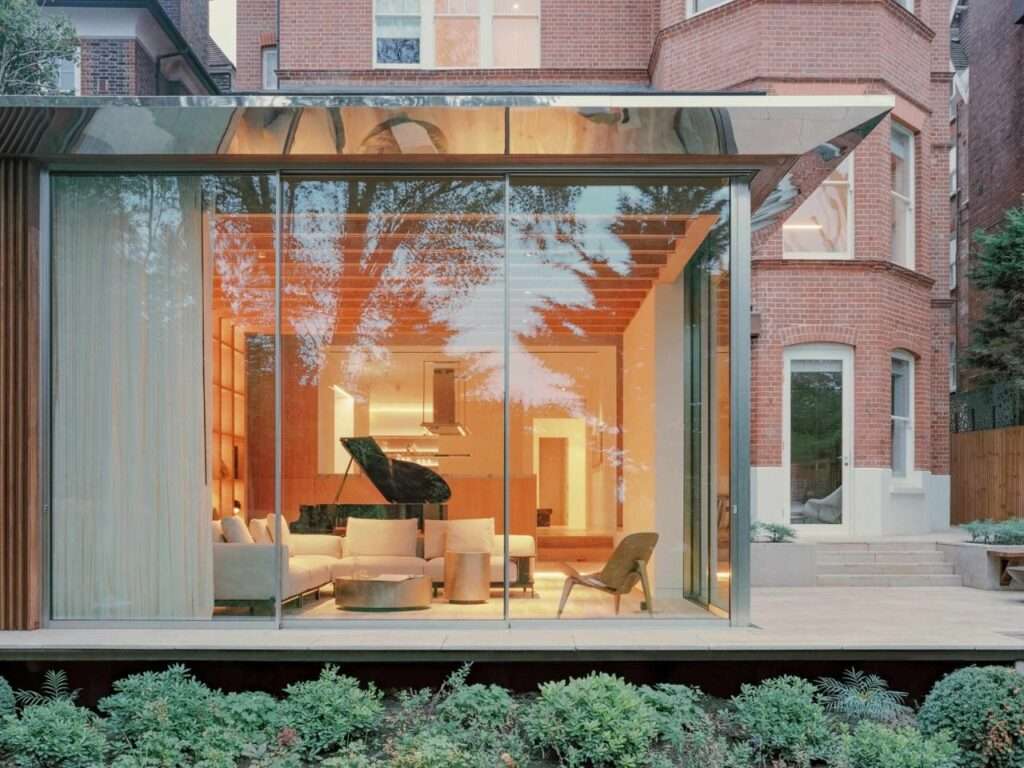
Many houses treat the garden as a separate element from daily life, only viewed from the interior or used seasonally. In this project in Hampstead, a different approach emerges, reconsidering the relationship between indoor and outdoor spaces, with a focus on making the garden part of the home’s everyday use. This approach aligns with broader discussions in Architecture that seek to blur boundaries between built forms and nature.
Reconfiguring the Vertical Relationship Between Inside and Outside
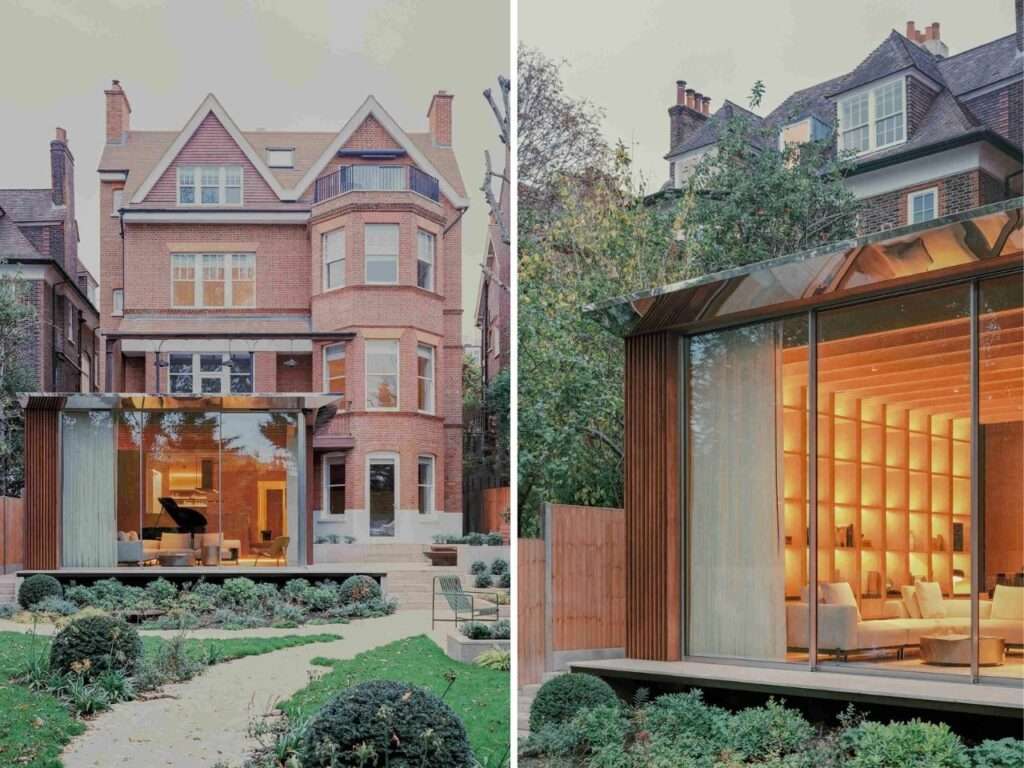
Before the renovation, the difference in level between the house and the garden created a clear separation between them, reinforced by a long staircase that intensified this disconnect. This issue was addressed by lowering parts of the main living spaces closer to the garden level, reducing the vertical barrier between the two spaces. Such strategies are documented across various Projects that prioritize site-specific adaptations.
The Impact of the Adjustment on Spatial Perception
As a result of this change in levels, the family rooms became more directly connected to the outdoor scene. It also enhanced the penetration of natural light deep into the interior and reshaped the perception of height within the spaces, so that the garden is no longer a separate element but part of the everyday living experience. This integration reflects key principles found in Design where level variation shapes spatial quality.
The Influence of Vegetation on Shaping the Architectural Mass
The surrounding trees played a direct role in guiding the design, especially with the presence of root protection zones that imposed constraints on mass distribution. Rather than overcoming these constraints, they were adopted as an organizing factor that helped define the extension footprint, resulting in a composition that adapts to the site rather than imposing a predefined form upon it. Similar approaches are explored in Research on ecological design methods.
Facade Treatment and Material Selection
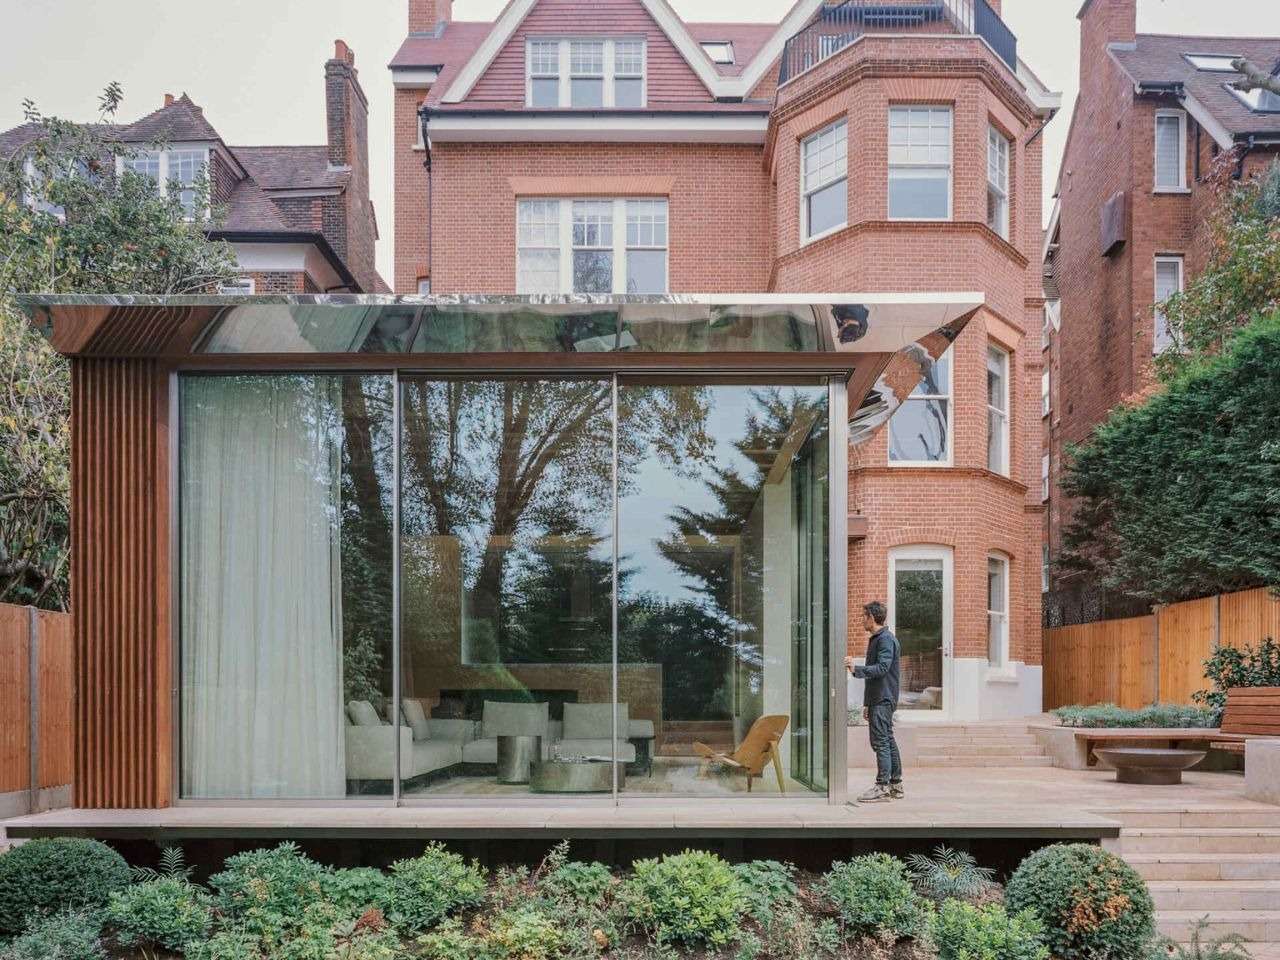
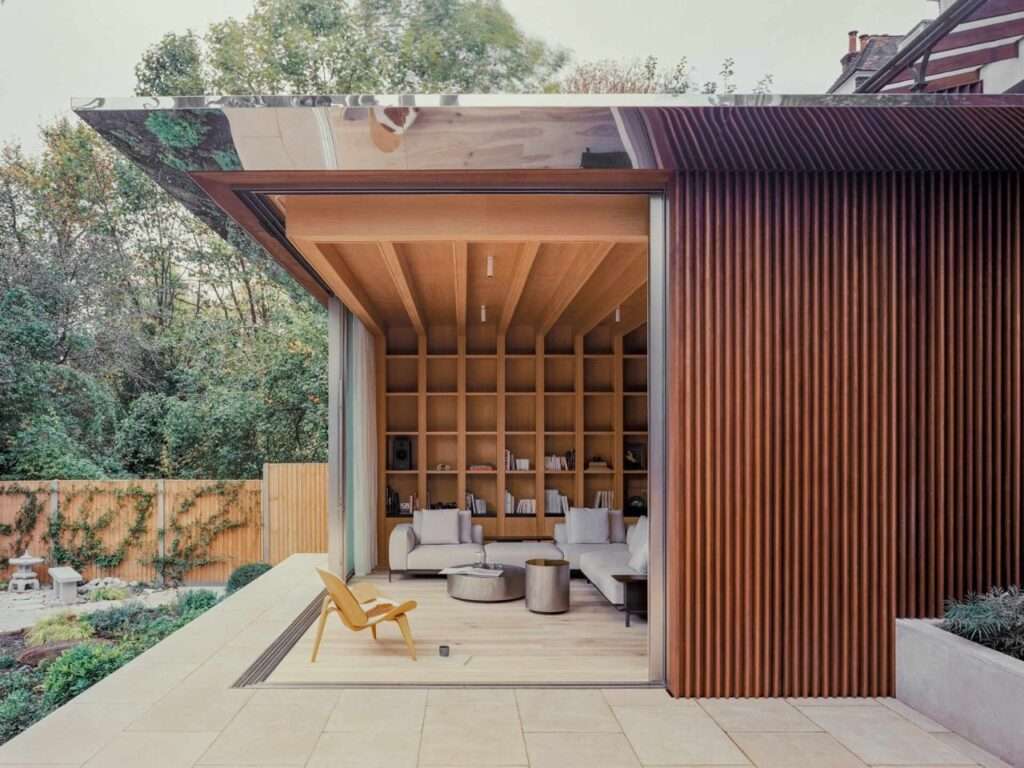
The exterior facade uses iroko wood slats in a “hit-and-miss” pattern, producing a visually varied surface that softens the solidity of the new addition. This use of wood creates a smoother transition between the architectural mass and the surrounding environment, while maintaining clarity of material expression. For more technical insights, Material Datasheets provide detailed specifications on wood and other cladding options.
Roof Composition and Its Relationship to the Surroundings
The roof extends outward with a gradual slope to provide shade during the hottest periods. In contrast, its underside is finished with polished stainless steel, allowing reflections of the surrounding trees and sky. This contrast in treatment reduces the roof’s visual weight and enhances its integration with the natural landscape. Such innovative use of materials is frequently discussed in Construction articles focusing on facade engineering.
The Relationship Between Inside and Outside Through the Glass Facade
One of the most distinctive features of the design appears in the glazed corner overlooking the terrace, where sliding panels meet without a visible structural support. This solution allows the entire corner to open when the doors are retracted, creating a direct extension between the living room, the terrace, and the garden. When closed, the facade continues to function visually by allowing natural light in and maintaining a clear view outward, strengthening the connection between both spaces without complete separation. Examples of such transparency can be found in Buildings that prioritize indoor-outdoor continuity.
Internal Spatial Organization Through Level Variation
The living room is positioned at a slightly lower level within the new extension, helping define it within an open-plan layout without the need for dividing walls. This subtle level difference indirectly organizes functions while maintaining spatial openness and visual continuity. Similar organizational tactics are highlighted in Interior Design case studies on level changes.
Natural Light and the Role of Interior Finishing Elements
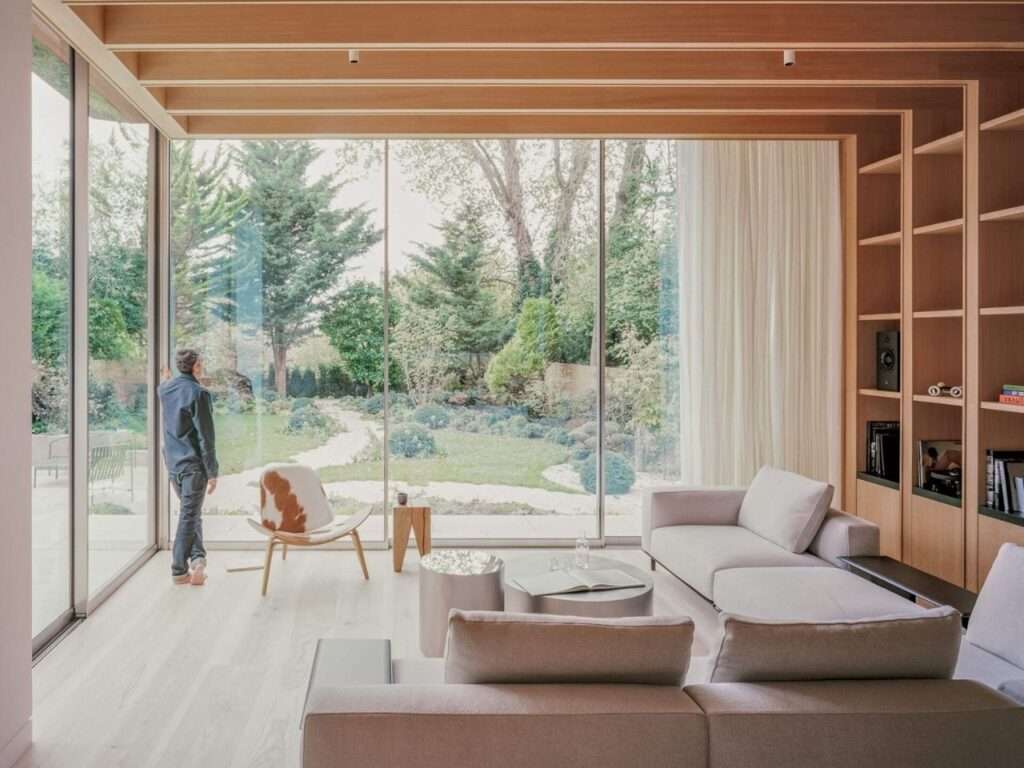
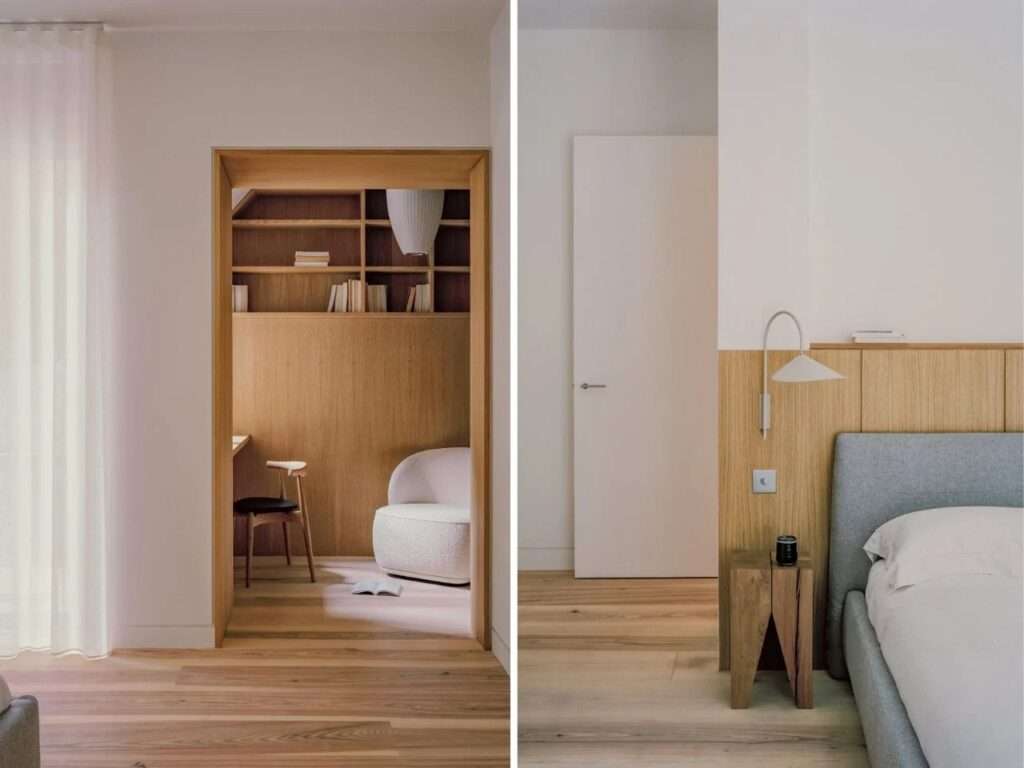
Full-height glazing enhances natural daylight throughout the day while keeping external views present from multiple angles. Built-in wooden shelves add both a functional and organizational layer, while also softening the abstract quality of the space by introducing a warmer material identity for the living area.
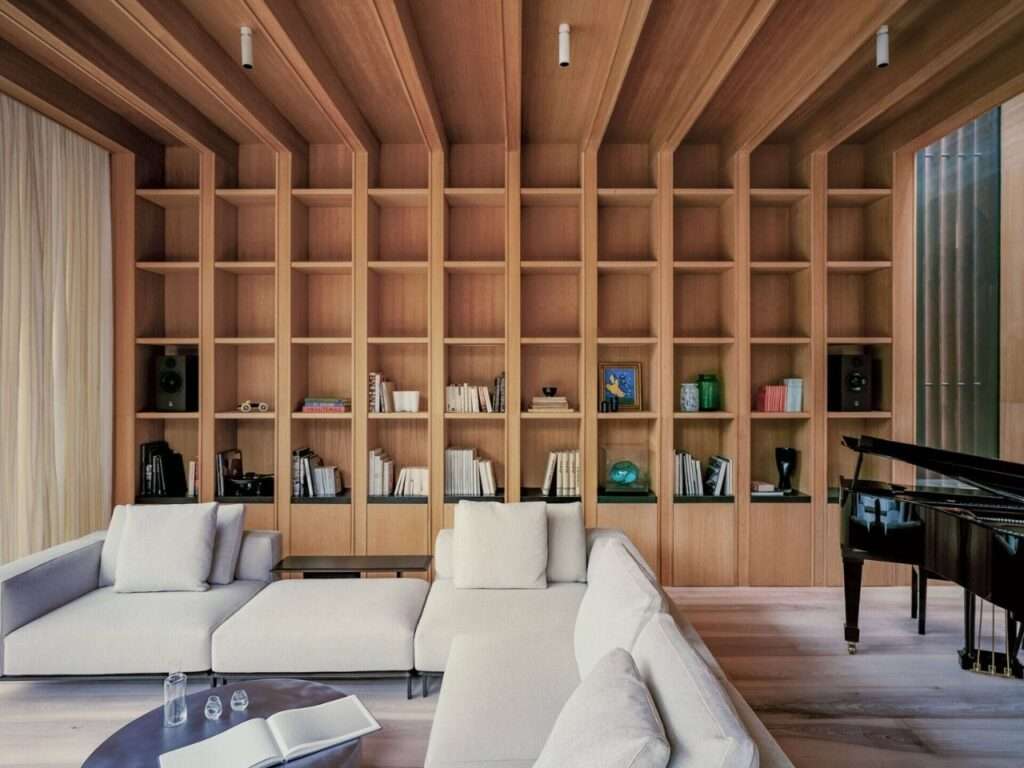
The Floor as a Unifying Organizational Element
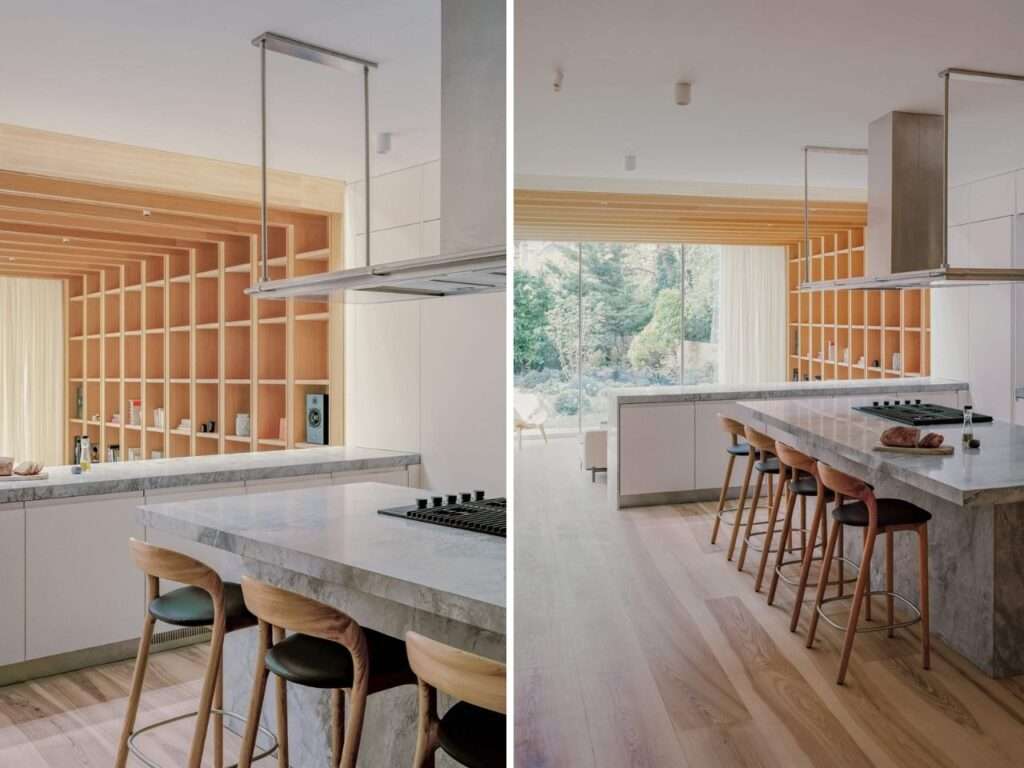
The use of Dinesen wood made from ash extends throughout the interior, creating material and visual continuity between spaces. This continuity acts as a neutral base that organizes the interior composition and reduces visual fragmentation within the home.
The Kitchen as a Central Element in Visual Organization
The kitchen island, made of Bianco Eclipse quartzite, occupies a central position, functioning both as a working surface and a gathering point. Its placement allows extended sightlines from the living room through to the garden, reinforcing visual continuity between different functions on the floor.
A Gradation of Privacy in Secondary Spaces
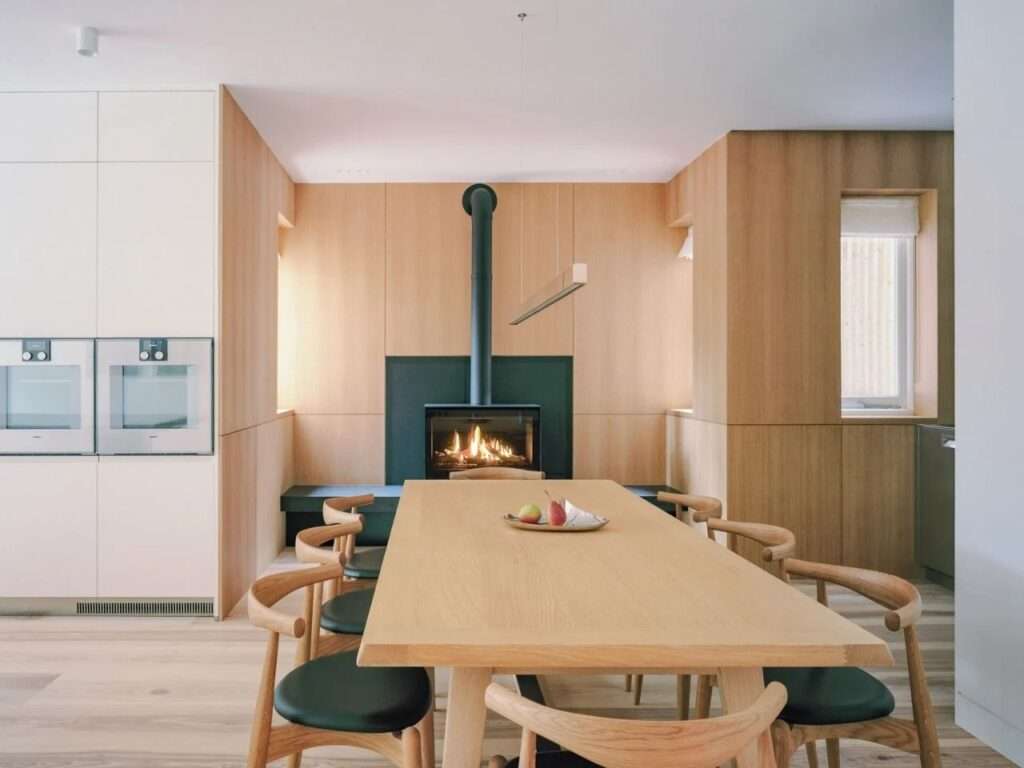
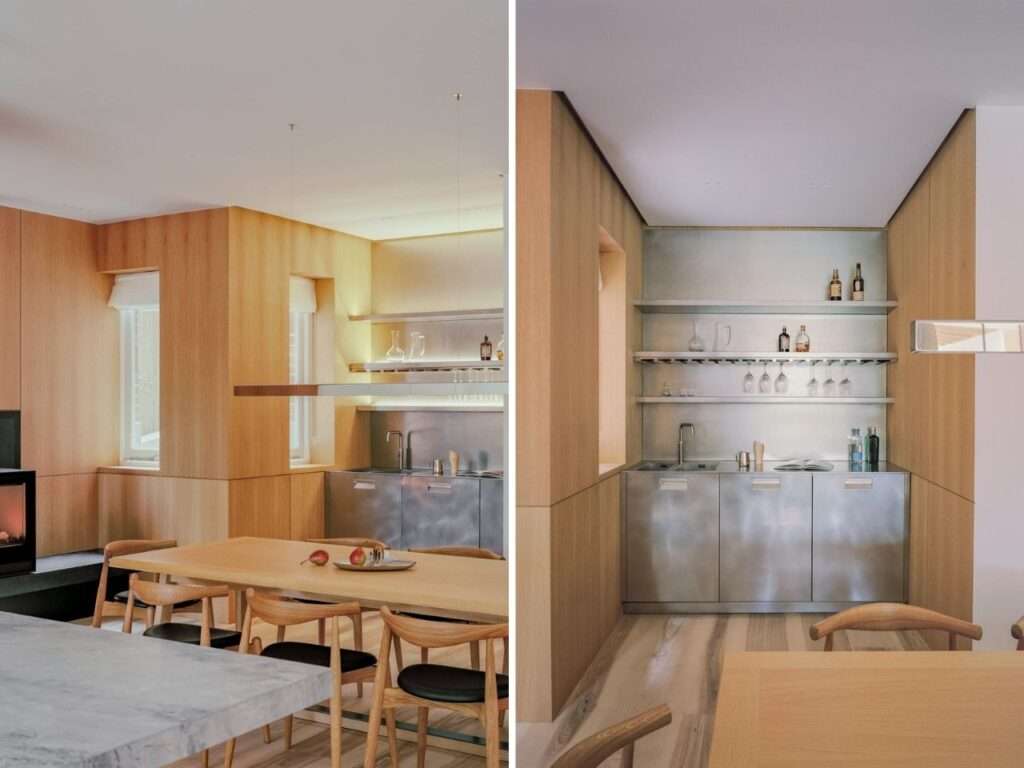
The dining area adopts a more intimate character through a timber-lined niche with an integrated fireplace and bar, supporting varied social and family uses. Similarly, smaller spaces such as the powder room are treated with clear attention to detail, where the stone basin combines sculptural presence with functionality, softened by wood and subdued lighting. These spatial strategies are part of ongoing Discussion within architectural forums about privacy gradients.
Organizing Private Spaces as an Extension of the Overall Approach
The private rooms continue the same approach based on precision in functional distribution and attention to detail. The primary suite combines sleeping, working, and bathing within a single integrated space, including a built-in study area and an ensuite bathroom that incorporates materials such as wood, concrete, and stainless steel, reflecting a balance between practical use and material expression.
Variation in Functional Character Within Bedrooms
In another extension, one of the bedrooms includes its own fireplace, adding an additional level of comfort and enhancing the individuality of the space. This variation between rooms highlights differences in use without disrupting the overall logic of the interior design.
Clarity of the Design Concept at the Scale of the House
Overall, the project relies on design decisions that appear more functional and intentional than formal. By lowering the main living levels and opening them fully toward the garden, the outdoor space becomes an essential part of the living experience rather than a separate element of the house. This project joins a rich Archive of residential works that rethink the relationship between interior and exterior.
✦ ArchUp Editorial Insight
The Hampstead project operates as a spatial recalibration driven by a set of regulatory constraints related to tree root protection and an economic logic that favors the upgrading of existing housing stock over complete reconstruction. Planning requirements and the level difference between house and garden represent the primary points of friction, leading to the lowering of main occupied levels to resolve access and visual continuity demands. The resulting architectural outcome can be read as a negotiated solution between site preservation constraints and the intensification of the residential program, where protection boundaries shape the massing more than any formal intention. Glazed corners and the reduction of structural elements emerge as direct responses to compliance requirements related to daylight access and visual transparency, transforming regulatory conditions into a spatial distribution strategy across living and sleeping areas. For further reading on regulatory influences in design, visit Cities and their impact on residential typologies.