Guohua Heyuejia: Integrating Senior Living and Care in Shanghai

Urban Integration and Liberation from Peripheral Isolation
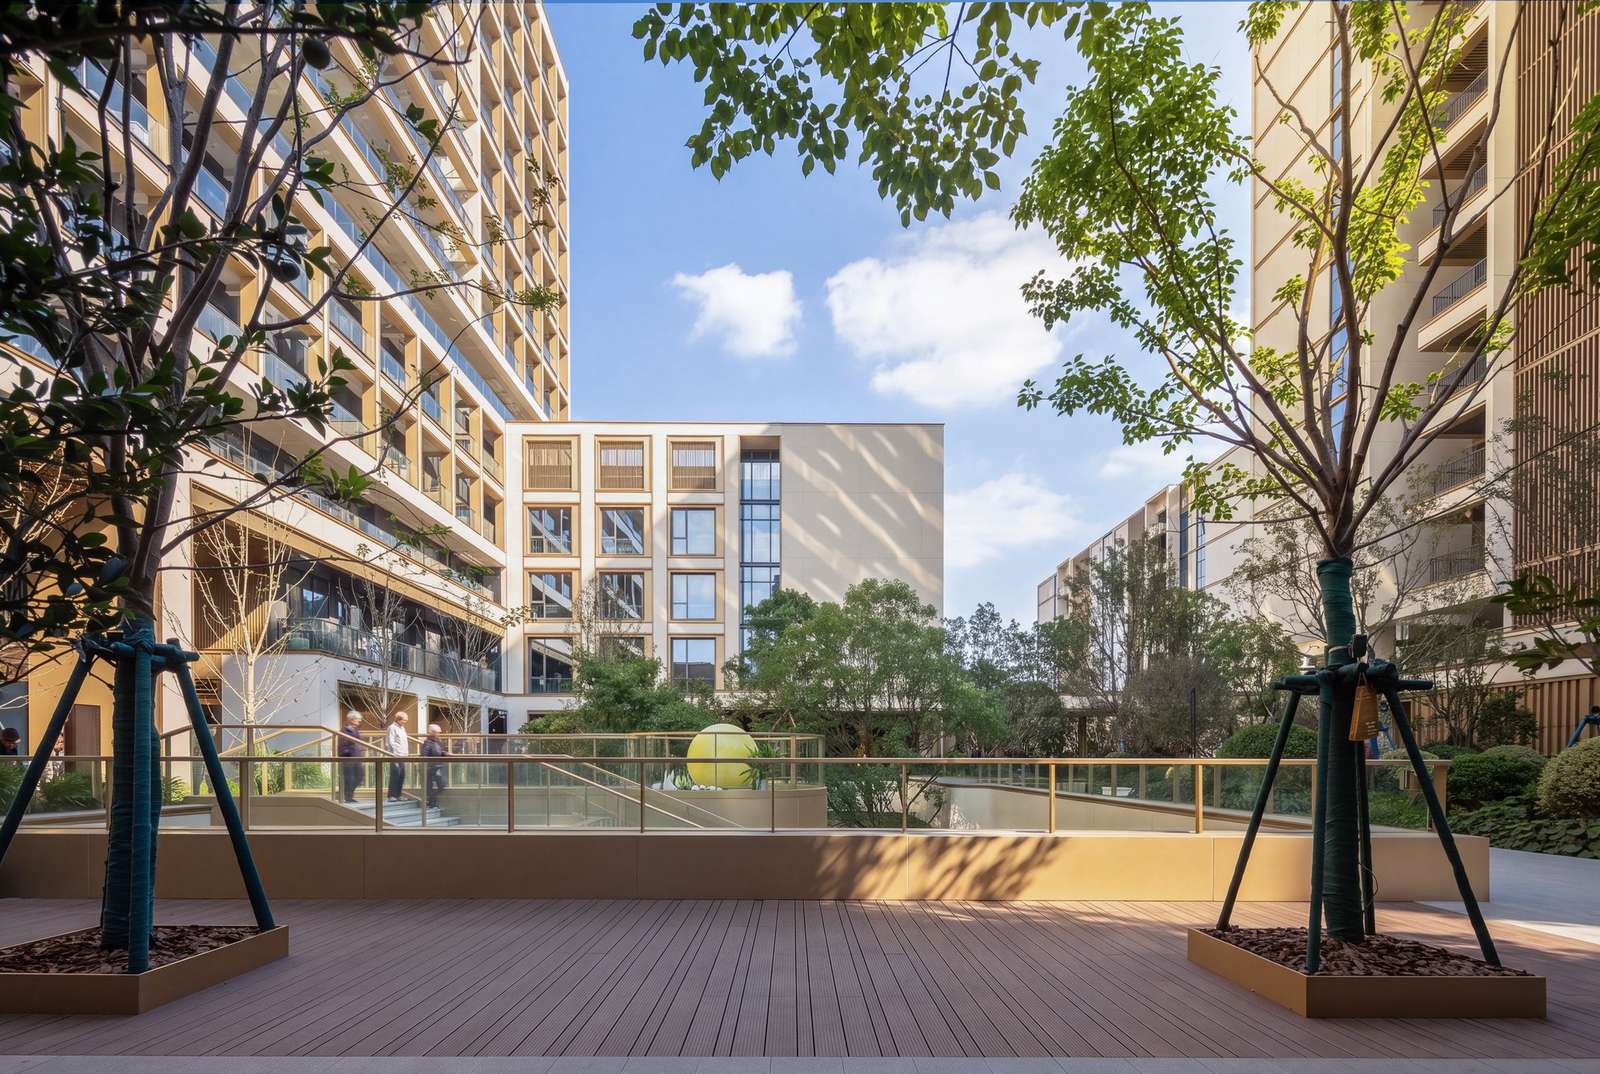
The project takes a critical position toward the prevailing model of senior housing in China, which has often relied on developing low-density communities in peripheral locations, potentially distancing residents from their families, public services, and familiar social networks. Accordingly, the architectural strategy integrates the senior care center into the urban fabric of Shanghai, allowing residents to remain connected to the city’s everyday life rather than living in an environment detached from it.
Spatial Compactness and the Dual Circulation System
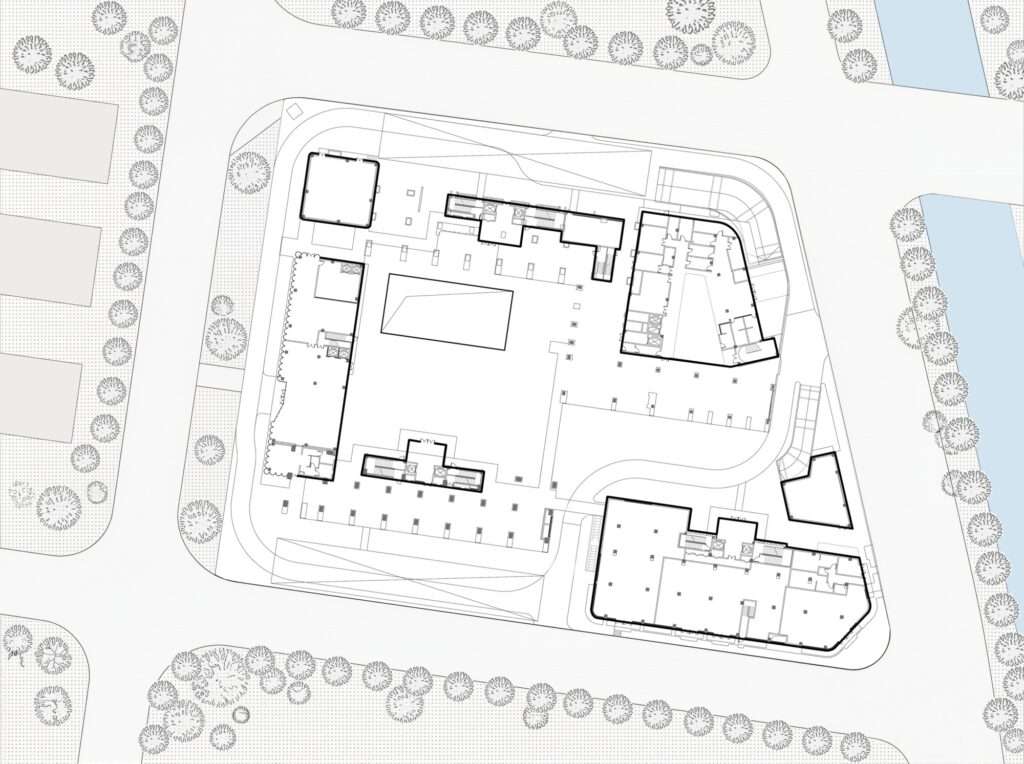
In response to the site’s limitations, the design consolidates the program within a vertical configuration rather than extending horizontally, giving the project a character closer to that of a compact residential fabric. Different functions, including dining halls, social spaces, sports facilities, care areas, and rehabilitation zones, are distributed within an interconnected organization that provides multiple circulation routes. This arrangement reduces reliance on a single circulation path and connects the various parts of the project through a clear and integrated movement network.
Corridors as Spaces for Encounter and Pause
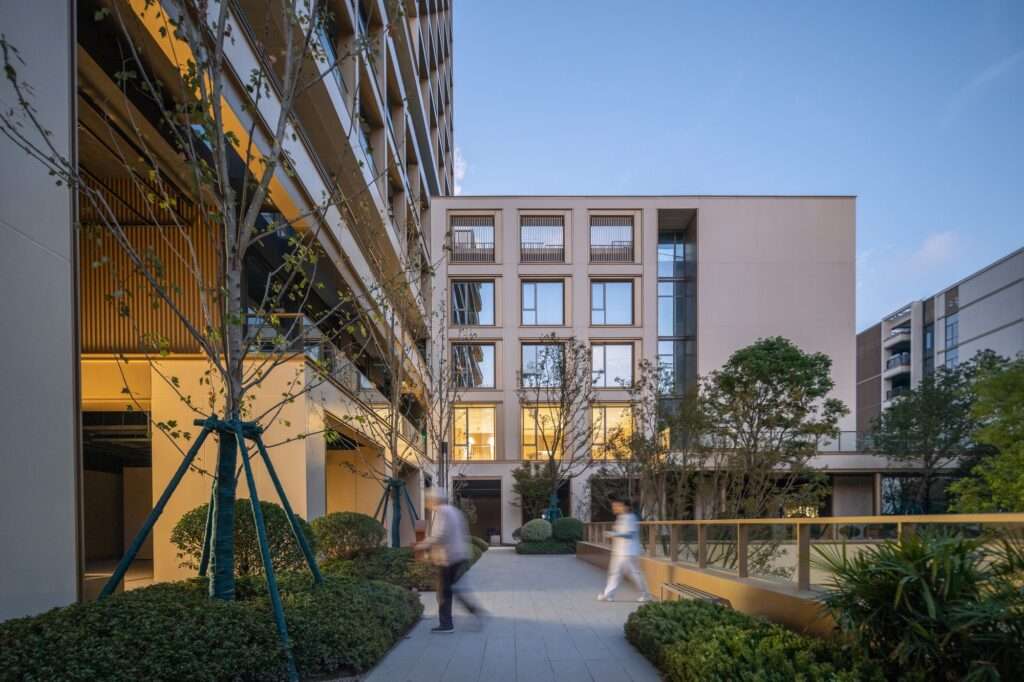
The corridors are not limited to their circulation function but incorporate points for pausing and interaction that emerge at path corners, balconies, window recesses, and openings connected to the ground floor. These in-between spaces diversify the experience of moving through the building and provide small places for sitting and meeting away from larger communal areas. The variety of openings and spatial conditions also enhances the penetration of natural light and visual openness between different parts of the project.


Liberating the Ground Level and Creating a Spatial Connection Loop
The architectural strategy for the ground floors of the northern and southern residential volumes maintains large portions of the plan open, allowing the landscape to continue through the project and different activities to overlap without dense visual barriers. These spaces are not assigned a single rigid function, giving them a degree of flexibility to accommodate diverse daily uses. On the second floor, the design introduces an elevated circulation route that connects the different parts of the project from above, creating an additional level of movement and communication independent of the ground-level circulation paths.
Layered Landscape and Visual Connectivity
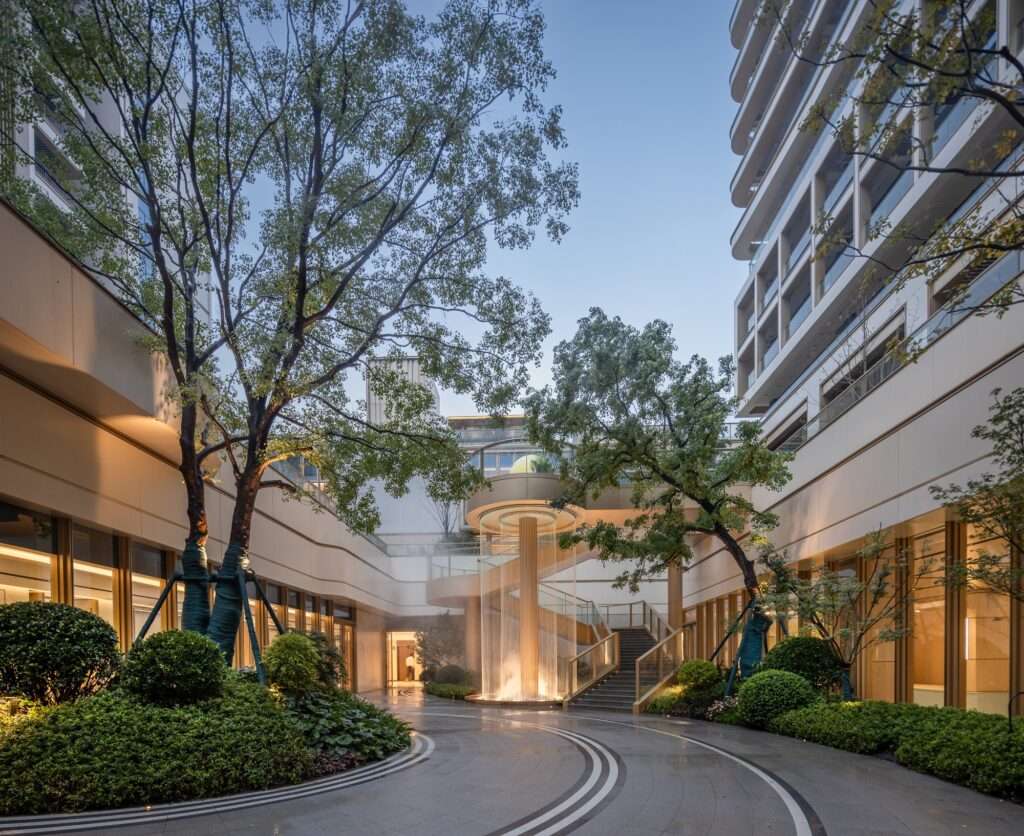
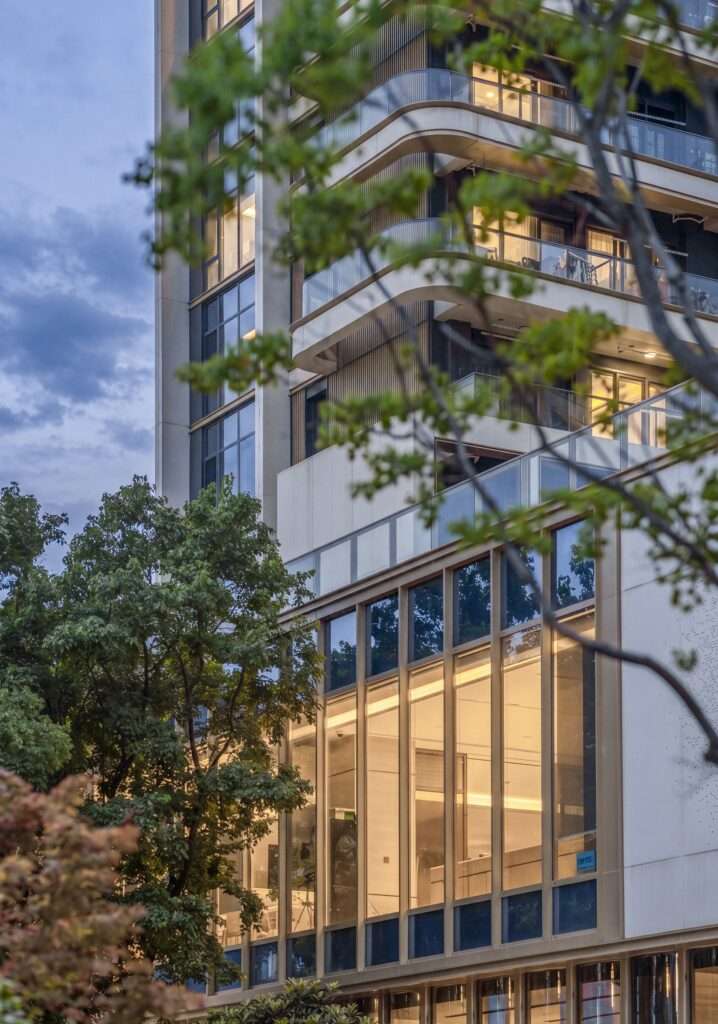
The project’s landscape system extends across three principal levels: the sunken central courtyard, the platform roof garden, and the rooftop garden located above the nursing building. These stepped levels form a sequence of outdoor spaces that vary in their degrees of openness and enclosure while maintaining visual relationships between them. The landscapes are also visually connected to the central green space in the Taopu area, located approximately 400 meters away, expanding the visual field from within the project toward its urban surroundings. This stepped organization helps break down the perception of the building as a single mass and transforms its roofs and open spaces into an interconnected system of gardens.
Spatial Behavior and Mitigating the Institutional Character
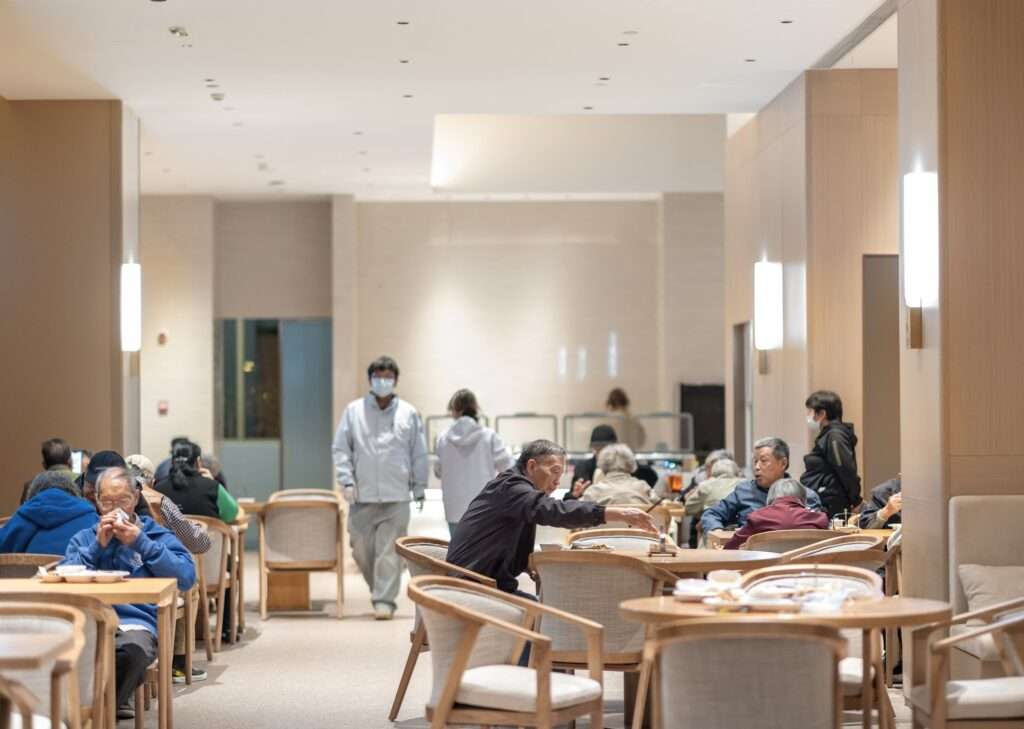
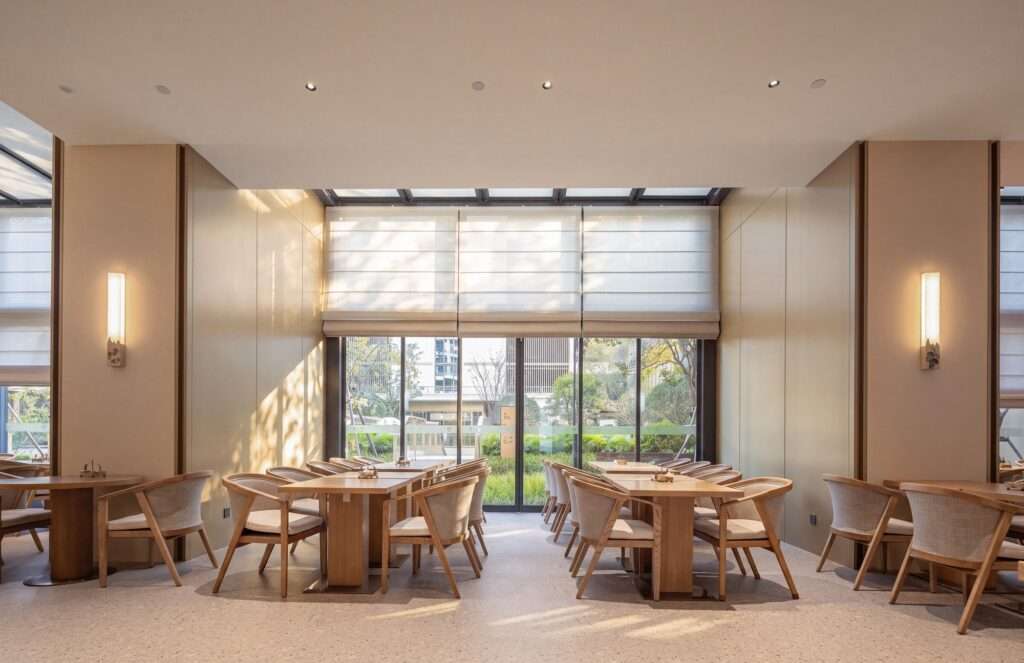
The project’s organization seeks to reduce the institutional character that may be associated with senior care facilities by providing a variety of open and semi-private spaces rather than relying solely on large halls. Smaller, more enclosed corners offer suitable places for pausing and interaction, while larger communal spaces retain their role in accommodating group activities. In this way, mitigating the institutional character is not limited to architectural appearance but is embodied in the variation of spatial sizes and degrees of openness, providing residents with multiple options for use and interaction within the shared environment.
Programmatic Transformation and Structural Adaptability
The project relies on planning flexibility to accommodate the needs of residents at different stages of aging. This is reflected in the consideration of structural loads, engineering service routes, floor-to-floor heights, and room dimensions from the early stages of design, preparing the building for future modifications in response to changing care requirements without the need for extensive structural alterations. In this way, the architectural framework becomes adaptable to the evolving needs of residents while maintaining continuity of use and minimizing the impact of modification works on the existing environment.
Corridors as a Social Infrastructure and Functional Extension
The corridors extend beyond their traditional role as circulation paths to incorporate small spaces for pausing, resting, and interaction. The widening of certain points at turns and the incorporation of window recesses create spatial pockets that provide alternatives to direct passageways and add variety to the experience of movement throughout the project. This flexibility is also connected to the possibility of reorganizing certain communal spaces according to changing needs, allowing the building to adapt to different care functions and daily uses.
Integration of Technology and Spatial Framework
Technology should not be treated as a layer separate from the architectural organization, but rather as an element capable of supporting operational and service efficiency within the project. The flexible spatial framework accommodates the technical and service requirements associated with a senior care environment, while allowing these systems to evolve according to future needs. In this way, the design supports the building’s ability to respond to changing care practices without compromising the clarity of its spatial structure.
Open Space for Interpretation and Evolving Use
The design deliberately leaves certain spaces flexible enough to accommodate multiple uses rather than restricting them to a single fixed function. These spaces give residents greater freedom to determine how they are used according to daily activities, whether for gathering, pausing, or individual pursuits. The flexibility of certain communal spaces also helps accommodate changes in patterns of use over time, ensuring that the internal organization does not become an obstacle to the evolving needs of residents.
Urban Permeability and Integration with the Surroundings
The project moves beyond the idea of an isolated residential complex by connecting it to the surrounding urban fabric and strengthening its relationship with the spaces and services available in the area. The openness of certain parts of the project and the organization of communal spaces help reduce rigid boundaries between the senior care center and its surroundings, while maintaining residents’ needs for privacy and security. In this way, the project combines programmatic consolidation within the site, openness to the landscape, and enhanced visual and spatial connections with the urban environment.

✦ ArchUp Editorial Insight
The project reframes senior housing as a matter of urban integration rather than simply the creation of an isolated complex. Vertical density, multilayered gardens, dual circulation routes, and carefully dimensioned corridors work to integrate care, recreation, and domestic life within a porous vertical fabric. Adaptability here is not limited to the programmatic dimension; structural loads, service routes, floor-to-floor heights, and room dimensions were preconfigured to accommodate changing care models, positioning architecture as an operational framework.
However, the approach risks treating flexibility as inherently liberating. Dense stacking may increase reliance on elevators, mechanical systems, and controlled circulation routes, while urban integration does not automatically restore social proximity or ease of access. Gardens and visual connections may help mitigate the institutional character of the environment without necessarily altering the hierarchy of care. The real test lies in the extent to which this infrastructure can redistribute autonomy, maintenance burdens, and accessibility to cities to which the project seeks to reconnect.