São Paulo Coastal House Balances Privacy and Seaviews

Spatial Dynamism and the Redirection of Circulation
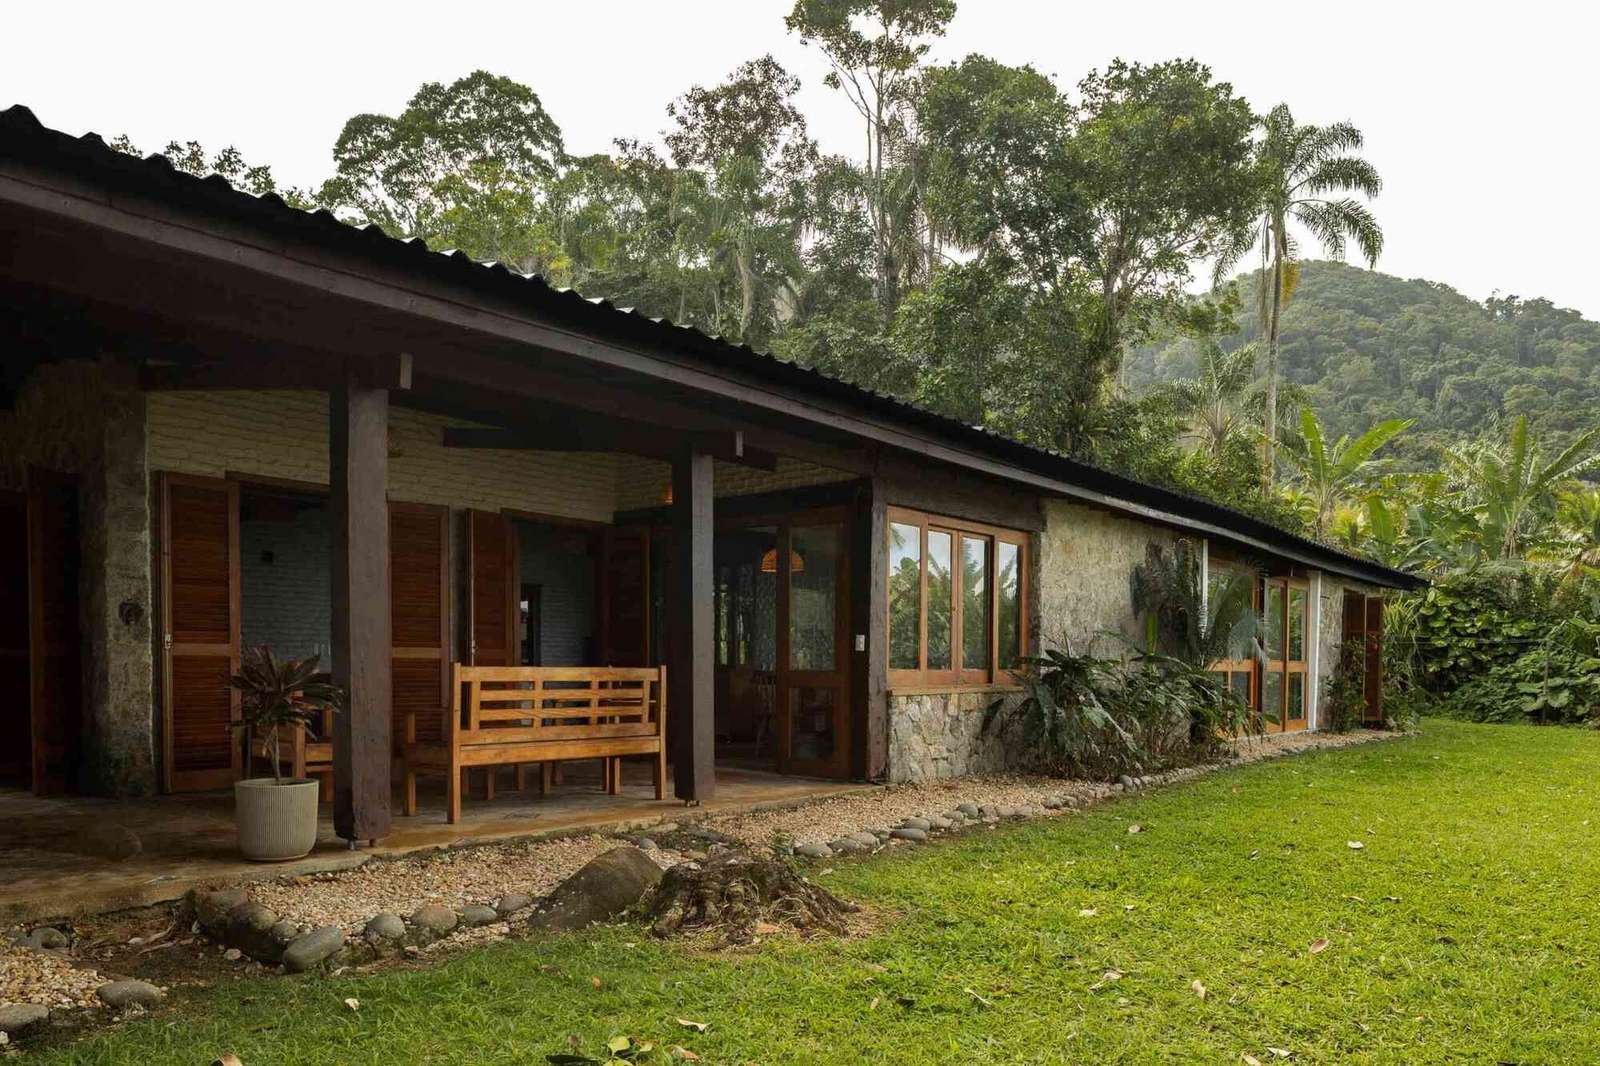
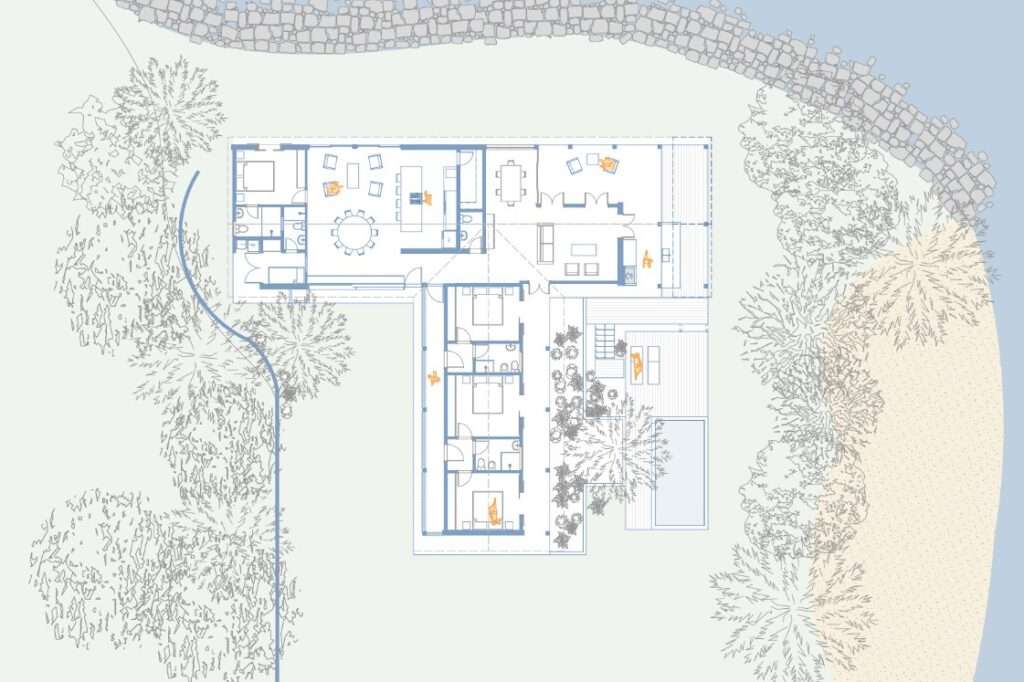
The house is organized around an L-shaped plan that responds to its stepped coastal setting; one façade overlooks the ocean from above the rocky slope, while the other faces the beach. The reorganization of the house enabled a renewed relationship between its interior spaces and the surrounding landscape, beginning at the entrance, which is defined by a low wall topped with a strip of glazing and integrated with a rustic wooden screen that limits direct views into the interior. As a result, the interior is not revealed all at once; instead, the transition from outside to inside unfolds gradually through an intermediate layer that combines visual screening with openness.
Material Scenography and the Experience of Passage
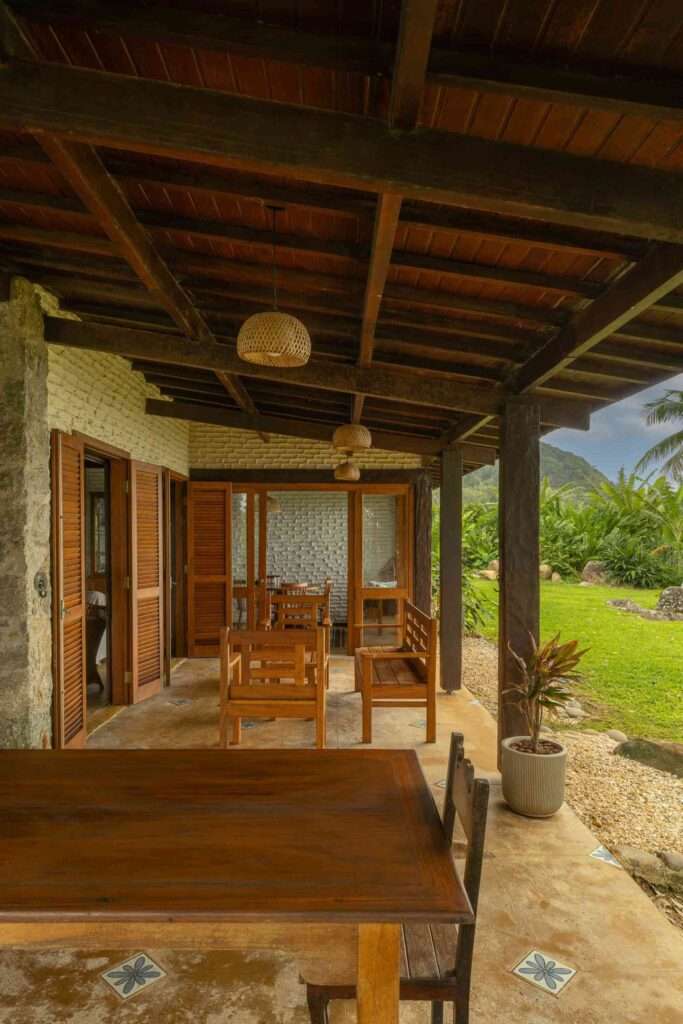
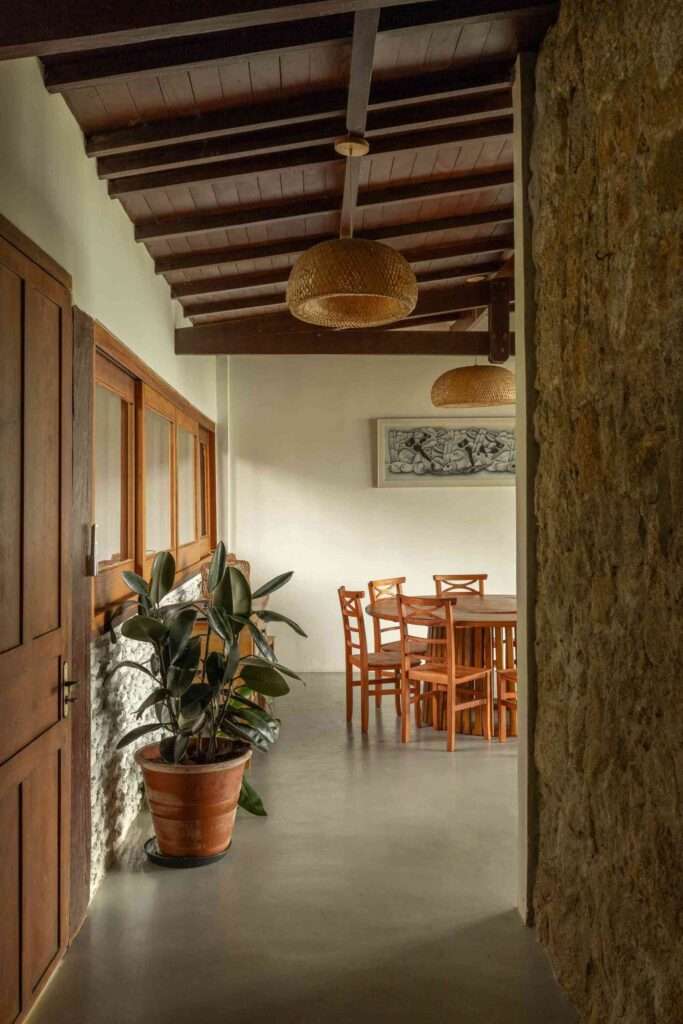
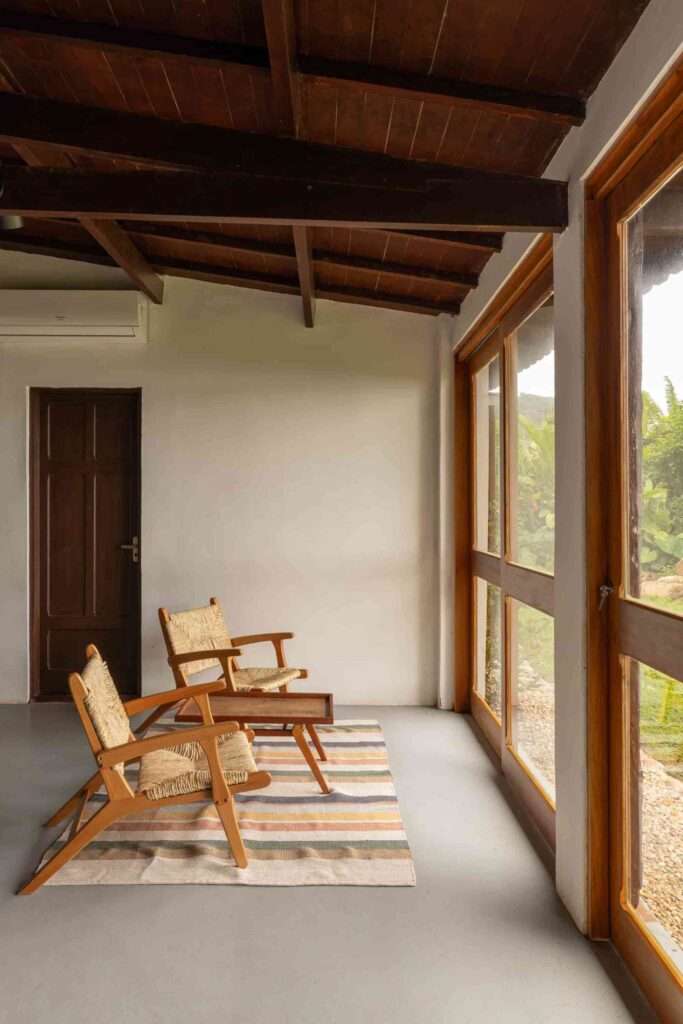
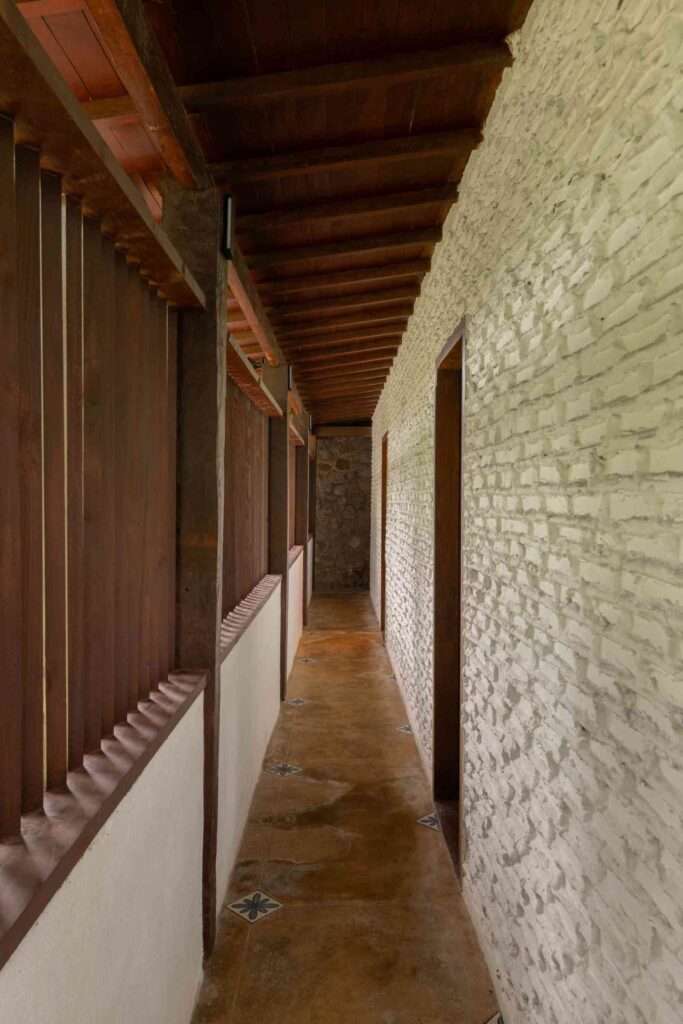
The house’s material experience is grounded in preserving the presence of the existing rustic elements, particularly the white-painted brickwork with raised joints, stone walls, and timber, which form essential components of both the interior and exterior composition. Removing the dividing wall between the former garage and the kitchen expanded the living and dining area and visually connected it to the garden and the sea through large glazed doors. This openness reinforces the continuity of the scene between indoors and outdoors, while the wooden screens introduce a changing layer of shadows and transparency across the surrounding surfaces. On the opposite side, the area in front of the bedrooms functions as an intermediate courtyard that separates the private volume from the more open outdoor spaces, including the garden, swimming pool, and barbecue area.
The Intermediate Courtyard and the Control of Sightlines
The courtyard located in front of the bedrooms plays a fundamental role in organizing privacy, forming a transitional zone between private spaces and shared outdoor areas. The low wall and wooden screens help block direct views toward the bedrooms and entrance while maintaining a degree of visual openness and ventilation. Thus, separation does not rely on complete enclosure, but rather on directing sightlines through successive layers of walls and screens. The courtyard consequently becomes part of the house’s system of circulation and privacy, rather than merely a separating outdoor space.
Beachfront Scenography and the Volume’s Response to the Terrain
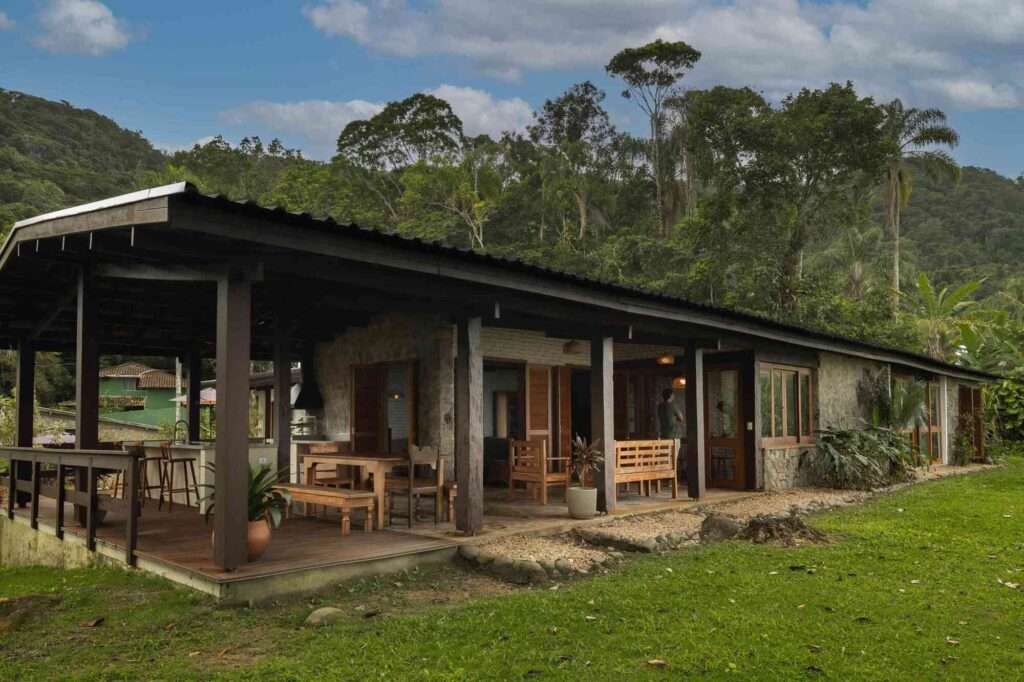
On the beach-facing façade, the roof canopy extends outward to create a shaded area accommodating the outdoor dining and barbecue spaces, providing a smoother transition between the interior spaces and the coastal landscape. At a lower level of the site, the swimming pool is surrounded by a timber deck that directly engages with the seascape. The variation in levels helps separate the different areas of use; the bedrooms remain within a more private zone, while outdoor activities are concentrated around the garden, pool, and barbecue area. This allows the L-shaped plan to organize the relationship between private areas and living and recreational spaces while maintaining a continuous connection with the surrounding environment.
✦ ArchUp Editorial Insight
The house treats its coastal terrain as an active spatial organizer rather than merely a backdrop to the scene. Its L-shaped volume regulates degrees of exposure, privacy, and movement across varying levels, while the existing brick, stone, and timber maintain a clear material continuity. The intervention therefore appears less as an extension than as a recalibration of boundaries, using courtyards, screens, glazing, and canopies to guide the transition between the interior and the natural landscape. Here, architecture becomes a tool for negotiating with the terrain through calibrated permeability.
Yet this strategy gives material continuity a romanticized character. Preserving the rustic materials and maximizing visual connections may conceal an ongoing operational burden within a harsh coastal environment. The screens, extensive glazing, timber surfaces, and open outdoor spaces require frequent maintenance and sustained resistance to weathering. Consequently, the apparent spatial fluidity depends on a maintenance system that the architectural discourse does not examine sufficiently, and the project’s strongest spatial gestures may ultimately become its most significant material vulnerabilities.