HASEKO RESIDENTIAL DESIGN COMPETITION

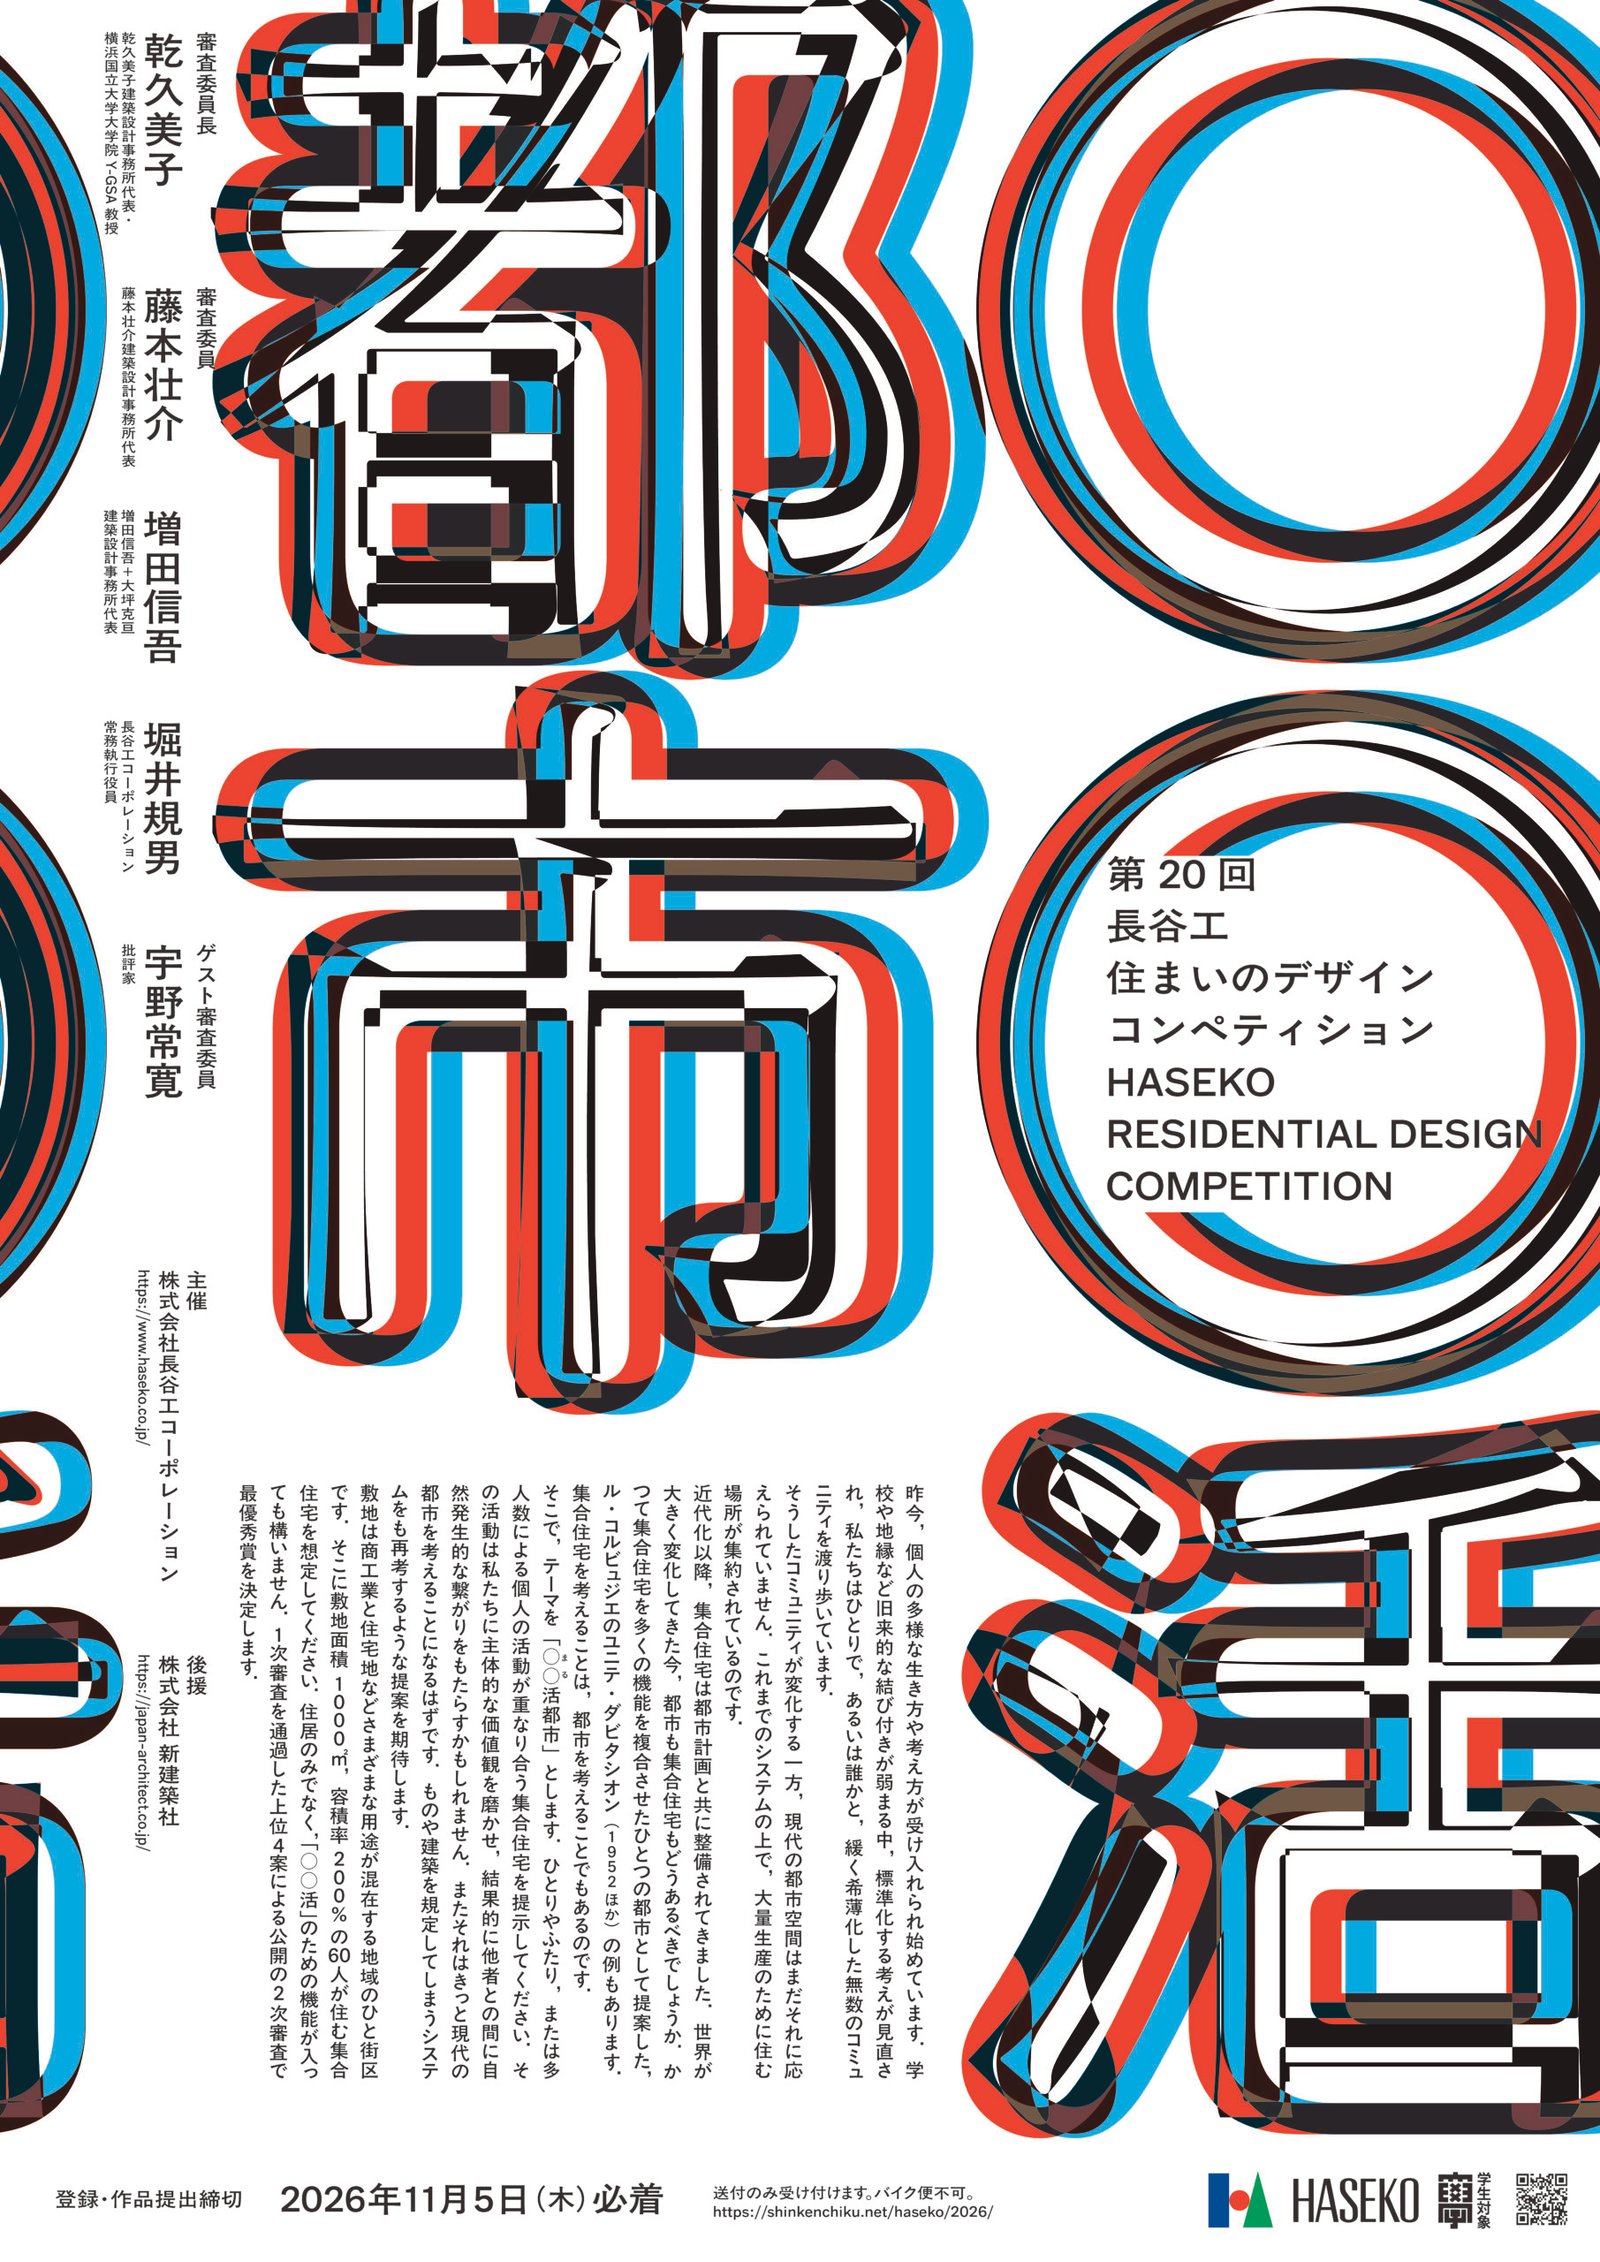
Competition brief
The 20th edition of HASEKO RESIDENTIAL DESIGN COMPETITION asks students to rethink collective housing through overlapping individual and shared activities. The Japanese theme, ○○(まる)活都市, leaves the activity open to interpretation. Proposals accommodate 60 residents on a fictional 1,000 m² site with a 200% floor-area ratio, within a district mixing homes, workshops and commerce. The number of dwellings is not prescribed; additional functions are permitted.
Organiser assessment: evidence and limits
Haseko Corporation is the named organiser, with Shinkenchiku-sha’s support. The corporate announcement confirms that the series has run annually since 2007 and documents the nineteenth edition’s results: 554 registrations, 253 entries and named winners, including the excellence-award proposal “Tool Hamlet.” This is evidence of an operating competition series, not merely a newly created entry page. It does not establish that winning designs have been built.
Participation caveat: this is a student ideas competition requiring both a physical board delivered to Japan and a digital PDF. Four finalists must prepare a model and attend a public presentation. Applicants abroad should resolve eligibility, language and travel arrangements before spending on production or shipping.
| Organizer | Haseko Corporation; supported by Shinkenchiku-sha. |
| Submission deadline | 5 November 2026: physical board must arrive; PDF by 14:59 UTC assuming JST. Time zone and physical receiving hour require confirmation. |
| Registration deadline | 5 November 2026; register before submission. Closing hour not stated. |
| Entry fee | No registration charge stated. Printing, shipping, model and travel costs may apply. |
| Total prize fund | JPY 3,500,000, tax-inclusive (approximately USD 22,129 at the 16 October 2026 rate). |
| Type and implementation | Two-stage ideas competition. Four proposals advance to the public final. No construction commission is promised; a planned metaverse representation of the winner is not physical implementation. |
| Eligibility | Every individual or team member must be a student on 31 December 2026. Listed institutions include graduate schools, universities, junior colleges, technical colleges, high schools and vocational schools. The reviewed eligibility clause does not expressly impose nationality restrictions, but does not expressly confirm overseas enrolment either. |
| Site | Fictional former weaving-estate site, with an existing warehouse and tree. Retaining or removing them is a design choice. The brief supplies a site diagram; the proposal is not tied to an identified development parcel. |
| Language | The official brief and process are in Japanese. A separate mandatory submission-language rule was not identified; English-language acceptance should not be assumed. |
Registration, deadlines and costs
| Registration and physical delivery | 5 November 2026. Register online before submitting to obtain the entry number and private upload address. The printed board must arrive by this date; dispatch on the deadline is insufficient. A separate closing hour for registration or physical receipt is not stated. |
| PDF upload | 5 November 2026 at 23:59 as printed. Indicative conversion: 14:59 UTC if JST (UTC+9) applies. The source does not explicitly identify the time zone. |
| First-stage judging | 19 November 2026; selected entrants notified in late November to early December. |
| Public final and awards | 13 December 2026, Sheraton Miyako Hotel Tokyo. Finalists present a physical model and answer questions. |
| Final publication | 1 February 2027 on the competition website and in Shinkenchiku’s February issue. |
| Fees and expenses | No registration charge is stated in the reviewed requirements. Printing, shipping, model production and possible travel create additional costs; reimbursement is not specified. No fee-refund provision is stated. |
| First prize | JPY 1,000,000 × 1 (approximately USD 6,323). |
| Excellence awards | JPY 500,000 × 3 (approximately USD 3,161 each). |
| Honourable mentions | JPY 100,000 × 10 (approximately USD 632 each). |
| Prize conditions | JPY 3,500,000 total (approximately USD 22,129), stated as tax-inclusive. These are cash awards, not fabrication or construction budgets. Individual tax treatment and net receipts are not specified. |
USD estimates calculated on 18 October 2026 using the Bank of Japan’s 16 October central rate of JPY 158.16 per USD. Rounded amounts exclude conversion costs and are not guaranteed dollar payments.
Submission requirements
| Printed board | One landscape A1 sheet, 594 × 841 mm, on Kent paper or equivalent heavy paper. No mounting panel, frame or projecting three-dimensional elements. Keep the reverse blank. |
| Content and anonymity | Title, concept, plans, sections, elevations and perspectives at chosen scales. Place only the registration number at the lower-right of the front in 35-point type; omit identifying names or institutions. |
| Digital copy | PDF of the same board, maximum 5 MB, uploaded using the private submission URL. |
| Delivery method | Both postal/shipped board and digital upload are required. Motorcycle courier delivery is excluded. Each additional proposal needs a separate registration. |
| Postal destination | Haseko Residential Design Competition Office, Shinkenchiku-sha, Kasumigaseki Building 17F, 3-2-5 Kasumigaseki, Chiyoda-ku, Tokyo 100-6017, Japan. |
| Questions | The organiser does not accept questions about the design brief. Unspecified design matters are left to entrants; administrative uncertainties should be clarified separately. |
Jury and relevance
| Kumiko Inui — chair | Principal, Kumiko Inui Architects; professor at Yokohama National University’s Y-GSA. Architectural practice and teaching provide a design-review perspective. |
| Sou Fujimoto | Principal of his architectural practice; contributes architectural design expertise. |
| Shingo Masuda | Co-principal of Shingo Masuda + Katsuhisa Otsubo Architects; contributes architectural practice expertise. |
| Norio Horii | Managing executive officer, Haseko Corporation. Represents the organising housing company; this is not an entirely independent external panel. |
| Tsunehiro Uno — guest juror | Critic, adding a cultural and social perspective to an activity-centred housing brief. |
| Assessment procedure | Board review followed by model, presentation and questions for four finalists. No numerical scoring weights were identified in the reviewed requirements. |
Rights and conditions
Entries must be unpublished; submitting the same work to another competition can lead to disqualification. Entrants retain copyright, while publication rights for winning and selected commended works are assigned to the organiser. Submitted materials are not returned. Entrants bear responsibility for third-party rights; infringement can result in an award being revoked. The reviewed terms do not establish a later paid design appointment or a cancellation-compensation arrangement.
✦ ArchUp Competition Review
The architectural opportunity is to make shared activities affect the plan: thresholds, circulation, workspaces and degrees of privacy. In the committee’s view, merely attaching a communal room to conventional apartments would answer the theme weakly. A stronger proposal would explain how residents join or leave activities without sacrificing a usable private home.
The named panel combines architectural practice, education, criticism and the organiser’s housing-business perspective. The documented series and previous results support confidence that a real evaluation process exists. They should not be converted into a guarantee of impartiality, payment experience or construction that ArchUp has not independently audited.
For an overseas student, logistics are the decisive limitation. With physical receipt required on 5 November, the practical design window is shorter than the countdown suggests. The competition suits a team able to work within the Japanese process and meet delivery and finalist obligations; the cash prizes do not remove those entry costs.
Related competitions — Editorial team selection
For a different approach to living space and an existing setting, our archive includes Persian Garden Suite. This is a thematic archive reference, not a statement that its entry period remains open.
Time remaining for submission
Indicative PDF-upload timer: 5 November 2026, 14:59 UTC assumes the stated 23:59 means JST (UTC+9). The rules do not explicitly name the time zone. Confirm before relying on it. The physical board must arrive on 5 November; its receiving-hour cut-off is not stated.
Official brief and application
Consult the organiser’s brief and entry terms before registration.